20 Kingsbrook Ct
Randolph Twp, NJ 07945
Price: $1,675,000
GSMLS: 4054487Type: Single Family
Style: Colonial
Beds: 5
Baths: 5 Full & 1 Half
Garage: 3-Car
Year Built: 1999
Acres: 1.85
Property Tax: $30,970
Description
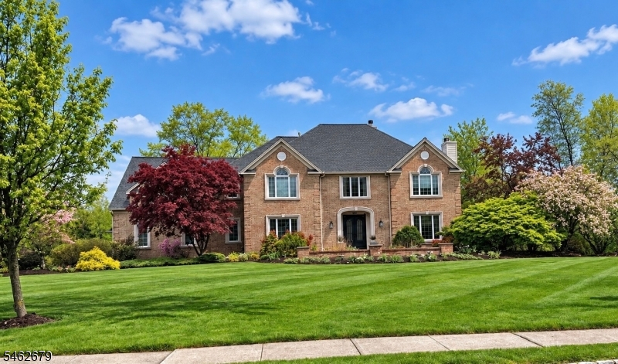
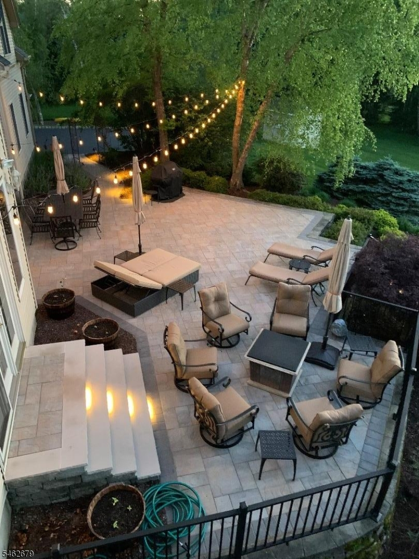
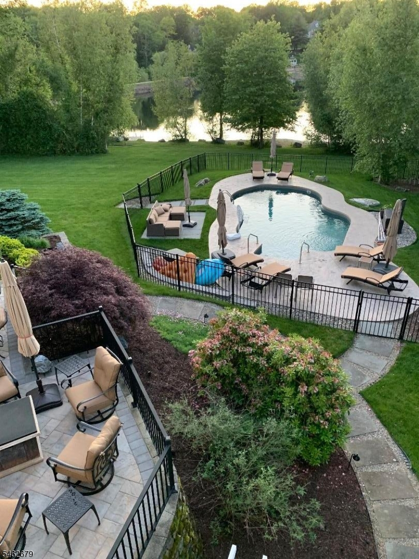
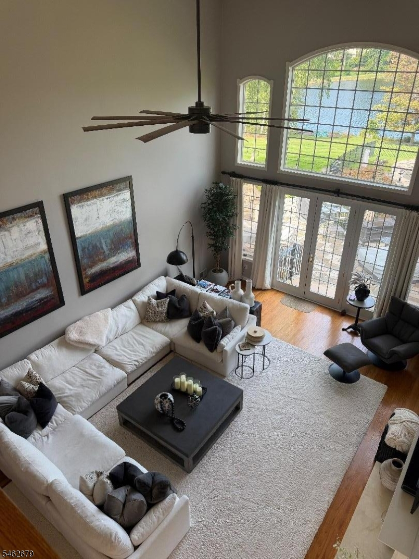
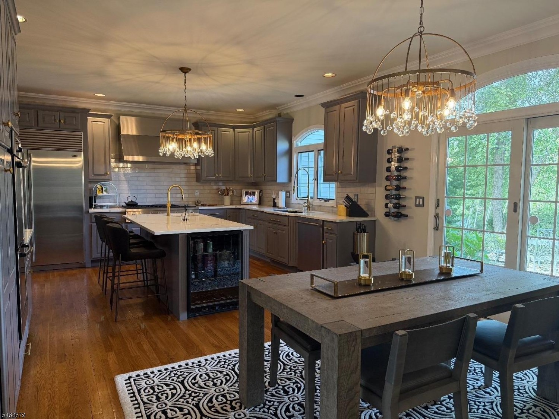
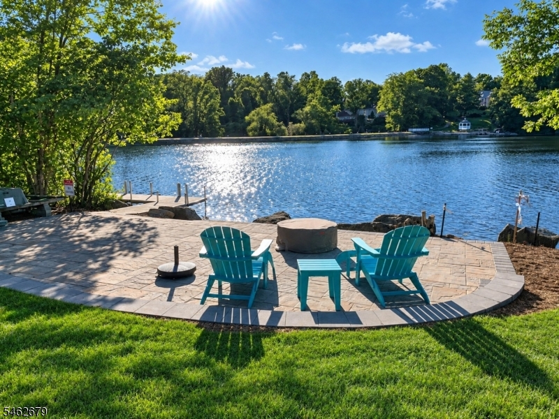
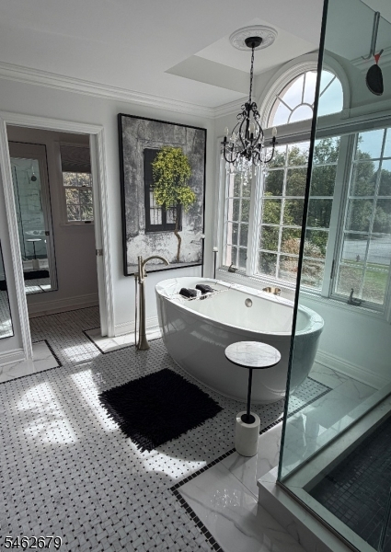
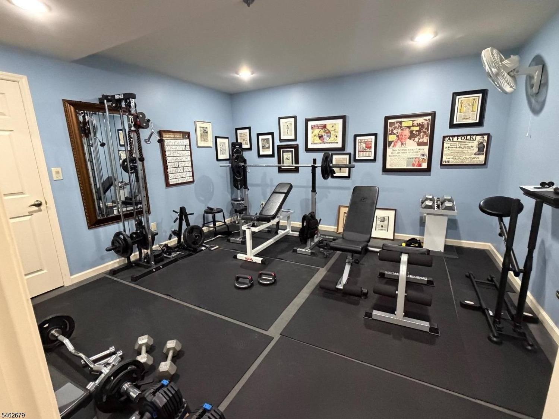
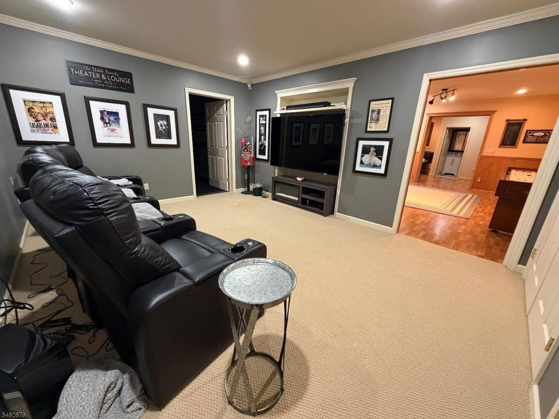
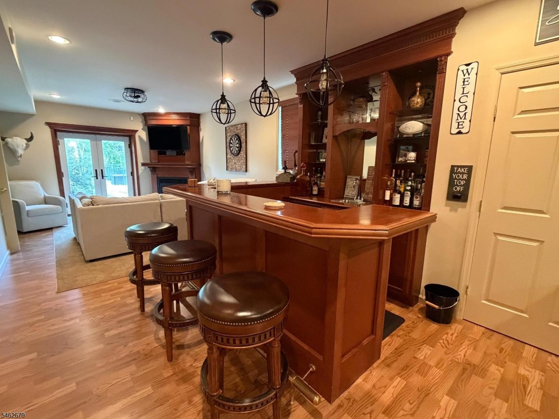
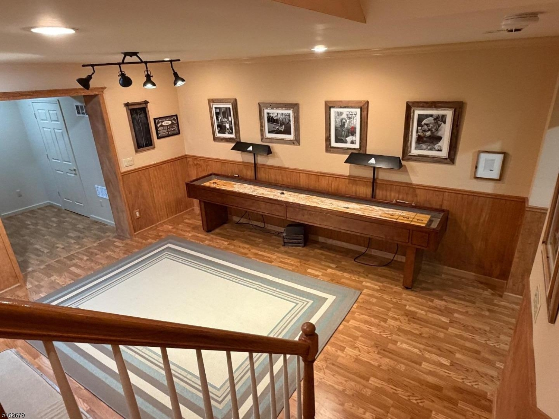
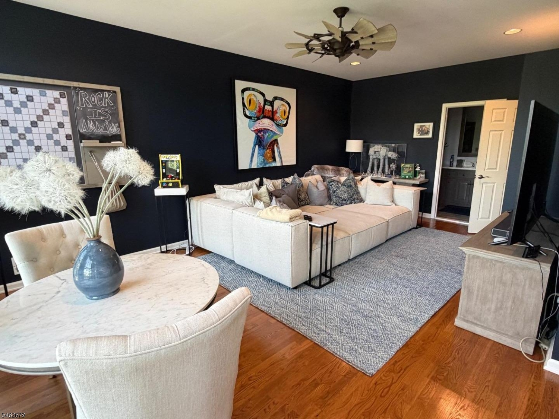
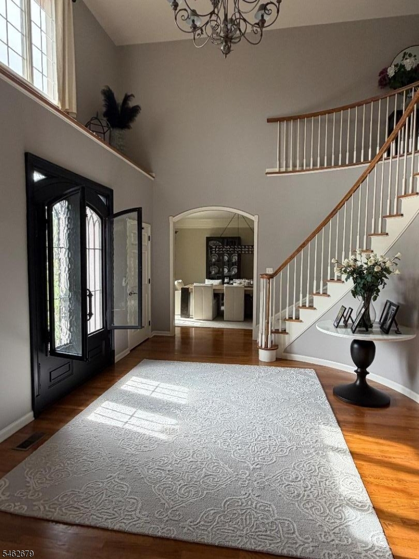
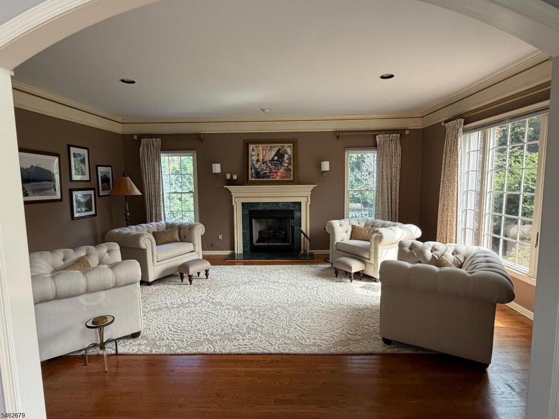
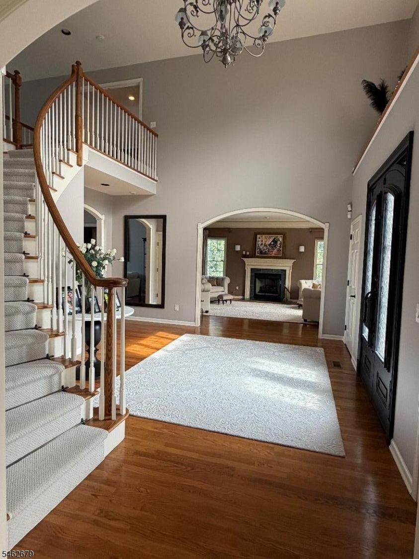
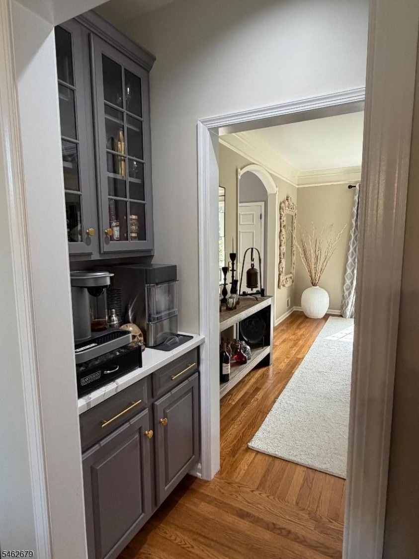
Welcome to an exceptional custom lakefront residence in Randolph's prestigious Mendham Lake Estates, offering approximately 4,608 square feet of beautifully appointed living space surrounded by breathtaking water views and nearly two acres of professionally landscaped grounds.Designed to embrace its spectacular setting, this distinctive home offers panoramic lake views from nearly every room. Wake each morning to tranquil views of the water from the primary suite, complete with a gracious sitting room and French doors opening to a private balcony overlooking the lake.The home features a gourmet kitchen, three fireplaces, an elegant conservatory, billiards room, gym, media room, pub room, private office, and inviting spaces for both everyday living and entertaining.Outside, the property is equally impressive. Multiple patios and pergolas create beautiful spaces for outdoor dining and relaxation, while mature specimen plantings provide a lush, park-like setting. With approximately 235 feet of private lake frontage and its own dock, the property offers a rare opportunity to enjoy true lakefront living in one of Randolph's most desirable communities.A remarkable combination of privacy, space, and waterfront beauty all with a Mendham mailing address.
Rooms Sizes
Kitchen:
First
Dining Room:
First
Living Room:
First
Family Room:
First
Den:
First
Bedroom 1:
Second
Bedroom 2:
Second
Bedroom 3:
Second
Bedroom 4:
Second
Room Levels
Basement:
BathOthr,Exercise,GameRoom,LivingRm,Media,Utility,Walkout
Ground:
n/a
Level 1:
1Bedroom,BathOthr,DiningRm,Foyer,GarEnter,GreatRm,InsdEntr,Kitchen,LivingRm,LivDinRm,MudRoom,OutEntrn,Pantry,PowderRm
Level 2:
4 Or More Bedrooms, Bath Main, Bath(s) Other, Laundry Room
Level 3:
n/a
Level Other:
GarEnter,MudRoom
Room Features
Kitchen:
Center Island, Eat-In Kitchen, Pantry
Dining Room:
Formal Dining Room
Master Bedroom:
Full Bath, Sitting Room, Walk-In Closet
Bath:
Bidet, Soaking Tub, Stall Shower
Interior Features
Square Foot:
4,608
Year Renovated:
2022
Basement:
Yes - Finished, Walkout
Full Baths:
5
Half Baths:
1
Appliances:
Carbon Monoxide Detector, Central Vacuum, Cooktop - Gas, Dishwasher, Generator-Built-In, Kitchen Exhaust Fan, Microwave Oven, Range/Oven-Electric, Refrigerator, Sump Pump, Wine Refrigerator
Flooring:
Carpeting, Wood
Fireplaces:
3
Fireplace:
Gas Fireplace, Great Room, Living Room
Interior:
Bidet,Blinds,CODetect,CeilCath,CeilHigh,SecurSys,Shades,SmokeDet,SoakTub,StallShw,WlkInCls,WndwTret
Exterior Features
Garage Space:
3-Car
Garage:
Built-In Garage, Finished Garage, Garage Door Opener, Oversize Garage
Driveway:
Blacktop
Roof:
Asphalt Shingle
Exterior:
Brick, Vinyl Siding
Swimming Pool:
Yes
Pool:
Heated, In-Ground Pool, Outdoor Pool
Utilities
Heating System:
2 Units, Forced Hot Air, Multi-Zone
Heating Source:
Gas-Natural
Cooling:
2 Units, Ceiling Fan, Central Air, Multi-Zone Cooling
Water Heater:
Gas
Water:
Public Water
Sewer:
Septic
Services:
n/a
Lot Features
Acres:
1.85
Lot Dimensions:
n/a
Lot Features:
Lake Front, Lake On Lot, Waterfront
School Information
Elementary:
Ironia Elementary School (K-5)
Middle:
Randolph Middle School (6-8)
High School:
Randolph High School (9-12)
Community Information
County:
Morris
Town:
Randolph Twp.
Neighborhood:
Mendham Lake Estates
Application Fee:
$1,000
Association Fee:
$800 - Annually
Fee Includes:
n/a
Amenities:
Exercise Room, Lake Privileges, Pool-Outdoor, Storage
Pets:
Yes
Financial Considerations
List Price:
$1,675,000
Tax Amount:
$30,970
Land Assessment:
$340,200
Build. Assessment:
$716,100
Total Assessment:
$1,056,300
Tax Rate:
2.93
Tax Year:
2025
Ownership Type:
Fee Simple
Listing Information
MLS ID:
4054487
List Date:
09-22-2026
Days On Market:
1
Listing Broker:
C-21 CREST REAL ESTATE, INC.
Listing Agent:
Bonnie Russo




Request More Information
Shawn and Diane Fox
RE/MAX American Dream
3108 Route 10 West
Denville, NJ 07834
Call: (973) 277-7853
Web: BerkshireHillsLiving.com
