36 Andrea Dr
North Caldwell Boro, NJ 07006
Price: $684,900
GSMLS: 4054483Type: Condo/Townhouse/Co-op
Style: Townhouse-Interior
Beds: 2
Baths: 2 Full & 1 Half
Garage: 1-Car
Year Built: 1992
Acres: 0.00
Property Tax: $9,065
Description
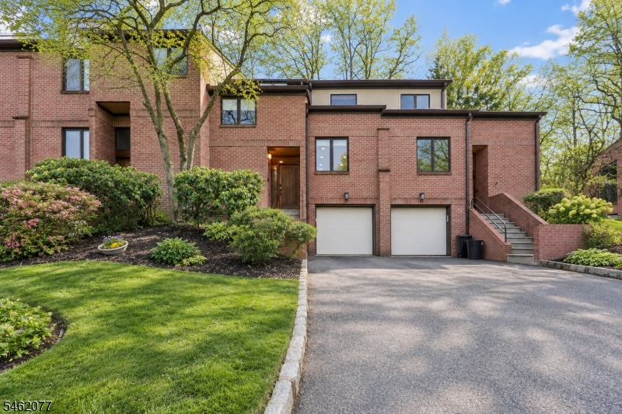
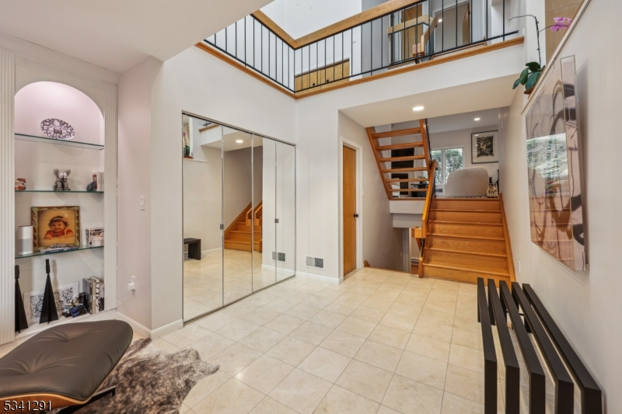
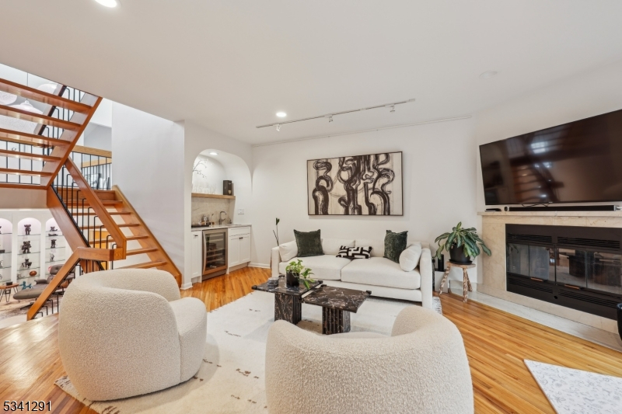
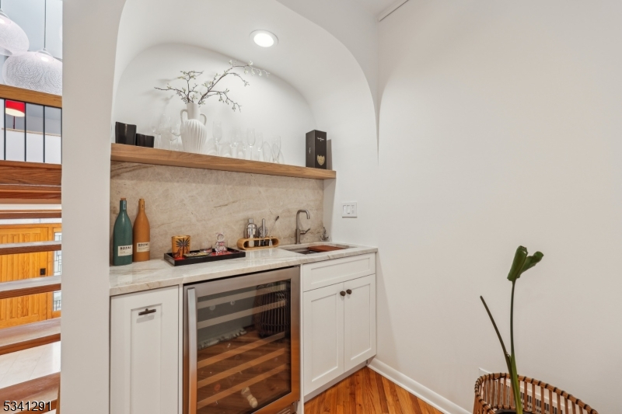
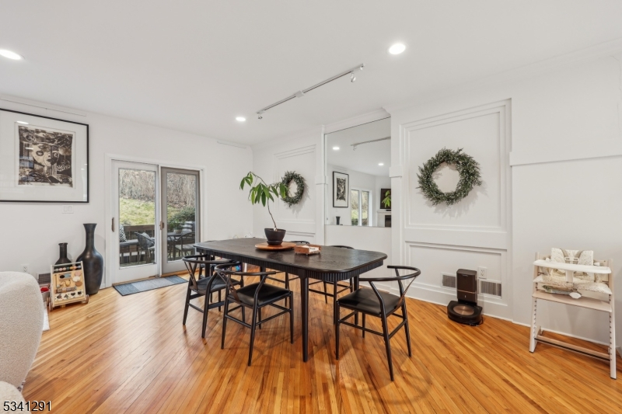
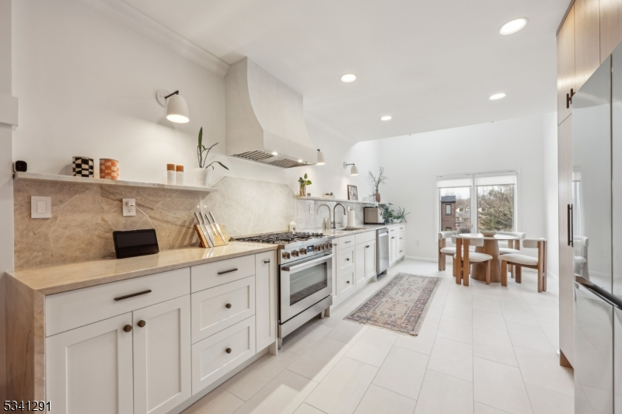
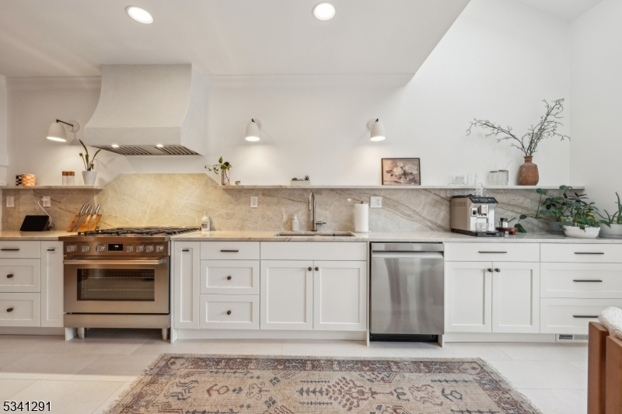
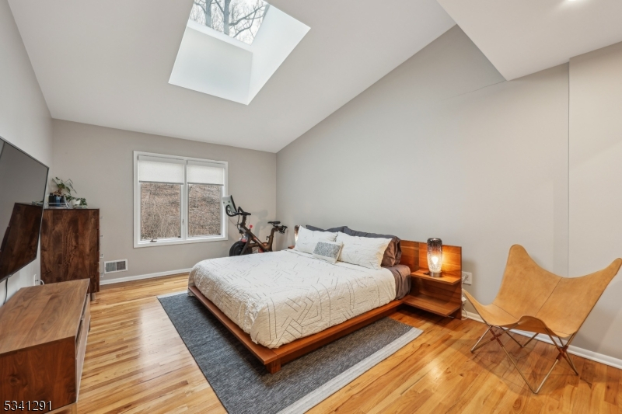
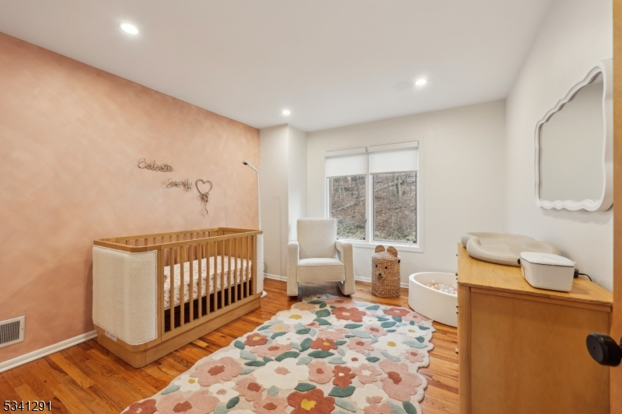
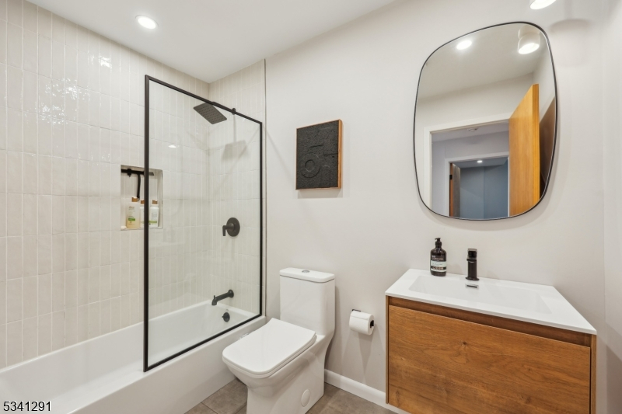
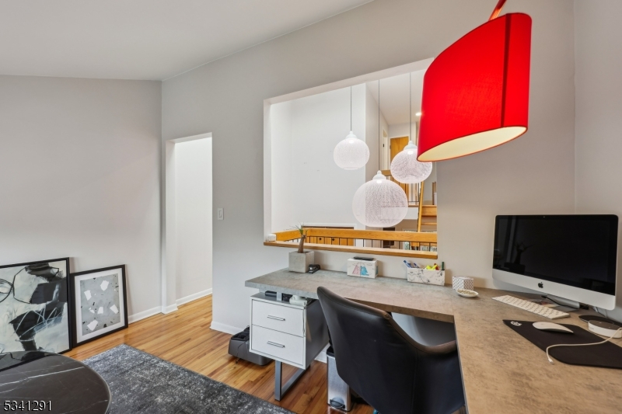
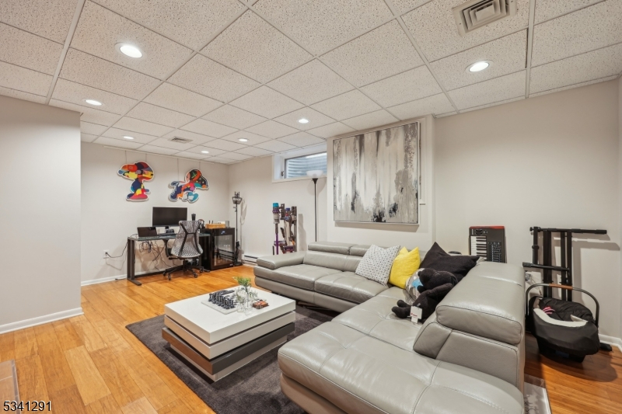
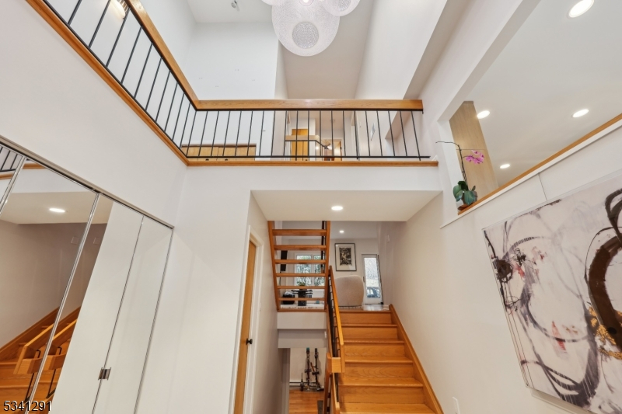
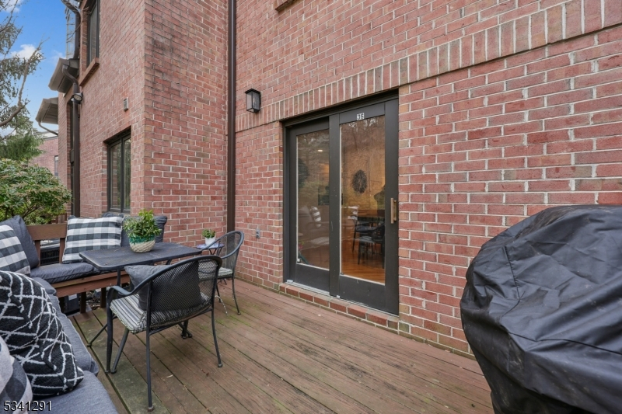
Welcome to this magnificent, totally renovated 2-bedroom, possibly 3 bedrooms, townhome in sought-after Stepping Ridge, North Caldwell. From the soaring marble entrance foyer, you'll immediately appreciate the elegance, quality, and thoughtful design throughout. The open and airy floor plan features beautiful hardwood floors and an inviting living and dining room with a fireplace and custom wet bar perfect for relaxing or entertaining.The gorgeous renovated kitchen is a true showstopper, featuring top-quality appliances, high-quality open cabinetry, a bright breakfast area, and a convenient coffee station. The spacious primary suite offers a large walk-in closet and private full bath, while the bright second bedroom features a generous closet. A large loft provides exceptional flexibility for an additonal bedroom, home office or den. The lower level features a comfortable family room, laundry room, and ample storage.Located in the highly regarded community of North Caldwell, known for its excellent schools and beautiful suburban setting, Stepping Ridge offers an ideal lifestyle with the convenience of being close to New York City. Beautifully renovated and truly move-in ready, this exceptional home offers the perfect blend of sophistication, comfort, and functionality. Simply unpack, settle in, and enjoy the elegant lifestyle this exceptional home has to offer!
Rooms Sizes
Kitchen:
Second
Dining Room:
Second
Living Room:
Second
Family Room:
Ground
Den:
n/a
Bedroom 1:
Third
Bedroom 2:
Second
Bedroom 3:
n/a
Bedroom 4:
n/a
Room Levels
Basement:
FamilyRm,GarEnter,Laundry,OutEntrn,Utility
Ground:
FamilyRm,Foyer,GarEnter,Laundry,OutEntrn,Utility
Level 1:
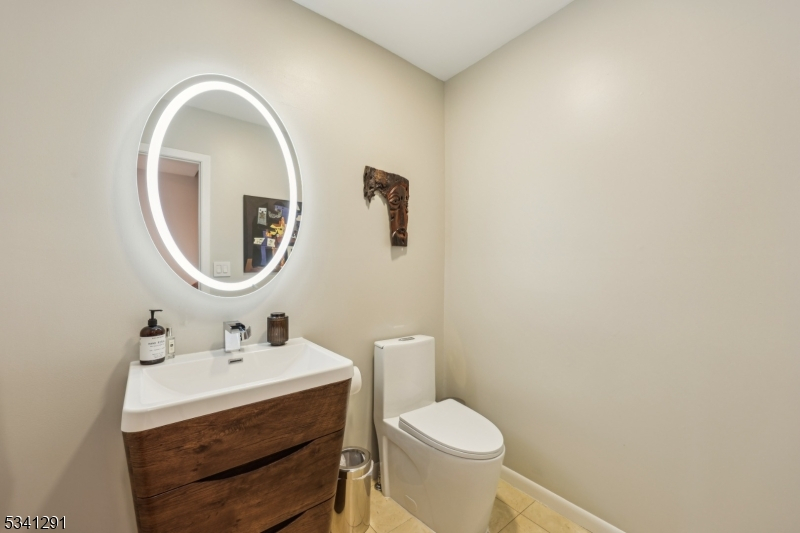
Foyer, Powder Room
Level 2:
DiningRm,Kitchen,LivingRm,OutEntrn
Level 3:
2 Bedrooms, Bath Main, Bath(s) Other, Loft
Level Other:
n/a
Room Features
Kitchen:
Eat-In Kitchen
Dining Room:
Living/Dining Combo
Master Bedroom:
Full Bath, Walk-In Closet
Bath:
Jetted Tub, Stall Shower
Interior Features
Square Foot:
n/a
Year Renovated:
2025
Basement:
Yes - Finished, Full
Full Baths:
2
Half Baths:
1
Appliances:
Carbon Monoxide Detector, Dishwasher, Dryer, Kitchen Exhaust Fan, Microwave Oven, Range/Oven-Gas, Self Cleaning Oven, Washer
Flooring:
Stone, Wood
Fireplaces:
1
Fireplace:
Living Room
Interior:
BarWet,CODetect,FireExtg,CeilHigh,Skylight,SmokeDet,StallShw,TrckLght,TubShowr,WlkInCls
Exterior Features
Garage Space:
1-Car
Garage:
Attached,Built-In,InEntrnc,OnStreet
Driveway:
Blacktop
Roof:
Asphalt Shingle
Exterior:
Brick
Swimming Pool:
No
Pool:
n/a
Utilities
Heating System:
1 Unit, Forced Hot Air
Heating Source:
Gas-Natural
Cooling:
1 Unit
Water Heater:
Gas
Water:
Public Water
Sewer:
Public Available
Services:
Cable TV Available, Garbage Included
Lot Features
Acres:
0.00
Lot Dimensions:
n/a
Lot Features:
Level Lot, Mountain View, Private Road
School Information
Elementary:
GOULD
Middle:
W ESSEX
High School:
W ESSEX
Community Information
County:
Essex
Town:
North Caldwell Boro
Neighborhood:
Stepping Ridge
Application Fee:
n/a
Association Fee:
$525 - Monthly
Fee Includes:
Maintenance-Common Area
Amenities:
Jogging/Biking Path
Pets:
Number Limit
Financial Considerations
List Price:
$684,900
Tax Amount:
$9,065
Land Assessment:
$135,000
Build. Assessment:
$257,800
Total Assessment:
$392,800
Tax Rate:
2.31
Tax Year:
2025
Ownership Type:
Condominium
Listing Information
MLS ID:
4054483
List Date:
09-22-2026
Days On Market:
0
Listing Broker:
COLDWELL BANKER REALTY
Listing Agent:
Karen Holtzman


Request More Information
Shawn and Diane Fox
RE/MAX American Dream
3108 Route 10 West
Denville, NJ 07834
Call: (973) 277-7853
Web: BerkshireHillsLiving.com
