21 Fall Dr
Hardyston Twp, NJ 07460
Price: $589,900
GSMLS: 4054437Type: Single Family
Style: Colonial
Beds: 4
Baths: 2 Full & 1 Half
Garage: 2-Car
Year Built: 1984
Acres: 0.34
Property Tax: $9,729
Description
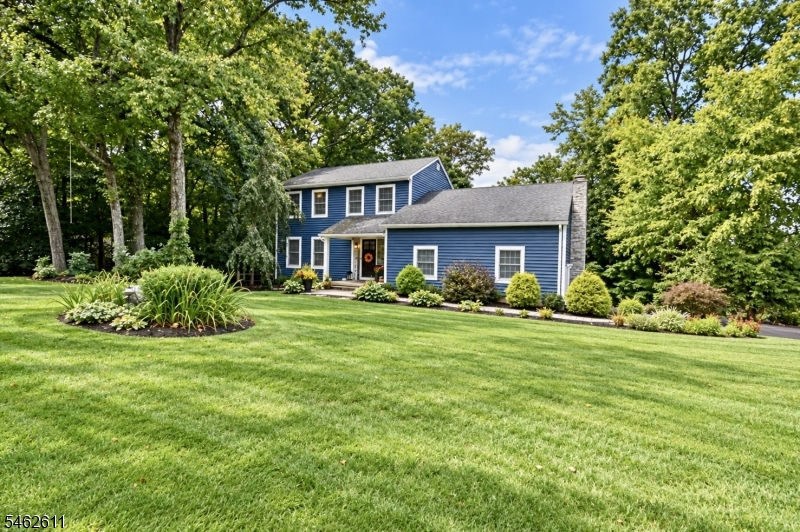
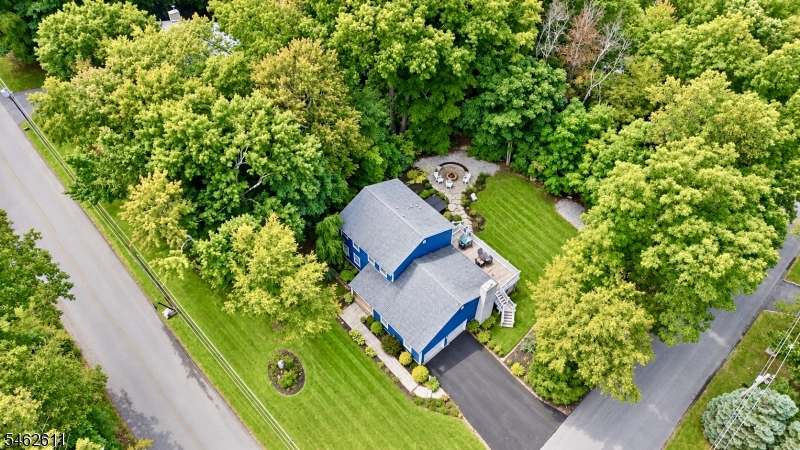
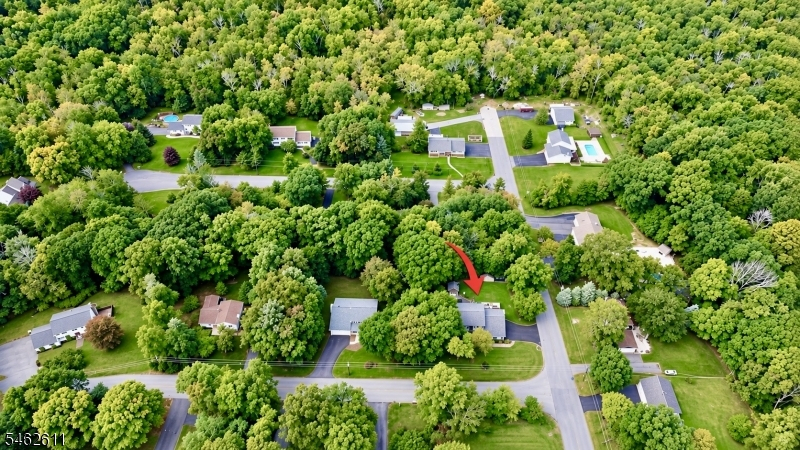
AWESOME 4 BEDROOM 2.5 BATH 2 CAR GARAGE COLONIAL NESTLED ON A CORNER LOT WITH PARK LIKE PROPERTY. THIS HOME HAS A 3 FLOORS OF LIVING SPACE WHICH INCLUDE : A LARGE TREX DECK ,PAVER PATIO WITH FIRE PIT WHICH IS PERFECT FOR OUTDOOR ENTERTAINING, A WALK OUT FINISHED BASEMENT, UPDATED BATHS, NEW LARGE DRIVEWAY , 2 PELLET STOVES, UPDATED PRIMARY BATH, UPDATED FURNACE, NEWER GARAGE DOORS, AND MUCH MORE. A MUST SEE! SELLER TO UPDATE / REPLACE SEPTIC SYSTEM PRIOR TO CLOSING.
Rooms Sizes
Kitchen:
19x13 First
Dining Room:
12x10 First
Living Room:
16x14 First
Family Room:
22x12 First
Den:
n/a
Bedroom 1:
14x11 Second
Bedroom 2:
12x10 Second
Bedroom 3:
11x10 Second
Bedroom 4:
11x09 Second
Room Levels
Basement:
Laundry Room, Rec Room, Utility Room, Walkout
Ground:
n/a
Level 1:
Bath(s) Other, Dining Room, Family Room, Kitchen, Living Room
Level 2:
4 Or More Bedrooms, Bath Main, Bath(s) Other
Level 3:
n/a
Level Other:
n/a
Room Features
Kitchen:
See Remarks
Dining Room:
Formal Dining Room
Master Bedroom:
Full Bath
Bath:
Stall Shower
Interior Features
Square Foot:
n/a
Year Renovated:
n/a
Basement:
Yes - Finished-Partially, Full, Walkout
Full Baths:
2
Half Baths:
1
Appliances:
Carbon Monoxide Detector, Dishwasher, Dryer, Hot Tub, Kitchen Exhaust Fan, Microwave Oven, Range/Oven-Electric, Refrigerator, Washer
Flooring:
Carpeting, See Remarks, Tile
Fireplaces:
2
Fireplace:
Pellet Stove
Interior:
CODetect,SmokeDet,StallShw,TubShowr
Exterior Features
Garage Space:
2-Car
Garage:
Built-In Garage
Driveway:
2 Car Width, Blacktop
Roof:
Asphalt Shingle
Exterior:
Vinyl Siding
Swimming Pool:
No
Pool:
n/a
Utilities
Heating System:
1 Unit, Baseboard - Hotwater
Heating Source:
Oil Tank Above Ground - Inside
Cooling:
See Remarks
Water Heater:
n/a
Water:
Private, Well
Sewer:
Private, Septic
Services:
Cable TV Available
Lot Features
Acres:
0.34
Lot Dimensions:
n/a
Lot Features:
Corner, Open Lot
School Information
Elementary:
n/a
Middle:
n/a
High School:
n/a
Community Information
County:
Sussex
Town:
Hardyston Twp.
Neighborhood:
n/a
Application Fee:
n/a
Association Fee:
n/a
Fee Includes:
n/a
Amenities:
n/a
Pets:
Yes
Financial Considerations
List Price:
$589,900
Tax Amount:
$9,729
Land Assessment:
$190,600
Build. Assessment:
$335,800
Total Assessment:
$526,400
Tax Rate:
1.93
Tax Year:
2025
Ownership Type:
Fee Simple
Listing Information
MLS ID:
4054437
List Date:
09-22-2026
Days On Market:
1
Listing Broker:
JUBA TEAM REALTY
Listing Agent:
Nicolaus Juba


Request More Information
Shawn and Diane Fox
RE/MAX American Dream
3108 Route 10 West
Denville, NJ 07834
Call: (973) 277-7853
Web: BerkshireHillsLiving.com
