29 Stephens Mill Rd
Mount Olive Twp, NJ 07836
Price: $1,500,000
GSMLS: 4054146Type: Single Family
Style: Contemporary
Beds: 4
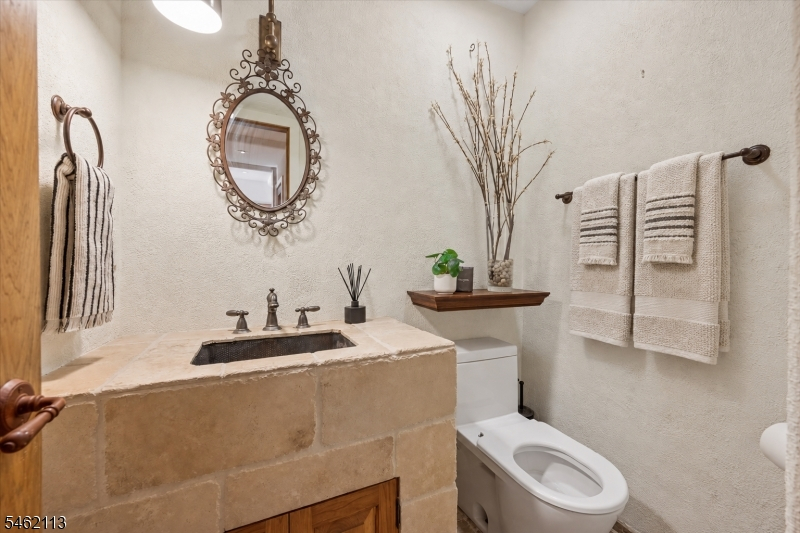
Baths: 2 Full & 1 Half
Garage: 2-Car
Year Built: 1982
Acres: 6.10
Property Tax: $20,486
Description
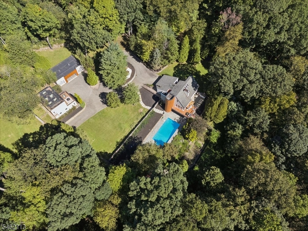
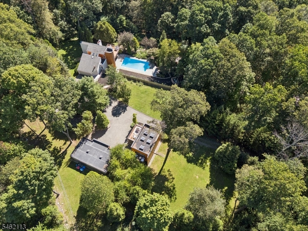
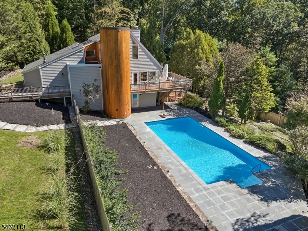
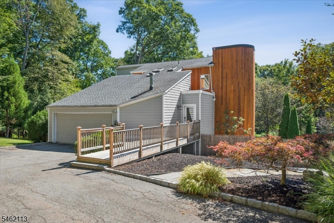
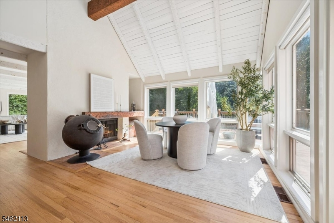
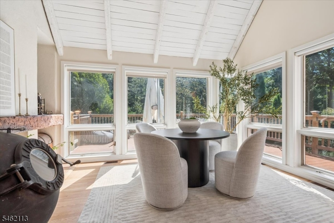
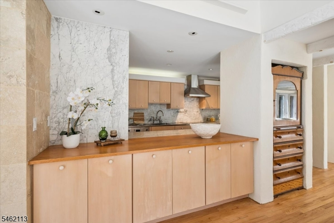
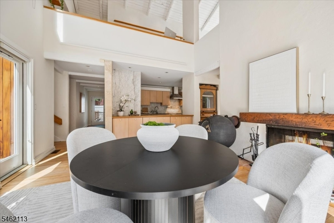
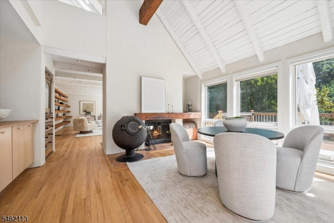
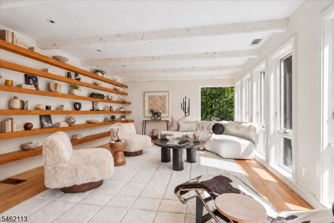
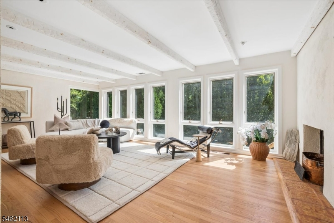
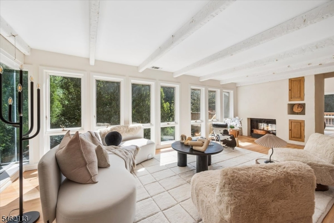
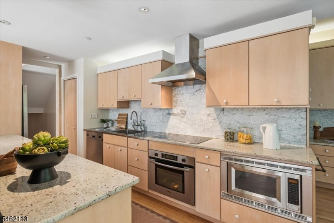
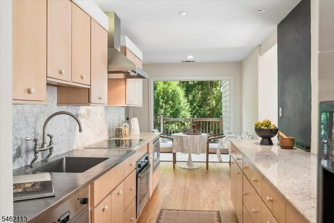
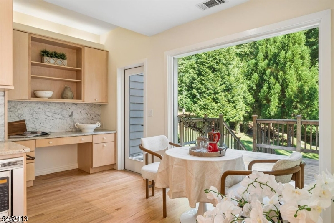
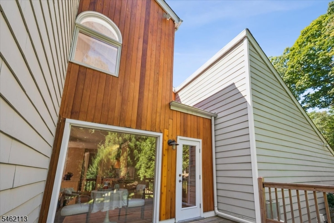
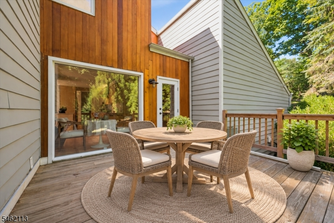
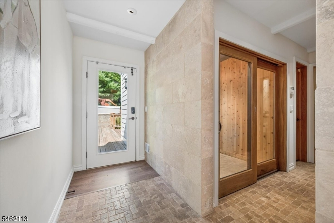
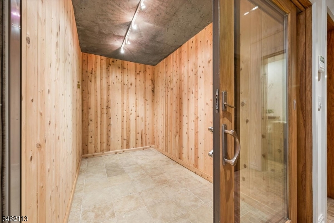
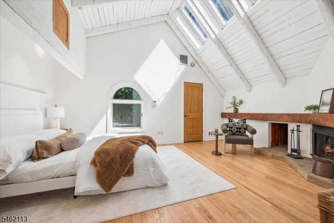
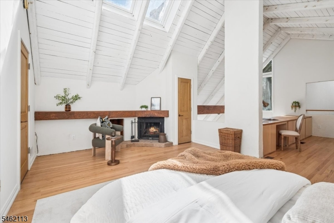
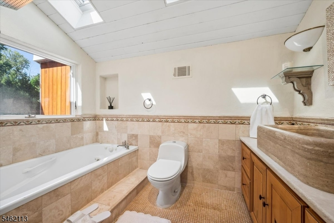
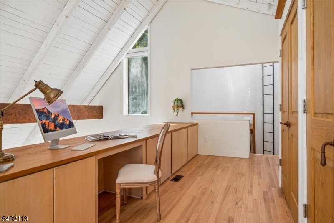
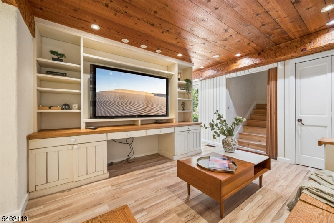
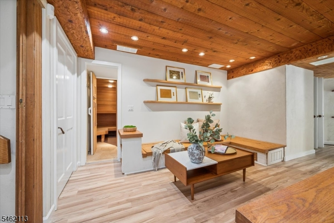
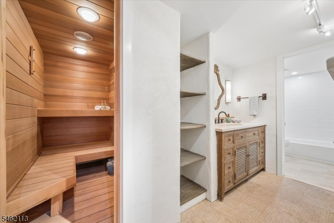
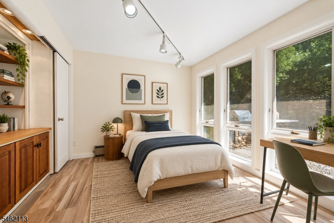
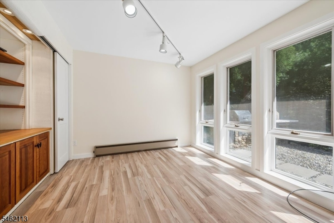
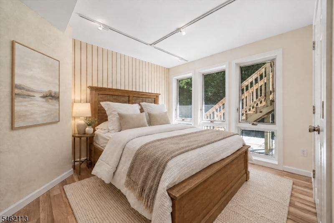
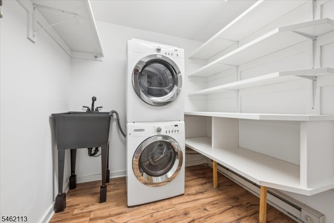
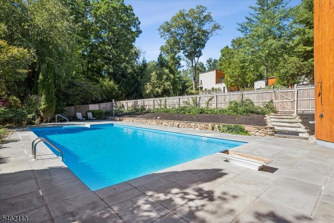
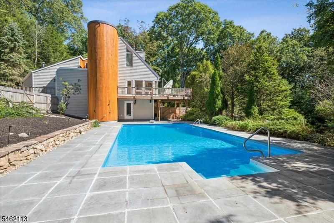
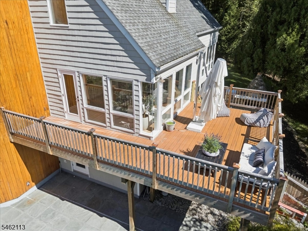
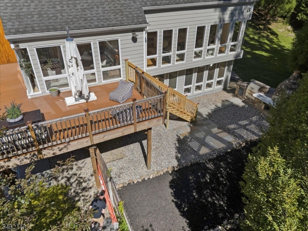
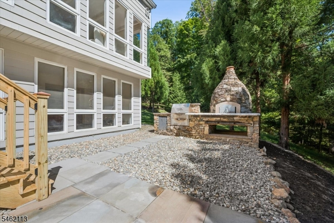
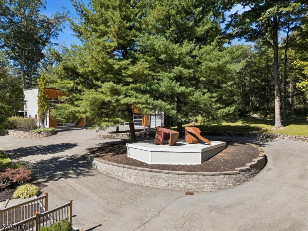
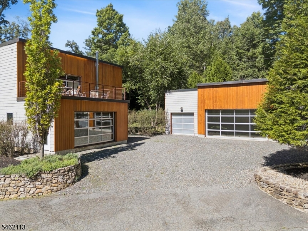
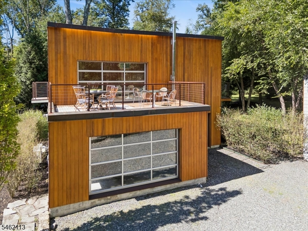
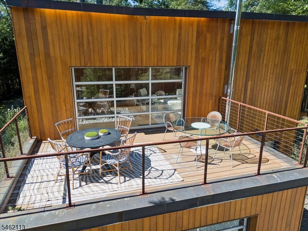
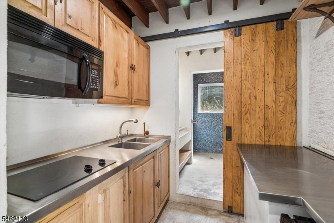
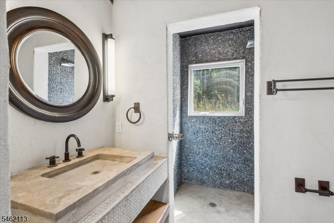
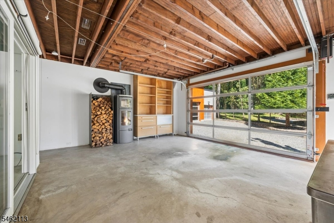
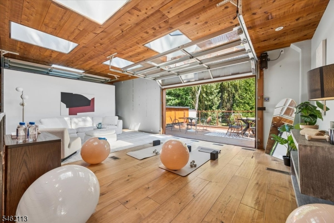
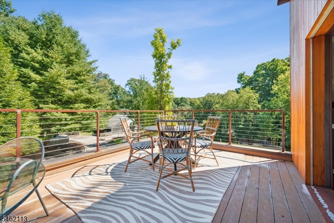
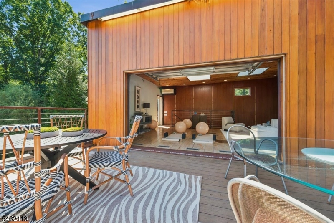
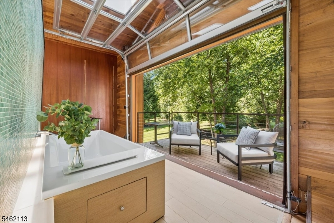
A truly unique Private Estate set on 6+ serene acres, offering an exceptional blend of distinctive architecture, natural beauty and resort-style living. A winding, tree-lined drive leads to the main residence, separate 2-story Guest House, detached workshop and garages. The beautifully refreshed home is filled with natural light, featuring walls of windows, wood floors, beamed and vaulted ceilings, skylights and multiple fireplaces. The sun-filled great room shares a double-sided fireplace with the dramatic 2-story dining room, both opening to expansive decking overlooking the enhanced in-ground pool, and wooded surroundings. The kitchen features quartz and SS counters, wood cabinetry and a breakfast area with deck access. A dedicated cedar-lined room offers the perfect opportunity to create a custom wine cellar. The private primary suite offers a fireplace, vaulted ceiling, skylights, sitting or office area, en-suite bath and oversized walk-in closet. The walkout ground level includes 3 additional bed, full bath, recreation room, laundry and sauna with direct pool access. Enjoy tiered gardens, walking paths and a stream surrounded by mature trees. The separate guest house offers a kitchenette, full bath, loft or office, radiant heat and 2 balconies with automatic industrial door offering panoramic views of the property. A remarkable retreat offering privacy, versatility and exceptional indoor-outdoor living, yet convenient to shopping, transportation and Mt. Olive schools.
Rooms Sizes
Kitchen:
16x8 First
Dining Room:
17x17
Living Room:
24x15 First
Family Room:
13x15 Ground
Den:
n/a
Bedroom 1:
13x17 Second
Bedroom 2:
13x14 Ground
Bedroom 3:
11x13 Ground
Bedroom 4:
11x11 Ground
Room Levels
Basement:
n/a
Ground:
3Bedroom,BathOthr,FamilyRm,Laundry,Sauna,Storage,Utility,Walkout
Level 1:
Breakfst,DiningRm,Foyer,GarEnter,Kitchen,LivingRm,PowderRm,SeeRem
Level 2:
1 Bedroom, Bath Main
Level 3:
n/a
Level Other:
n/a
Room Features
Kitchen:
Breakfast Bar, Eat-In Kitchen, Pantry, Separate Dining Area
Dining Room:
Formal Dining Room
Master Bedroom:
Fireplace, Full Bath, Walk-In Closet
Bath:
Tub Shower
Interior Features
Square Foot:
n/a
Year Renovated:
n/a
Basement:
Yes - Finished, Walkout
Full Baths:
2
Half Baths:
1
Appliances:
Carbon Monoxide Detector, Central Vacuum, Dishwasher, Dryer, Kitchen Exhaust Fan, Microwave Oven, Range/Oven-Electric, Refrigerator, Trash Compactor, Wall Oven(s) - Electric, Washer, Water Softener-Own
Flooring:
Tile, Wood
Fireplaces:
2
Fireplace:
Bedroom 1, Living Room, Wood Burning
Interior:
CeilBeam,Blinds,CODetect,CedrClst,CeilHigh,Sauna,Skylight,SmokeDet,StallTub,WlkInCls
Exterior Features
Garage Space:
2-Car
Garage:
Attached,InEntrnc
Driveway:
1 Car Width, 2 Car Width, Blacktop, Circular
Roof:
Asphalt Shingle
Exterior:
Vertical Siding, Wood Shingle
Swimming Pool:
Yes
Pool:
Heated, In-Ground Pool
Utilities
Heating System:
Forced Hot Air, Heat Pump, Multi-Zone
Heating Source:
Oil Tank Above Ground - Inside
Cooling:
Central Air
Water Heater:
Electric
Water:
Well
Sewer:
Septic
Services:
n/a
Lot Features
Acres:
6.10
Lot Dimensions:
n/a
Lot Features:
Wooded Lot
School Information
Elementary:
n/a
Middle:
n/a
High School:
n/a
Community Information
County:
Morris
Town:
Mount Olive Twp.
Neighborhood:
n/a
Application Fee:
n/a
Association Fee:
n/a
Fee Includes:
n/a
Amenities:
n/a
Pets:
n/a
Financial Considerations
List Price:
$1,500,000
Tax Amount:
$20,486
Land Assessment:
$241,300
Build. Assessment:
$349,600
Total Assessment:
$590,900
Tax Rate:
3.37
Tax Year:
2025
Ownership Type:
Fee Simple
Listing Information
MLS ID:
4054146
List Date:
09-21-2026
Days On Market:
0
Listing Broker:
KELLER WILLIAMS METROPOLITAN
Listing Agent:
Peter Lorenzo




Request More Information
Shawn and Diane Fox
RE/MAX American Dream
3108 Route 10 West
Denville, NJ 07834
Call: (973) 277-7853
Web: BerkshireHillsLiving.com
