4 Conklin Dr
Clifton City, NJ 07013
Price: $1,499,999
GSMLS: 4054106Type: Single Family
Style: Colonial
Beds: 4
Baths: 3 Full & 1 Half
Garage: 1-Car
Year Built: 1950
Acres: 0.18
Property Tax: $21,708
Description
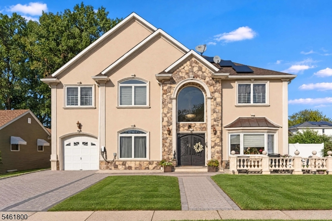
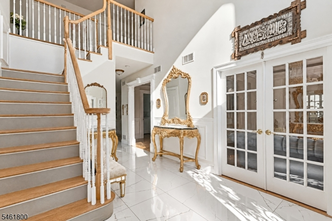
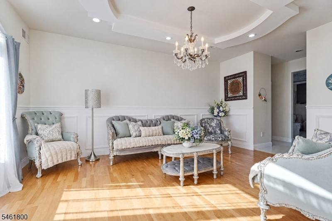
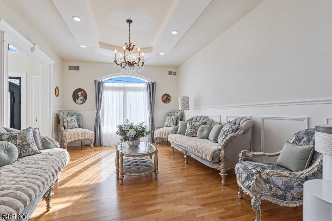
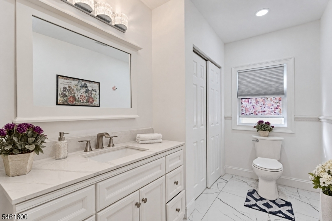
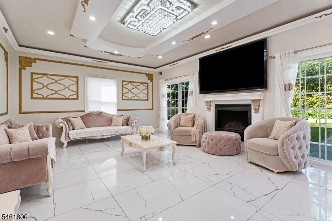
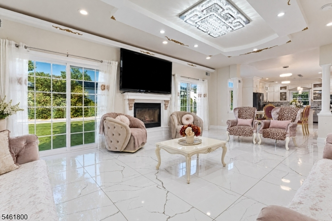
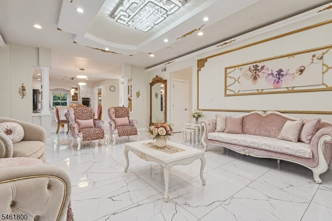
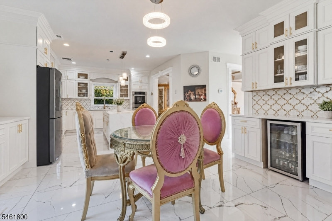
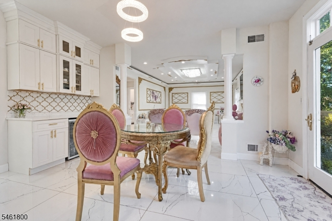
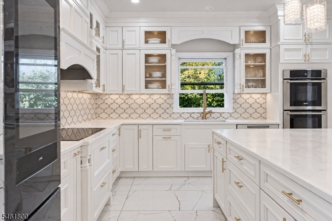
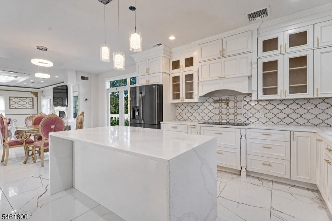
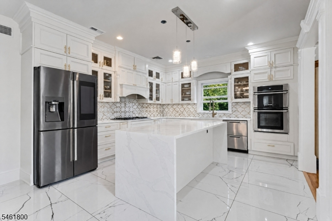
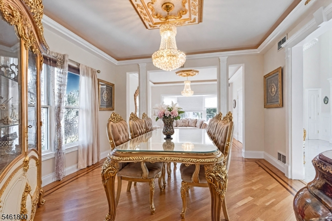
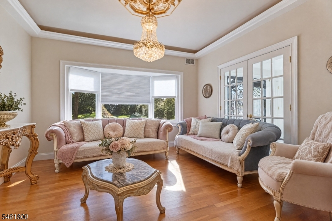
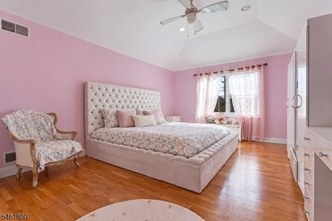
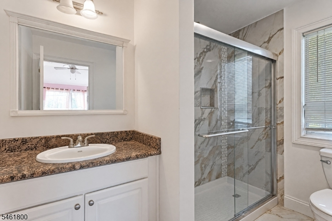
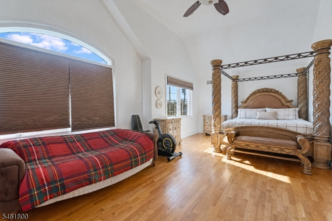
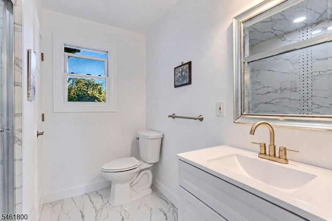
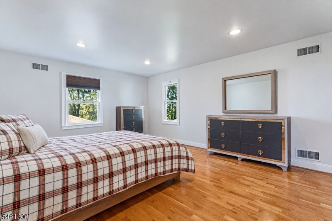
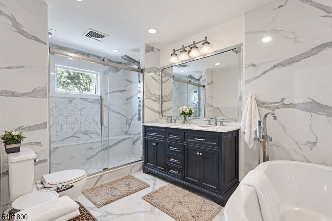
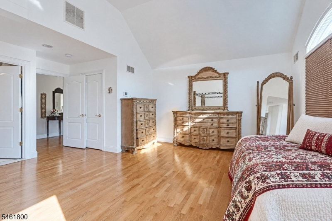
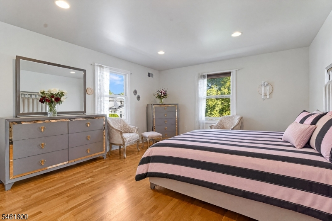
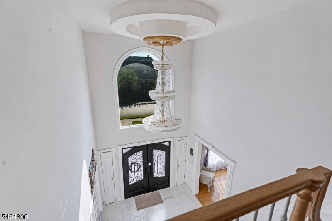
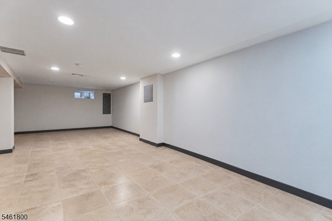
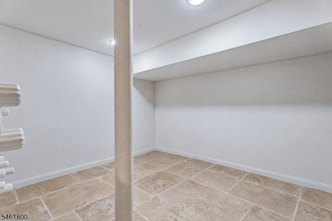
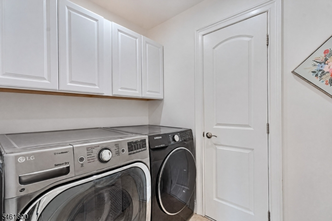
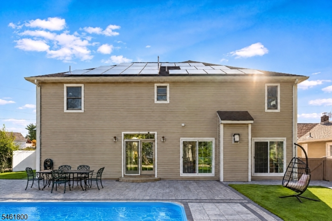
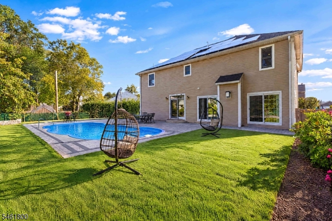
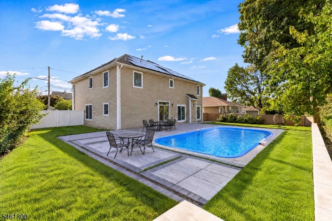
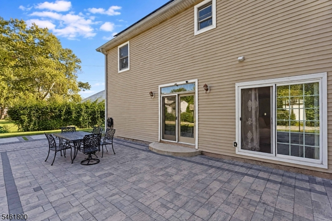
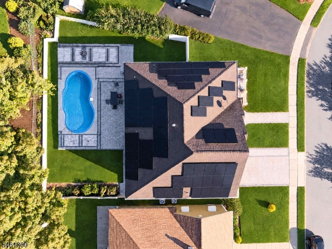
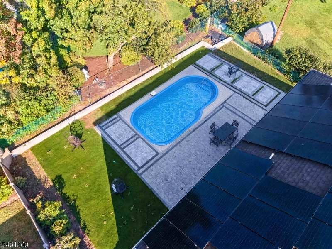
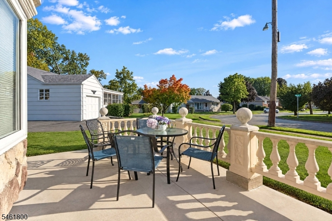
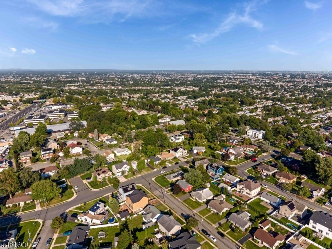
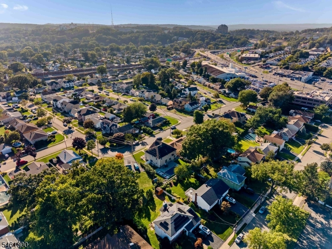
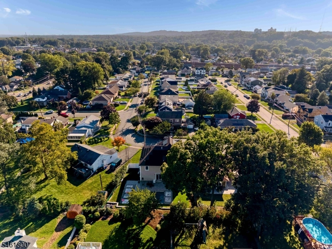
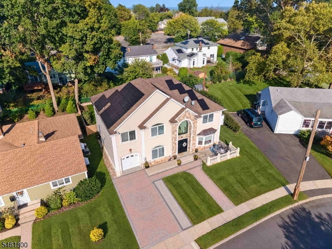
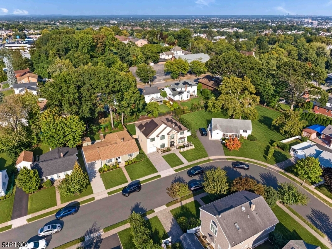
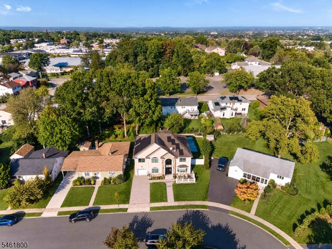
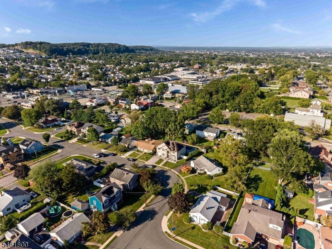
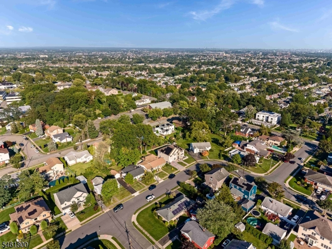
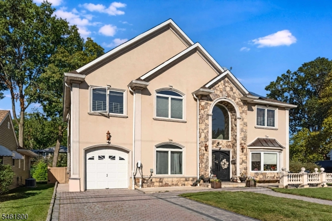
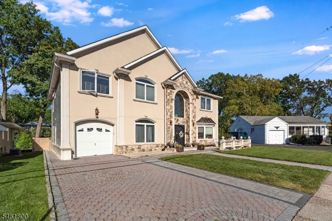
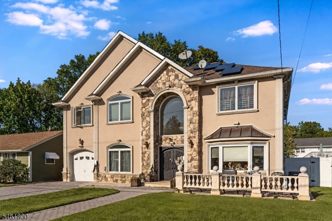
Stunning 4BR/3.5BA Clifton Home with Showpiece Kitchen, Pool & Expansive BackyardOffering approximately 3,700 sq. ft. of beautifully designed living space, this impressive 4-bedroom, 3.5-bath home delivers the perfect blend of luxury, space, and indoor-outdoor living. At the heart of the home is a showpiece white-and-gold kitchen, thoughtfully upgraded with marble flooring, elegant finishes, and abundant natural light. The main level flows beautifully through the living room, dining room, family room with gas fireplace, dedicated office, and powder room, with chandeliers and elevated details adding character throughout. Upstairs, 4 generously sized bedrooms include an exceptional primary suite with a private sitting area, two walk-in closets, and remodeled bath. A second bedroom features its own ensuite, while two additional bedrooms share another beautifully updated full bath. Convenient second-floor laundry completes the level. The fully finished basement adds substantial recreation and flex space, but the backyard is the true escape featuring a fiberglass in-ground pool, expansive lawn, deck, paver areas, and multiple spaces for outdoor entertaining. Additional highlights include an attached garage, central air, 2-zone gas heat, central vacuum, no HOA, public utilities, and leased solar. A move-in-ready Clifton home offering space, sophistication, and a resort-style backyard just minutes from shopping, dining, highways, and NYC transportation.
Rooms Sizes
Kitchen:
n/a
Dining Room:
n/a
Living Room:
n/a
Family Room:
n/a
Den:
n/a
Bedroom 1:
n/a
Bedroom 2:
n/a
Bedroom 3:
n/a
Bedroom 4:
n/a
Room Levels
Basement:
n/a
Ground:
n/a
Level 1:
Dining Room, Family Room, Foyer, Kitchen, Living Room, Office, Powder Room
Level 2:
4 Or More Bedrooms, Bath Main, Bath(s) Other, Laundry Room
Level 3:
Attic
Level Other:
n/a
Room Features
Kitchen:
Center Island, Eat-In Kitchen, Separate Dining Area
Dining Room:
Formal Dining Room
Master Bedroom:
Full Bath, Sitting Room, Walk-In Closet
Bath:
Jetted Tub, Stall Shower
Interior Features
Square Foot:
n/a
Year Renovated:
2006
Basement:
Yes - Finished, Full
Full Baths:
3
Half Baths:
1
Appliances:
Carbon Monoxide Detector, Microwave Oven, Range/Oven-Gas, Refrigerator, Wall Oven(s) - Electric
Flooring:
Tile, Wood
Fireplaces:
1
Fireplace:
Family Room, Gas Fireplace
Interior:
Carbon Monoxide Detector, Security System, Smoke Detector
Exterior Features
Garage Space:
1-Car
Garage:
Built-In Garage
Driveway:
1 Car Width, Paver Block
Roof:
Asphalt Shingle
Exterior:
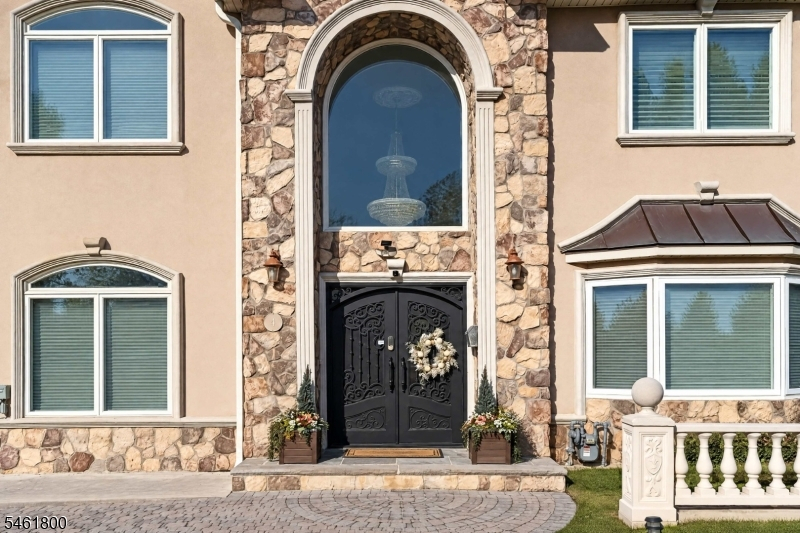
Stone, Stucco
Swimming Pool:
Yes
Pool:
In-Ground Pool
Utilities
Heating System:
Forced Hot Air, Multi-Zone
Heating Source:
Gas-Natural, Solar-Leased
Cooling:
Central Air
Water Heater:
n/a
Water:
Public Water
Sewer:
Public Sewer
Services:
n/a
Lot Features
Acres:
0.18
Lot Dimensions:
70X113
Lot Features:
n/a
School Information
Elementary:
n/a
Middle:
n/a
High School:
n/a
Community Information
County:
Passaic
Town:
Clifton City
Neighborhood:
n/a
Application Fee:
n/a
Association Fee:
n/a
Fee Includes:
n/a
Amenities:
n/a
Pets:
n/a
Financial Considerations
List Price:
$1,499,999
Tax Amount:
$21,708
Land Assessment:
$102,500
Build. Assessment:
$255,600
Total Assessment:
$358,100
Tax Rate:
6.13
Tax Year:
2025
Ownership Type:
Fee Simple
Listing Information
MLS ID:
4054106
List Date:
09-21-2026
Days On Market:
0
Listing Broker:
EXP REALTY, LLC
Listing Agent:
Matthew Gevirtz


Request More Information
Shawn and Diane Fox
RE/MAX American Dream
3108 Route 10 West
Denville, NJ 07834
Call: (973) 277-7853
Web: BerkshireHillsLiving.com
