27 Strickland Ave
Little Falls Twp, NJ 07424
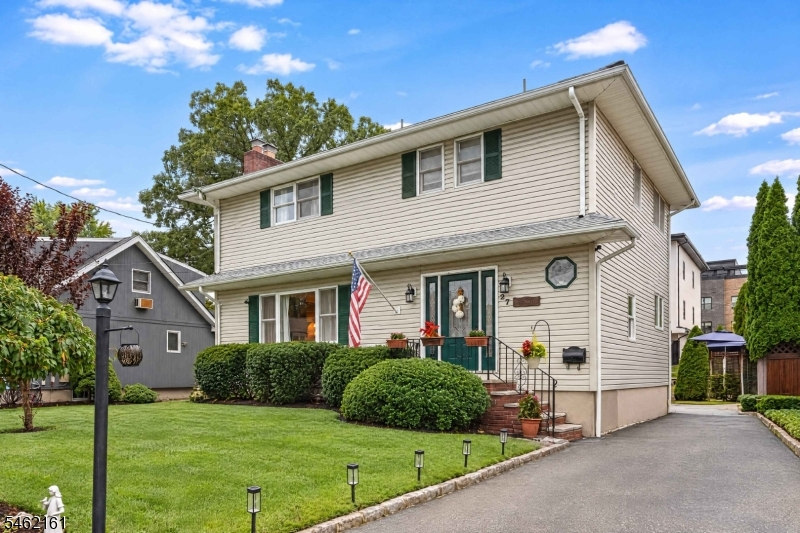
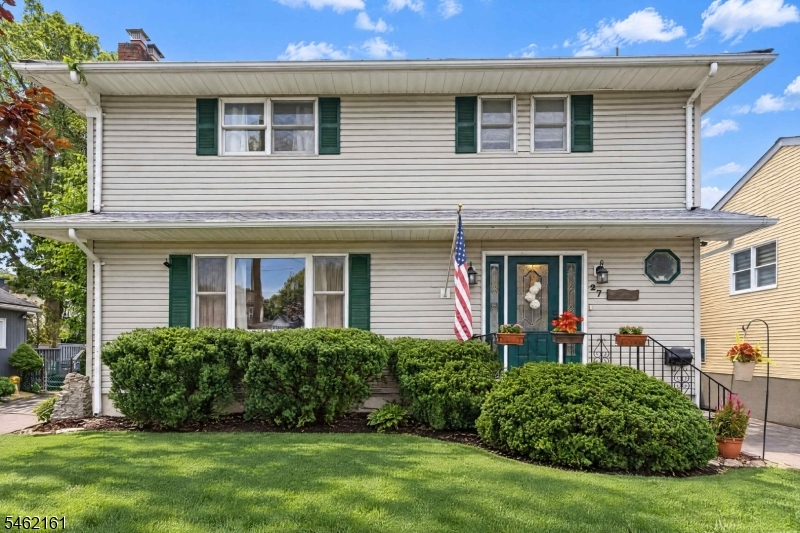
Price: $720,000
GSMLS: 4054078Type: Single Family
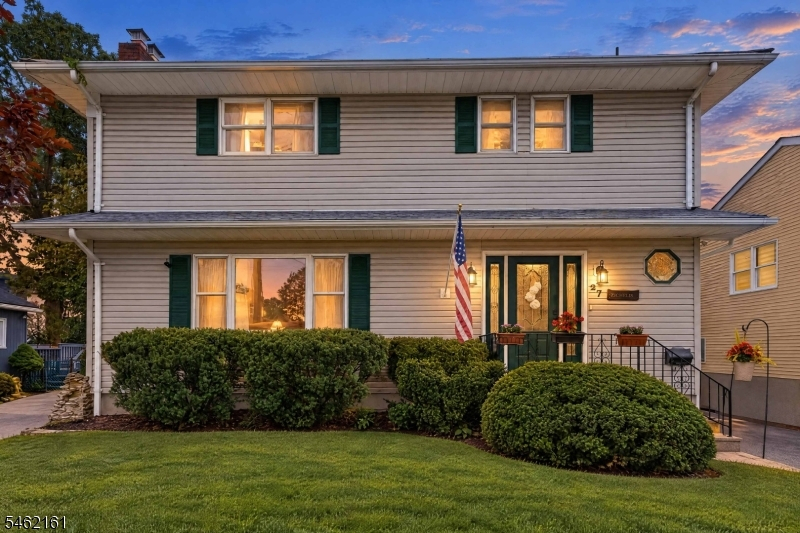
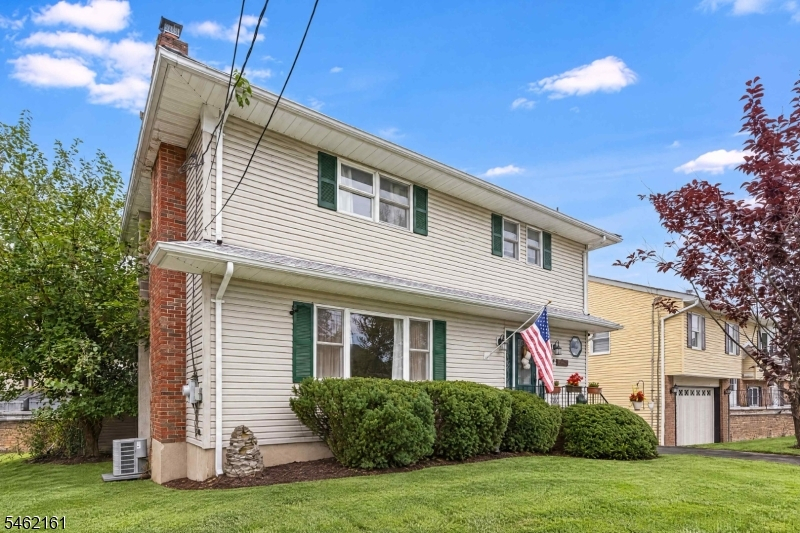
Style: Colonial
Beds: 3
Baths: 2 Full & 1 Half
Garage: No
Year Built: 1970
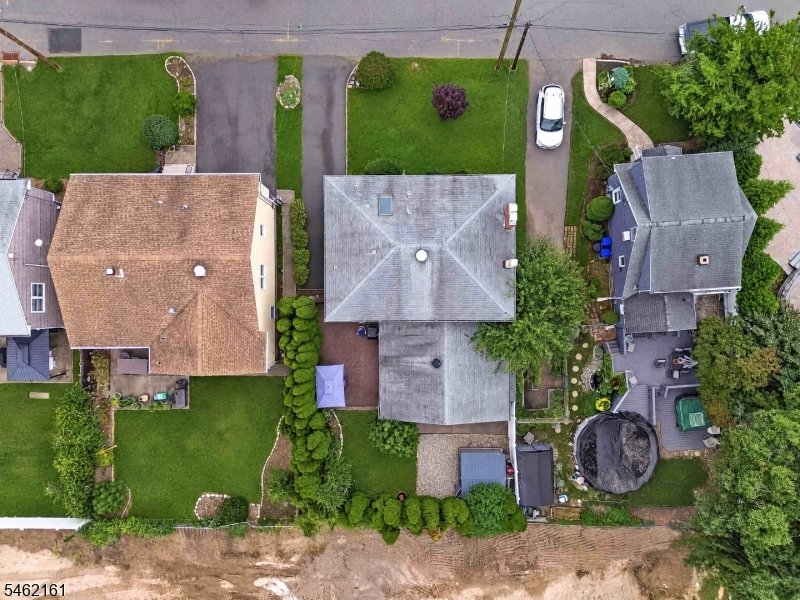
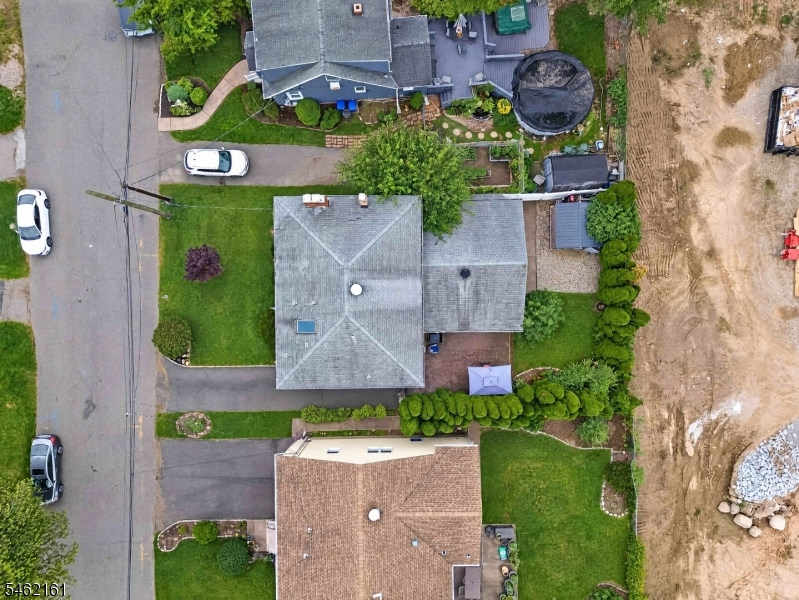
Acres: 0.11
Property Tax: $13,169
Description
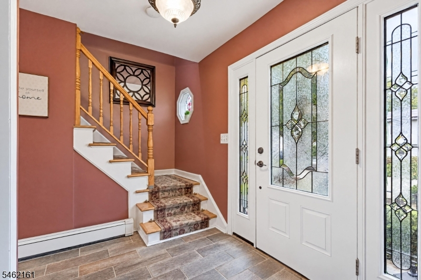
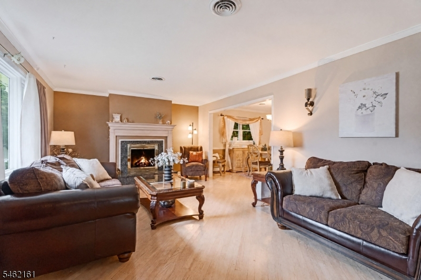
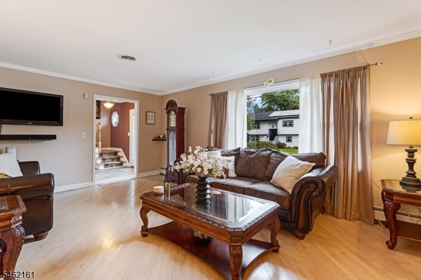
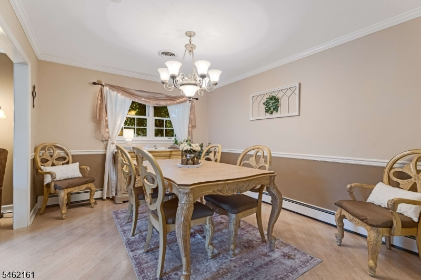
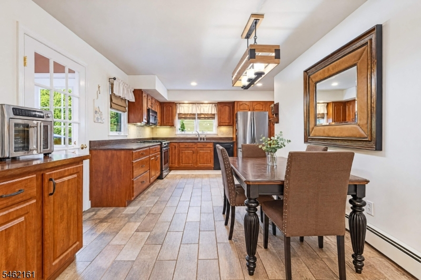
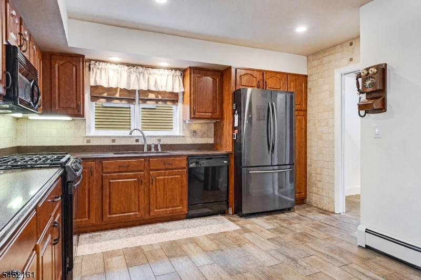
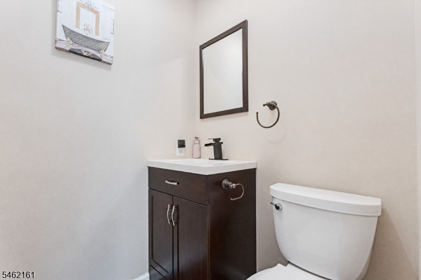
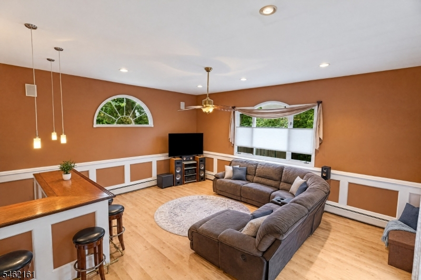
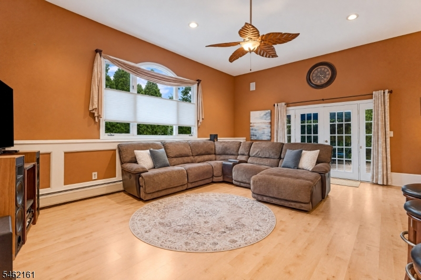
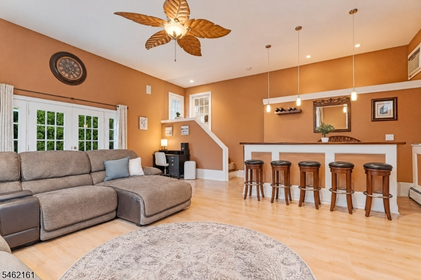
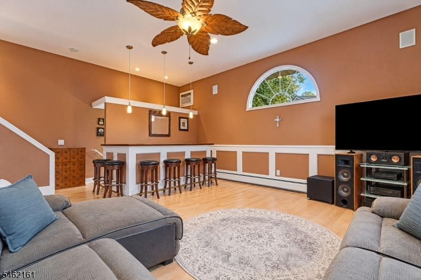
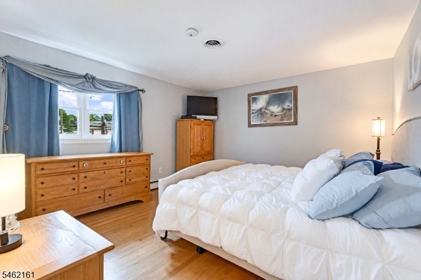
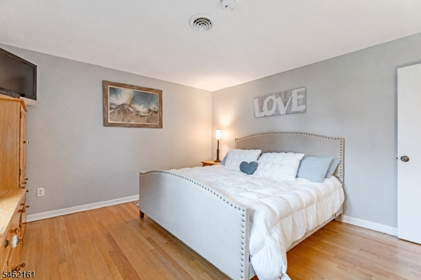
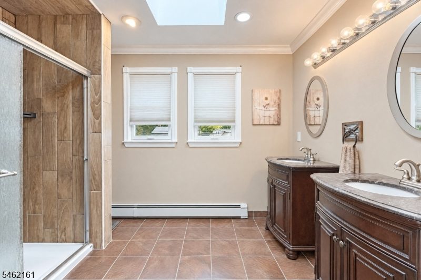
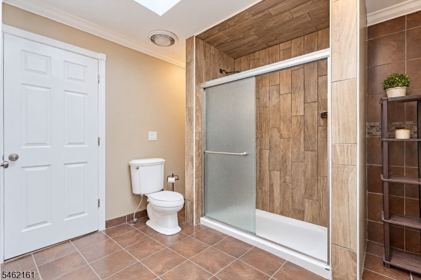
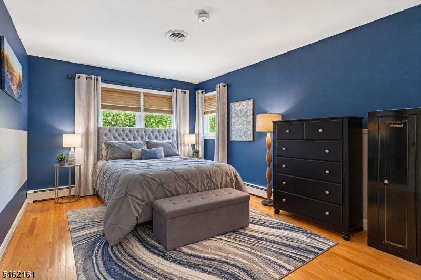
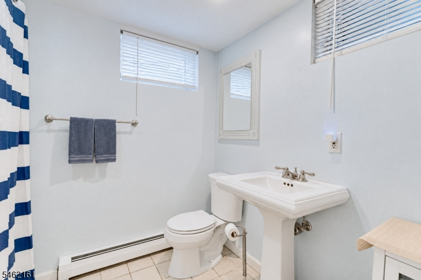
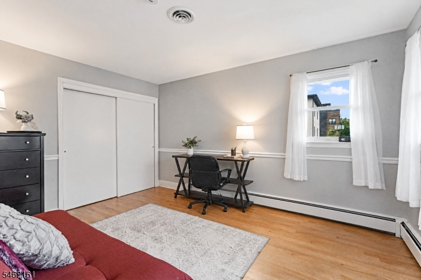
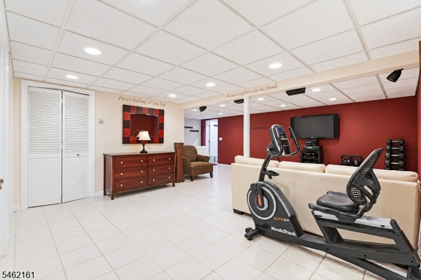
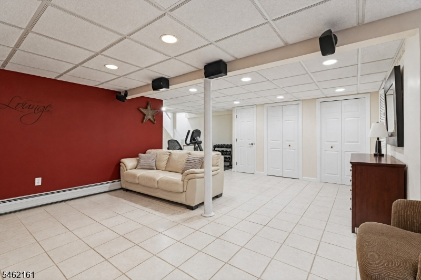
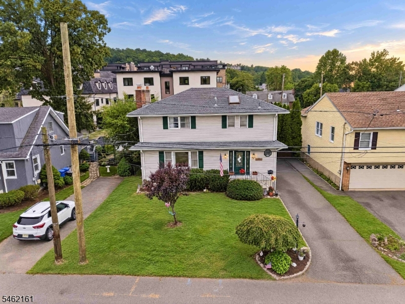
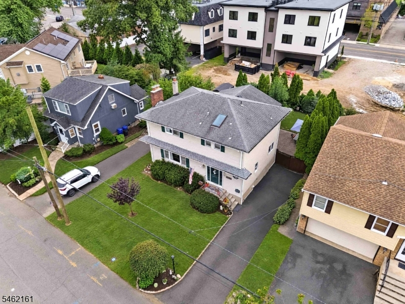
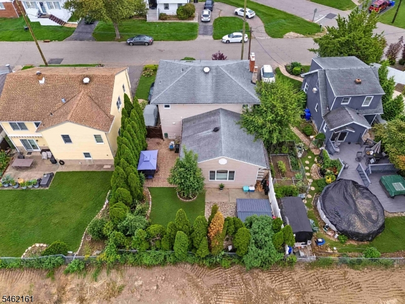
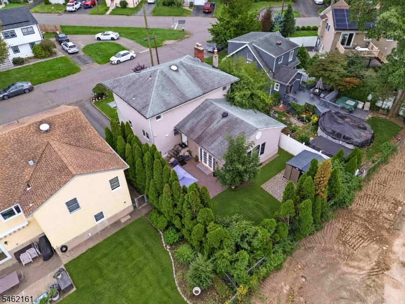
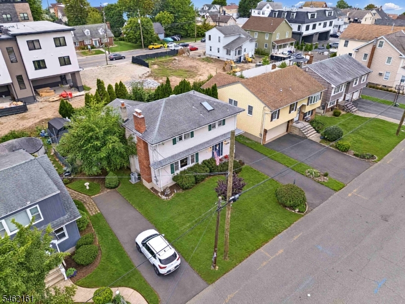
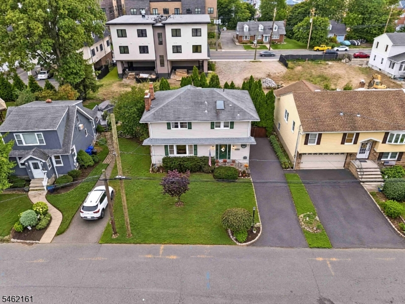
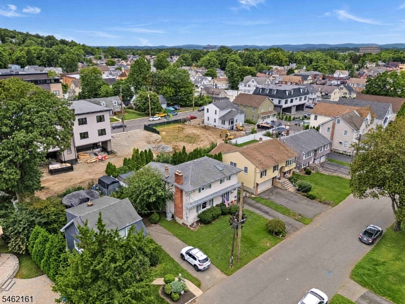
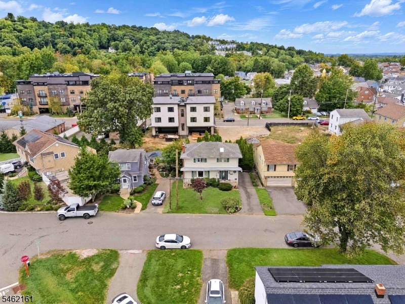
Little Falls Home with Incredible Custom Great Room & Entertainment BarBuilt for entertaining, this spacious 3-bedroom, 2.5-bath Little Falls home features a truly unique great room that sets it apart. Professionally converted from the former garage, this expansive entertainment space includes a custom solid-oak bar, built-in refrigerator, beer tap/kegerator, surround-sound speakers, and dual patio doors for seamless indoor-outdoor flow. With its own heating zone and A/C, it can be enjoyed year-round. The main level features a welcoming foyer, powder room, living room with working fireplace, dining area, and spacious kitchen. The kitchen and dining area were opened up to create a more connected layout, complemented by wood-look ceramic plank flooring.Upstairs are 3 bedrooms, including a primary bedroom with walk-in closet, plus a full bath with tiled shower and skylight. A cedar closet and additional storage provide added functionality. The finished basement offers another full bathroom, laundry area, and flexible bonus space. Additional highlights include 4-zone baseboard heat, central air, public water and sewer, no HOA, and all appliances included. Conveniently located under a 5-minute walk to NY bus service, and just minutes from Willowbrook Mall, restaurants, coffee shops, shopping, and major conveniences, this home offers space, character, and an entertainment setup you won't find every day.
Rooms Sizes
Kitchen:
n/a
Dining Room:
n/a
Living Room:
n/a
Family Room:
n/a
Den:
n/a
Bedroom 1:
n/a
Bedroom 2:
n/a
Bedroom 3:
n/a
Bedroom 4:
n/a
Room Levels
Basement:
n/a
Ground:
n/a
Level 1:
Dining Room, Foyer, Great Room, Kitchen, Living Room, Powder Room
Level 2:
3 Bedrooms, Attic, Bath Main, Laundry Room
Level 3:
n/a
Level Other:
n/a
Room Features
Kitchen:
Eat-In Kitchen
Dining Room:
Formal Dining Room
Master Bedroom:
Walk-In Closet
Bath:
n/a
Interior Features
Square Foot:
n/a
Year Renovated:
n/a
Basement:
Yes - Finished
Full Baths:
2
Half Baths:
1
Appliances:
Dishwasher, Microwave Oven, Range/Oven-Gas, Refrigerator
Flooring:
n/a
Fireplaces:
1
Fireplace:
Living Room
Interior:
n/a
Exterior Features
Garage Space:
No
Garage:
n/a
Driveway:
1 Car Width, Blacktop, Off-Street Parking
Roof:
Asphalt Shingle, Wood Shingle
Exterior:
Vinyl Siding
Swimming Pool:
n/a
Pool:
n/a
Utilities
Heating System:
Baseboard - Hotwater, Multi-Zone
Heating Source:
Gas-Natural
Cooling:
Central Air, Wall A/C Unit(s)
Water Heater:
n/a
Water:
Public Water
Sewer:
Public Sewer
Services:
n/a
Lot Features
Acres:
0.11
Lot Dimensions:
50X100
Lot Features:
n/a
School Information
Elementary:
n/a
Middle:
n/a
High School:
n/a
Community Information
County:
Passaic
Town:
Little Falls Twp.
Neighborhood:
n/a
Application Fee:
n/a
Association Fee:
n/a
Fee Includes:
n/a
Amenities:
n/a
Pets:
n/a
Financial Considerations
List Price:
$720,000
Tax Amount:
$13,169
Land Assessment:
$124,800
Build. Assessment:
$251,900
Total Assessment:
$376,700
Tax Rate:
3.50
Tax Year:
2025
Ownership Type:
Fee Simple
Listing Information
MLS ID:
4054078
List Date:
09-21-2026
Days On Market:
1
Listing Broker:
EXP REALTY, LLC
Listing Agent:
Serhat Okdemir


Request More Information
Shawn and Diane Fox
RE/MAX American Dream
3108 Route 10 West
Denville, NJ 07834
Call: (973) 277-7853
Web: BerkshireHillsLiving.com
