83 Franklin St
Bloomfield Twp, NJ 07003
Price: $499,000
GSMLS: 4054070Type: Single Family
Style: Colonial
Beds: 4
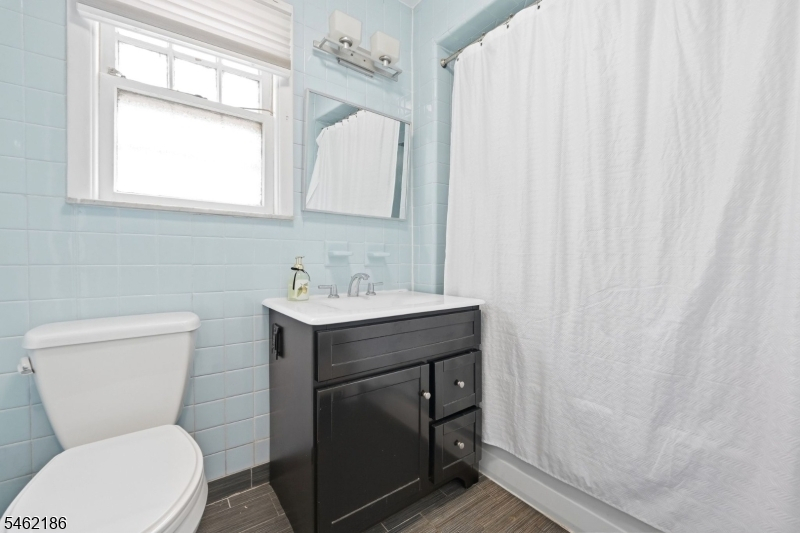
Baths: 1 Full
Garage: 1-Car
Year Built: 1930
Acres: 0.09
Property Tax: $9,772
Description
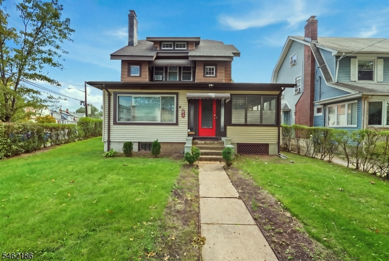
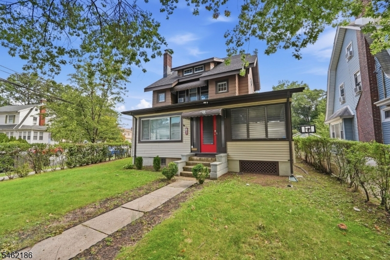
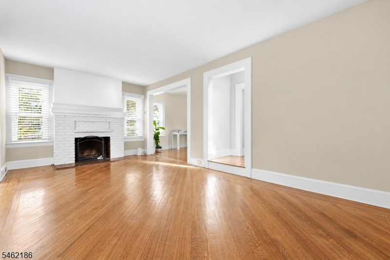
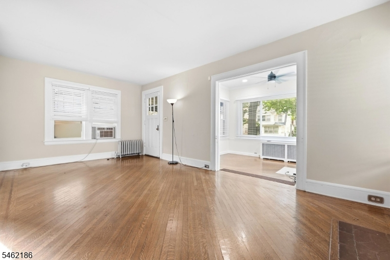
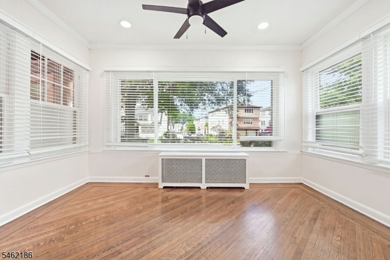
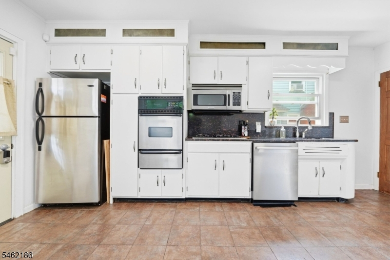
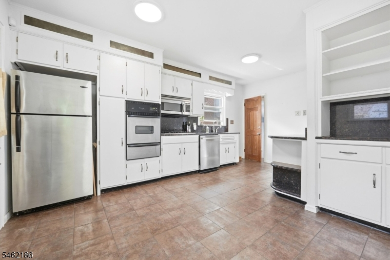
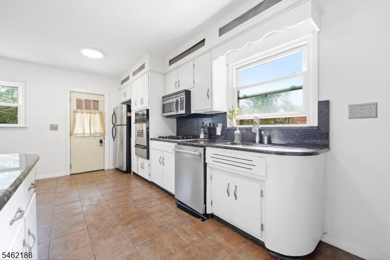
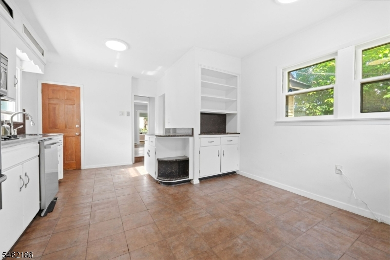
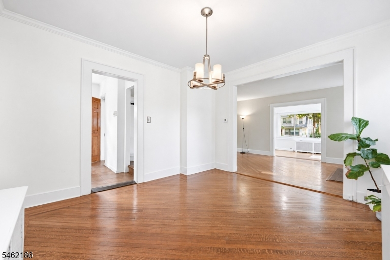
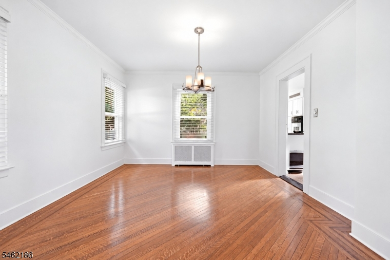
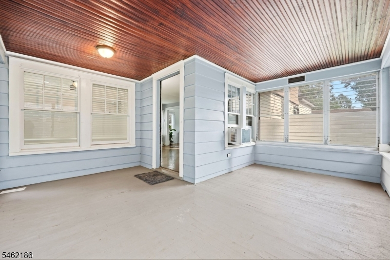
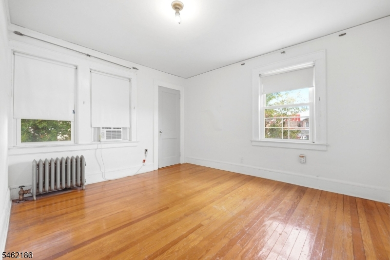
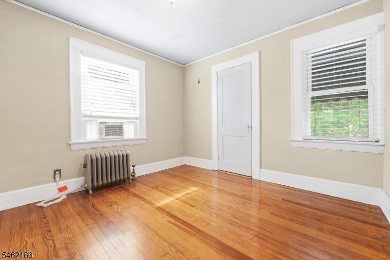
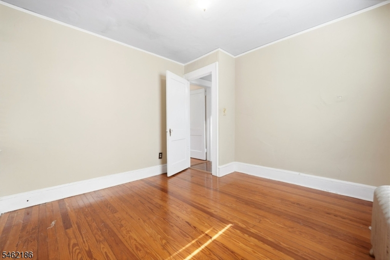
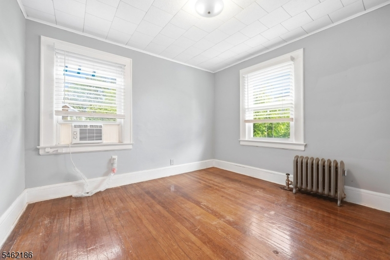
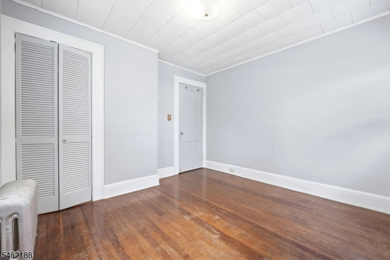
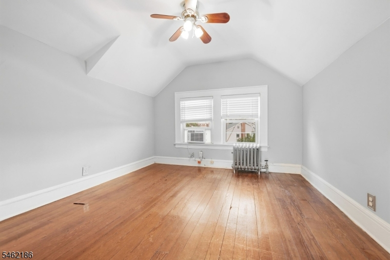
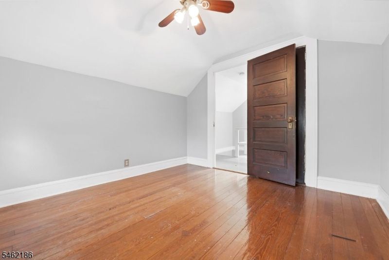
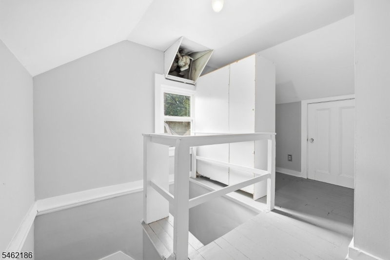
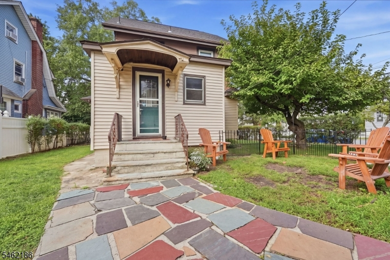
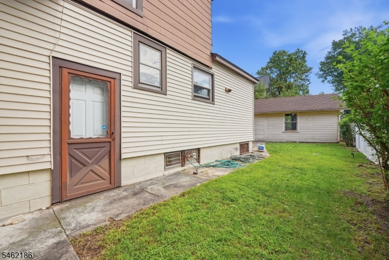
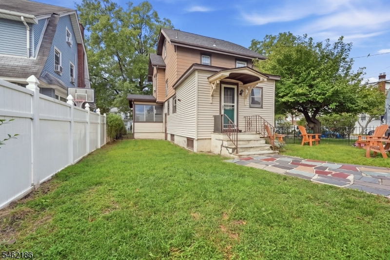
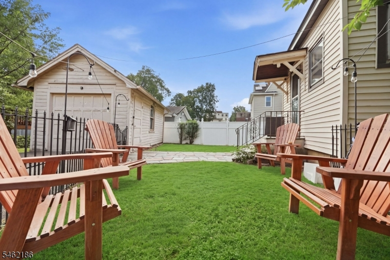
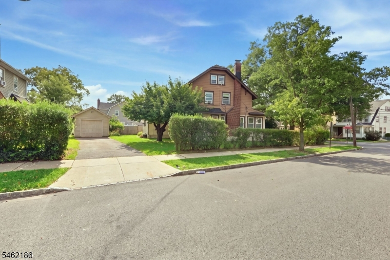
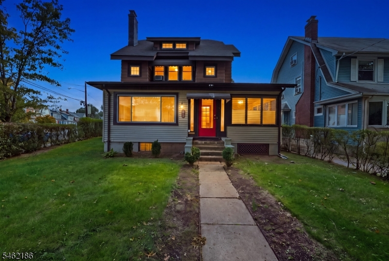
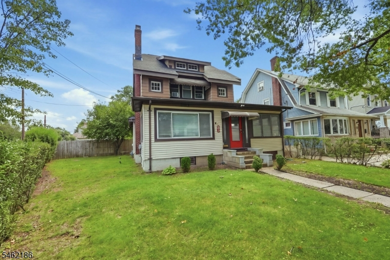
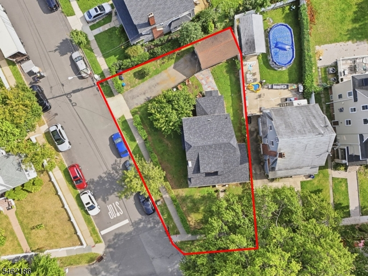
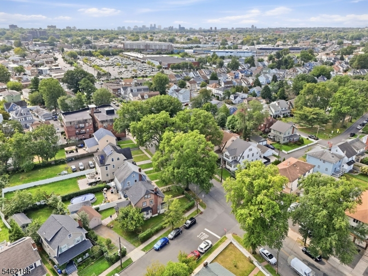
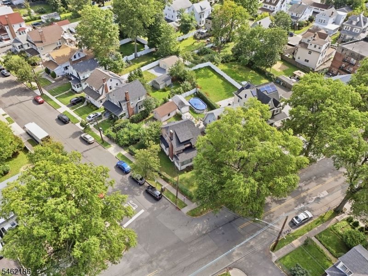
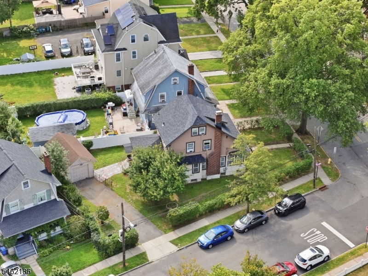
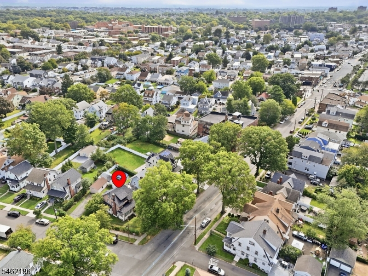
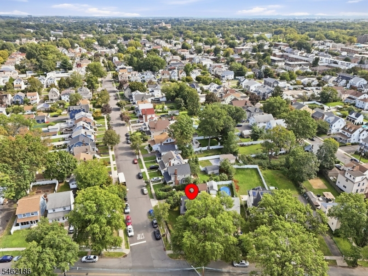
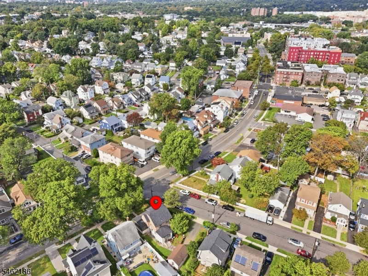
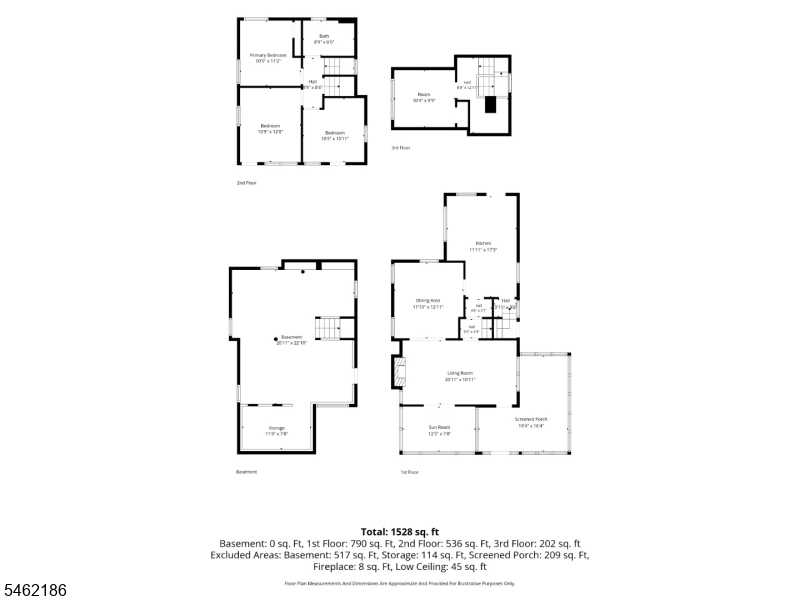
Welcome to Halcyon Park, where classic charm, beautiful details, and plenty of space come together in this delightful 4-bedroom Colonial. Set on a corner lot in one of Bloomfield's most charming neighborhoods, this home is filled with the kind of character you simply can't recreate. Step inside to discover gorgeous hardwood floors with intricate inlay, adding warmth and personality throughout. The spacious layout offers room to gather, entertain, and settle right in, with a welcoming eat-in kitchen, formal dining room ready for everything from weeknight dinners to holiday celebrations, and generously sized rooms throughout. Upstairs, four large bedrooms offer plenty of space to spread out, work from home, or create the perfect retreat. A one-car garage adds everyday convenience, while the corner setting gives the home an extra sense of openness. All of this tucked into the storybook surroundings of Halcyon Park, yet just moments from transportation, shopping, dining, parks, and everything Bloomfield has to offer. Classic, spacious, and full of personality, this is the kind of home that just feels good the moment you walk through the door.
Rooms Sizes
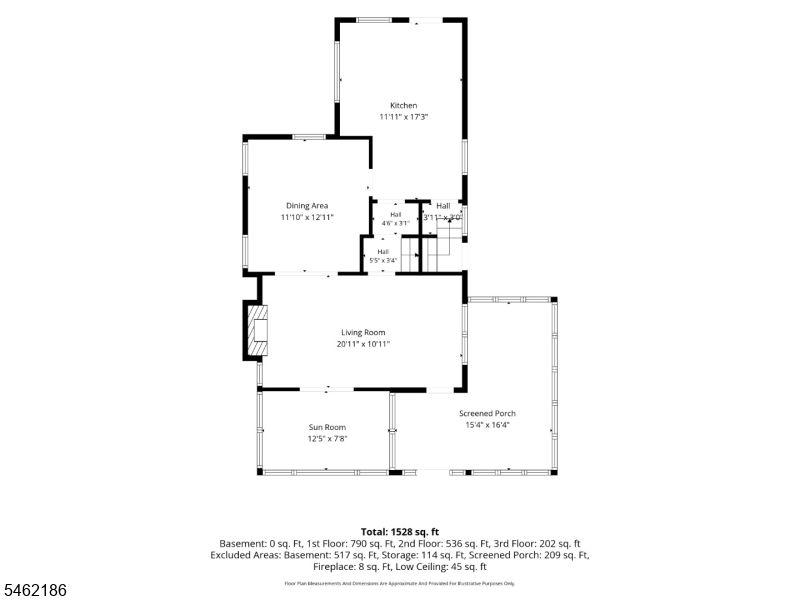
Kitchen:
11x15 First
Dining Room:
11x12 First
Living Room:
20x10 First
Family Room:
12x7 First
Den:
n/a
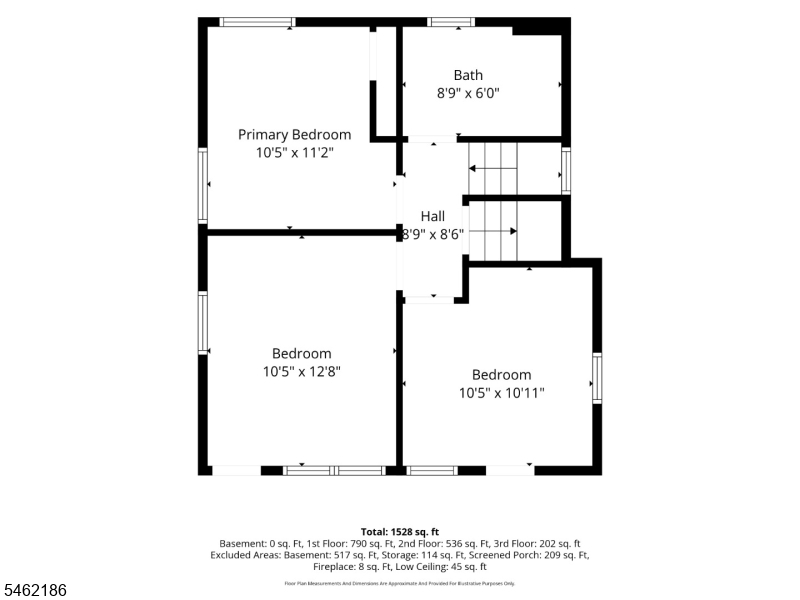
Bedroom 1:
12x10 Second
Bedroom 2:
11x10 Second
Bedroom 3:
10x10 Second
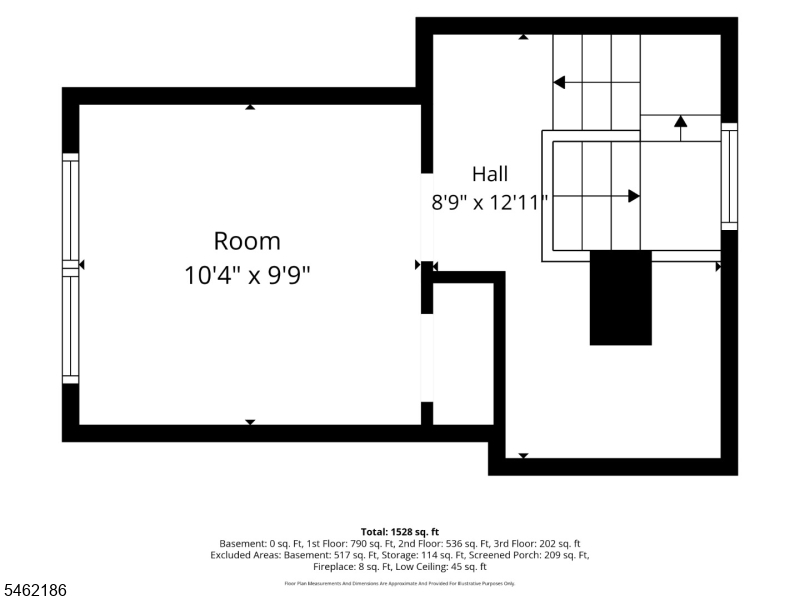
Bedroom 4:
10x9 Third
Room Levels
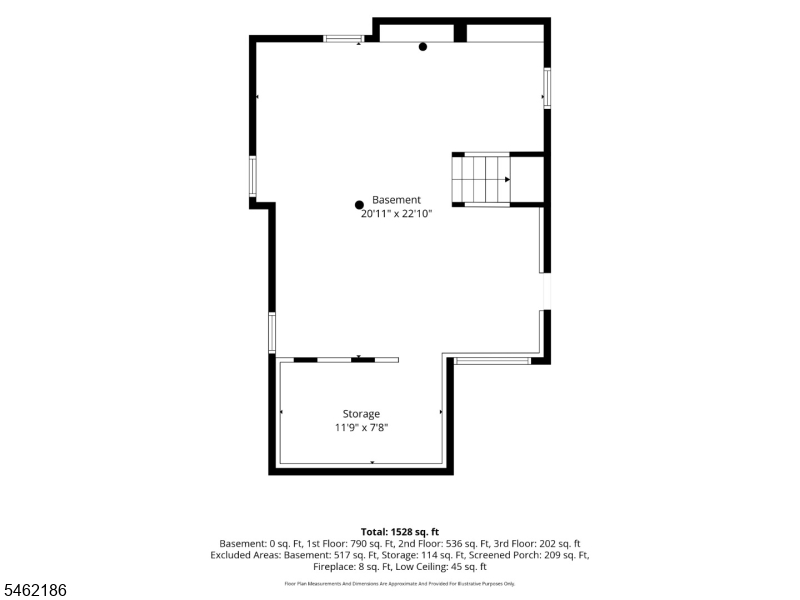
Basement:
Laundry Room, Rec Room, Storage Room
Ground:
n/a
Level 1:
Dining Room, Family Room, Kitchen, Living Room
Level 2:
3 Bedrooms, Bath Main
Level 3:
1 Bedroom, Attic
Level Other:
n/a
Room Features
Kitchen:
Eat-In Kitchen, Separate Dining Area
Dining Room:
Formal Dining Room
Master Bedroom:
n/a
Bath:
n/a
Interior Features
Square Foot:
n/a
Year Renovated:
n/a
Basement:
Yes - Unfinished
Full Baths:
1
Half Baths:
0
Appliances:
Carbon Monoxide Detector, Dishwasher, Range/Oven-Gas, Refrigerator, Wall Oven(s) - Gas
Flooring:
Tile, Wood
Fireplaces:
1
Fireplace:
Living Room
Interior:
n/a
Exterior Features
Garage Space:
1-Car
Garage:
Detached Garage
Driveway:
1 Car Width
Roof:
Asphalt Shingle
Exterior:
Vinyl Siding, Wood
Swimming Pool:
n/a
Pool:
n/a
Utilities
Heating System:
1 Unit, Radiators - Steam
Heating Source:
Gas-Natural
Cooling:
Window A/C(s)
Water Heater:
n/a
Water:
Public Water
Sewer:
Public Sewer
Services:
n/a
Lot Features
Acres:
0.09
Lot Dimensions:
39 X 101
Lot Features:
Corner
School Information
Elementary:
BERKELEY
Middle:
BLOOMFIELD
High School:
BLOOMFIELD
Community Information
County:
Essex
Town:
Bloomfield Twp.
Neighborhood:
n/a
Application Fee:
n/a
Association Fee:
n/a
Fee Includes:
n/a
Amenities:
n/a
Pets:
Yes
Financial Considerations
List Price:
$499,000
Tax Amount:
$9,772
Land Assessment:
$96,100
Build. Assessment:
$184,000
Total Assessment:
$280,100
Tax Rate:
3.49
Tax Year:
2025
Ownership Type:
Fee Simple
Listing Information
MLS ID:
4054070
List Date:
09-21-2026
Days On Market:
0
Listing Broker:
COMPASS NEW JERSEY LLC
Listing Agent:
Amanda Corry


Request More Information
Shawn and Diane Fox
RE/MAX American Dream
3108 Route 10 West
Denville, NJ 07834
Call: (973) 277-7853
Web: BerkshireHillsLiving.com
