571 Green Pond Rd
Rockaway Twp, NJ 07866
Price: $525,000
GSMLS: 4054000Type: Single Family
Style: Split Level
Beds: 3
Baths: 1 Full & 1 Half
Garage: 2-Car
Year Built: 1962
Acres: 0.36
Property Tax: $10,517
Description
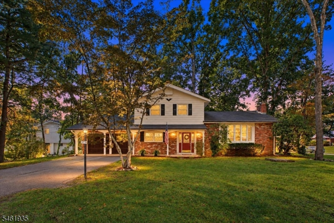
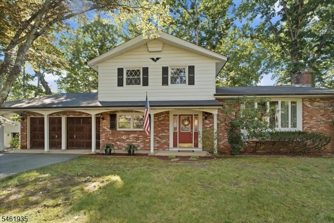
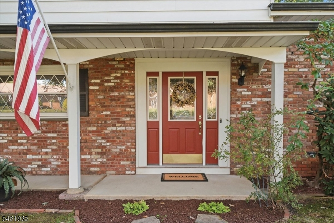
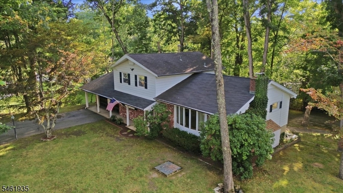
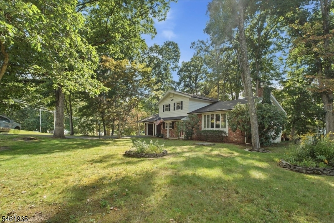
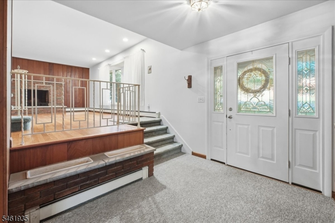
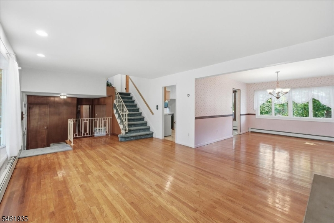
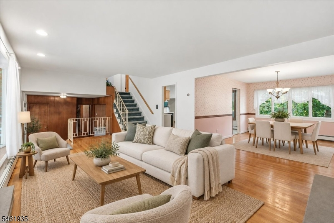
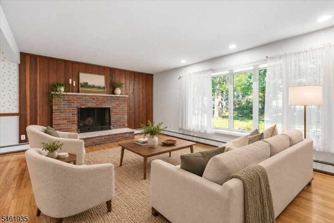
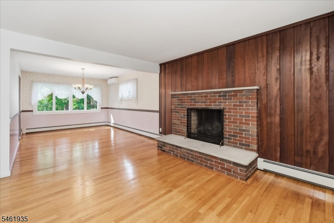
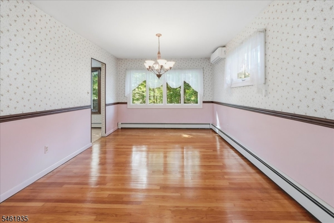
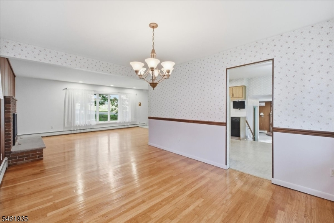
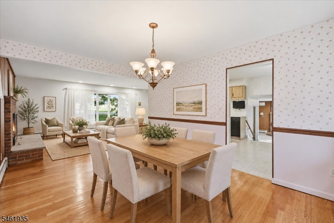
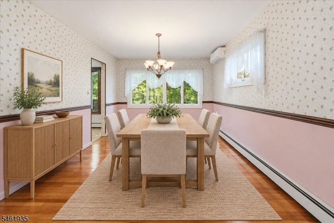
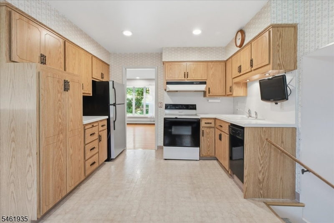
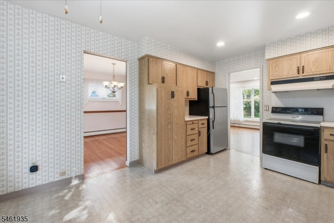
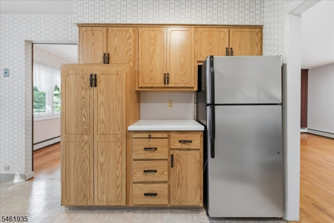
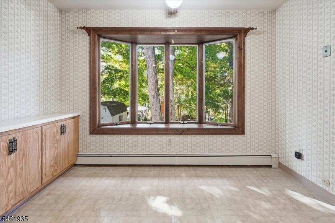
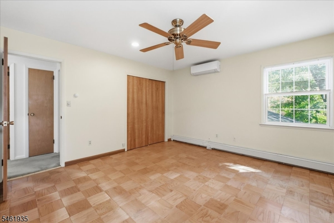
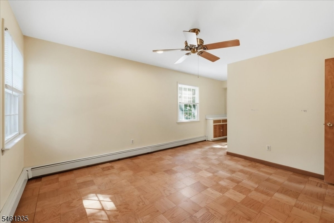
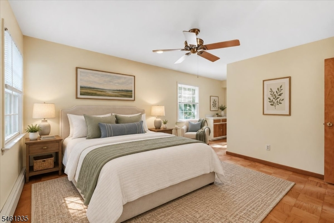
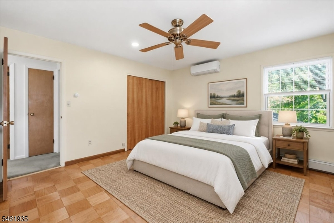
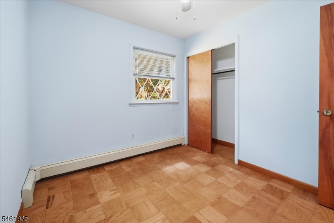
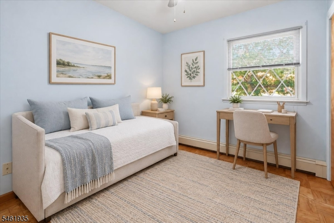
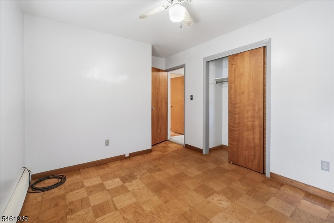
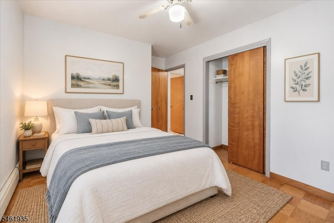
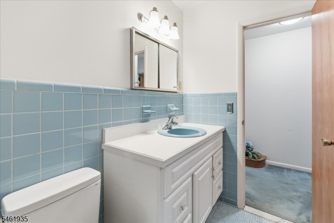
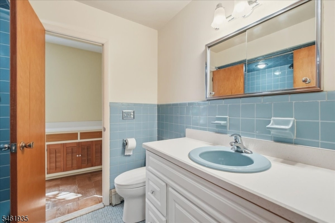
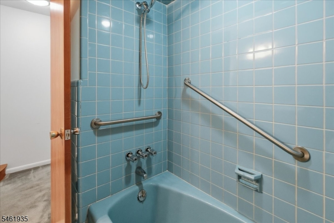
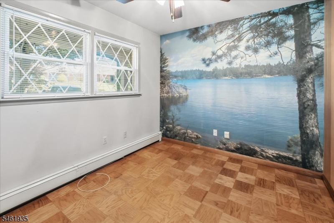
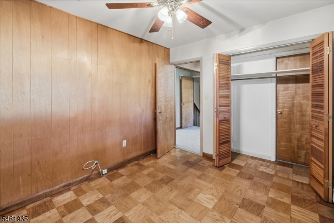
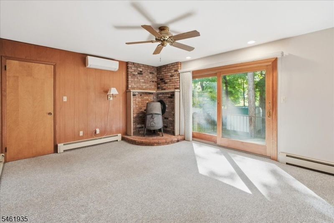
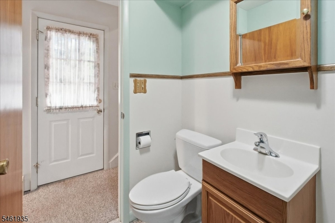
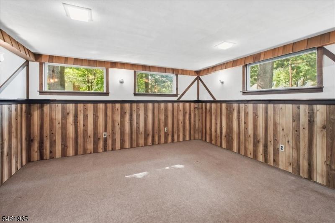
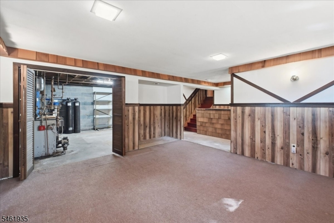
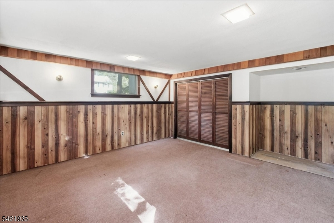
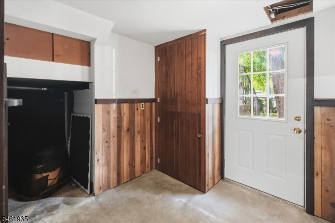
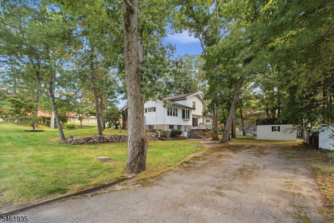
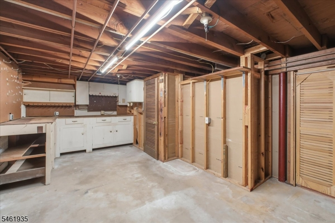
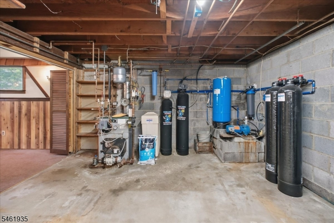
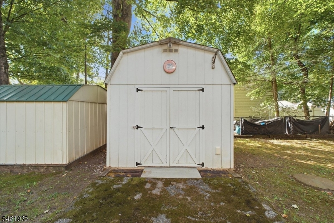
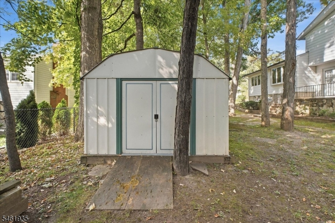
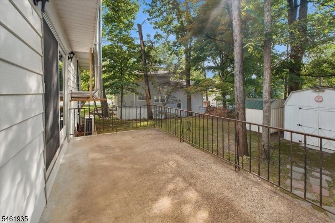
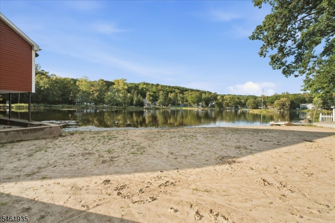
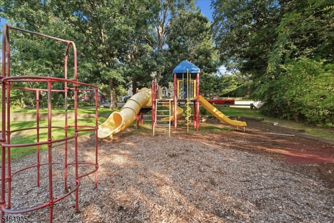
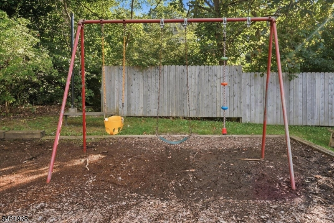
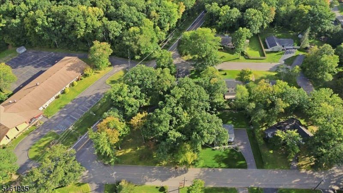
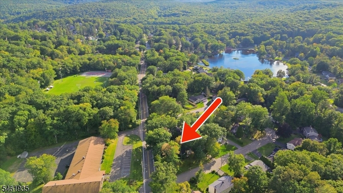
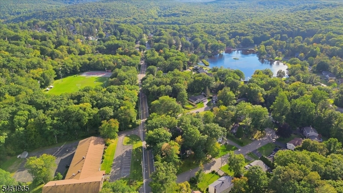
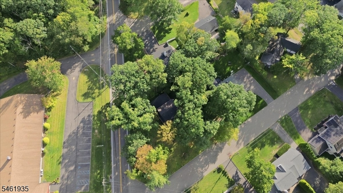
Welcome to this inviting 3-bedroom, 1.5-bath split-level home, ideally situated on a desirable corner lot in the sought after Lake Telemark community! The entry ground level features a welcoming foyer, den with closet, spacious family room with a wood-burning stove and sliders leading to patio, plus a convenient half bath with laundry area. The first level offers a comfortable living room with hardwood floors and a brick fireplace, a formal dining room with hardwood floors, and an eat-in kitchen with a large window that fills the space with natural light. Upstairs, you'll find three bedrooms and a full bath. The partially finished lower level basement adds valuable flexibility, offering space for a recreation room, home office, gym, or whatever best suits your needs. A convenient walkout provides easy access to the backyard, while plenty of storage space adds to the home's functionality. Being situated on a corner allows the home the benefit of two driveways for added parking and convenience. Enjoy all that the Lake Telemark community has to offer, with opportunities for outdoor recreation, lake and clubhouse use, scenic seasonal views, and annual activities. Close to lake, park and more! Commuter friendly location with easy driving access to both Route 80 and Route 23. A Home Warranty is included for added peace of mind. Room Sizes Approximate; Square Footage as per tax records.
Rooms Sizes
Kitchen:
First
Dining Room:
First
Living Room:
First
Family Room:
Ground
Den:
Ground
Bedroom 1:
Second
Bedroom 2:
Second
Bedroom 3:
Second
Bedroom 4:
n/a
Room Levels
Basement:
InsdEntr,RecRoom,SeeRem,Storage,Walkout
Ground:
Bath(s) Other, Den, Family Room, Laundry Room
Level 1:
Dining Room, Kitchen, Living Room
Level 2:
3 Bedrooms, Bath Main
Level 3:
n/a
Level Other:
n/a
Room Features
Kitchen:
Eat-In Kitchen
Dining Room:
Formal Dining Room
Master Bedroom:
n/a
Bath:
n/a
Interior Features
Square Foot:
1,746
Year Renovated:
n/a
Basement:
Yes - Finished-Partially, Walkout
Full Baths:
1
Half Baths:
1
Appliances:
Carbon Monoxide Detector, Dishwasher, Range/Oven-Electric, Refrigerator
Flooring:
Carpeting, Parquet-Some, Vinyl-Linoleum, Wood
Fireplaces:
2
Fireplace:
Living Room, See Remarks, Wood Burning, Wood Stove-Freestanding
Interior:
n/a
Exterior Features
Garage Space:
2-Car
Garage:
Attached Garage, See Remarks
Driveway:
1 Car Width, 2 Car Width, Additional Parking, See Remarks
Roof:
Asphalt Shingle
Exterior:
Aluminum Siding, Brick
Swimming Pool:
No
Pool:
n/a
Utilities
Heating System:
1 Unit, Baseboard - Hotwater
Heating Source:
Oil Tank Above Ground - Outside
Cooling:
Ductless Split AC
Water Heater:
n/a
Water:
Well
Sewer:
Septic
Services:
n/a
Lot Features
Acres:
0.36
Lot Dimensions:
n/a
Lot Features:
Corner
School Information
Elementary:
n/a
Middle:
n/a
High School:
n/a
Community Information
County:
Morris
Town:
Rockaway Twp.
Neighborhood:
Lake Telemark
Application Fee:
n/a
Association Fee:
$360 - Annually
Fee Includes:
See Remarks
Amenities:
Club House, Lake Privileges
Pets:
n/a
Financial Considerations
List Price:
$525,000
Tax Amount:
$10,517
Land Assessment:
$236,400
Build. Assessment:
$224,000
Total Assessment:
$460,400
Tax Rate:
2.46
Tax Year:
2025
Ownership Type:
Fee Simple
Listing Information
MLS ID:
4054000
List Date:
09-21-2026
Days On Market:
0
Listing Broker:
REALTY EXECUTIVES EXCEPTIONAL
Listing Agent:
Julie Fox




Request More Information
Shawn and Diane Fox
RE/MAX American Dream
3108 Route 10 West
Denville, NJ 07834
Call: (973) 277-7853
Web: BerkshireHillsLiving.com
