104 Wildwood Ave
Montclair Twp, NJ 07043
Price: $899,000
GSMLS: 4053723Type: Single Family
Style: Colonial
Beds: 3
Baths: 2 Full & 1 Half
Garage: No
Year Built: 1924
Acres: 0.00
Property Tax: $24,007
Description
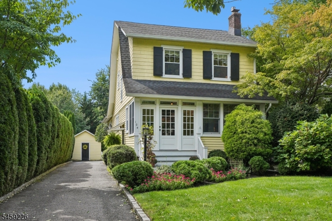
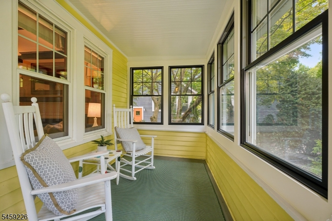
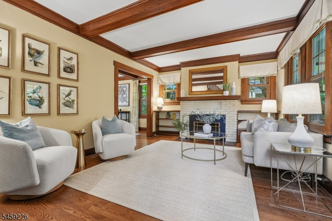
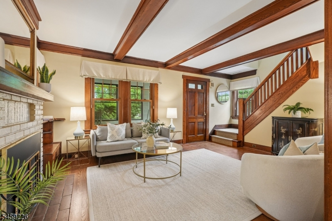
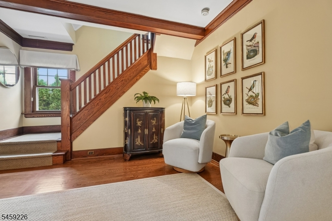
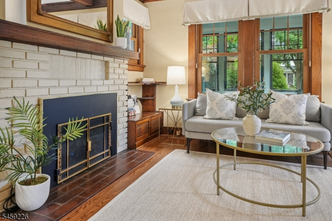
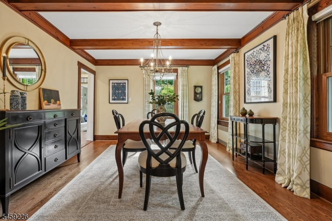
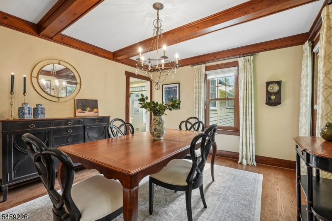
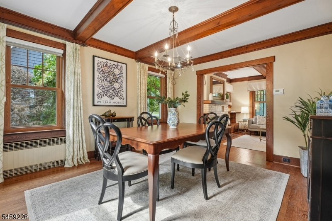
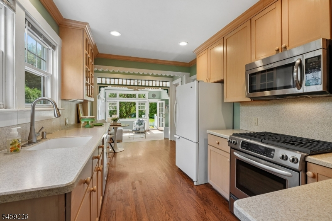
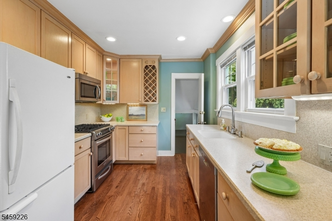
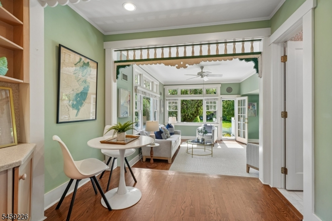
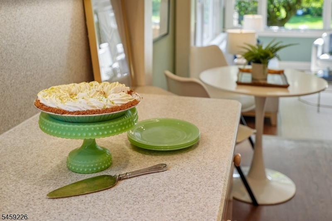
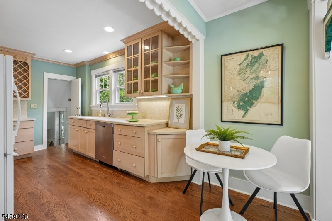
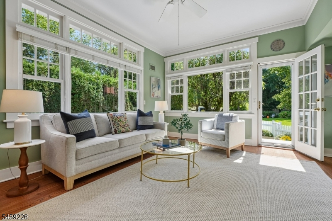
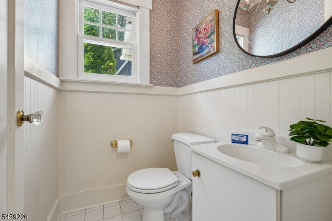
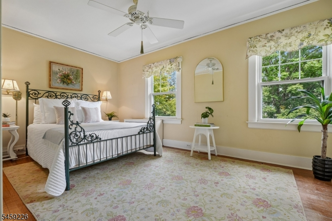
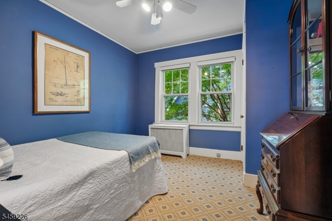
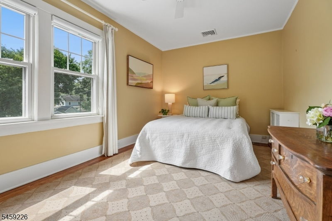
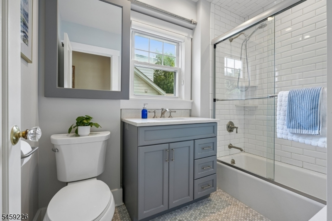
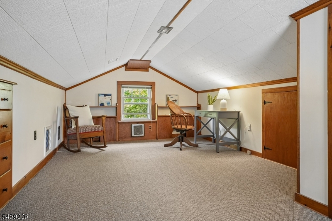
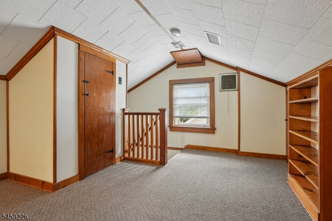
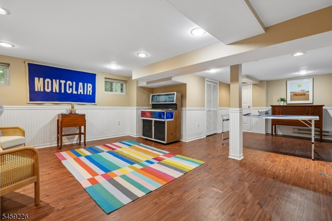
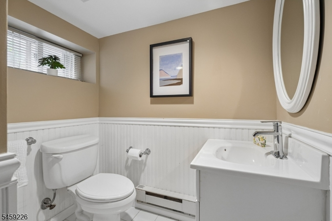
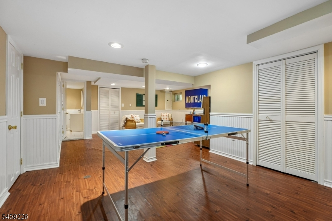
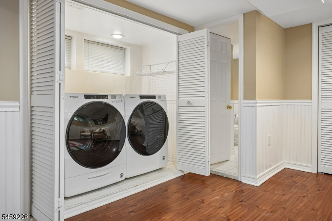
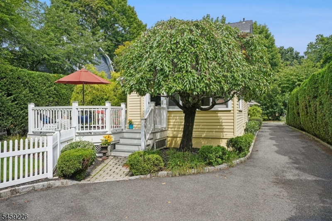
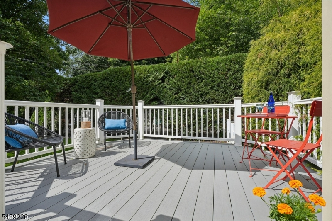
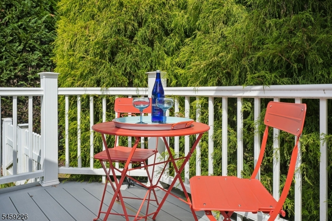
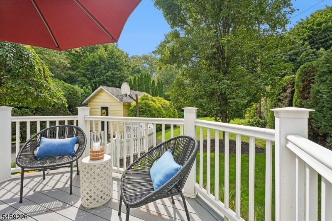
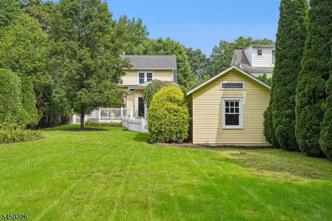
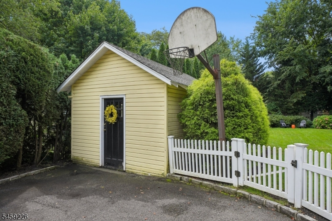
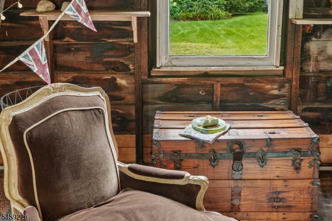
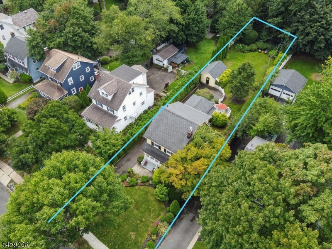
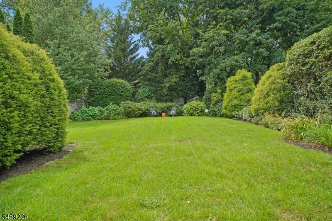
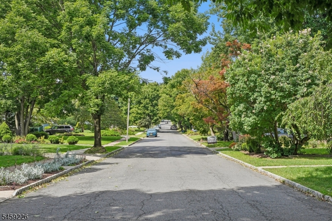
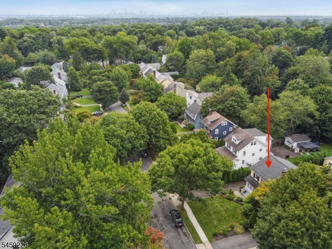
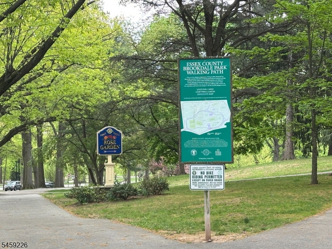
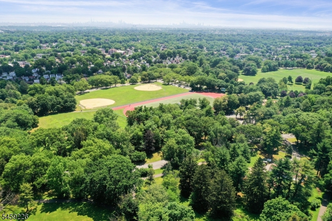
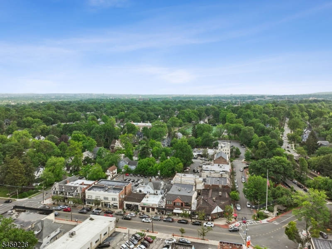
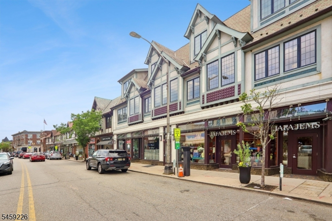
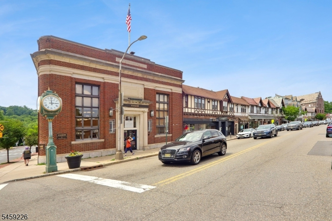
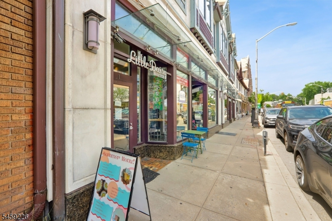
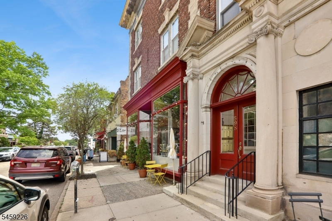
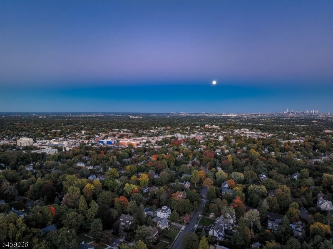
A HOME THAT MAKES EVERYDAY LIFE FEEL A LITTLE MORE BEAUTIFUL. Set on an idyllic, tree-lined block, this Uptown gem is close to Watchung Plaza yet wonderfully removed from the rush. Think morning bagel runs followed by coffee on the deck, afternoons browsing the bookstore, dinner around the corner and an easy commute to NYC. Step through the enclosed front porch a favorite perch for rocking away the evening into warm, welcoming living and dining rooms. At the heart of the home, the kitchen opens to a sun-filled family room and deck, keeping everyone together and the cook in the conversation. An expansive, beautifully private backyard waits just beyond. A powder room completes the first floor. Upstairs are three bedrooms and an updated full bath, while the third floor offers flexible space for an office or guests. The finished basement and full bath provide even more room for work, play or visitors. A backyard "she shed adds possibility and fun. Just two blocks away, Olmsted Brothers-designed Brookdale Park becomes an extension of home, with pickleball, tennis, a fitness course, dog park, playgrounds, concerts and Fourth of July fireworks. Enjoy the Montclair Art Museum, the Film Festival and a community alive with culture. Here, the car can stay home, simple rituals become something more and ordinary days feel like the good life.
Rooms Sizes
Kitchen:
First
Dining Room:
First
Living Room:
First
Family Room:
First
Den:
n/a
Bedroom 1:
Second
Bedroom 2:
Second
Bedroom 3:
Second
Bedroom 4:
n/a
Room Levels
Basement:
Bath Main, Laundry Room, Rec Room, Utility Room
Ground:
n/a
Level 1:
Dining Room, Family Room, Florida/3Season, Kitchen, Living Room, Powder Room
Level 2:
3 Bedrooms, Bath Main
Level 3:
Office
Level Other:
n/a
Room Features
Kitchen:
Not Eat-In Kitchen, See Remarks
Dining Room:
n/a
Master Bedroom:
n/a
Bath:
n/a
Interior Features
Square Foot:
n/a
Year Renovated:
n/a
Basement:
Yes - Finished
Full Baths:
2
Half Baths:
1
Appliances:
Carbon Monoxide Detector, Dishwasher, Dryer, Kitchen Exhaust Fan, Range/Oven-Gas, Refrigerator, Washer
Flooring:
Carpeting, Tile, Vinyl-Linoleum, Wood
Fireplaces:
1
Fireplace:
Gas Fireplace
Interior:
Blinds,CODetect,Drapes,SmokeDet,TubShowr,WndwTret
Exterior Features
Garage Space:
No
Garage:
n/a
Driveway:
1 Car Width, 2 Car Width, Blacktop
Roof:
Asphalt Shingle
Exterior:
Wood Shingle
Swimming Pool:
No
Pool:
n/a
Utilities
Heating System:
1 Unit, Radiators - Hot Water
Heating Source:
Gas-Natural
Cooling:
2 Units, Central Air
Water Heater:
Gas
Water:
Public Water
Sewer:
Public Sewer
Services:
Cable TV Available, Fiber Optic Available, Garbage Included
Lot Features
Acres:
0.00
Lot Dimensions:
50X234 IRR
Lot Features:
Level Lot
School Information
Elementary:
MAGNET
Middle:
MAGNET
High School:
MONTCLAIR
Community Information
County:
Essex
Town:
Montclair Twp.
Neighborhood:
n/a
Application Fee:
n/a
Association Fee:
n/a
Fee Includes:
n/a
Amenities:
n/a
Pets:
Yes
Financial Considerations
List Price:
$899,000
Tax Amount:
$24,007
Land Assessment:
$383,700
Build. Assessment:
$299,100
Total Assessment:
$682,800
Tax Rate:
3.52
Tax Year:
2025
Ownership Type:
Fee Simple
Listing Information
MLS ID:
4053723
List Date:
09-18-2026
Days On Market:
0
Listing Broker:
PROMINENT PROPERTIES SIR
Listing Agent:
Ann Mccarthy


Request More Information
Shawn and Diane Fox
RE/MAX American Dream
3108 Route 10 West
Denville, NJ 07834
Call: (973) 277-7853
Web: BerkshireHillsLiving.com
