11 Woodrow Wilson Dr
Edison Twp, NJ 08820
Price: $849,900
GSMLS: 4053715Type: Single Family
Style: Colonial
Beds: 4
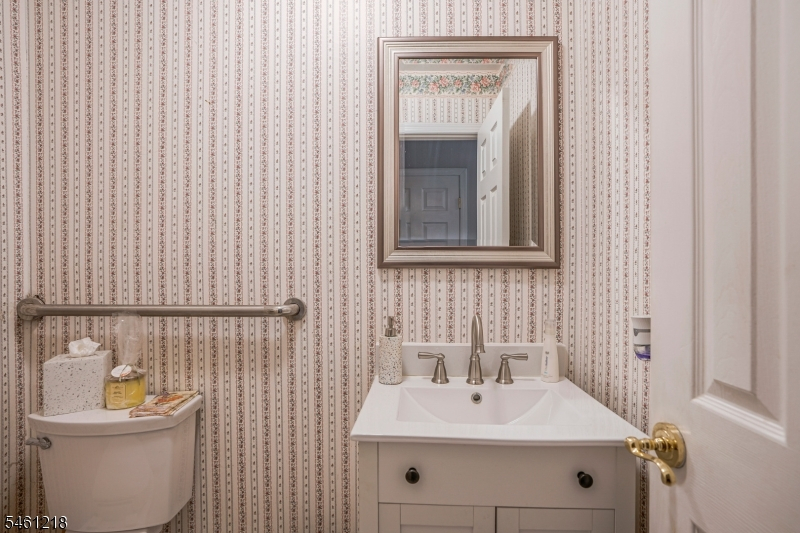
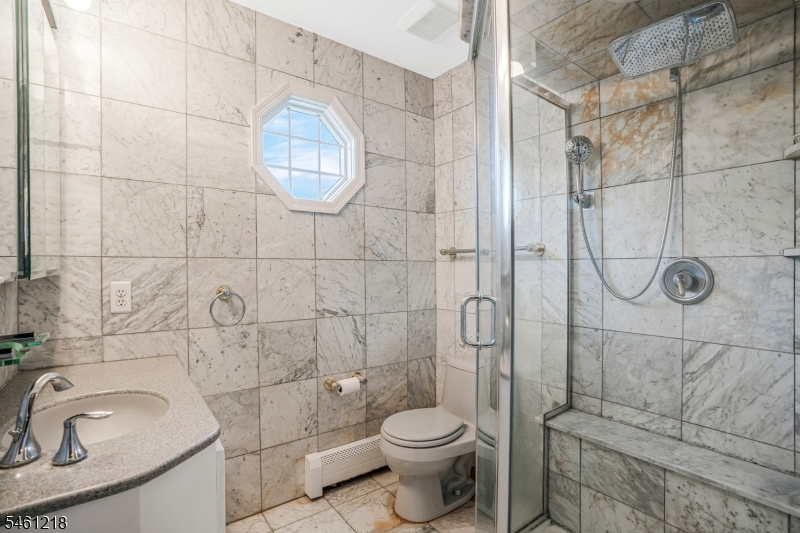
Baths: 2 Full & 1 Half
Garage: 2-Car
Year Built: 1980
Acres: 0.19
Property Tax: $13,258
Description
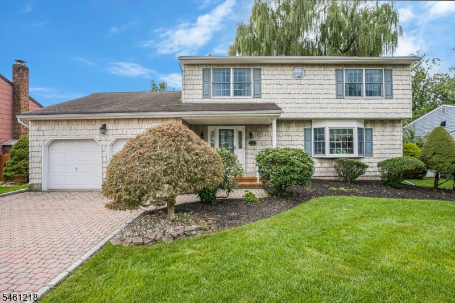
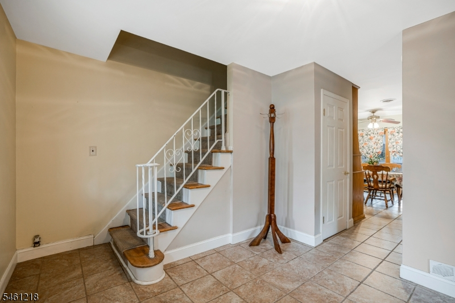
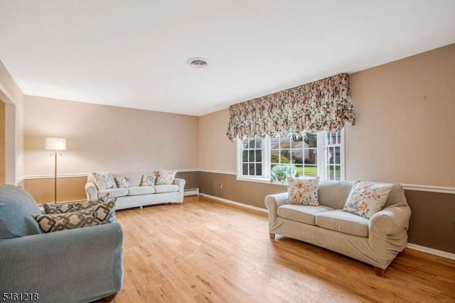
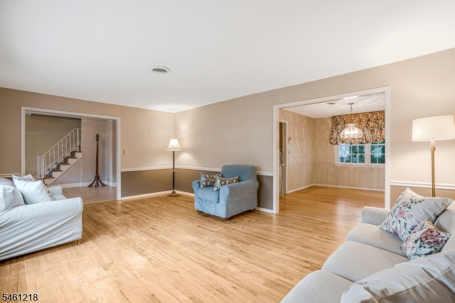
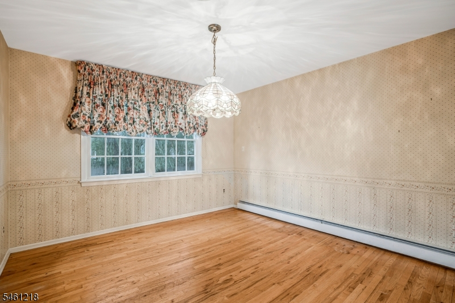
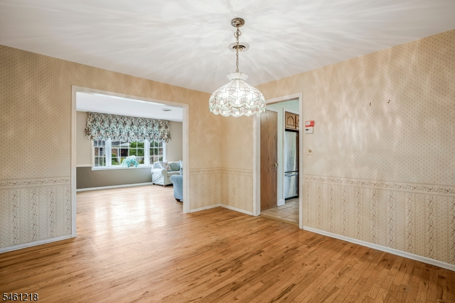
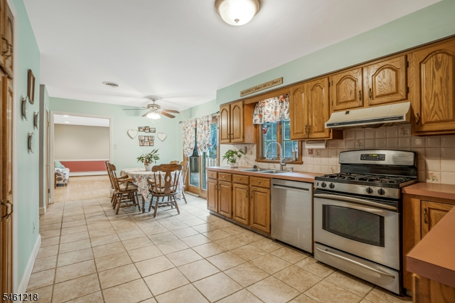
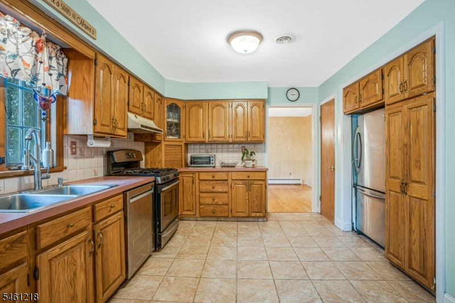
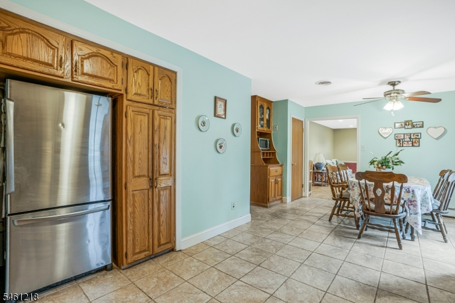
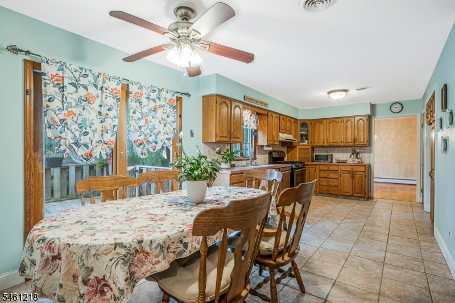
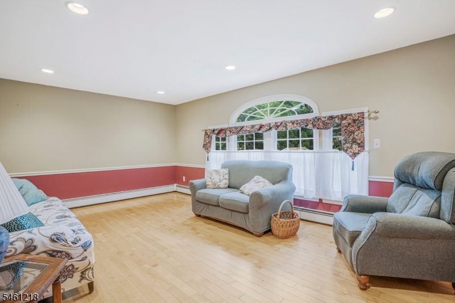
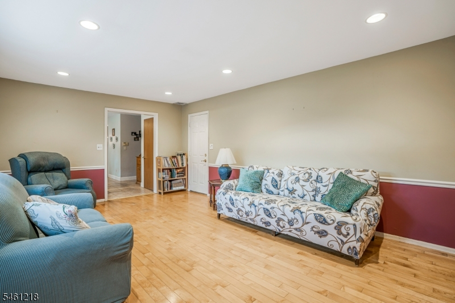
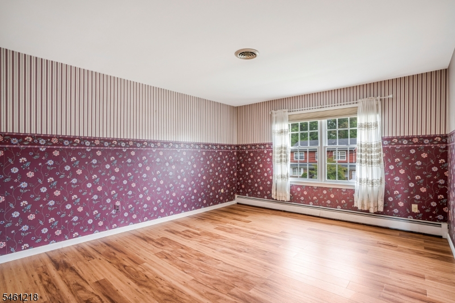
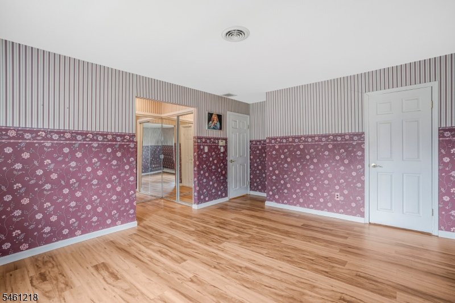
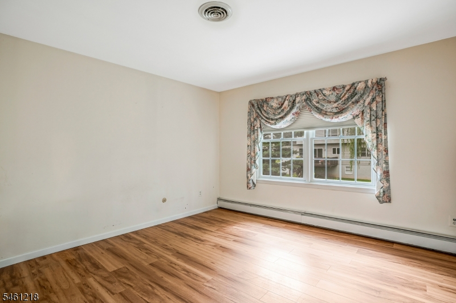
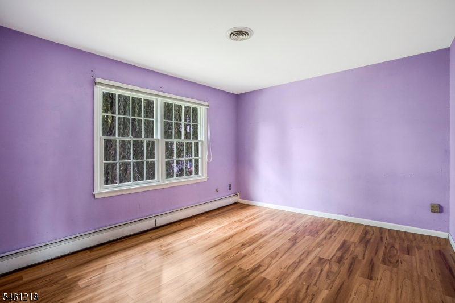
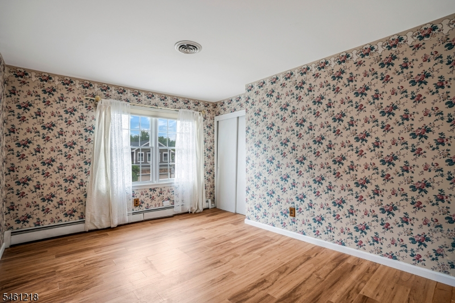
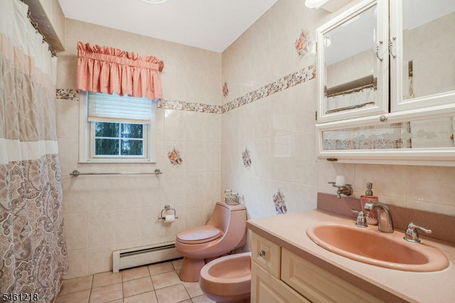
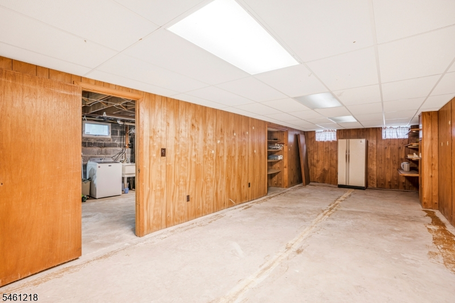
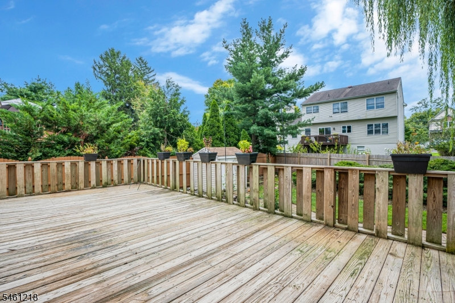
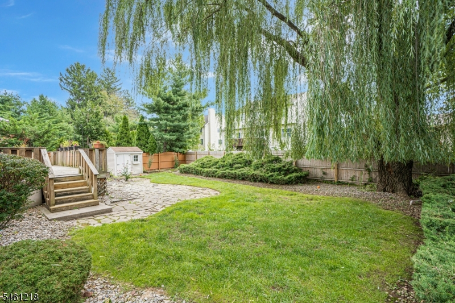
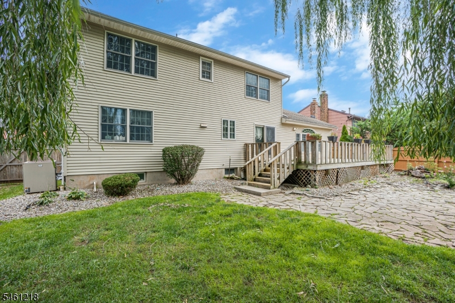
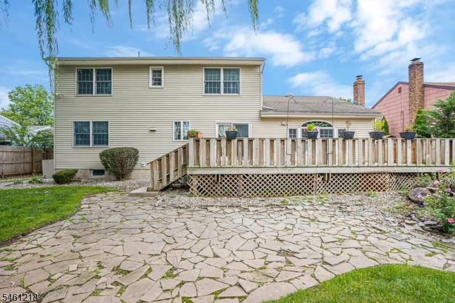
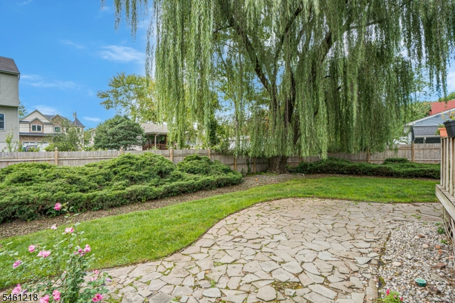
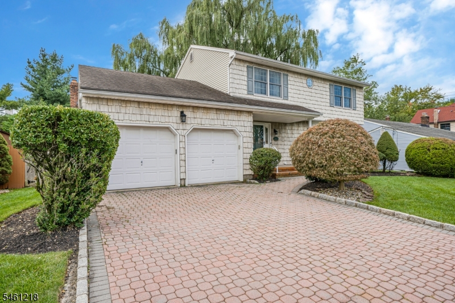
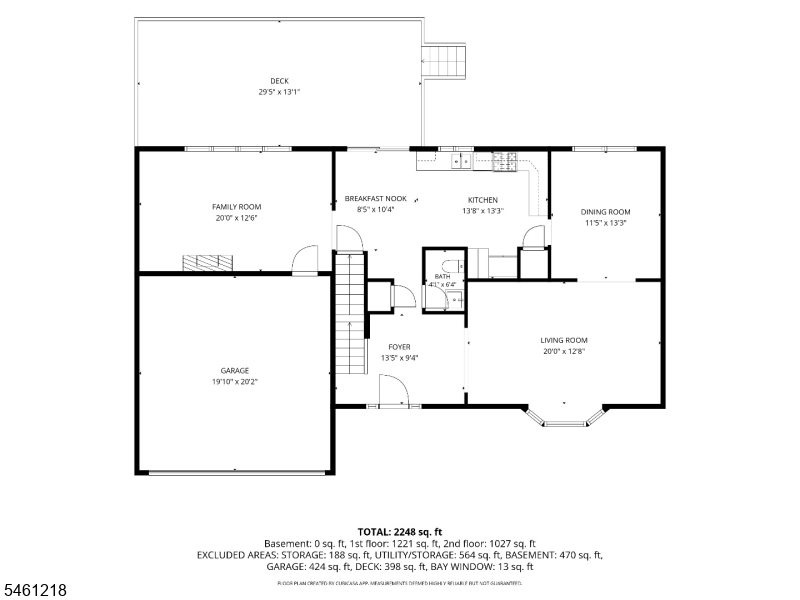
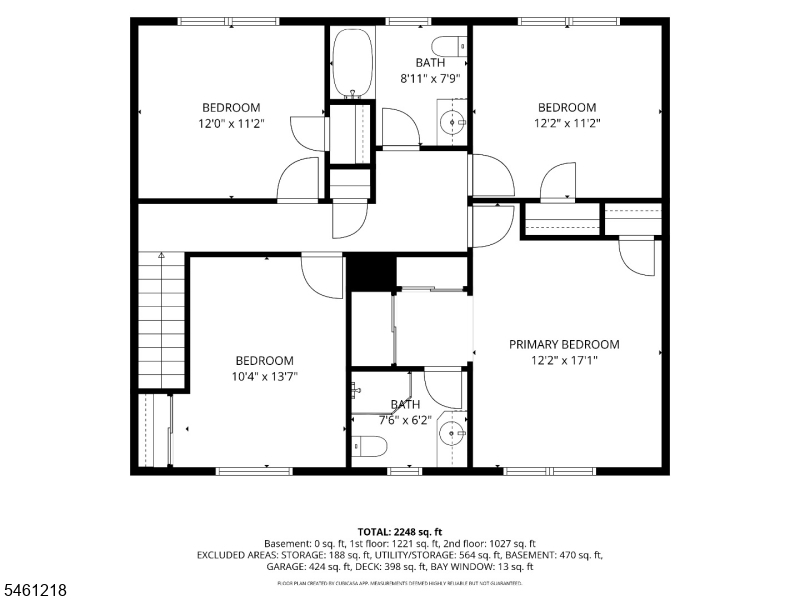
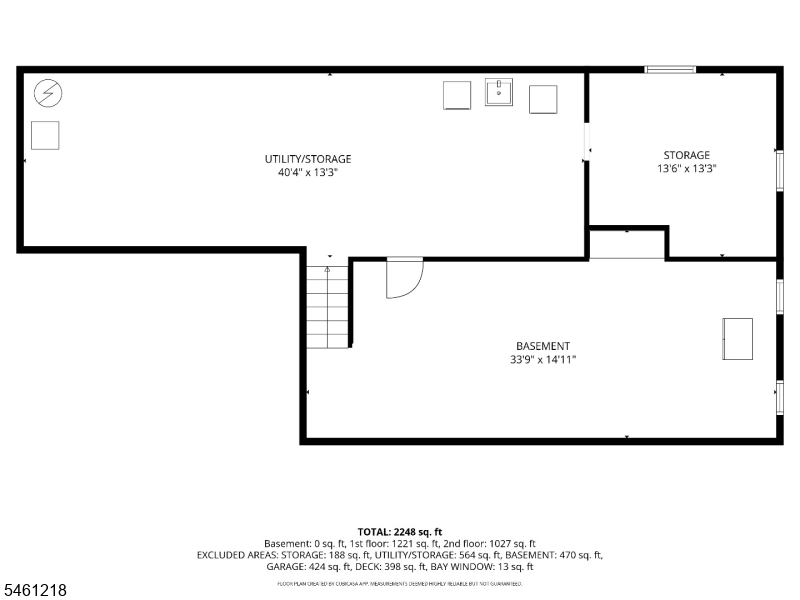
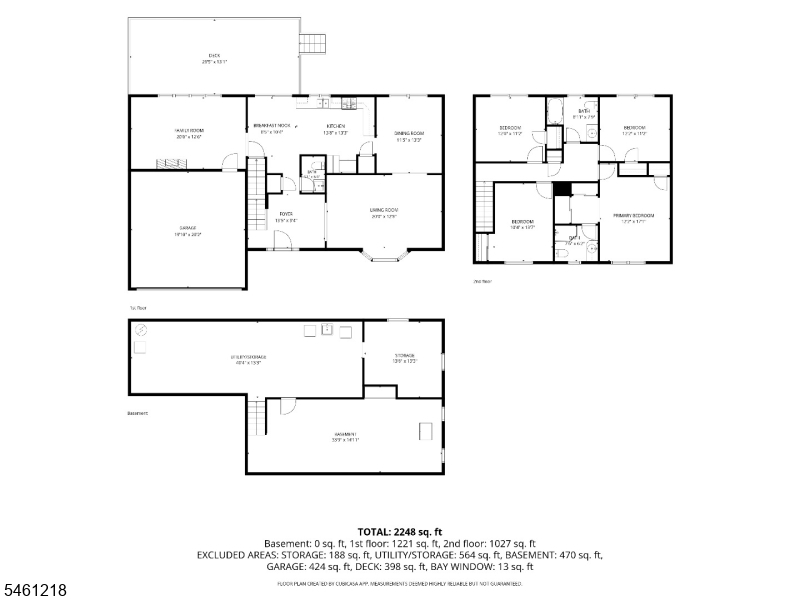
Spacious, inviting, and ideally located, this 4-bedroom Colonial offers the perfect setting to enjoy comfortable everyday living and effortless entertaining you've been looking for. The heart of the home is the expansive eat-in kitchen, offering abundant space. The kitchen flows directly into the family room, creating an amazing gathering space. Sliders off the kitchen provide direct access to the deck and fenced-in yard, making indoor-to-outdoor entertaining effortless. A formal dining room provides an elegant setting for holiday gatherings and special occasions, while the formal living room offers additional space for entertaining or quiet relaxation. The thoughtfully designed first-floor layout provides the versatility today's buyers are looking for, with multiple areas to gather, entertain, or simply unwind. Upstairs, four comfortable bedrooms provide plenty of space. The home offers 2 baths, while the partially finished basement provides valuable additional space that can be tailored to your lifestyle. Outside, enjoy a peaceful, private setting with a fully fenced yard and spacious deck perfect for morning coffee, summer gatherings, or relaxing at the end of the day. A paver driveway and two-car garage add both curb appeal and everyday convenience. Edison offers top schools nearby, shopping, dining, major transportation option, and local amenities.
Rooms Sizes
Kitchen:
14x13 First
Dining Room:
11x13 First
Living Room:
20x13 First
Family Room:
20x12 First
Den:
n/a
Bedroom 1:
12x17 Second
Bedroom 2:
12x11 Second
Bedroom 3:
12x11 Second
Bedroom 4:
10x14 Second
Room Levels
Basement:
Laundry Room, Storage Room
Ground:
n/a
Level 1:
Dining Room, Kitchen, Living Room, Powder Room
Level 2:
4 Or More Bedrooms, Bath Main, Bath(s) Other
Level 3:
n/a
Level Other:
n/a
Room Features
Kitchen:
Eat-In Kitchen, Pantry
Dining Room:
n/a
Master Bedroom:
n/a
Bath:
Stall Shower
Interior Features
Square Foot:
n/a
Year Renovated:
n/a
Basement:
Yes - Finished-Partially
Full Baths:
2
Half Baths:
1
Appliances:
Dishwasher, Dryer, Range/Oven-Gas, Refrigerator, Washer
Flooring:
Laminate, Tile, Wood
Fireplaces:
No
Fireplace:
n/a
Interior:
n/a
Exterior Features
Garage Space:
2-Car
Garage:
Attached,DoorOpnr,InEntrnc
Driveway:
2 Car Width, Paver Block
Roof:
Asphalt Shingle
Exterior:
Vinyl Siding
Swimming Pool:
No
Pool:
n/a
Utilities
Heating System:
Baseboard - Hotwater, Multi-Zone
Heating Source:
Gas-Natural
Cooling:
1 Unit, Ceiling Fan, Central Air
Water Heater:
Gas
Water:
Public Water
Sewer:
Public Sewer
Services:
n/a
Lot Features
Acres:
0.19
Lot Dimensions:
75X111
Lot Features:
Level Lot
School Information
Elementary:
WOODBROOK
Middle:
W.WILSON
High School:
J.P.STEVEN
Community Information
County:
Middlesex
Town:
Edison Twp.
Neighborhood:
n/a
Application Fee:
n/a
Association Fee:
n/a
Fee Includes:
n/a
Amenities:
n/a
Pets:
n/a
Financial Considerations
List Price:
$849,900
Tax Amount:
$13,258
Land Assessment:
$95,100
Build. Assessment:
$127,700
Total Assessment:
$222,800
Tax Rate:
5.73
Tax Year:
2025
Ownership Type:
Fee Simple
Listing Information
MLS ID:
4053715
List Date:
09-18-2026
Days On Market:
1
Listing Broker:
WEICHERT REALTORS
Listing Agent:
Kathy Woskey


Request More Information
Shawn and Diane Fox
RE/MAX American Dream
3108 Route 10 West
Denville, NJ 07834
Call: (973) 277-7853
Web: BerkshireHillsLiving.com
