82 N Belair Ave
Hanover Twp, NJ 07927
Price: $975,000
GSMLS: 4053679Type: Single Family
Style: Custom Home
Beds: 4
Baths: 4 Full
Garage: 2-Car
Year Built: 2000
Acres: 0.23
Property Tax: $10,751
Description
Open House Tomorrow 12PM–3PM.
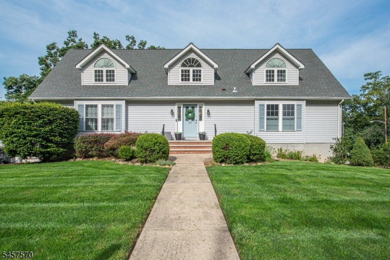
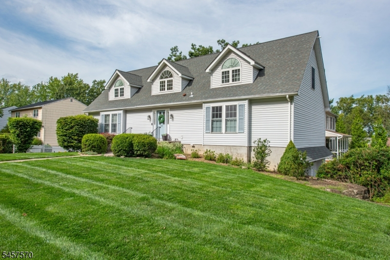
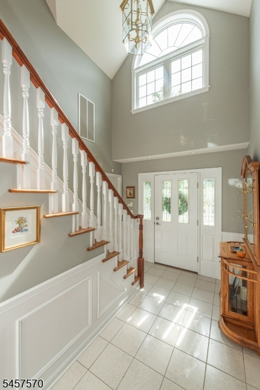
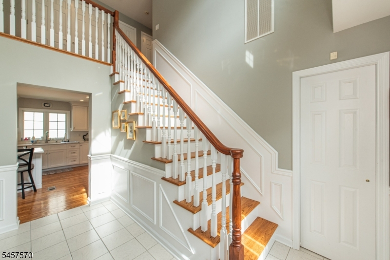
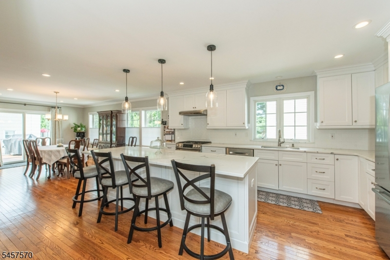
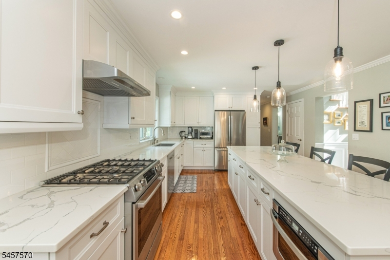
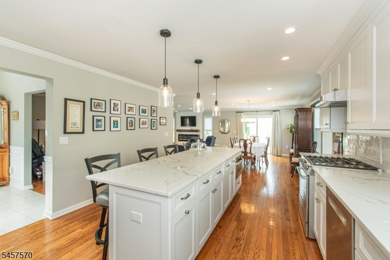
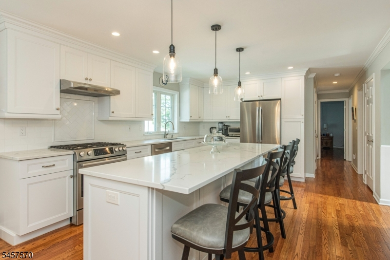
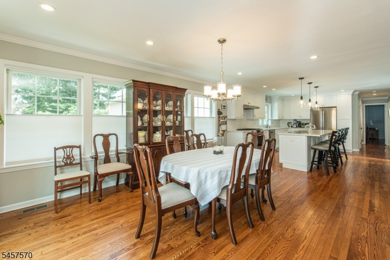
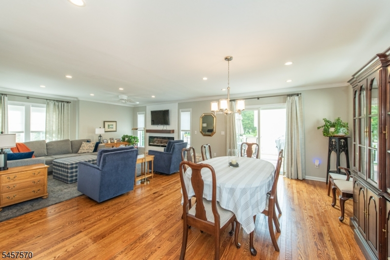
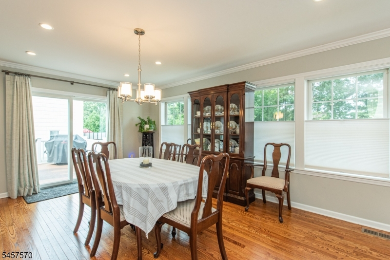
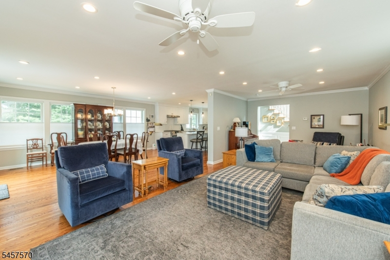
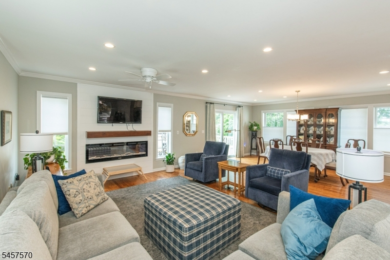
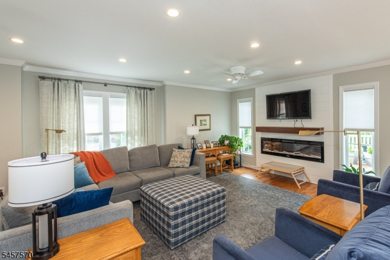
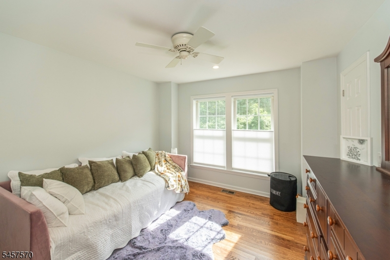
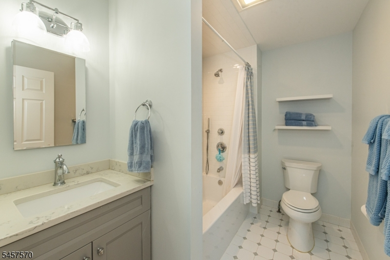
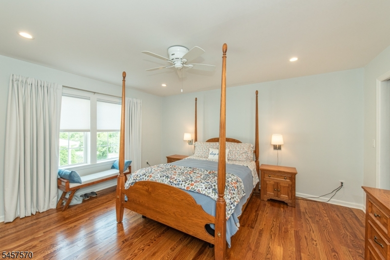
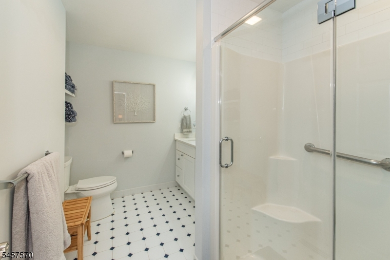
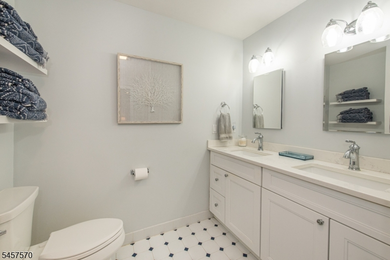
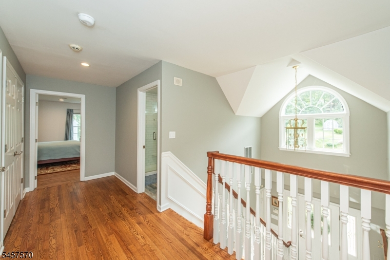
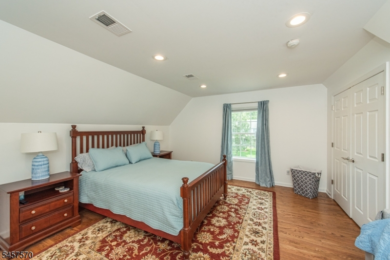
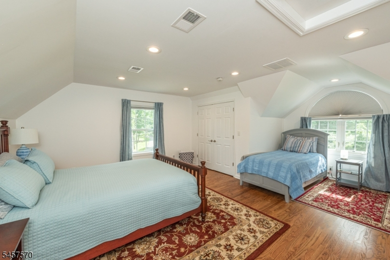
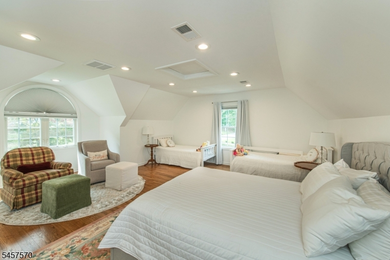
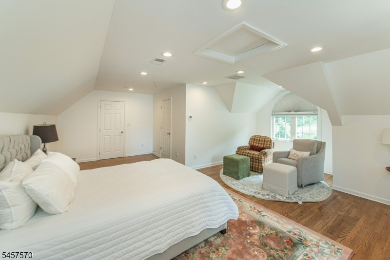
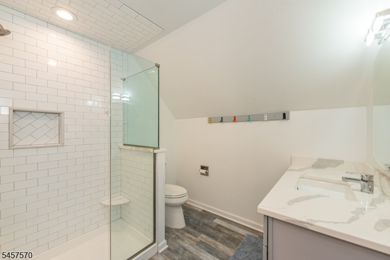
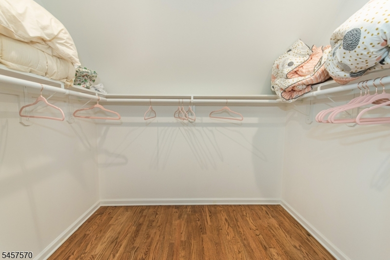
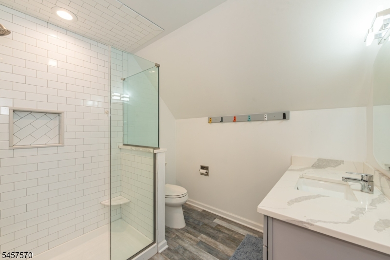
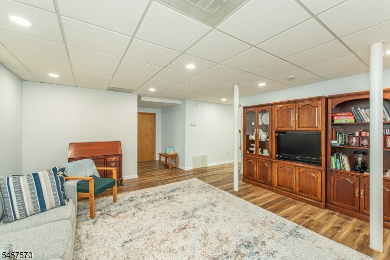
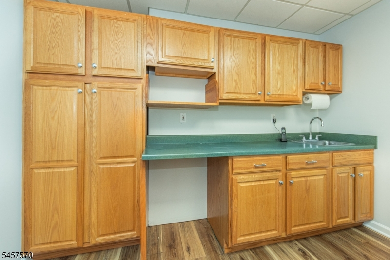
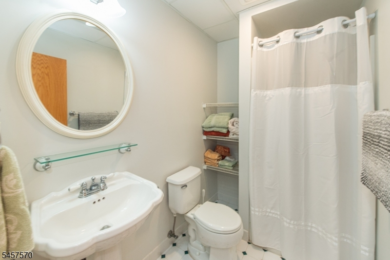
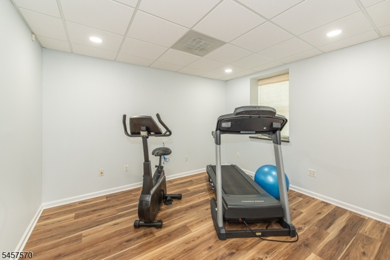
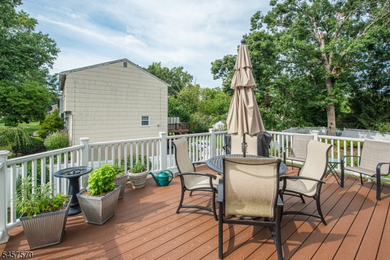
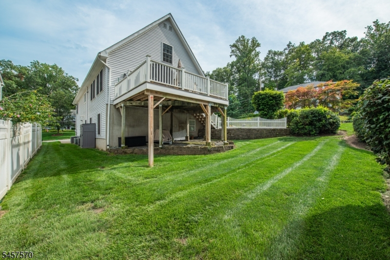
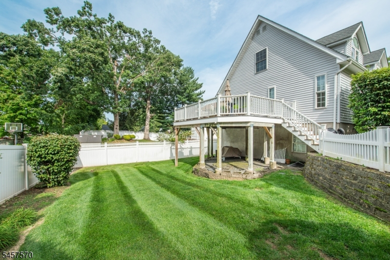
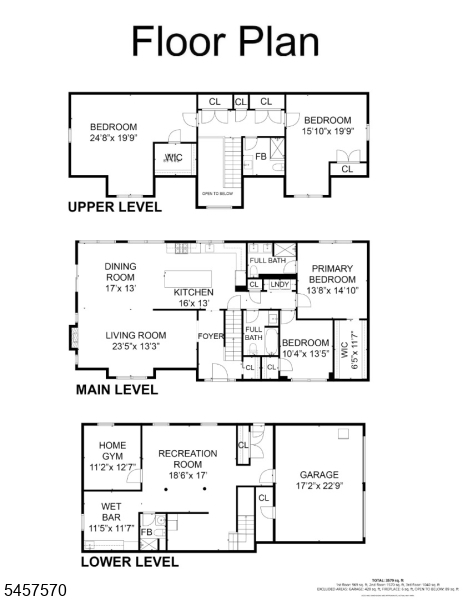
Welcome to 82 North Belair Avenue in Cedar Knolls, a beautifully maintained custom modular home offering 4 bedrooms,4 baths and a warm, bright, open concept design. The heart of the home is the spacious kitchen, featuring white quartz countertops, an oversized center island, and an open layout that flows effortlessly into the main living areas. A desirable 1st floor primary bedroom with walk in closet includes a private en-suite bath. The second floor has 2 very large bedrooms, a shared full bath a walk in closet and plenty of storage. The fully finished walkout basement offers exceptional additional living space with a full bath, family room, office, storage room, a bonus room, direct access to the two car garage, and access to the outdoors. Four beautifully appointed bathrooms, generous living areas, and thoughtful details throughout make this lovingly maintained home truly special. With its custom design, abundant natural light, flexible living spaces, and inviting atmosphere, this Cedar Knolls home is ready to welcome its next owner.Rooms Sizes
Kitchen:
First
Dining Room:
First
Living Room:
First
Family Room:
Basement
Den:
n/a
Bedroom 1:
First
Bedroom 2:
First
Bedroom 3:
Second
Bedroom 4:
Second
Room Levels
Basement:
BathOthr,FamilyRm,GarEnter,InsdEntr,Office,OutEntrn,Storage,Walkout
Ground:
n/a
Level 1:
2Bedroom,BathMain,BathOthr,DiningRm,Kitchen,LivingRm,LivDinRm
Level 2:
2 Bedrooms, Bath(s) Other
Level 3:
n/a
Level Other:
n/a
Room Features
Kitchen:
Center Island, Eat-In Kitchen, Pantry
Dining Room:
Living/Dining Combo
Master Bedroom:
1st Floor, Full Bath, Walk-In Closet
Bath:
Stall Shower
Interior Features
Square Foot:
n/a
Year Renovated:
n/a
Basement:
Yes - Finished, Full, Slab, Walkout
Full Baths:
4
Half Baths:
0
Appliances:
Carbon Monoxide Detector, Central Vacuum, Cooktop - Gas, Dishwasher, Dryer, Kitchen Exhaust Fan, Microwave Oven, Range/Oven-Electric, Refrigerator, Self Cleaning Oven, Washer, Water Filter, Water Softener-Own
Flooring:
Laminate, Tile, Wood
Fireplaces:
1
Fireplace:
Living Room
Interior:
BarWet,Blinds,CODetect,CeilCath,FireExtg,CeilHigh,Shades,SmokeDet,StallShw,TubShowr,WlkInCls
Exterior Features
Garage Space:
2-Car
Garage:
Built-In,InEntrnc
Driveway:
Blacktop, Hard Surface
Roof:
Asphalt Shingle
Exterior:
Vinyl Siding
Swimming Pool:
No
Pool:
n/a
Utilities
Heating System:
3 Units, Forced Hot Air, Multi-Zone
Heating Source:
Gas-Natural
Cooling:
3 Units, Central Air
Water Heater:
Gas
Water:
Public Water
Sewer:
Public Sewer
Services:
Cable TV Available, Fiber Optic Available
Lot Features
Acres:
0.23
Lot Dimensions:
n/a
Lot Features:
Corner
School Information
Elementary:
Mountainview Road School (K-5)
Middle:
Memorial Junior School (6-8)
High School:
Whippany Park High School (9-12)
Community Information
County:
Morris
Town:
Hanover Twp.
Neighborhood:
Ford Estates
Application Fee:
n/a
Association Fee:
n/a
Fee Includes:
n/a
Amenities:
n/a
Pets:
Cats OK, Dogs OK
Financial Considerations
List Price:
$975,000
Tax Amount:
$10,751
Land Assessment:
$201,300
Build. Assessment:
$286,300
Total Assessment:
$487,600
Tax Rate:
2.05
Tax Year:
2025
Ownership Type:
Fee Simple
Listing Information
MLS ID:
4053679
List Date:
09-18-2026
Days On Market:
0
Listing Broker:
WEICHERT REALTORS CORP HQ
Listing Agent:
Deborah Monticello




Request More Information
Shawn and Diane Fox
RE/MAX American Dream
3108 Route 10 West
Denville, NJ 07834
Call: (973) 277-7853
Web: BerkshireHillsLiving.com
