15 Jocelyn Pl
Pequannock Twp, NJ 07444
Price: $779,000
GSMLS: 4053667Type: Single Family
Style: Split Level
Beds: 4
Baths: 2 Full & 1 Half
Garage: 2-Car
Year Built: 1966
Acres: 0.34
Property Tax: $13,330
Description
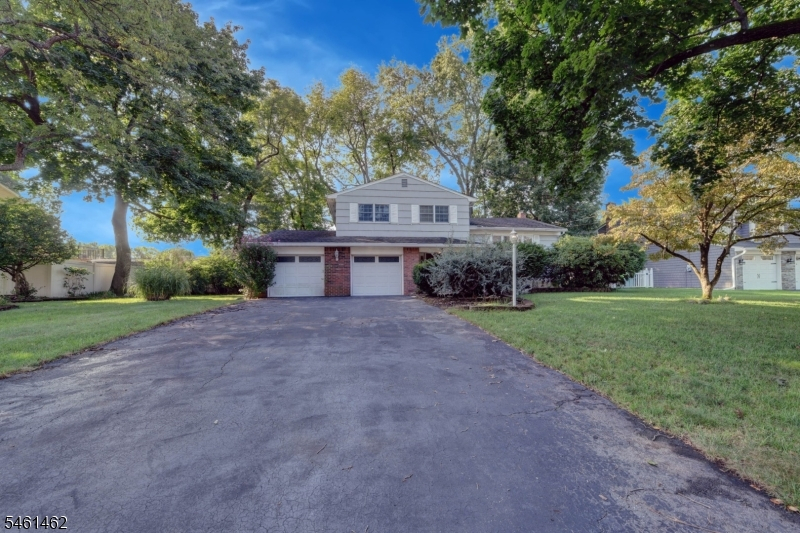
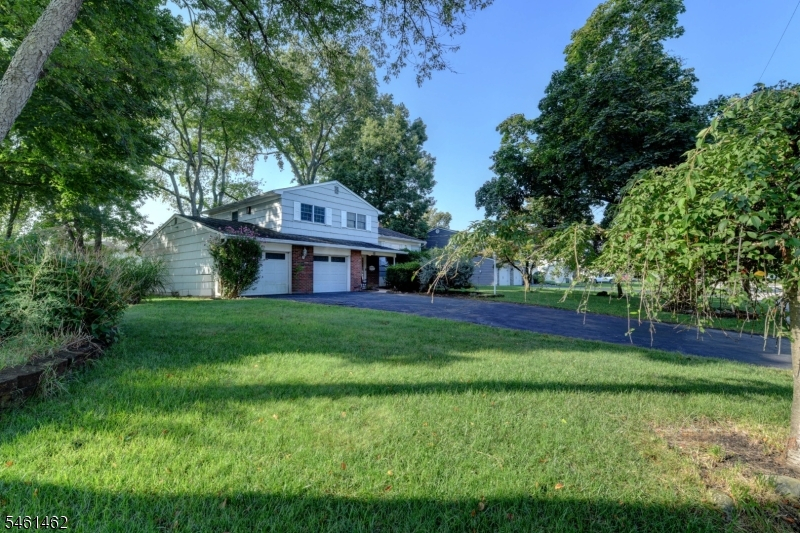
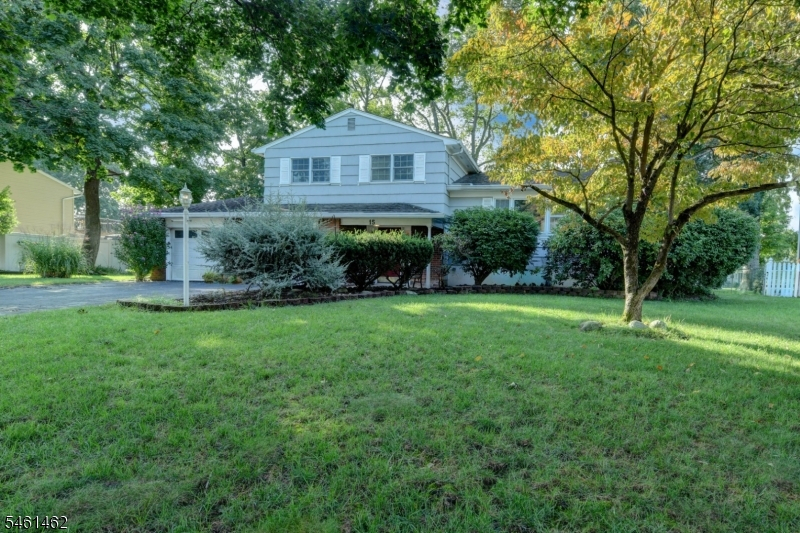
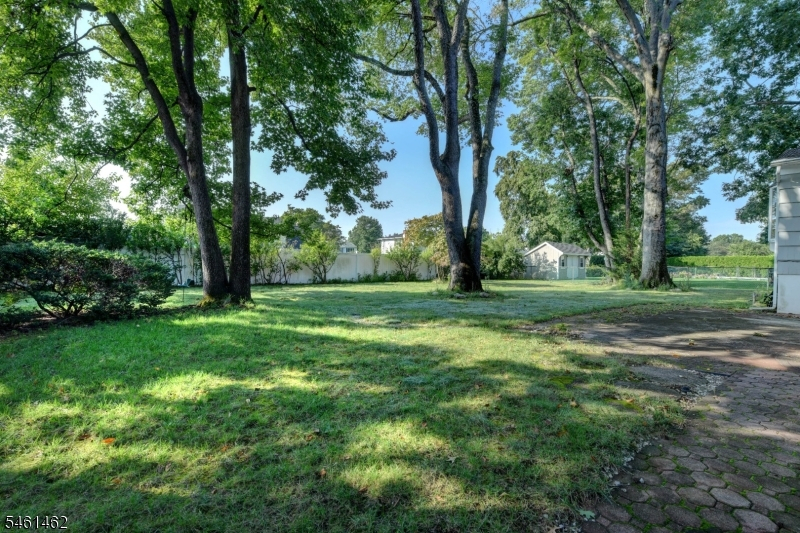
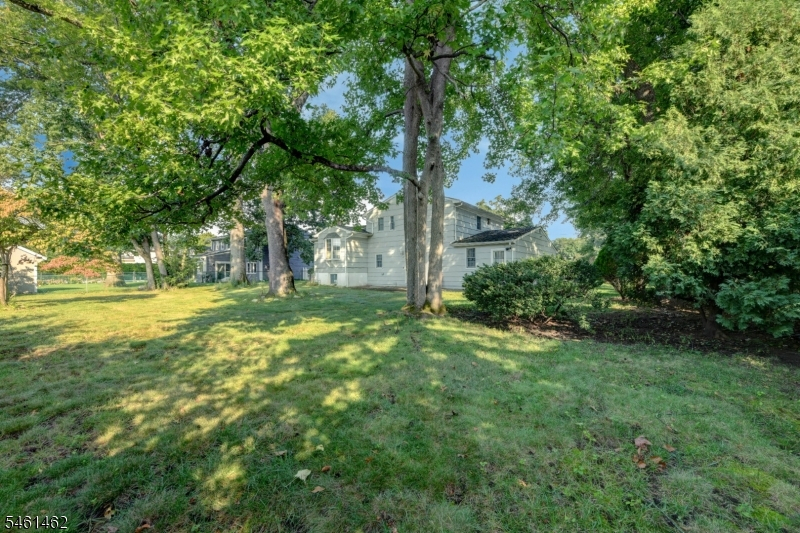
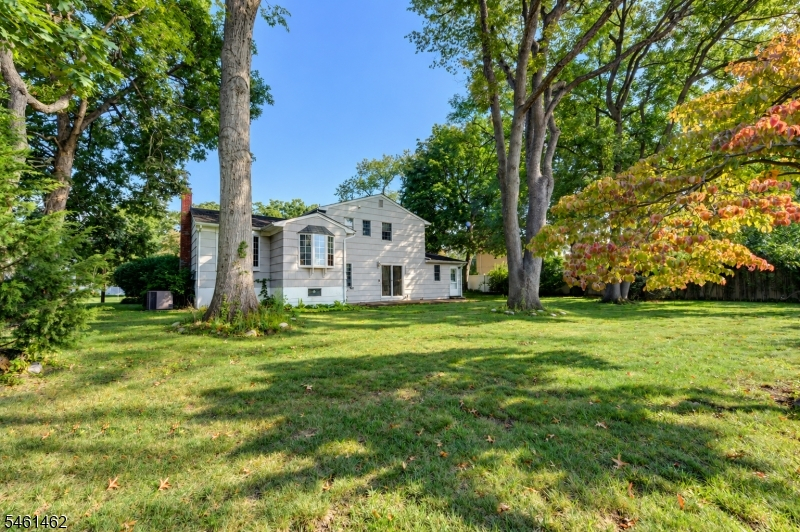
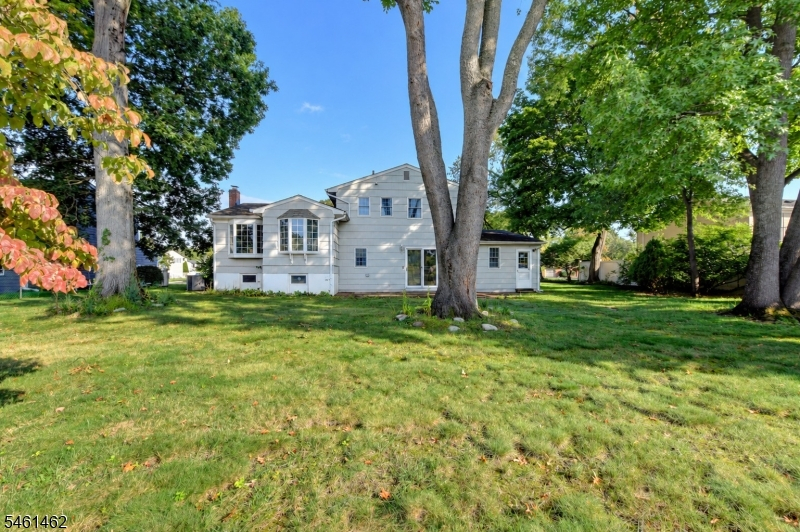
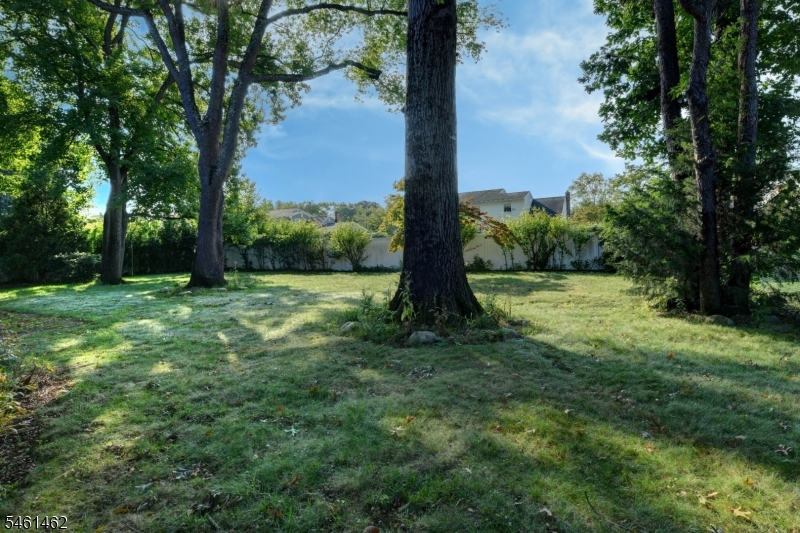
Wonderful 3 bedroom 2.5 split level home with a 2-car garage in a great neighborhood of Pompton Plains. Hardwood floors throughout. Sliders from family room lead to the patio and backyard. Tile entry foyer with coat closet. Basement features a den and extra storage room, and a laundry room. Water heater replaced in 2018. York Diamond furnace/central air. Eat-in kitchen with wood cabinets, gas range, stainless steel appliances. LG Fridge, Bosh dishwasher. In-ground sprinklers. This house features entry foyer, entrance into the garage, powder room, family room, full basement with den, office, laundry room and storage. The main level has eat-in kitchen, living room, dining room. Upstairs has 3 bedrooms, a primary bath and another full bath in the hallway. Gas heat, forced hot air, central air, public sewers, public water. The house is approximately 1,785 square feet according to public records and sits on a 0.34 acre lot or 100x150. This charming home was originally built in 1966 and is the R-15 residential neighborhood. Great home for entertaining & relaxing after a long day at work. There is a town lake for swimming & fishing, golf course, & bike/pedestrian walking path. Closeto highways, transportation, shopping, schools, parks, places of worship. Easy commute to NYC! Come make this house your home.
Rooms Sizes
Kitchen:
First
Dining Room:
First
Living Room:
First
Family Room:
Ground
Den:
Basement
Bedroom 1:
Second
Bedroom 2:
Second
Bedroom 3:
Second
Bedroom 4:
n/a
Room Levels
Basement:
Den, Laundry Room, Office, Storage Room
Ground:
Family Room, Foyer, Powder Room
Level 1:
Dining Room, Kitchen, Living Room
Level 2:
3 Bedrooms, Attic, Bath Main, Bath(s) Other
Level 3:
n/a
Level Other:
n/a
Room Features
Kitchen:
Eat-In Kitchen, Separate Dining Area
Dining Room:
Formal Dining Room
Master Bedroom:
Full Bath, Walk-In Closet
Bath:
Stall Shower
Interior Features
Square Foot:
n/a
Year Renovated:
n/a
Basement:
Yes - Finished-Partially
Full Baths:
2
Half Baths:
1
Appliances:
Dishwasher, Dryer, Range/Oven-Gas, Refrigerator, Washer
Flooring:
Tile, Wood
Fireplaces:
No
Fireplace:
n/a
Interior:
TubShowr,WlkInCls
Exterior Features
Garage Space:
2-Car
Garage:
Attached,InEntrnc
Driveway:
2 Car Width, Blacktop
Roof:
Asphalt Shingle
Exterior:
Brick, Wood
Swimming Pool:
No
Pool:
n/a
Utilities
Heating System:
1 Unit, Forced Hot Air
Heating Source:
Gas-Natural
Cooling:
1 Unit, Central Air
Water Heater:
Gas
Water:
Public Water
Sewer:
Public Sewer
Services:
Cable TV Available, Garbage Extra Charge
Lot Features
Acres:
0.34
Lot Dimensions:
100 X 150
Lot Features:
Level Lot
School Information
Elementary:
n/a
Middle:
n/a
High School:
n/a
Community Information
County:
Morris
Town:
Pequannock Twp.
Neighborhood:
n/a
Application Fee:
n/a
Association Fee:
n/a
Fee Includes:
n/a
Amenities:
n/a
Pets:
n/a
Financial Considerations
List Price:
$779,000
Tax Amount:
$13,330
Land Assessment:
$459,400
Build. Assessment:
$291,500
Total Assessment:
$750,900
Tax Rate:
1.84
Tax Year:
2025
Ownership Type:
Fee Simple
Listing Information
MLS ID:
4053667
List Date:
09-18-2026
Days On Market:
0
Listing Broker:
REALTY EXECUTIVES EXCEPTIONAL
Listing Agent:
Melissa Florance-lynch




Request More Information
Shawn and Diane Fox
RE/MAX American Dream
3108 Route 10 West
Denville, NJ 07834
Call: (973) 277-7853
Web: BerkshireHillsLiving.com
