4 Emmet Roche Dr
Montville Twp, NJ 07005
Price: $777,000
GSMLS: 4053662Type: Single Family
Style: Colonial
Beds: 4
Baths: 2 Full & 1 Half
Garage: 1-Car
Year Built: 1954
Acres: 1.69
Property Tax: $11,702
Description
Open House Sunday 1PM–3PM.
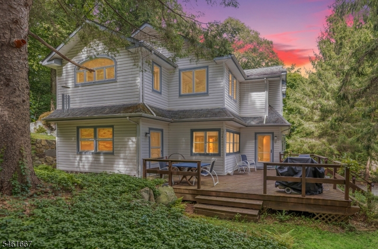
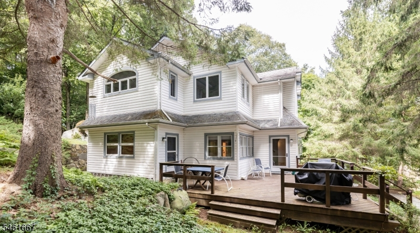
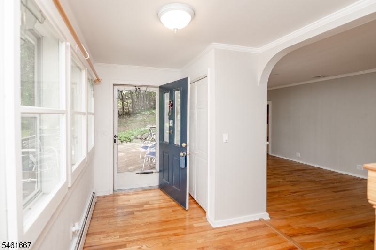
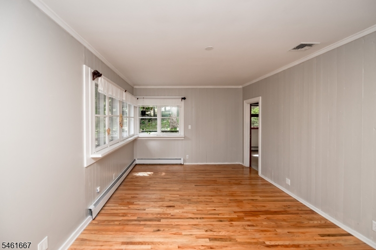
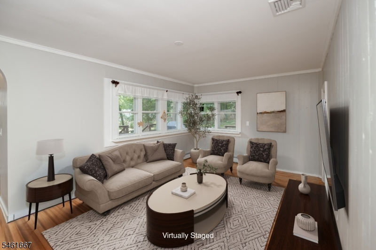
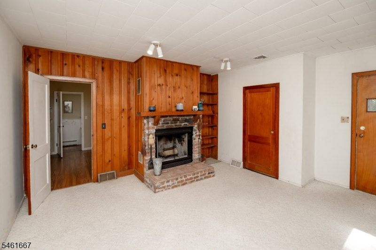
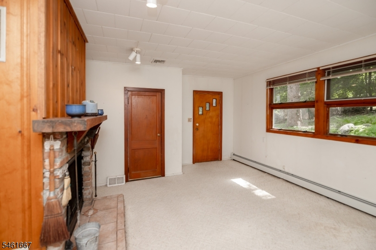
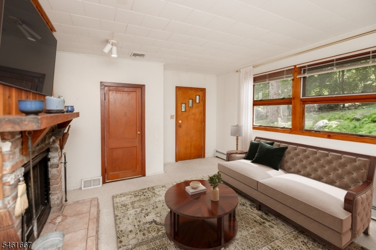
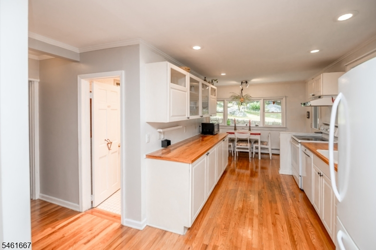
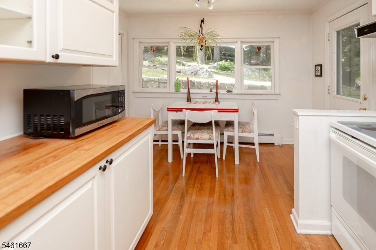
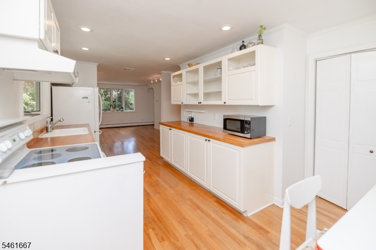
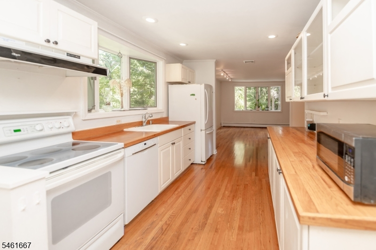
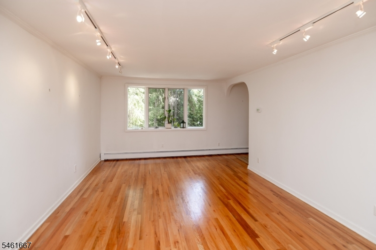
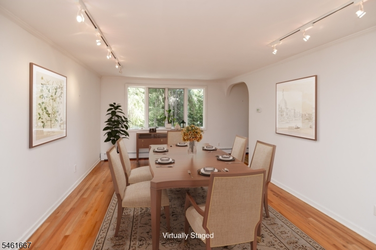
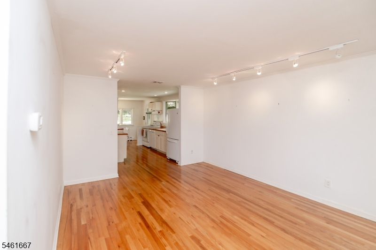
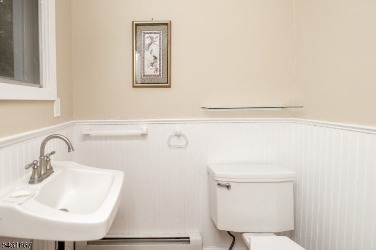
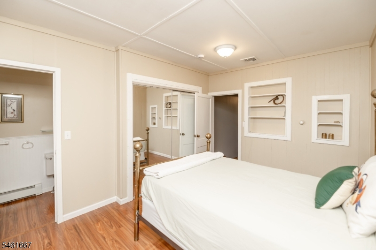
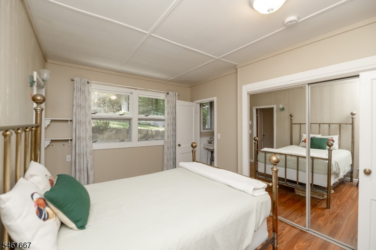
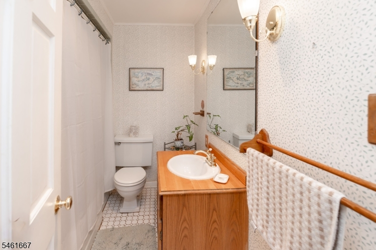
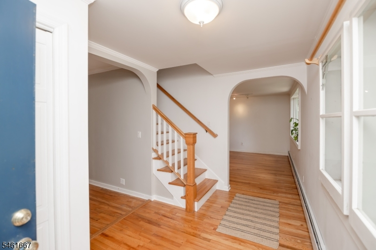
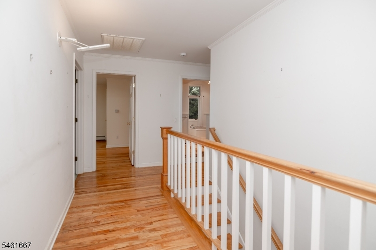
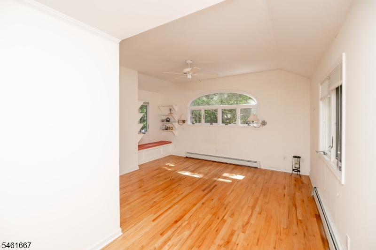
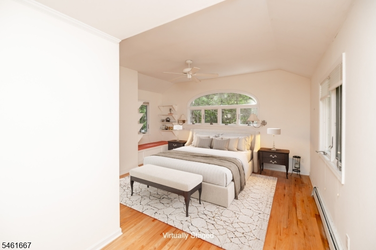
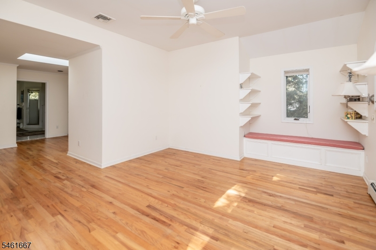
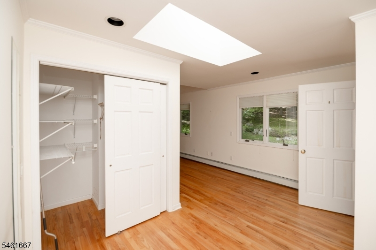
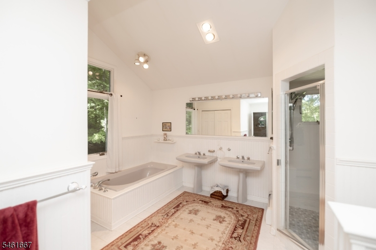
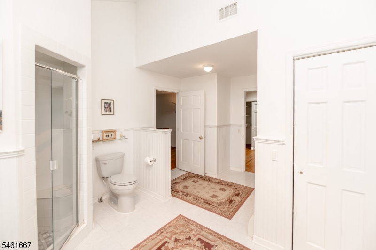
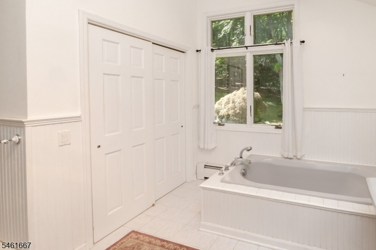
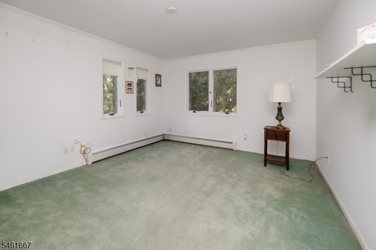
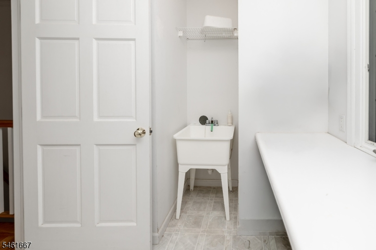
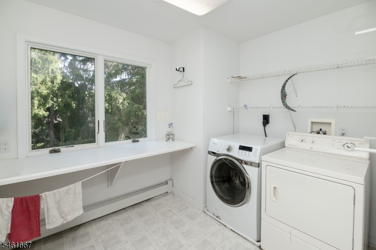
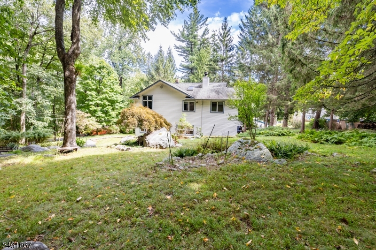
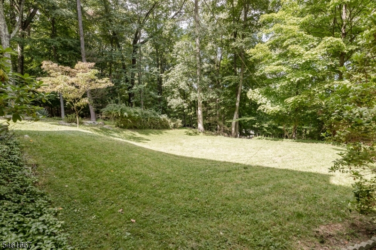
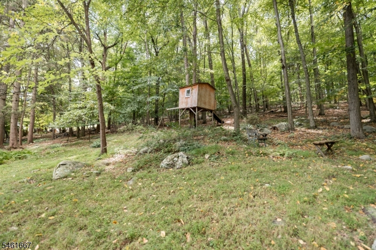
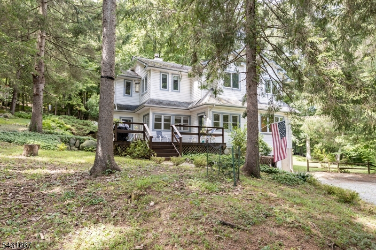
Tucked away on a private road in desirable Montville Township, this distinctive older home offers the character and warmth buyers love, combined with spacious updated living areas and tremendous flexibility. Set on over 1.6 acres of private property, this is a rare opportunity to enjoy a peaceful, natural setting while remaining conveniently close to shopping, dining, and major highways. The 2000 addition on 2nd floor was completely remodeled creating a spacious and inviting living area. The standout primary bedroom retreat features soaring vaulted ceilings, abundant natural light, and a luxurious en-suite bath with separate shower, soaking tub, and double vanity. Two additional bedrooms and a convenient second-floor laundry room complete this level. 1st floor showcases the home's original charm and offers an exceptionally flexible floor plan. Highlights include a welcoming living room, spacious dining room, updated kitchen with breakfast nook, and a cozy den/library with wood-burning fireplace. A first-floor bedroom/office with a half bath provides added versatility and could work beautifully for guests, a home office, or for a potential in-law living suite. Step outside onto the oversized deck, an ideal spot for entertaining, dining, or simply relaxing and enjoying the privacy and tranquility of the property. Newer thermal-pane windows and vinyl siding add efficiency and ease of maintenance. Township has verified the property for a 3-bedroom septic systemRooms Sizes
Kitchen:
12x9 First
Dining Room:
15x13 First
Living Room:
20x12 First
Family Room:
First
Den:
14x14 First
Bedroom 1:
23x14 Second
Bedroom 2:
15x11 Second
Bedroom 3:
13x13 Second
Bedroom 4:
n/a
Room Levels
Basement:
GarEnter,Utility,Workshop
Ground:
n/a
Level 1:
1 Bedroom, Bath(s) Other, Breakfast Room, Dining Room, Foyer, Kitchen, Library, Living Room, Powder Room
Level 2:
3 Bedrooms, Bath Main, Laundry Room
Level 3:
n/a
Level Other:
n/a
Room Features
Kitchen:
Eat-In Kitchen, Separate Dining Area
Dining Room:
Formal Dining Room
Master Bedroom:
Sitting Room, Walk-In Closet
Bath:
Soaking Tub, Stall Shower
Interior Features
Square Foot:
n/a
Year Renovated:
2000
Basement:
Yes - Unfinished
Full Baths:
2
Half Baths:
1
Appliances:
Carbon Monoxide Detector, Dishwasher, Dryer, Range/Oven-Electric, Refrigerator, Washer, Water Filter
Flooring:
Carpeting, Laminate, Tile, Wood
Fireplaces:
1
Fireplace:
Library
Interior:
CODetect,CeilCath,CeilHigh,SmokeDet,StallTub,TrckLght,WlkInCls
Exterior Features
Garage Space:
1-Car
Garage:
Attached Garage, Built-In Garage, Garage Door Opener
Driveway:
2 Car Width, Crushed Stone
Roof:
Asphalt Shingle
Exterior:
Vinyl Siding
Swimming Pool:
No
Pool:
n/a
Utilities
Heating System:
Baseboard - Hotwater, Multi-Zone
Heating Source:
Oil Tank Above Ground - Inside
Cooling:
1 Unit, Central Air
Water Heater:
Electric
Water:
Public Water
Sewer:
Septic 3 Bedroom Town Verified
Services:
Cable TV Available, Garbage Included
Lot Features
Acres:
1.69
Lot Dimensions:
n/a
Lot Features:
Irregular Lot
School Information
Elementary:
n/a
Middle:
n/a
High School:
Montville Township High School (9-12)
Community Information
County:
Morris
Town:
Montville Twp.
Neighborhood:
n/a
Application Fee:
n/a
Association Fee:
n/a
Fee Includes:
n/a
Amenities:
n/a
Pets:
n/a
Financial Considerations
List Price:
$777,000
Tax Amount:
$11,702
Land Assessment:
$233,600
Build. Assessment:
$197,900
Total Assessment:
$431,500
Tax Rate:
2.67
Tax Year:
2025
Ownership Type:
Fee Simple
Listing Information
MLS ID:
4053662
List Date:
09-18-2026
Days On Market:
0
Listing Broker:
RE/MAX SELECT
Listing Agent:
Antje Virostek




Request More Information
Shawn and Diane Fox
RE/MAX American Dream
3108 Route 10 West
Denville, NJ 07834
Call: (973) 277-7853
Web: BerkshireHillsLiving.com
