8 Judith Pl
Wayne Twp, NJ 07470
Price: $639,000
GSMLS: 4053657Type: Single Family
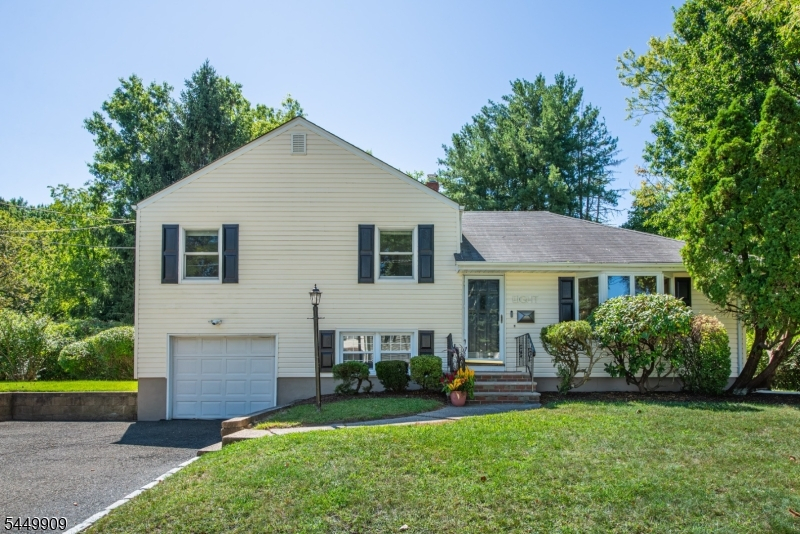
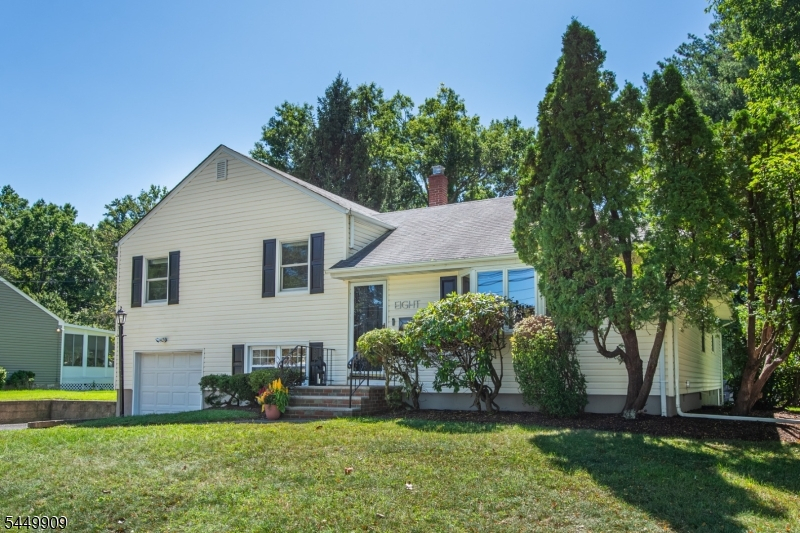
Style: Split Level
Beds: 3
Baths: 2 Full
Garage: 1-Car
Year Built: 1954
Acres: 0.26
Property Tax: $12,247
Description
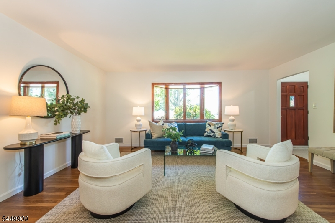
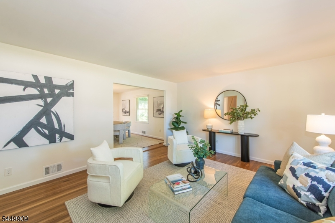
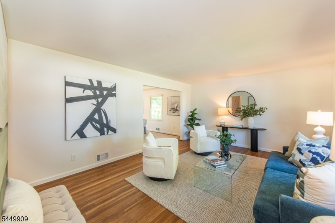
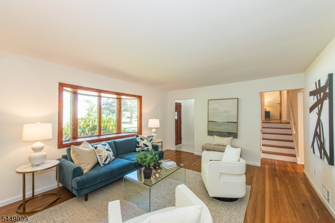
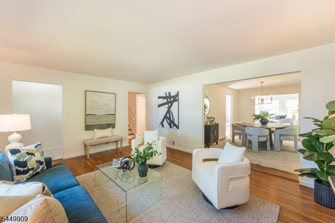
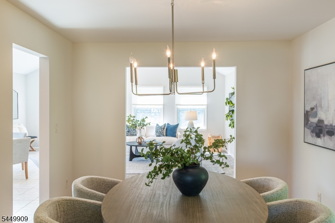
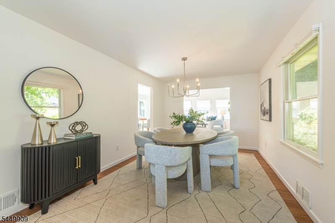
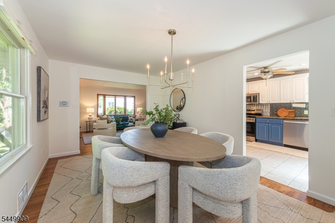
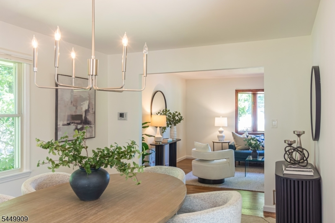
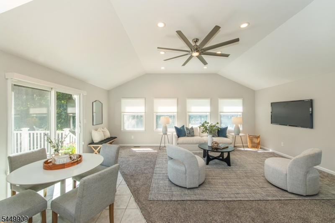
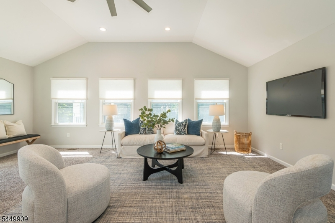
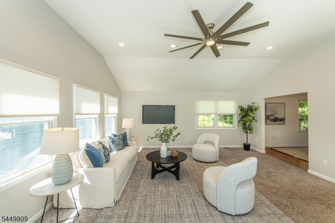
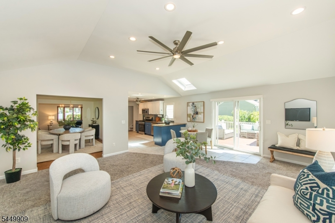
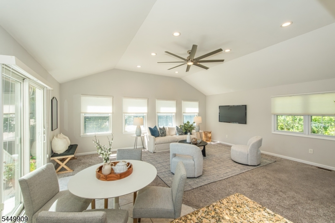
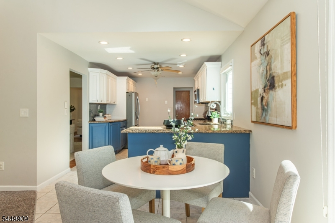
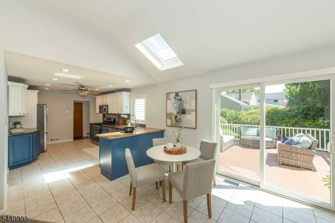
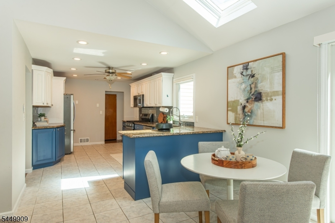
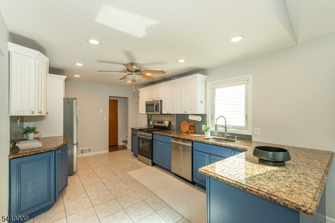
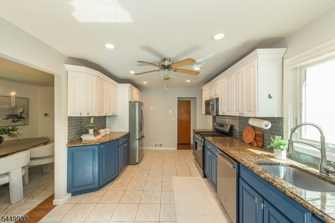
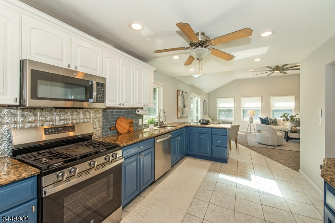
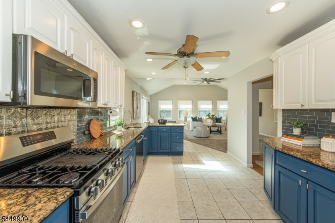
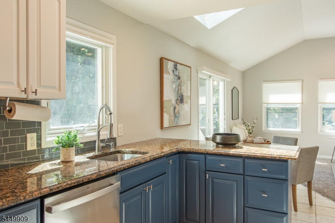
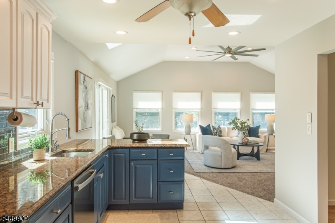
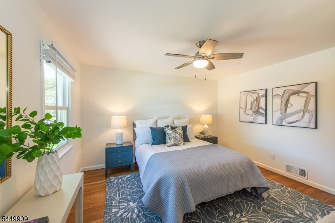
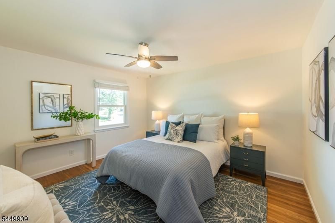
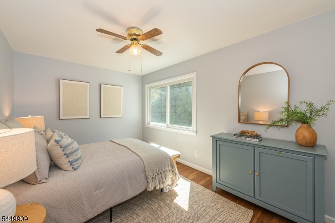
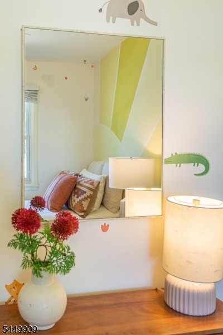
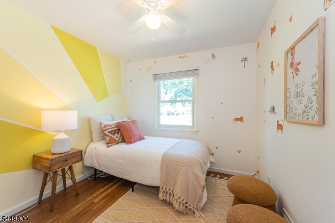
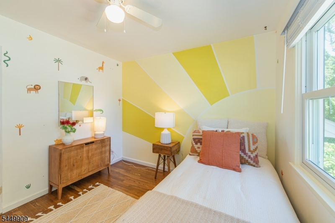
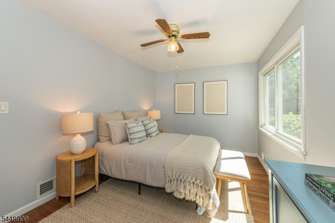
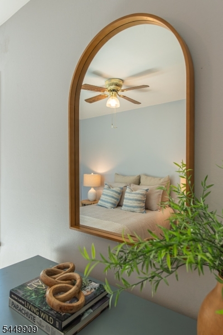
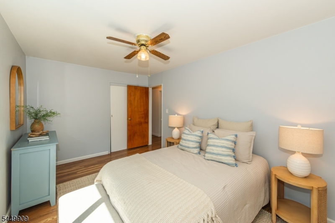
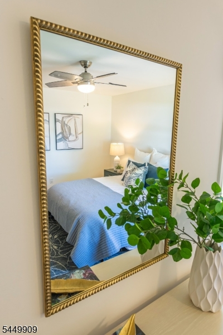
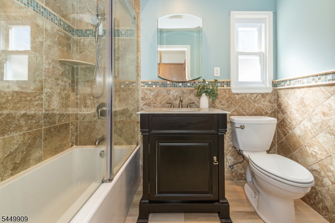
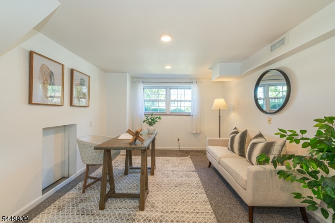
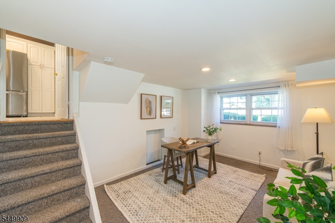
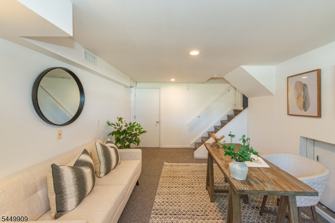
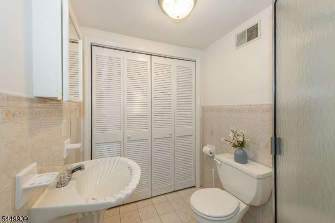
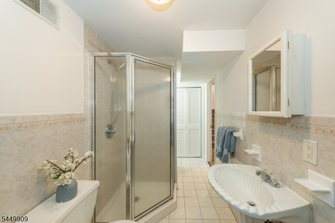
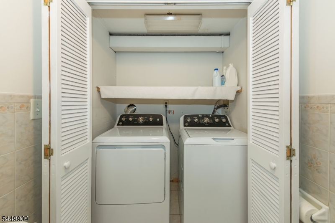
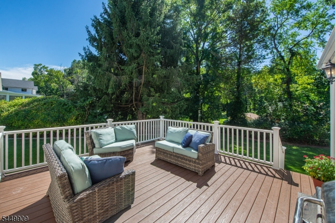
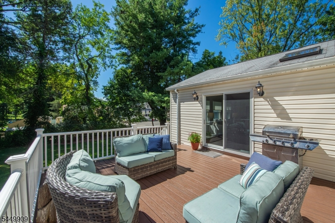
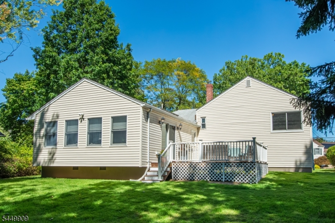
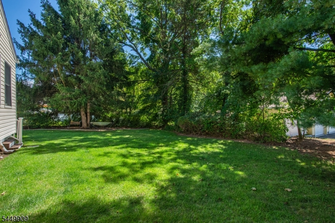
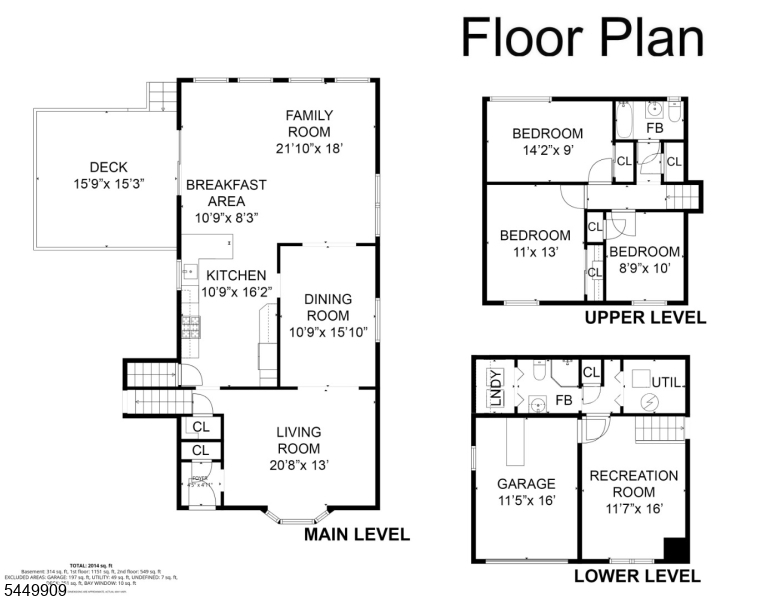
Well-maintained split-level home in a desirable section of Wayne, offering wonderful blend of traditional living spaces, exceptional entertaining areas & everyday functionality. The welcoming entry foyer leads to a formal living room & dining room w/ gleaming hardwood floors & crown molding.The true heart of the home is the massive family room addition, filled w/ natural light & featuring soaring vaulted ceilings & skylights. Sliding glass doors open directly to the Trex back deck overlooking the beautifully maintained private backyard & mature trees, creating exceptional indoor-outdoor living experience.The family room flows seamlessly into the stylish eat-in kitchen, featuring custom cabinetry, stainless steel appliances, abundant storage, & generous counter space. A large cased opening keeps the spaces connected & inviting.Upstairs, 3 sizable bedrooms share a full bathroom with tub/shower, glass enclosure, & storage vanity. The ground level offers a versatile den/office, 2nd full bathroom w/ stall shower, & laundry room.W/ very few steps throughout the home & flexible living spaces across multiple levels, this home offers excellent versatility for a variety of lifestyles. Additional features include a 1car attached garage & central AC. Conveniently located near shopping centers, major highways, & everyday amenities, this is a wonderful opportunity to enjoy comfort, space, & effortless outdoor living in a sought-after Wayne location.
Rooms Sizes
Kitchen:
First
Dining Room:
First
Living Room:
First
Family Room:
First
Den:
Ground
Bedroom 1:
n/a
Bedroom 2:
n/a
Bedroom 3:
n/a
Bedroom 4:
n/a
Room Levels
Basement:
n/a
Ground:
BathOthr,GarEnter,Laundry,Leisure,OutEntrn
Level 1:
Breakfast Room, Dining Room, Entrance Vestibule, Family Room, Foyer, Kitchen, Living Room, Pantry
Level 2:
3 Bedrooms, Bath Main
Level 3:
Attic
Level Other:
n/a
Room Features
Kitchen:
Eat-In Kitchen, Separate Dining Area
Dining Room:
Formal Dining Room
Master Bedroom:
n/a
Bath:
n/a
Interior Features
Square Foot:
n/a
Year Renovated:
n/a
Basement:
Yes - Finished, Full, Walkout
Full Baths:
2
Half Baths:
0
Appliances:
Carbon Monoxide Detector, Dishwasher, Dryer, Range/Oven-Gas, Refrigerator, Washer
Flooring:
Carpeting, Tile, Wood
Fireplaces:
No
Fireplace:
n/a
Interior:
CODetect,FireExtg,CeilHigh,Skylight,SmokeDet,StallShw,TubShowr
Exterior Features
Garage Space:
1-Car
Garage:
Attached Garage
Driveway:
2 Car Width, Blacktop
Roof:
Asphalt Shingle
Exterior:
Vinyl Siding
Swimming Pool:
n/a
Pool:
n/a
Utilities
Heating System:
1 Unit, Forced Hot Air
Heating Source:
Gas-Natural
Cooling:
1 Unit, Central Air
Water Heater:
Gas
Water:
Public Water
Sewer:
Public Sewer
Services:
n/a
Lot Features
Acres:
0.26
Lot Dimensions:
n/a
Lot Features:
n/a
School Information
Elementary:
FALLON
Middle:
ANTHONY WA
High School:
WAYNE VALL
Community Information
County:
Passaic
Town:
Wayne Twp.
Neighborhood:
n/a
Application Fee:
n/a
Association Fee:
n/a
Fee Includes:
n/a
Amenities:
n/a
Pets:
n/a
Financial Considerations
List Price:
$639,000
Tax Amount:
$12,247
Land Assessment:
$105,400
Build. Assessment:
$98,800
Total Assessment:
$204,200
Tax Rate:
6.00
Tax Year:
2025
Ownership Type:
Fee Simple
Listing Information
MLS ID:
4053657
List Date:
09-18-2026
Days On Market:
0
Listing Broker:
KELLER WILLIAMS - NJ METRO GROUP
Listing Agent:
Silvia Zappala


Request More Information
Shawn and Diane Fox
RE/MAX American Dream
3108 Route 10 West
Denville, NJ 07834
Call: (973) 277-7853
Web: BerkshireHillsLiving.com
