1407 Chapel Hill Rd
Mountainside Boro, NJ 07092
Price: $1,295,000
GSMLS: 4053622Type: Single Family
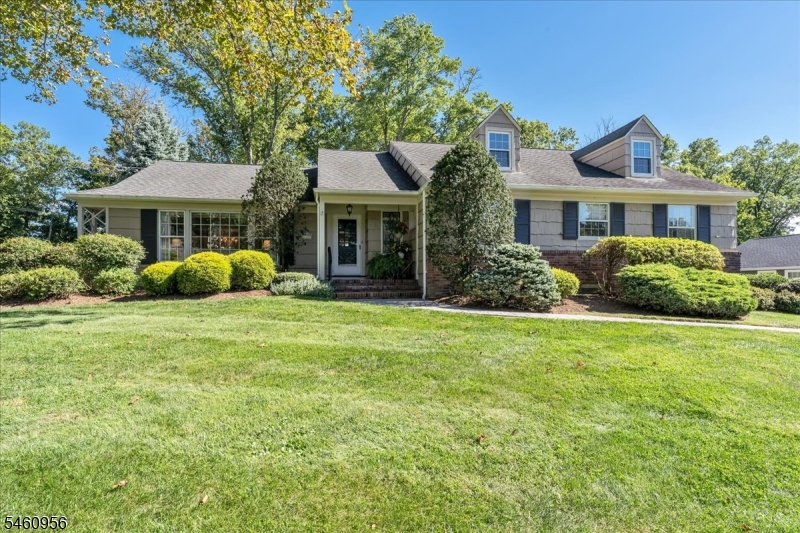
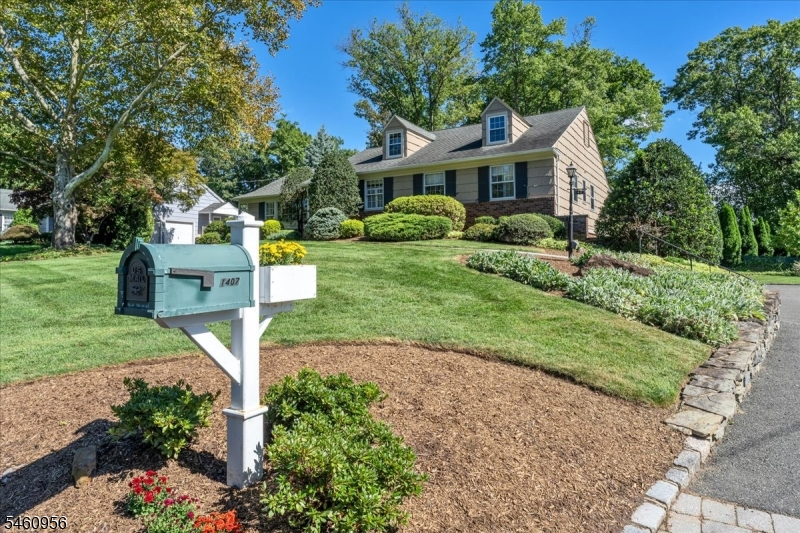
Style: Ranch
Beds: 3
Baths: 3 Full & 1 Half
Garage: 2-Car
Year Built: 1964
Acres: 0.47
Property Tax: $14,481
Description
Open House Sunday 1PM–3PM.
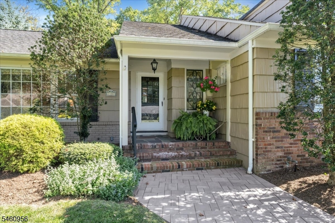
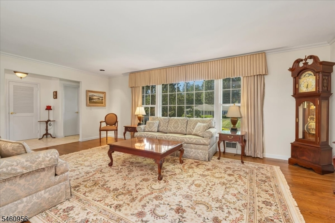
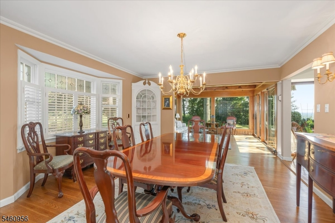
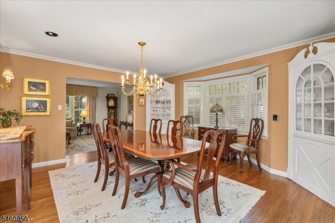
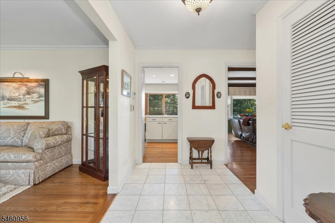
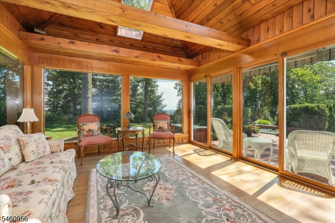
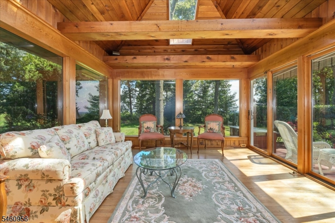
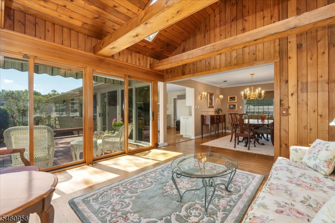
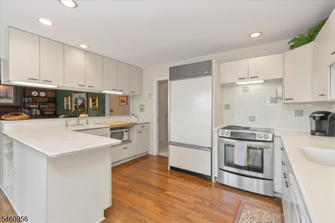
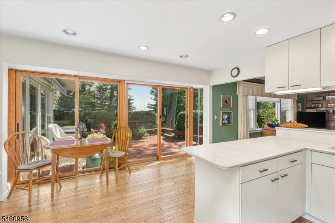
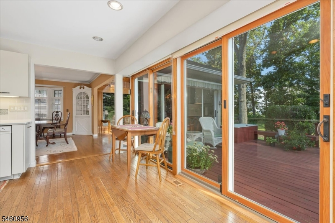
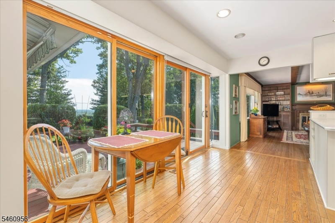
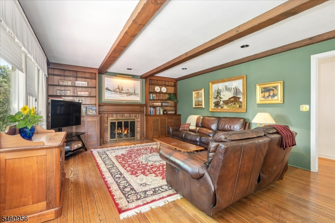
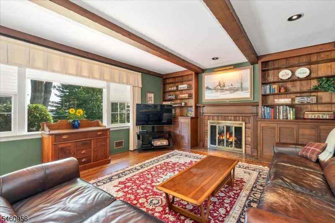
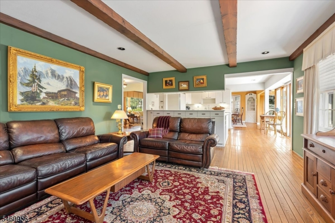
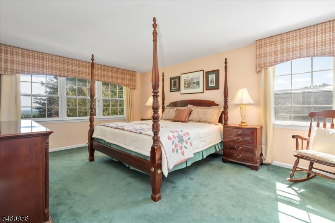
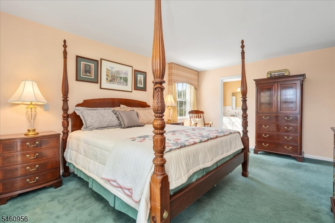
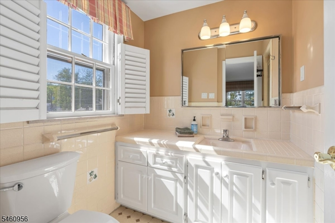
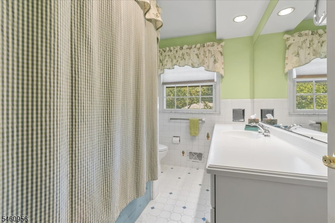
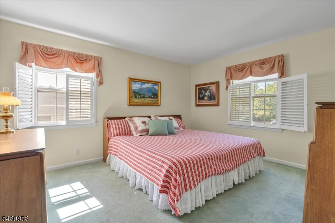
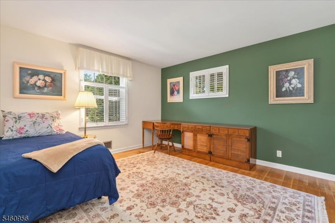
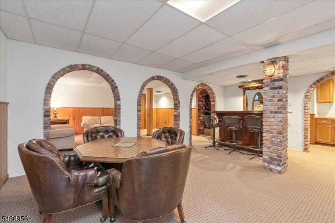
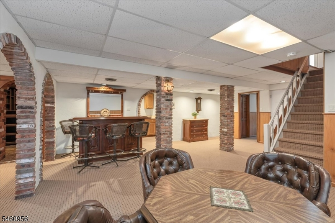
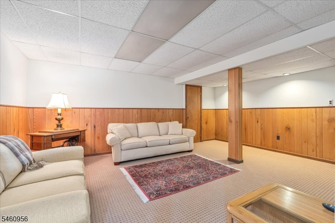
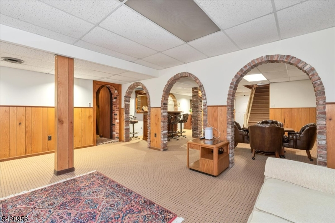
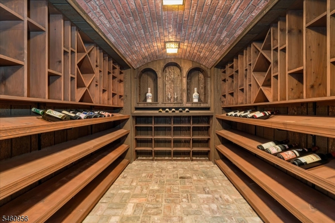
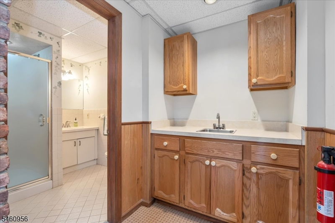
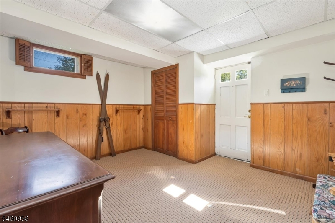
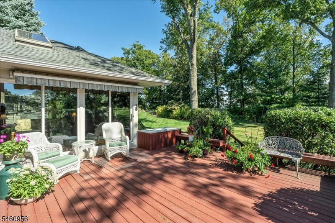
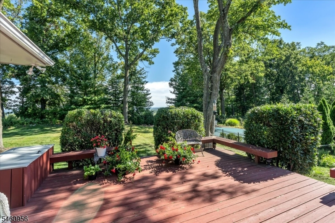
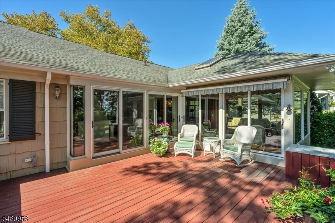
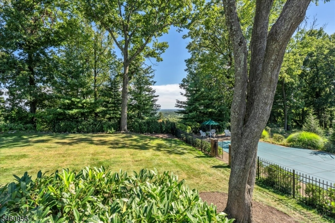
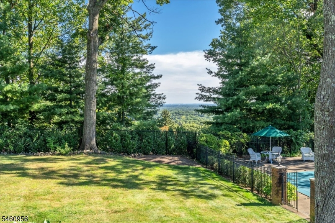
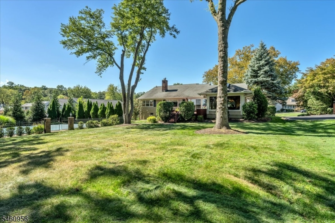
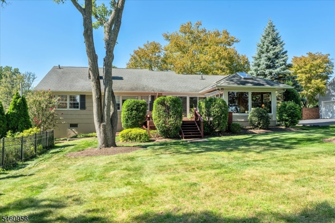
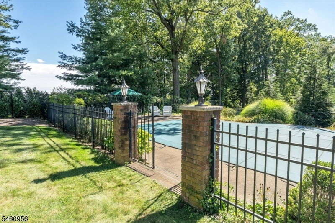
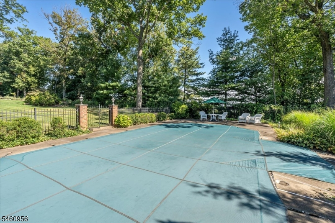
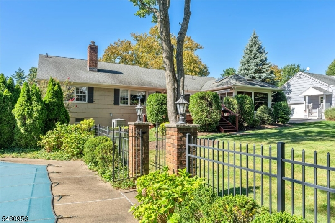
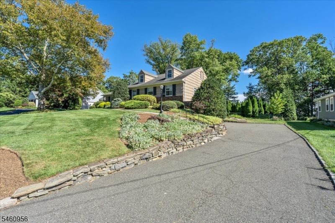
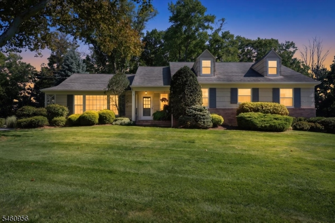
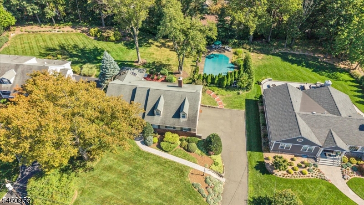
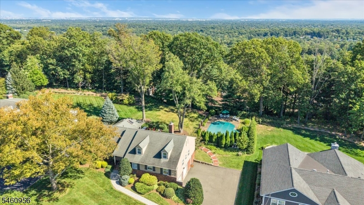
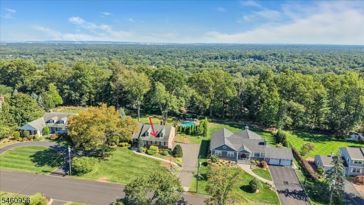
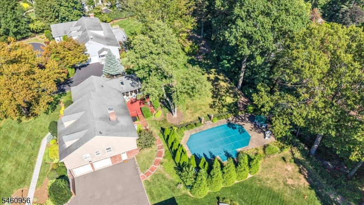
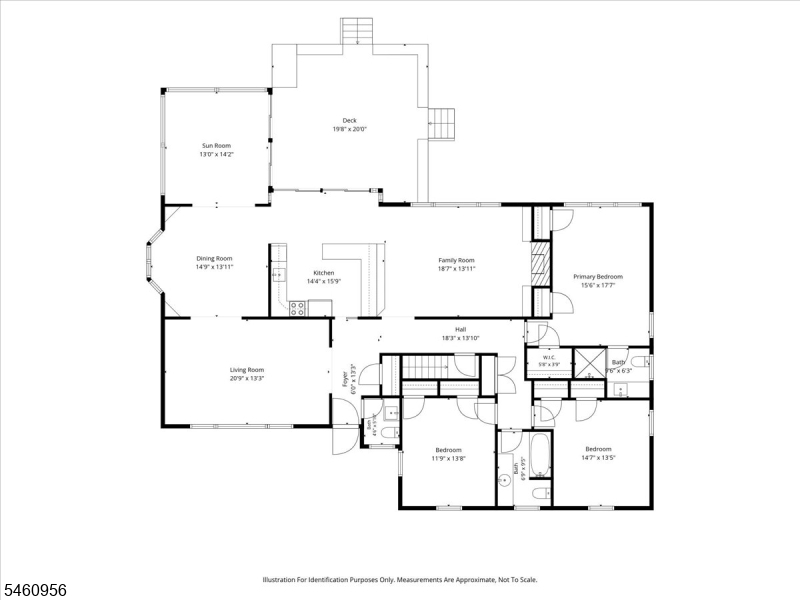
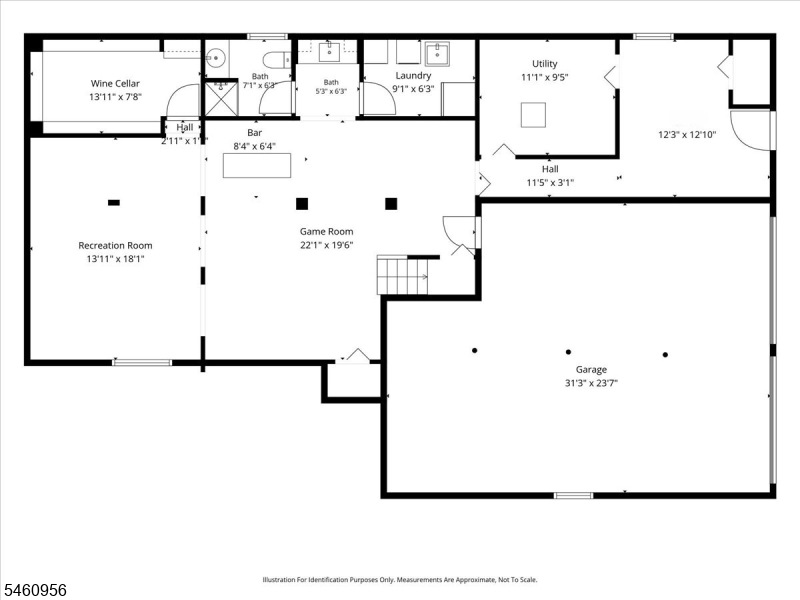
Experience the pinnacle of luxury living in this exquisite Mountainside residence, where breathtaking views from the Watchung Mountains take center stage. Perfectly situated in a prime, highly sought-after neighborhood, this masterfully designed home serves as both a sophisticated showplace & warm, inviting sanctuary. From the moment you step into the foyer-the main living spaces flow with effortless grace. The sunlit living room leads to the dining room featuring classic leaded-glass accent windows & 2 illuminated corner cabinets. Nearby, a wood-paneled sunroom w/vaulted, beamed ceilings and three skylights provides a serene space to enjoy nature across all seasons. The sleek chef's kitchen features premium Sub-Zero and KitchenAid appliances, dual sinks, and a casual dining area. The culinary hub overlooks a relaxing family room anchored by a gas fireplace and custom built-in bookcases. Four sets of sliding glass doors open to an expansive deck, grill area, lush, level backyard, and separately fenced, heated in-ground pool, with hot tub all backdropped by spectacular views. The main floor features a serene primary suite w/3 closets (one walk-in) & full ensuite bath; plus 2 additional bedrooms with dual closets and a privately situated hall bath. The impressive walk-out lower level serves as a magnificent entertainment retreat, featuring a custom pub and lounge w/rich dark wood, a brick-lined wine cellar, a mudroom w/grade level entrance,& 2-car garage w/storage.Rooms Sizes
Kitchen:
16x14 First
Dining Room:
15x14 First
Living Room:
21x13 First
Family Room:
18x13 First
Den:
n/a
Bedroom 1:
17x15 First
Bedroom 2:
14x13 First
Bedroom 3:
12x14 First
Bedroom 4:
n/a
Room Levels
Basement:
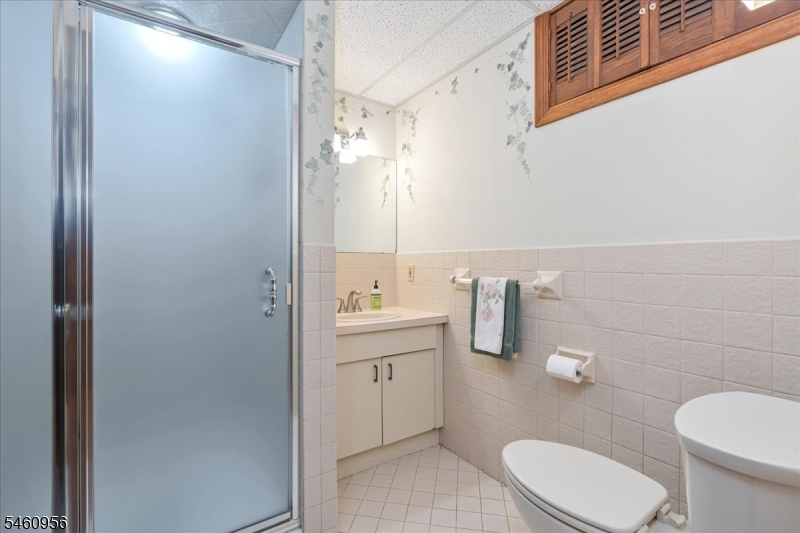
BathOthr,GameRoom,GarEnter,Laundry,MudRoom,RecRoom,SeeRem,Utility
Ground:
n/a
Level 1:
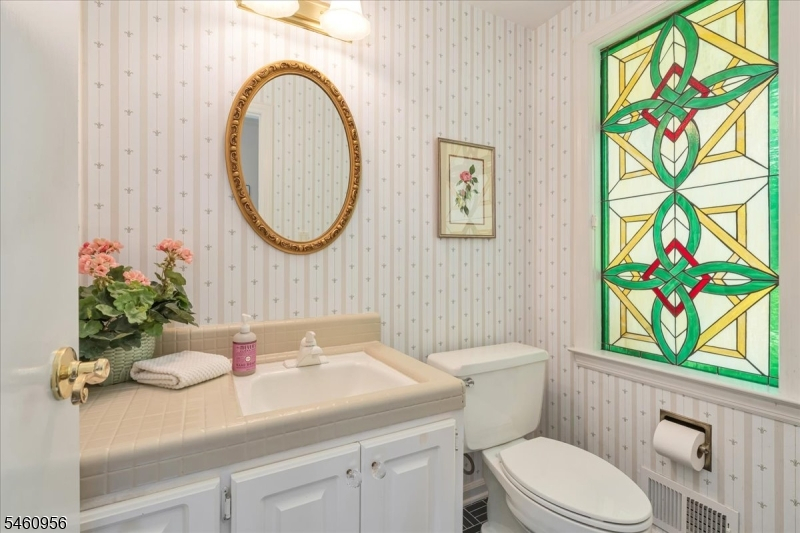
3 Bedrooms, Bath Main, Bath(s) Other, Dining Room, Family Room, Foyer, Kitchen, Living Room, Powder Room, Sunroom
Level 2:
n/a
Level 3:
n/a
Level Other:
n/a
Room Features
Kitchen:
Eat-In Kitchen
Dining Room:
Formal Dining Room
Master Bedroom:
1st Floor, Full Bath, Walk-In Closet
Bath:
Stall Shower
Interior Features
Square Foot:
n/a
Year Renovated:
n/a
Basement:
Yes - Finished, Full, Walkout
Full Baths:
3
Half Baths:
1
Appliances:
Carbon Monoxide Detector, Dishwasher, Kitchen Exhaust Fan, Microwave Oven, Range/Oven-Electric, Refrigerator
Flooring:
Carpeting, Tile, Wood
Fireplaces:
1
Fireplace:
Family Room, Gas Fireplace
Interior:
BarWet,CeilBeam,CODetect,CeilCath,FireExtg,Skylight,SmokeDet,StallShw,TubShowr
Exterior Features
Garage Space:
2-Car
Garage:
Built-In Garage, Oversize Garage
Driveway:
Additional Parking, Blacktop
Roof:
Asphalt Shingle
Exterior:
Brick,CedarSid
Swimming Pool:
Yes
Pool:
In-Ground Pool
Utilities
Heating System:
1 Unit, Forced Hot Air
Heating Source:
Gas-Natural
Cooling:
1 Unit, Central Air
Water Heater:
n/a
Water:
Public Water
Sewer:
Public Sewer
Services:
n/a
Lot Features
Acres:
0.47
Lot Dimensions:
n/a
Lot Features:
Skyline View
School Information
Elementary:
Beechwood
Middle:
Deerfield
High School:
Govnr Liv
Community Information
County:
Union
Town:
Mountainside Boro
Neighborhood:
n/a
Application Fee:
n/a
Association Fee:
n/a
Fee Includes:
n/a
Amenities:
n/a
Pets:
n/a
Financial Considerations
List Price:
$1,295,000
Tax Amount:
$14,481
Land Assessment:
$341,700
Build. Assessment:
$347,900
Total Assessment:
$689,600
Tax Rate:
2.10
Tax Year:
2025
Ownership Type:
Fee Simple
Listing Information
MLS ID:
4053622
List Date:
09-17-2026
Days On Market:
1
Listing Broker:
COLDWELL BANKER REALTY
Listing Agent:
Mary Depaola


Request More Information
Shawn and Diane Fox
RE/MAX American Dream
3108 Route 10 West
Denville, NJ 07834
Call: (973) 277-7853
Web: BerkshireHillsLiving.com
