321 North Ave
Cranford Twp, NJ 07016
Price: $599,000
GSMLS: 4053619Type: Condo/Townhouse/Co-op
Style: Townhouse-Interior
Beds: 3
Baths: 3 Full & 1 Half
Garage: 1-Car
Year Built: 1974
Acres: 0.11
Property Tax: $9,494
Description
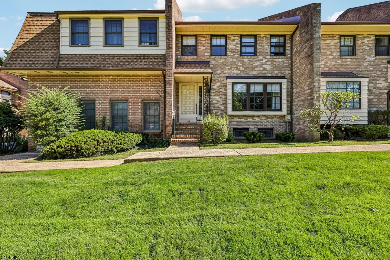
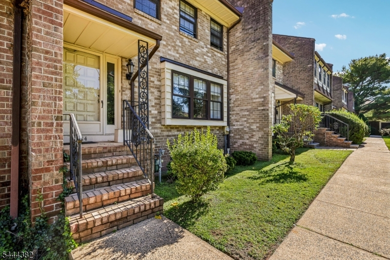
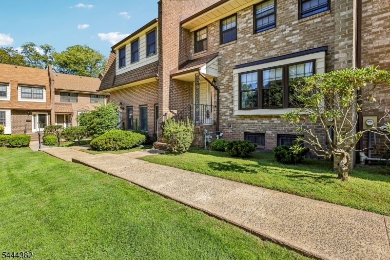
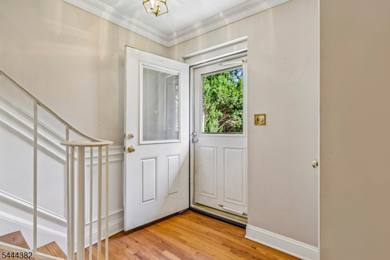
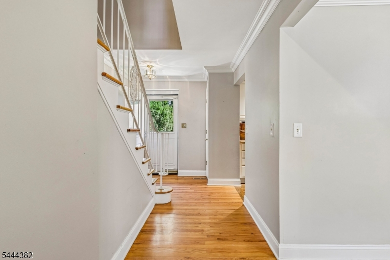
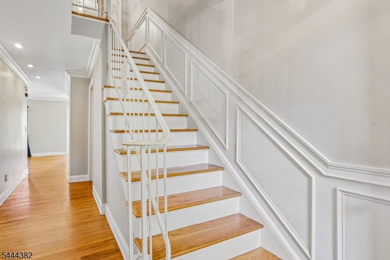
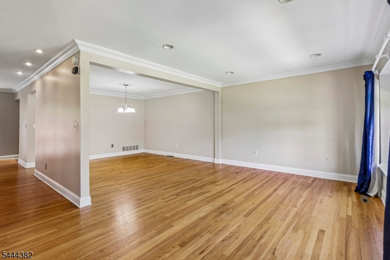
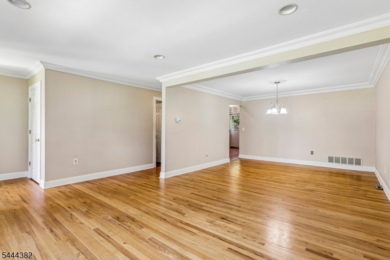
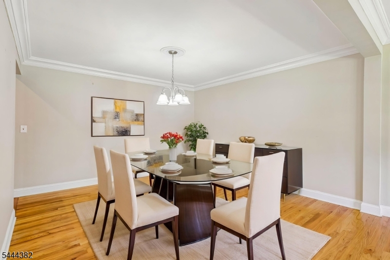
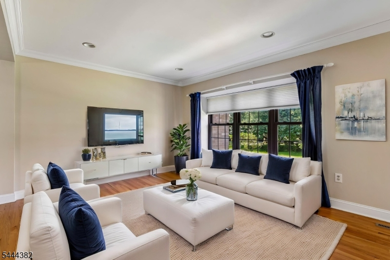
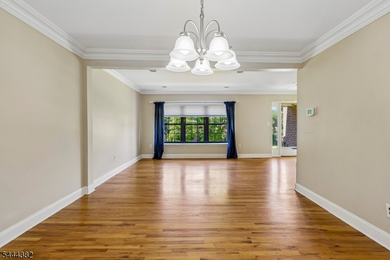
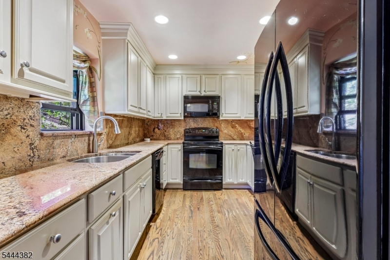
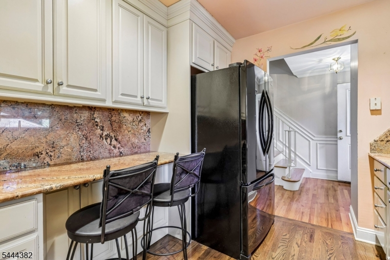
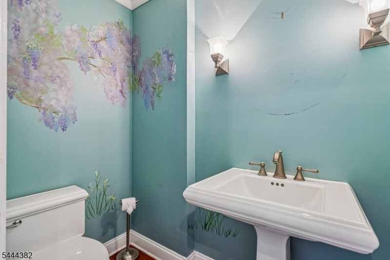
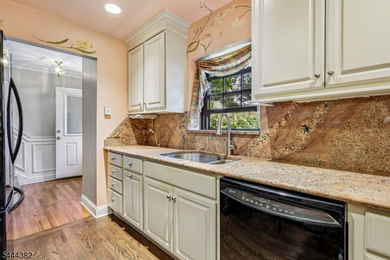
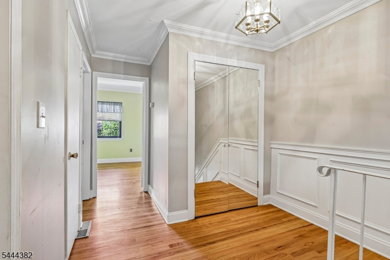
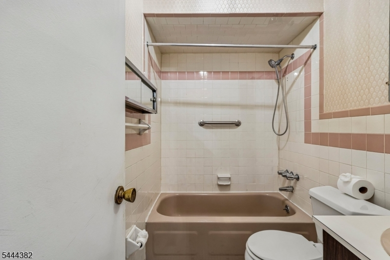
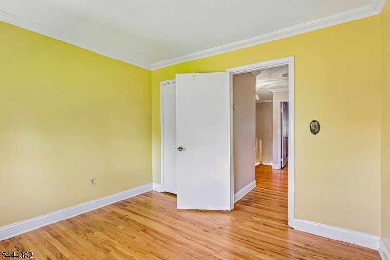
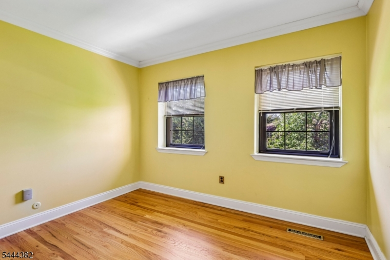
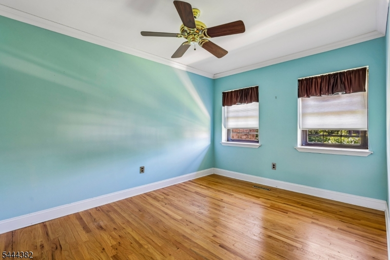
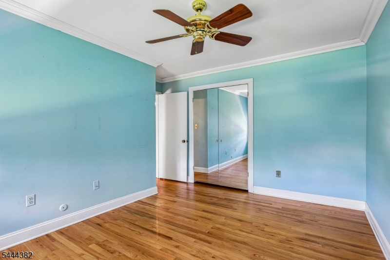
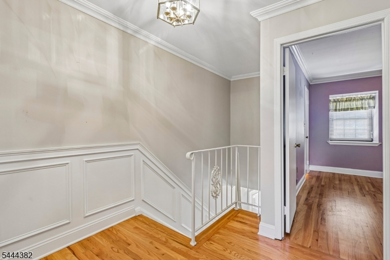
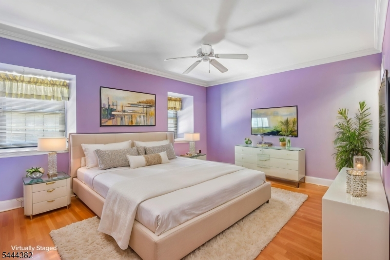
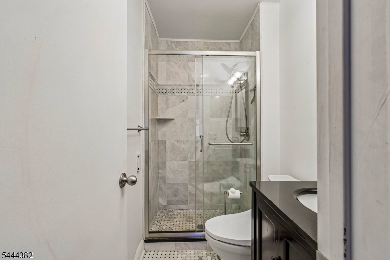
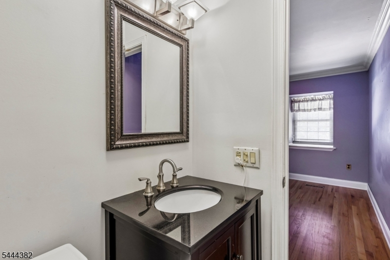
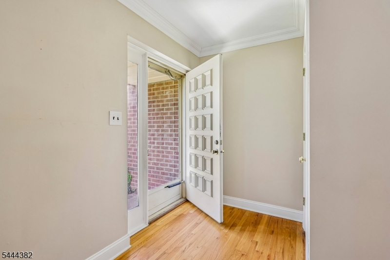
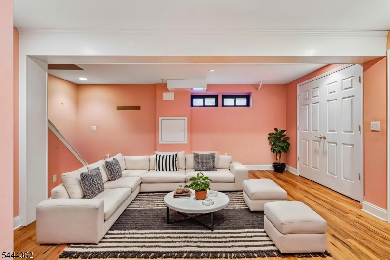
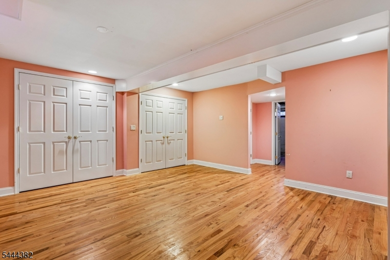
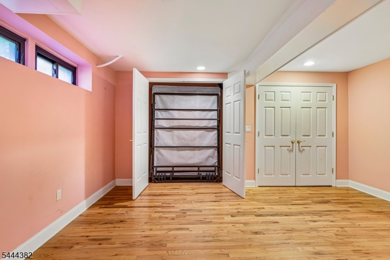
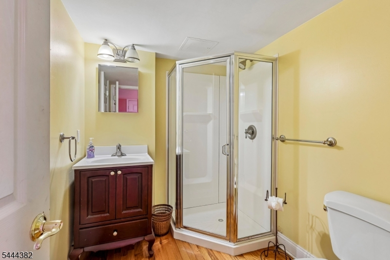
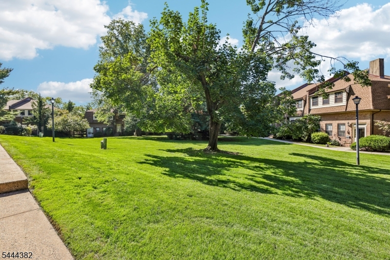
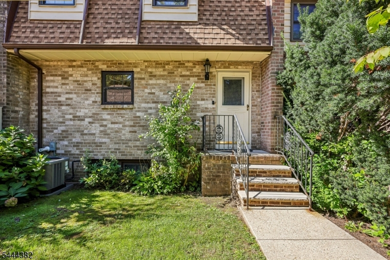
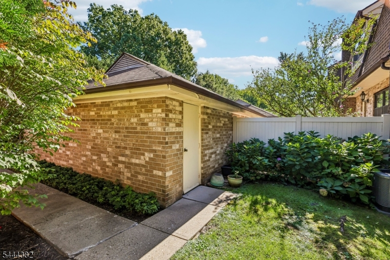
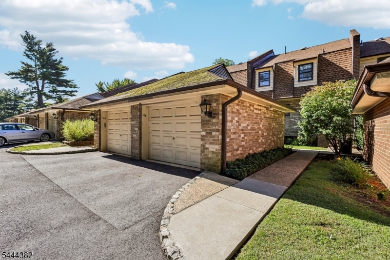
Welcome to 321 North Ave., a spacious three-bedroom townhome offering three finished levels of living space and a convenient Cranford location. Overlooking the community courtyard, the home features an inviting main level with an open living and dining area that creates an easy flow for everyday living and entertaining. Custom molding throughout adds character and architectural detail, while the galley kitchen provides a functional workspace and convenient access to the dining area. A powder room completes the main level.Upstairs are three generously sized bedrooms and two full bathrooms, including an en-suite primary bedroom. The finished basement provides valuable additional living space and another full bathroom, making it a great option for a family room, home office, exercise space or guest area. Private outdoor space along with the convenience of a one-car garage. Ideally located just steps from NYC bus service and convenient to the train station, award-winning downtown Cranford.
Rooms Sizes
Kitchen:
First
Dining Room:
First
Living Room:
First
Family Room:
n/a
Den:
n/a
Bedroom 1:
Second
Bedroom 2:
Second
Bedroom 3:
Second
Bedroom 4:
n/a
Room Levels
Basement:
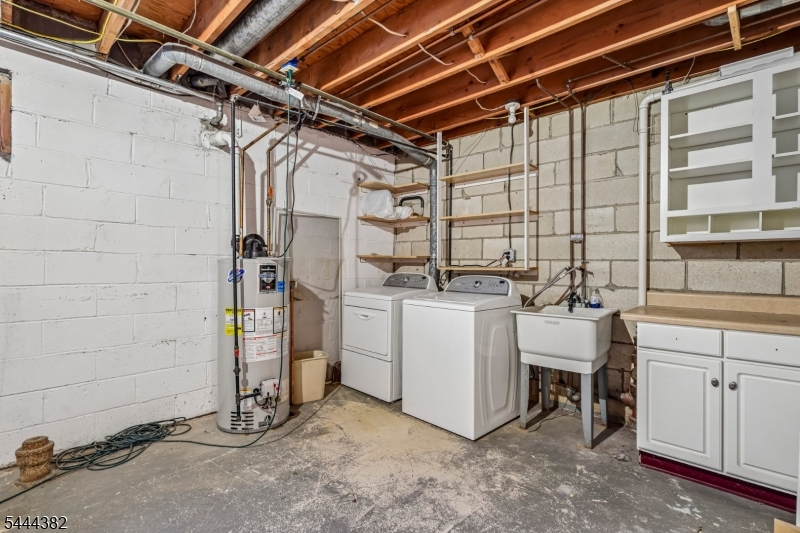
Bath(s) Other, Laundry Room, Rec Room, Storage Room, Utility Room
Ground:
GarEnter
Level 1:
Dining Room, Kitchen, Living Room, Powder Room
Level 2:
3 Bedrooms, Bath Main, Bath(s) Other
Level 3:
n/a
Level Other:
n/a
Room Features
Kitchen:
Galley Type
Dining Room:
Formal Dining Room
Master Bedroom:
Full Bath, Walk-In Closet
Bath:
Stall Shower
Interior Features
Square Foot:
n/a
Year Renovated:
2007
Basement:
Yes - Finished
Full Baths:
3
Half Baths:
1
Appliances:
Carbon Monoxide Detector, Dishwasher, Dryer, Microwave Oven, Range/Oven-Gas, Washer
Flooring:
Wood
Fireplaces:
No
Fireplace:
n/a
Interior:
Blinds,CODetect,Drapes,CeilHigh,SmokeDet,StallShw,TubShowr,WlkInCls,WndwTret
Exterior Features
Garage Space:
1-Car
Garage:
Detached Garage, Garage Door Opener, Garage Parking
Driveway:
1 Car Width, Additional Parking, Assigned, Parking Lot-Shared
Roof:
Asphalt Shingle
Exterior:
Brick
Swimming Pool:
No
Pool:
n/a
Utilities
Heating System:
1 Unit, Forced Hot Air
Heating Source:
Gas-Natural
Cooling:
1 Unit, Central Air
Water Heater:
Gas
Water:
Public Water
Sewer:
Public Sewer
Services:
Cable TV Available, Fiber Optic Available, Garbage Included
Lot Features
Acres:
0.11
Lot Dimensions:
n/a
Lot Features:
n/a
School Information
Elementary:
Bloom/Oran
Middle:
Orange
High School:
Cranford H
Community Information
County:
Union
Town:
Cranford Twp.
Neighborhood:
Cranford Condominium
Application Fee:
n/a
Association Fee:
$506 - Monthly
Fee Includes:
Maintenance-Common Area, Snow Removal, Trash Collection
Amenities:
n/a
Pets:
Cats OK, Dogs OK
Financial Considerations
List Price:
$599,000
Tax Amount:
$9,494
Land Assessment:
$60,800
Build. Assessment:
$70,200
Total Assessment:
$131,000
Tax Rate:
7.25
Tax Year:
2025
Ownership Type:
Condominium
Listing Information
MLS ID:
4053619
List Date:
09-17-2026
Days On Market:
1
Listing Broker:
THE AGENCY ONE ROCK
Listing Agent:
Suzanne Mcmahon


Request More Information
Shawn and Diane Fox
RE/MAX American Dream
3108 Route 10 West
Denville, NJ 07834
Call: (973) 277-7853
Web: BerkshireHillsLiving.com
