74 Fairway Dr
East Hanover Twp, NJ 07936
Price: $899,000
GSMLS: 4053583Type: Single Family
Style: Detached
Beds: 4
Baths: 2 Full & 1 Half
Garage: 2-Car
Year Built: 1961
Acres: 0.58
Property Tax: $8,168
Description
Open House Tomorrow 1PM–4PM.
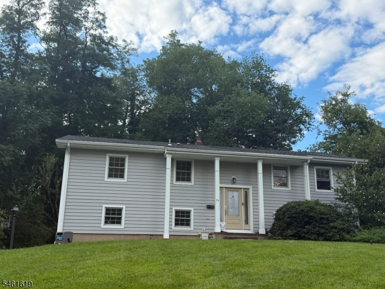
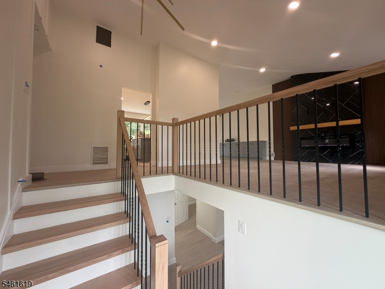
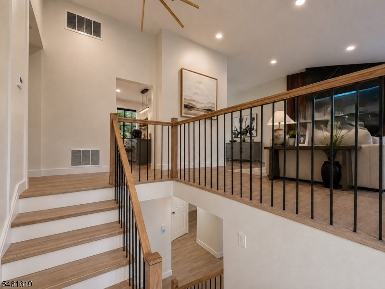
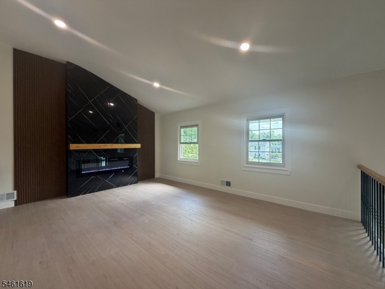
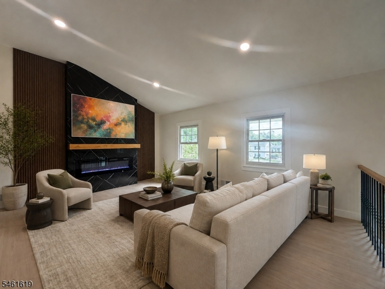
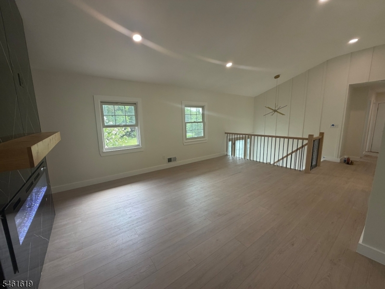
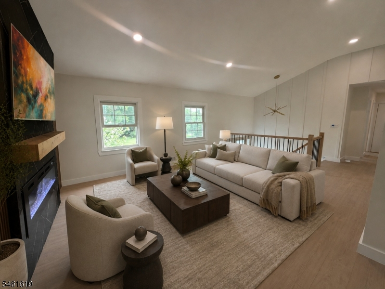
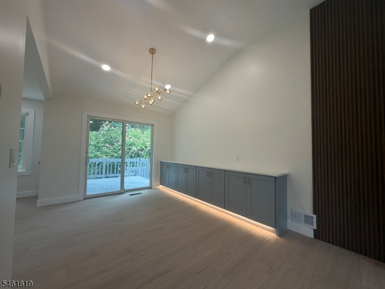
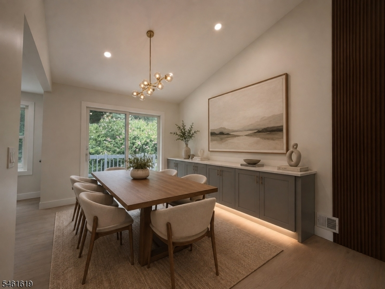
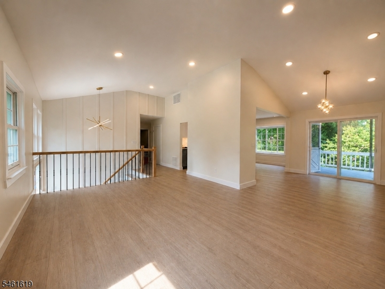
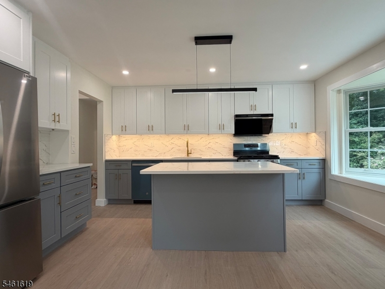
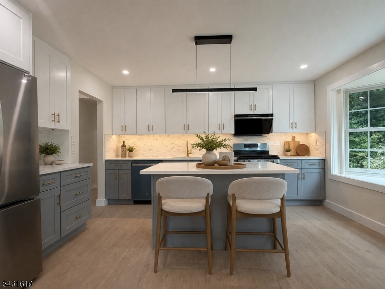
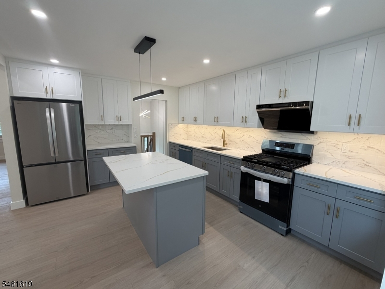
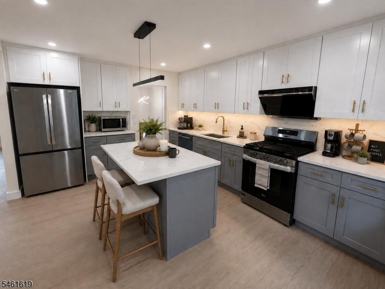
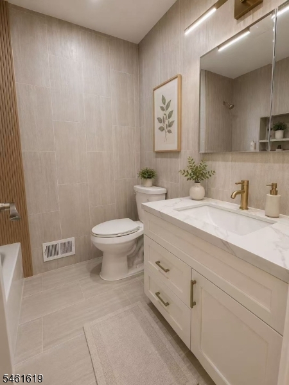
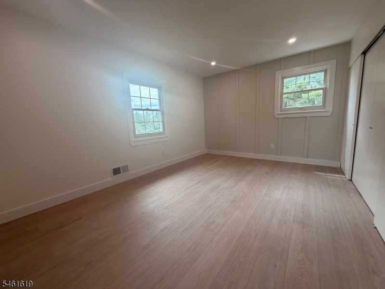
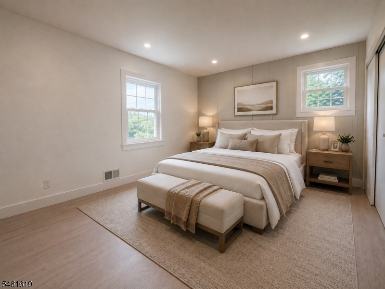
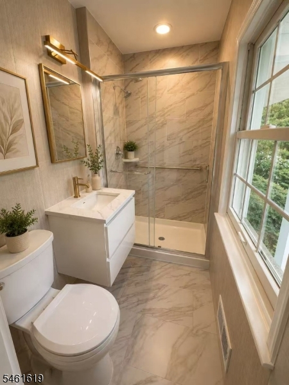
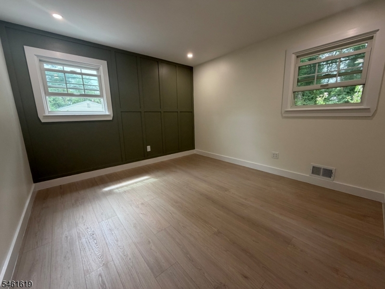
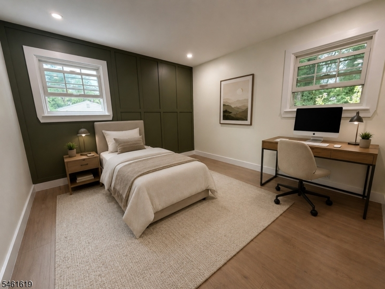
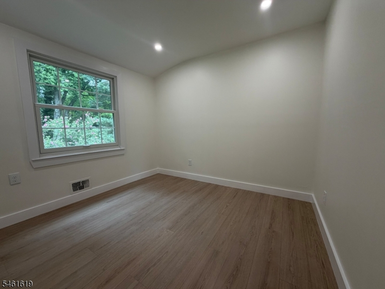
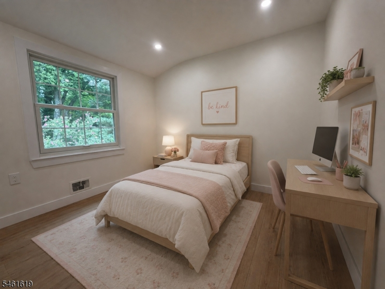
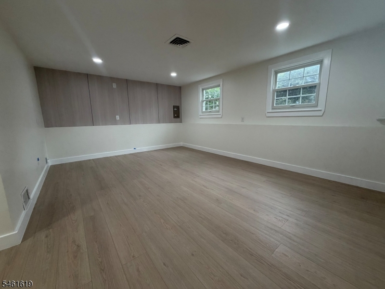
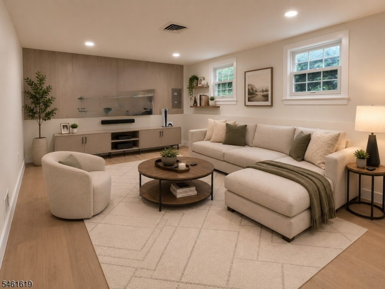
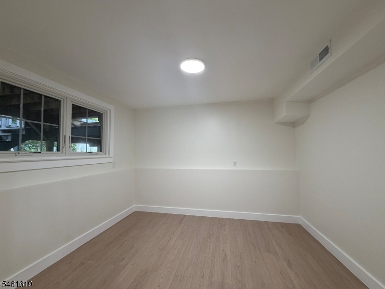
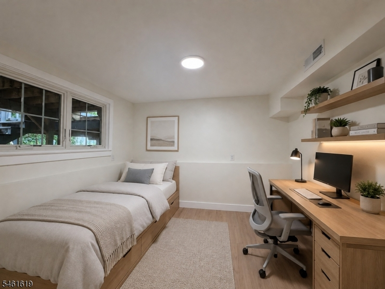
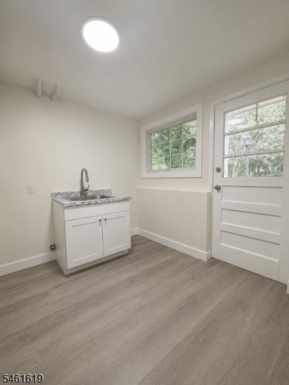
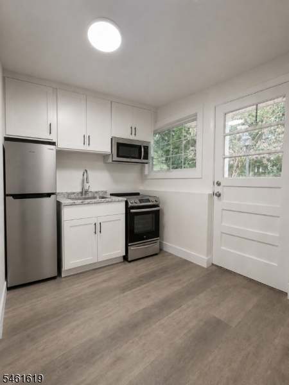
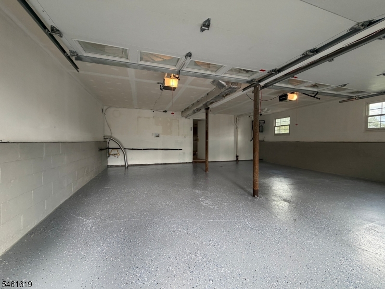
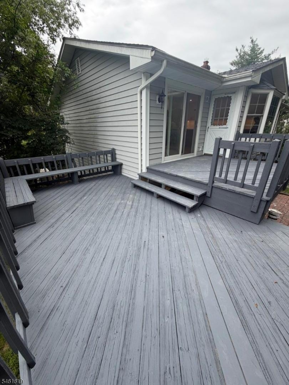
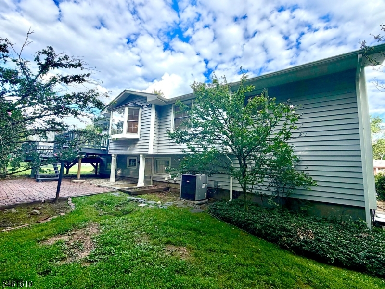
Freshly renovated and move-in ready, this spacious 4-bedroom, 2.5-bath bi-level sits on an impressive 0.58-acre lot in Hanover Greens section of East Hanover. Step inside to a bright, refreshed interior featuring brand-new flooring, fresh paint, updated baths, and a spacious room highlighted by a vaulted ceiling and modern fireplace feature wall. The brand-new kitchen features modern finishes, new stainless steel appliances, a beautiful bay window, and patio doors providing direct access to the freshly refinished deck and expansive backyard. The upper level offers three bedrooms, including a private primary suite with its own full bath, plus an additional full hall bath. The finished ground level expands the living space with a spacious recreation room, a fourth bedroom that can also serve as a home office or guest room, a powder room, and a flexible utility room with potential for laundry or a future kitchenette. Additional highlights include an approximately 3-year-old roof, insulated siding and gutters, Andersen windows installed in 2018, a 16kW standby generator for added peace of mind during power outages, and a renovated two-car garage. Conveniently located just minutes from Route 10 shopping, dining, parks, and everyday conveniences. With its fresh renovation, versatile layout, oversized lot, and prime East Hanover location, this home offers an exceptional combination of space, style, and functionality. Some photos are virtually staged. Don't miss it!Rooms Sizes
Kitchen:
n/a
Dining Room:
n/a
Living Room:
n/a
Family Room:
n/a
Den:
n/a
Bedroom 1:
n/a
Bedroom 2:
n/a
Bedroom 3:
n/a
Bedroom 4:
n/a
Room Levels
Basement:
n/a
Ground:
n/a
Level 1:
n/a
Level 2:
n/a
Level 3:
n/a
Level Other:
n/a
Room Features
Kitchen:
Center Island
Dining Room:
n/a
Master Bedroom:
n/a
Bath:
n/a
Interior Features
Square Foot:
2,050
Year Renovated:
n/a
Basement:
No
Full Baths:
2
Half Baths:
1
Appliances:
Dishwasher, Range/Oven-Gas, Refrigerator
Flooring:
n/a
Fireplaces:
1
Fireplace:
Living Room
Interior:
n/a
Exterior Features
Garage Space:
2-Car
Garage:
Attached Garage
Driveway:
2 Car Width
Roof:
Composition Shingle
Exterior:
Vinyl Siding
Swimming Pool:
n/a
Pool:
n/a
Utilities
Heating System:
Forced Hot Air
Heating Source:
Gas-Natural
Cooling:
Central Air
Water Heater:
n/a
Water:
Public Water
Sewer:
Public Sewer
Services:
n/a
Lot Features
Acres:
0.58
Lot Dimensions:
113x203x125x194
Lot Features:
n/a
School Information
Elementary:
n/a
Middle:
n/a
High School:
n/a
Community Information
County:
Morris
Town:
East Hanover Twp.
Neighborhood:
n/a
Application Fee:
n/a
Association Fee:
n/a
Fee Includes:
n/a
Amenities:
n/a
Pets:
n/a
Financial Considerations
List Price:
$899,000
Tax Amount:
$8,168
Land Assessment:
$182,800
Build. Assessment:
$125,200
Total Assessment:
$308,000
Tax Rate:
2.65
Tax Year:
2025
Ownership Type:
Fee Simple
Listing Information
MLS ID:
4053583
List Date:
09-17-2026
Days On Market:
1
Listing Broker:
LIST WITH FREEDOM.COM
Listing Agent:
Ralph M. Harvey




Request More Information
Shawn and Diane Fox
RE/MAX American Dream
3108 Route 10 West
Denville, NJ 07834
Call: (973) 277-7853
Web: BerkshireHillsLiving.com
