54 Oakridge Rd
Verona Twp, NJ 07044
Price: $2,495,000
GSMLS: 4053552Type: Single Family
Style: Colonial
Beds: 5
Baths: 4 Full & 1 Half
Garage: 2-Car
Year Built: 2019
Acres: 0.30
Property Tax: $31,282
Description
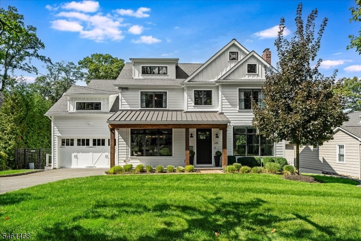
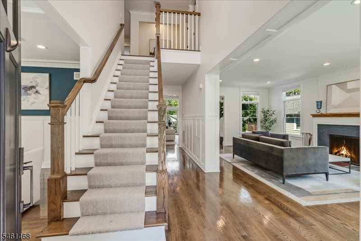
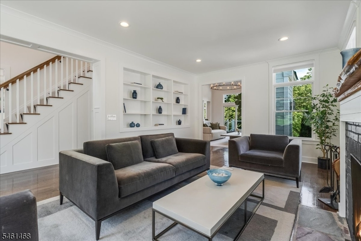
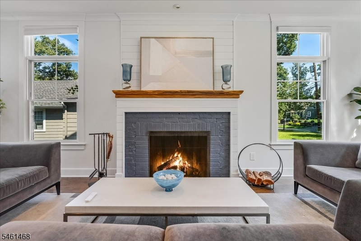
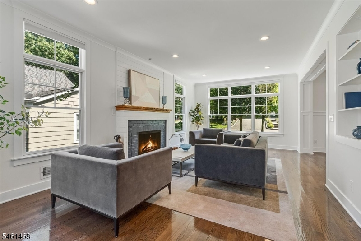
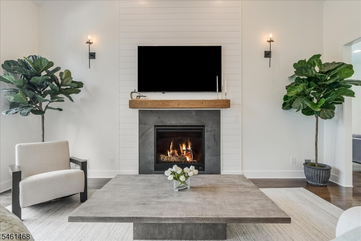
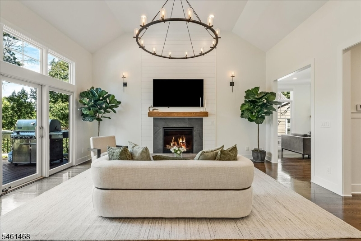
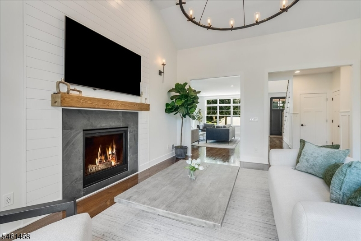
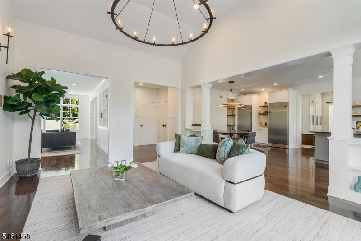
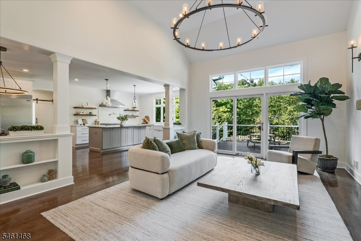
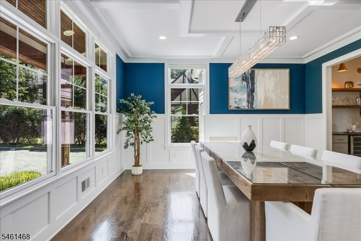
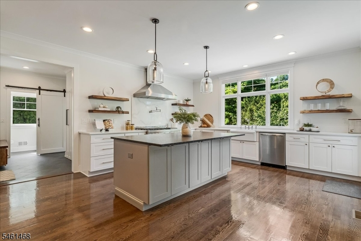
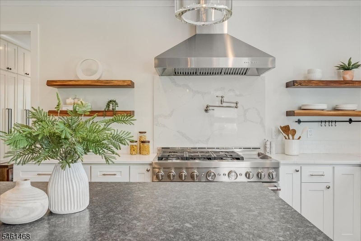
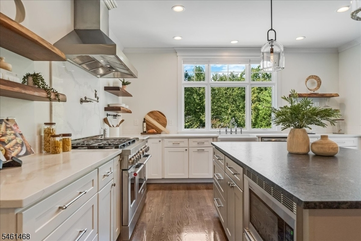
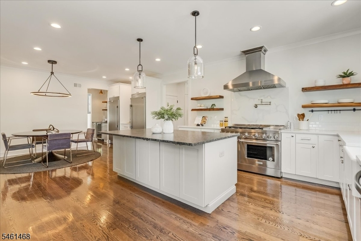
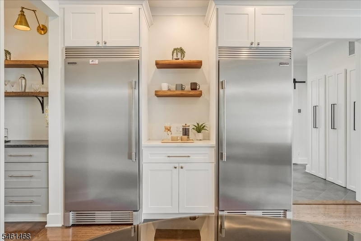
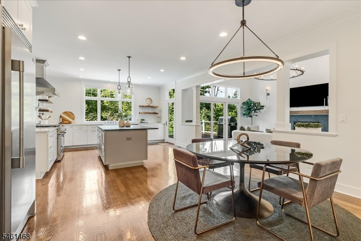
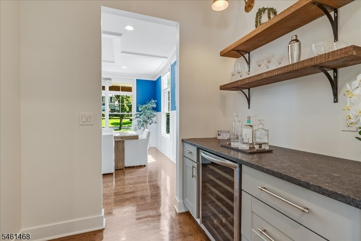
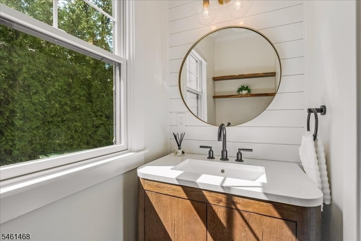
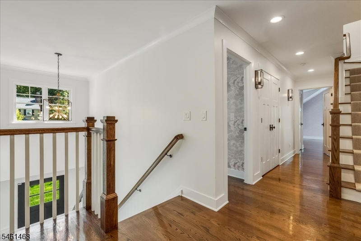
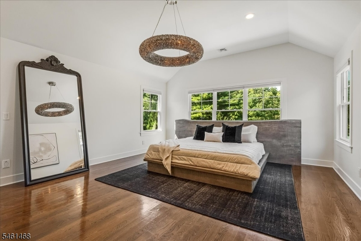
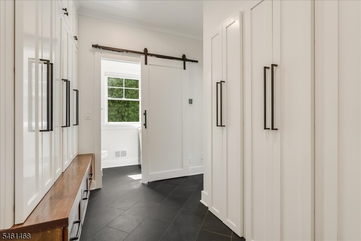
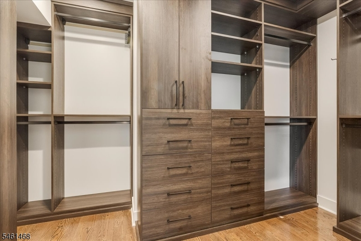
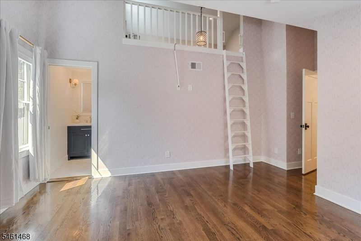
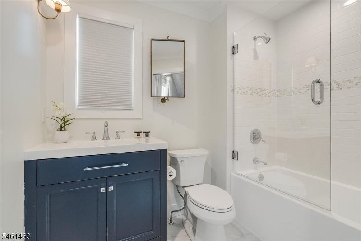
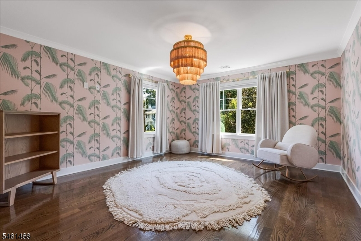
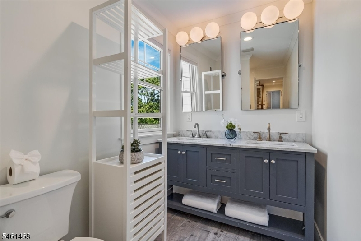
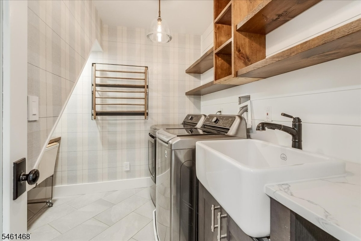
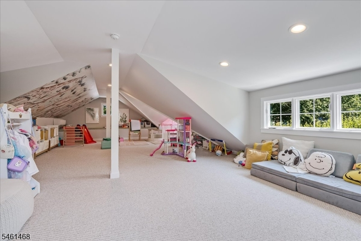
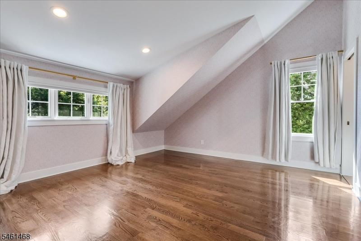
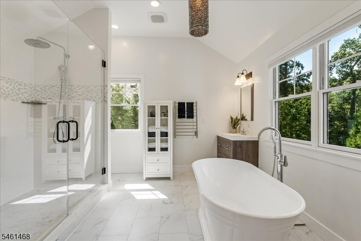
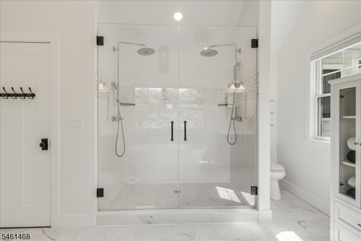
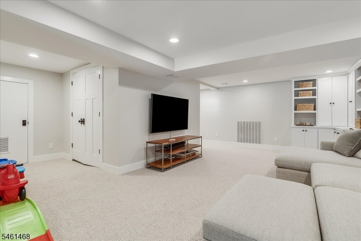
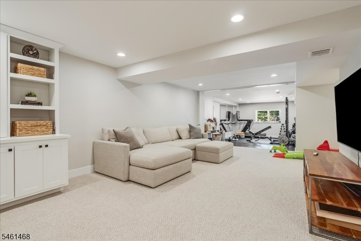
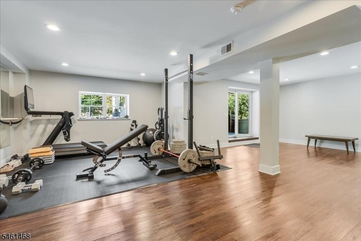
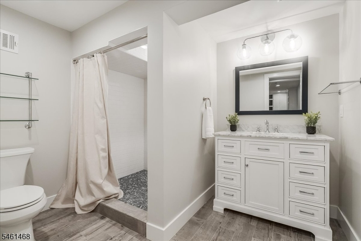
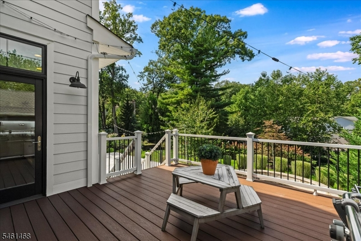
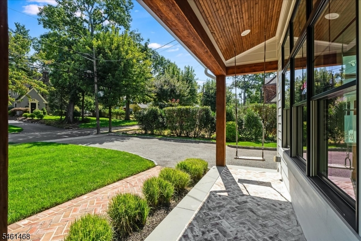
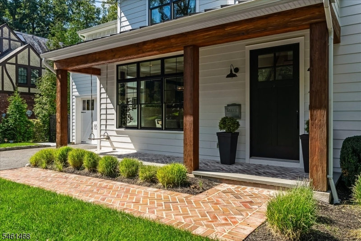
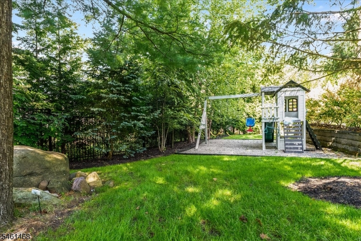
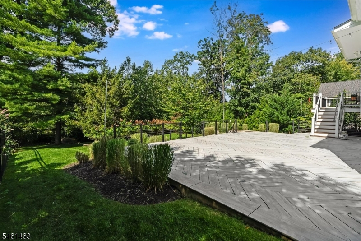
Introducing an extraordinary custom residence in Verona, where bespoke craftsmanship, architectural distinction, and modern luxury converge across four impeccably finished levels. Every element has been thoughtfully elevated, from the cedar wrapped front porch and designer lighting collection to live edge oak detailing and beautifully reimagined interiors.At the heart of the home, a showpiece chef's kitchen flows into a dramatic family room with soaring 16 foot ceilings and a striking fireplace. A refined mudroom and powder room, redesigned laundry room, custom garage renovation, reverse osmosis water filtration system, and finished attic with dedicated climate control further enhance the home's exceptional functionality.The primary suite is a private sanctuary with vaulted ceilings, a custom designed dressing room, and spa inspired bath. The beautifully remodeled walkout lower level offers sophisticated recreation space and a dedicated fitness studio.Outdoors, a complete transformation has created a private retreat with professionally designed grounds, Trex decking, custom fire pit, full perimeter fencing, enhanced drainage, and sweeping mountain views. Additional appointments include an extensive designer lighting package, custom garage door, integrated audio, irrigation, Pella windows, James Hardie siding, and Azek trim, creating an exceptional residence where no detail has been overlooked.
Rooms Sizes
Kitchen:
17x14 First
Dining Room:
16x14 First
Living Room:
13x23 First
Family Room:
14x18 First
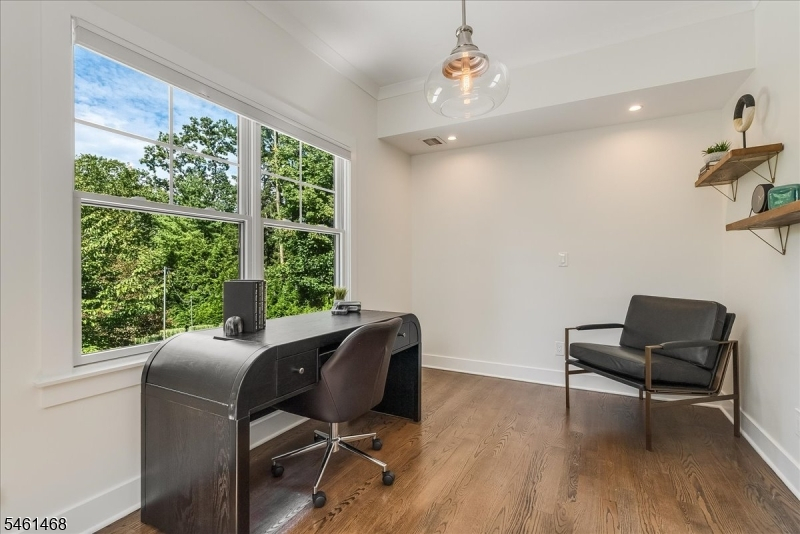
Den:
n/a
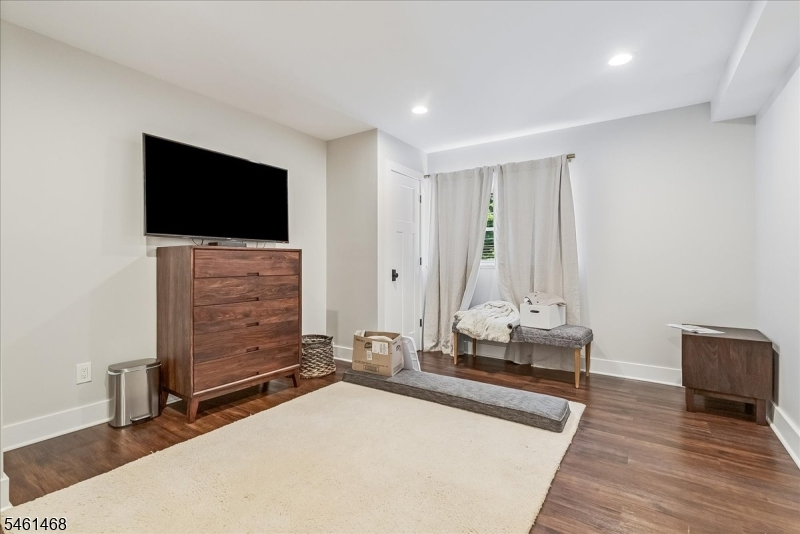
Bedroom 1:
20x18 Second
Bedroom 2:
13x17 Second
Bedroom 3:
16x14 Second
Bedroom 4:
19x15 Second
Room Levels
Basement:
1 Bedroom, Bath(s) Other, Exercise Room, Rec Room, Utility Room
Ground:
n/a
Level 1:
Breakfst,DiningRm,FamilyRm,Foyer,GarEnter,Kitchen,LivingRm,MudRoom,Office,Pantry,PowderRm
Level 2:
4 Or More Bedrooms, Bath Main, Bath(s) Other
Level 3:
RecRoom
Level Other:
n/a
Room Features
Kitchen:
Center Island, Eat-In Kitchen, Pantry
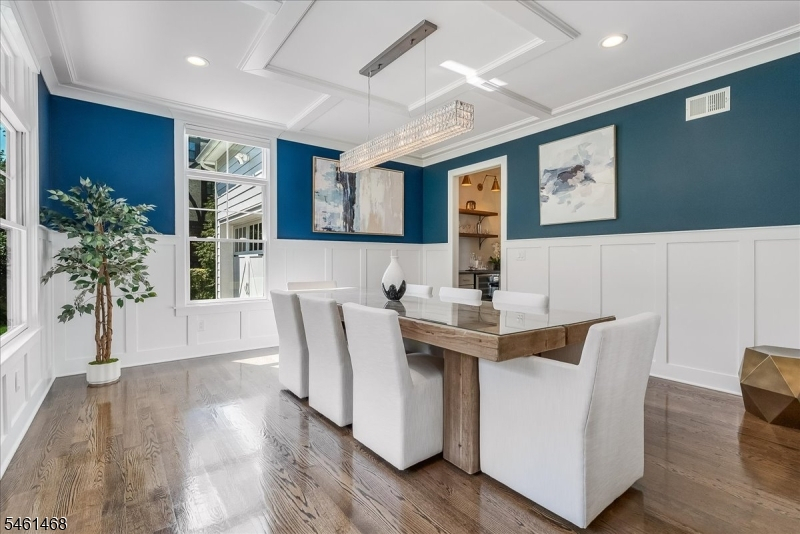
Dining Room:
Formal Dining Room
Master Bedroom:
Full Bath, Walk-In Closet
Bath:
Soaking Tub, Stall Shower
Interior Features
Square Foot:
n/a
Year Renovated:
n/a
Basement:
Yes - Finished, Walkout
Full Baths:
4
Half Baths:
1
Appliances:
Carbon Monoxide Detector, Dishwasher, Dryer, Microwave Oven, Range/Oven-Gas, Washer, Wine Refrigerator
Flooring:
Tile, Wood
Fireplaces:
2
Fireplace:
Gas Fireplace
Interior:
Blinds, Carbon Monoxide Detector, Smoke Detector, Walk-In Closet
Exterior Features
Garage Space:
2-Car
Garage:
Attached Garage
Driveway:
2 Car Width
Roof:
Asphalt Shingle, Metal
Exterior:
Composition Siding
Swimming Pool:
n/a
Pool:
n/a
Utilities
Heating System:
3 Units, Forced Hot Air
Heating Source:
Gas-Natural
Cooling:
3 Units, Central Air
Water Heater:
Gas
Water:
Public Water
Sewer:
Public Sewer
Services:
n/a
Lot Features
Acres:
0.30
Lot Dimensions:
75X175
Lot Features:
Mountain View
School Information
Elementary:
FOREST AVE
Middle:
WHITEHORNE
High School:
VERONA
Community Information
County:
Essex
Town:
Verona Twp.
Neighborhood:
n/a
Application Fee:
n/a
Association Fee:
n/a
Fee Includes:
n/a
Amenities:
n/a
Pets:
n/a
Financial Considerations
List Price:
$2,495,000
Tax Amount:
$31,282
Land Assessment:
$448,200
Build. Assessment:
$821,100
Total Assessment:
$1,269,300
Tax Rate:
3.17
Tax Year:
2025
Ownership Type:
Fee Simple
Listing Information
MLS ID:
4053552
List Date:
09-17-2026
Days On Market:
0
Listing Broker:
COMPASS NEW JERSEY, LLC
Listing Agent:
Emily B. Lafrinere


Request More Information
Shawn and Diane Fox
RE/MAX American Dream
3108 Route 10 West
Denville, NJ 07834
Call: (973) 277-7853
Web: BerkshireHillsLiving.com
