2105 Maple View Ct
Scotch Plains Twp, NJ 07076
Price: $869,000
GSMLS: 4053480Type: Single Family
Style: Ranch
Beds: 3
Baths: 3 Full
Garage: 1-Car
Year Built: 1967
Acres: 0.14
Property Tax: $11,460
Description
Open House Saturday 12PM–2PM.
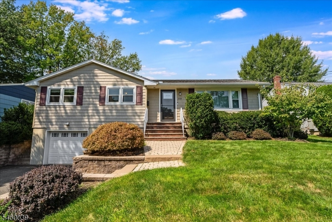
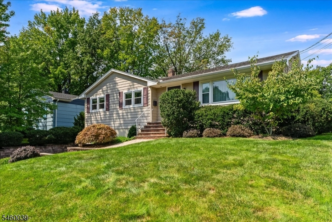
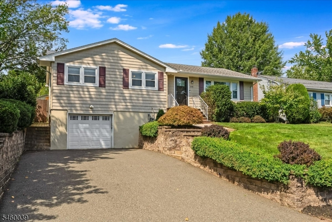
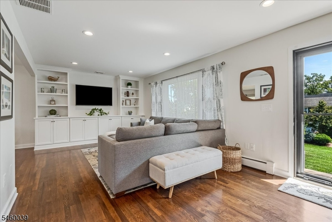
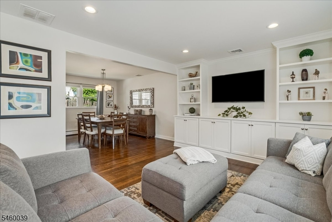
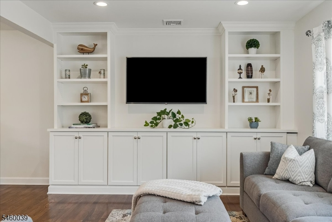
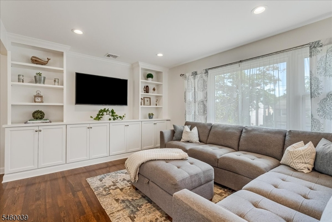
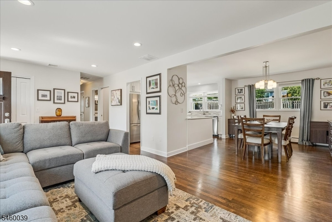
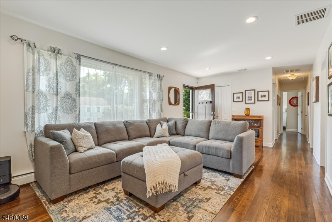
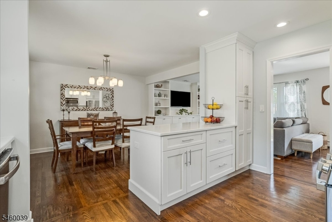
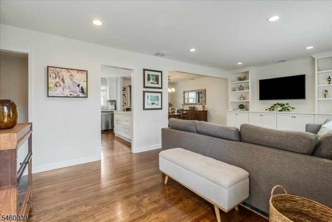
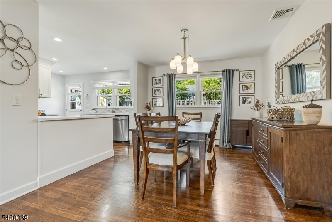
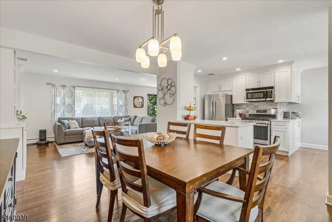
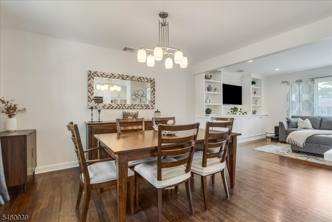
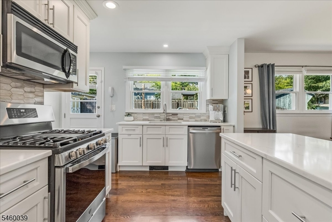
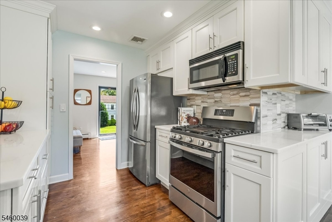
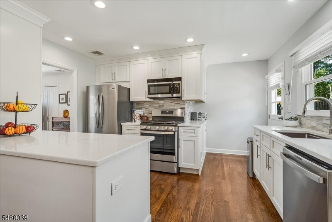
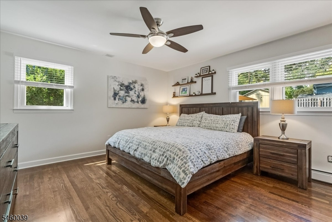
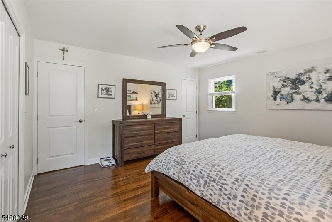
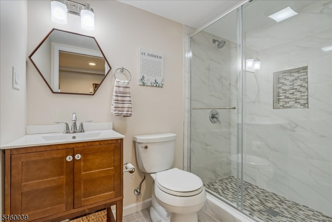
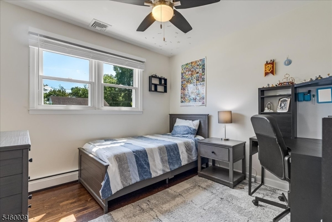
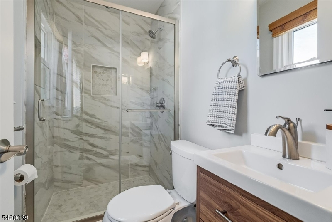
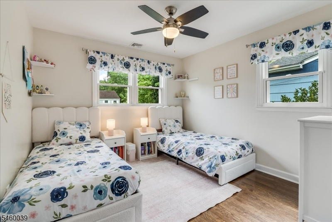
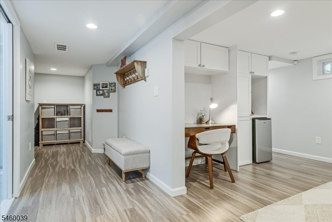
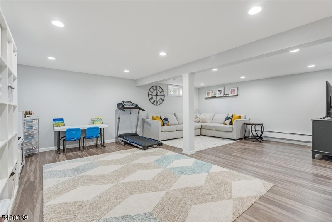
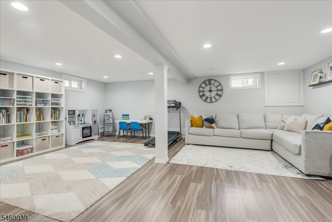
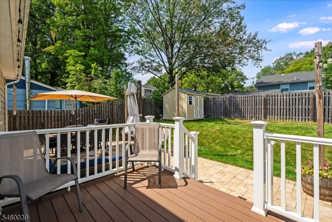
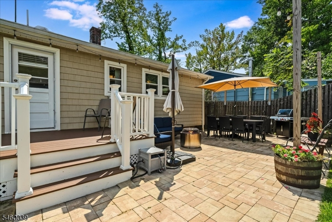
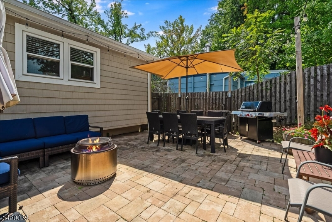
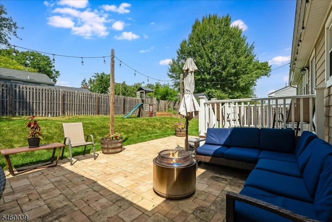
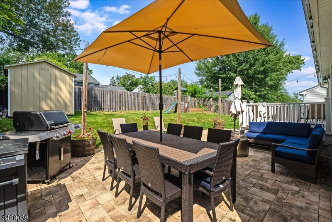
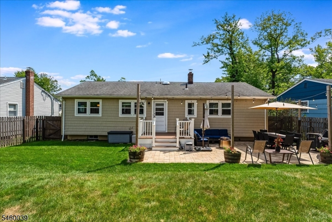
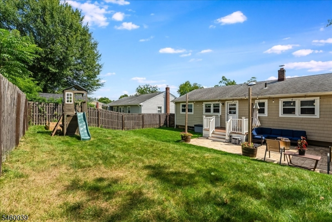
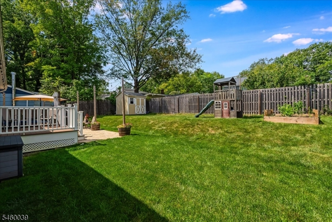
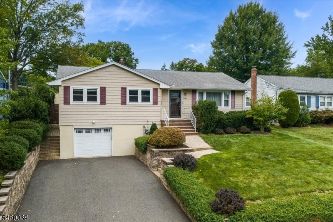
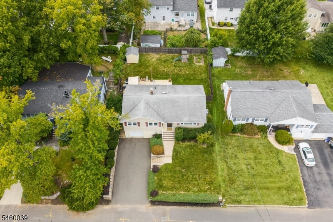
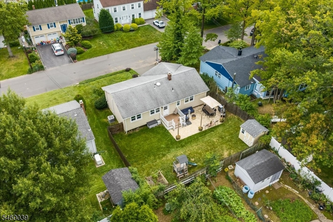
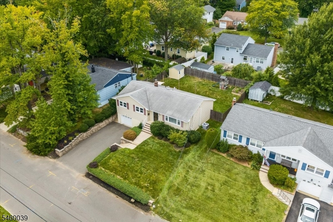
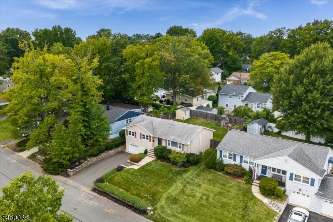
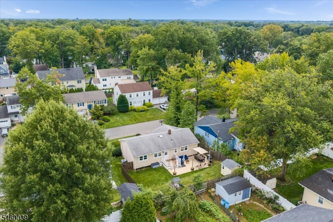
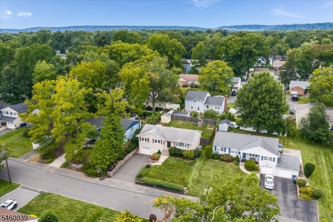
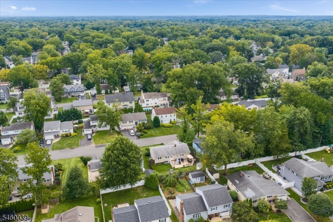
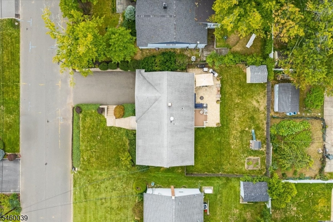
Completely transformed and meticulously updated, this 3-bedroom, 3-full-bath ranch in Scotch Plains' desirable Maple Hill neighborhood offers stylish, truly move-in-ready living. Extensive improvements include a stunning 2023 kitchen renovation with new cabinetry, quartz countertops, stainless steel appliances and a large center island; three beautifully updated full baths; refinished hardwood floors; custom living room built-ins; solid-core wood interior doors and central air. The bright, open living and dining areas flow seamlessly into the kitchen, while the primary bedroom features its own en-suite bath. Two additional bedrooms and a beautifully updated hall bath complete the main level. The finished lower level adds exceptional living space with an expansive recreation room, newly added full bath and laundry/utility area. Also, provides a walkout from the mudroom into the garage. Exterior upgrades are equally impressive, including newer siding, insulation, windows and gutters, PVC deck, extended paver patio, new fencing, expanded driveway, retaining walls, drainage, hardscaping and landscaping. An attached garage completes the home. Convenient to parks, shopping and NYC transportation, with highly regarded Scotch Plains-Fanwood schools, including National Blue Ribbon McGinn Elementary.Rooms Sizes
Kitchen:
14x12 First
Dining Room:
14x11 First
Living Room:
21x12 First
Family Room:
n/a
Den:
n/a
Bedroom 1:
14x14 First
Bedroom 2:
16x11 First
Bedroom 3:
10x10 First
Bedroom 4:
n/a
Room Levels
Basement:
n/a
Ground:
BathOthr,GarEnter,Laundry,Leisure,MudRoom,Office,RecRoom,Utility
Level 1:
3Bedroom,BathMain,BathOthr,DiningRm,Foyer,Kitchen,LivingRm,OutEntrn
Level 2:
Attic
Level 3:
n/a
Level Other:
n/a
Room Features
Kitchen:
Center Island
Dining Room:
Dining L
Master Bedroom:
1st Floor, Full Bath
Bath:
Stall Shower
Interior Features
Square Foot:
n/a
Year Renovated:
2024
Basement:
Yes - Finished, Walkout
Full Baths:
3
Half Baths:
0
Appliances:
Carbon Monoxide Detector, Dishwasher, Dryer, Microwave Oven, Range/Oven-Gas, Refrigerator, Washer, Wine Refrigerator
Flooring:
Tile, Vinyl-Linoleum, Wood
Fireplaces:
No
Fireplace:
n/a
Interior:
Blinds,CODetect,SmokeDet,StallShw,TubShowr
Exterior Features
Garage Space:
1-Car
Garage:
Attached,InEntrnc
Driveway:
Blacktop, Off-Street Parking
Roof:
Asphalt Shingle
Exterior:
Vinyl Siding
Swimming Pool:
n/a
Pool:
n/a
Utilities
Heating System:
1 Unit, Baseboard - Hotwater
Heating Source:
Gas-Natural
Cooling:
1 Unit, Ceiling Fan, Central Air
Water Heater:
Gas
Water:
Public Water
Sewer:
Public Sewer
Services:
Cable TV, Fiber Optic, Garbage Extra Charge
Lot Features
Acres:
0.14
Lot Dimensions:
n/a
Lot Features:
n/a
School Information
Elementary:
McGinn
Middle:
Terrill MS
High School:
SP Fanwood
Community Information
County:
Union
Town:
Scotch Plains Twp.
Neighborhood:
Maple Hill
Application Fee:
n/a
Association Fee:
n/a
Fee Includes:
n/a
Amenities:
n/a
Pets:
Yes
Financial Considerations
List Price:
$869,000
Tax Amount:
$11,460
Land Assessment:
$28,300
Build. Assessment:
$64,500
Total Assessment:
$92,800
Tax Rate:
12.35
Tax Year:
2025
Ownership Type:
Fee Simple
Listing Information
MLS ID:
4053480
List Date:
09-17-2026
Days On Market:
0
Listing Broker:
BHHS FOX & ROACH
Listing Agent:
Janine Rose


Request More Information
Shawn and Diane Fox
RE/MAX American Dream
3108 Route 10 West
Denville, NJ 07834
Call: (973) 277-7853
Web: BerkshireHillsLiving.com
