206 Clendenny Ave
Jersey City, NJ 07304
Price: $829,000
GSMLS: 4053436Type: Condo/Townhouse/Co-op
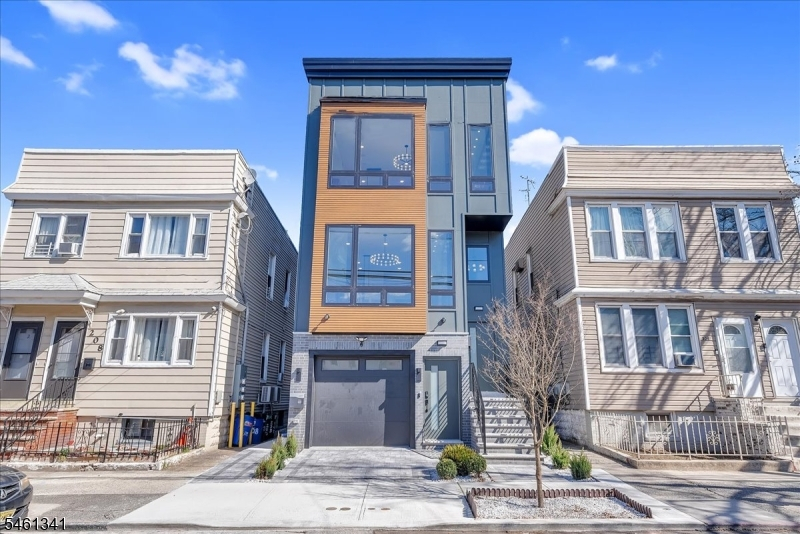
Style: Contemporary
Beds: 3
Baths: 2 Full
Garage: 2-Car
Year Built: 2026
Acres: 0.06
Property Tax: $12,125
Description
Open House Tomorrow 12PM–2PM.
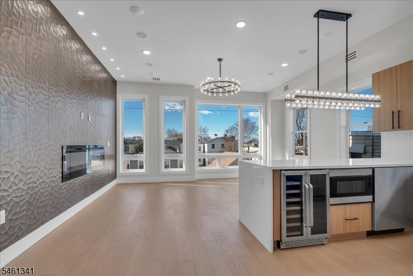
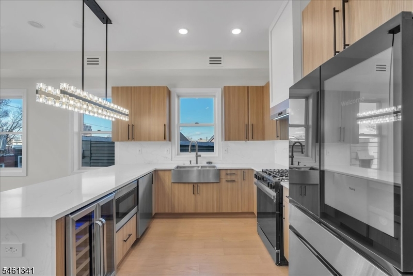
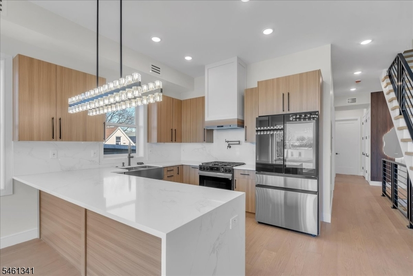
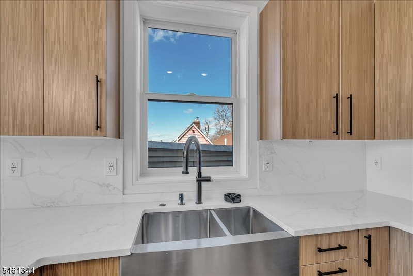
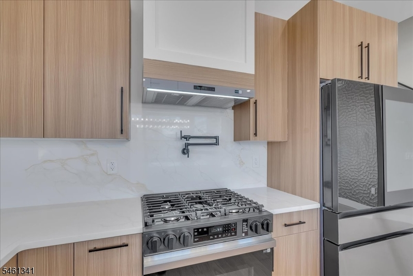
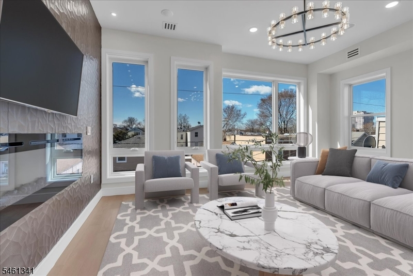
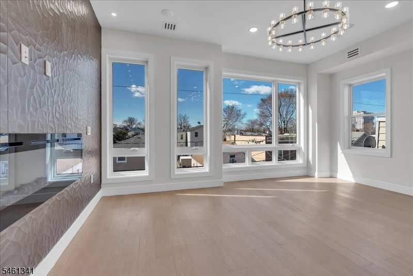
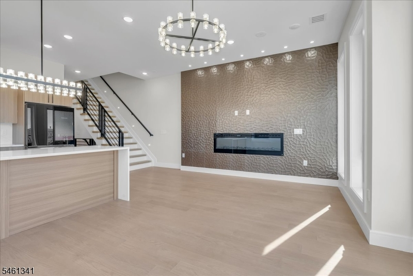
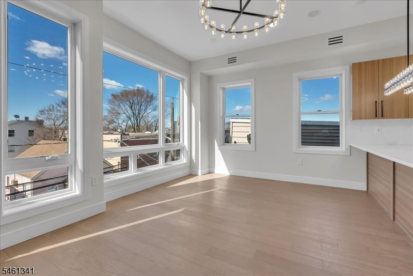
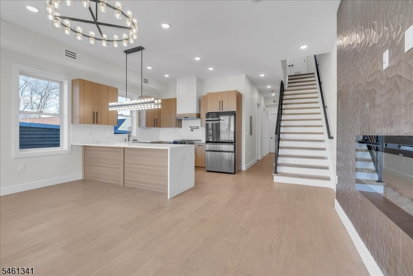
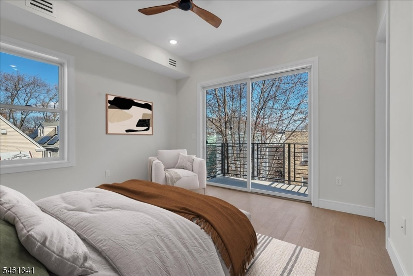
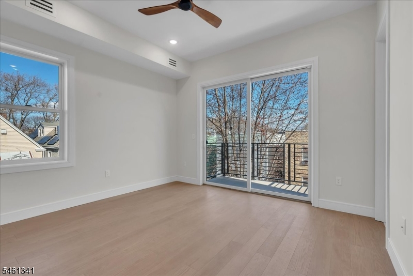
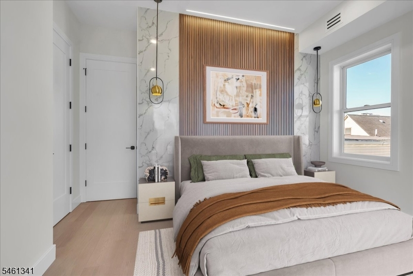
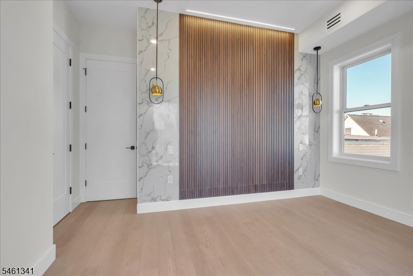
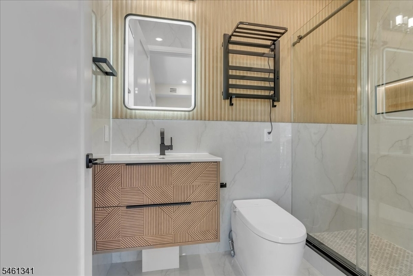
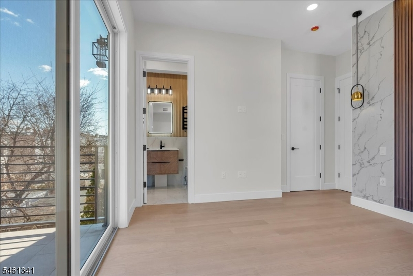
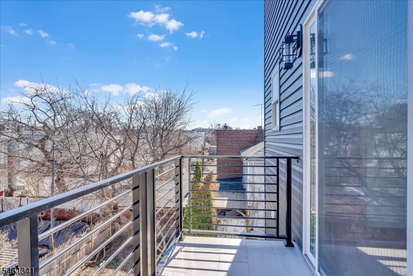
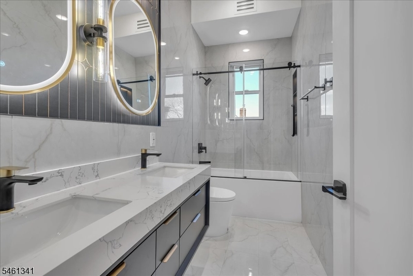
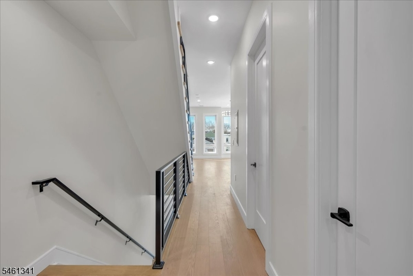
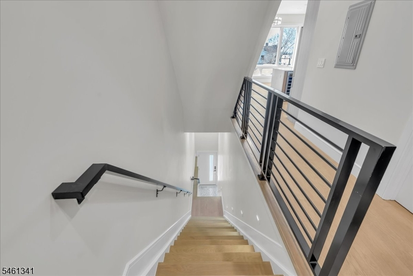
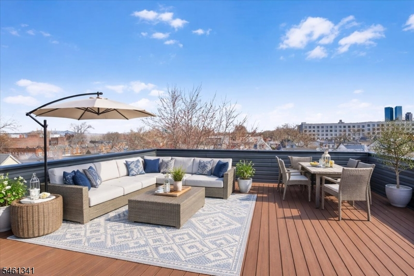
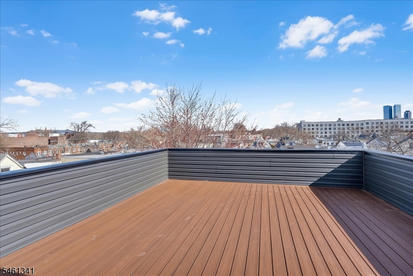
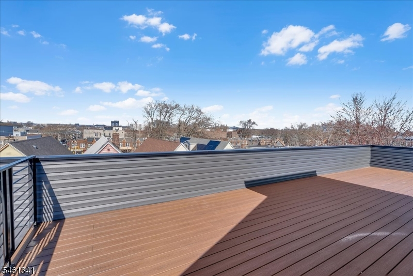
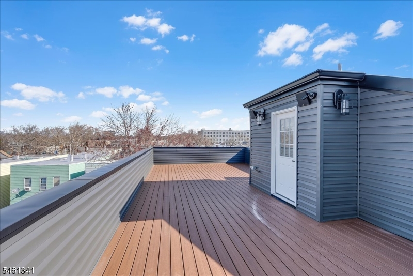
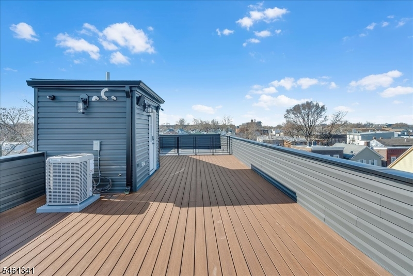
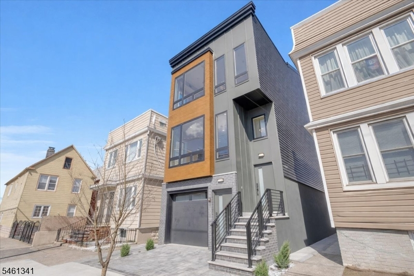
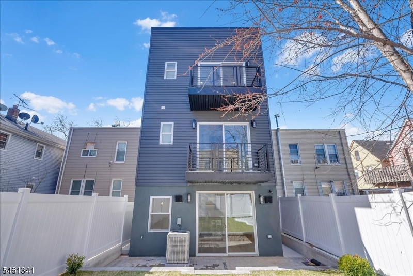
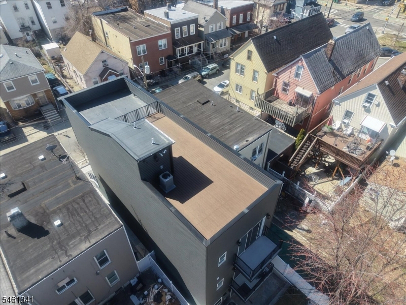
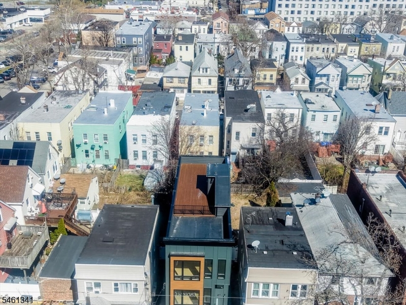
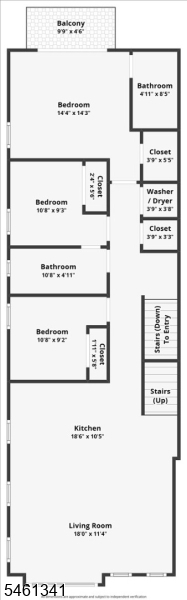
Now Available: newly constructed 3-Bedroom, 2.5-Bath Luxury Condominium located in the West Bergen section of Jersey City, just north of the Bayfront area.Home features two levels of living and is outfitted with smart home technology throughout. The contemporary kitchen boasts a waterfall quartz countertop and top-of-the-line stainless steel appliances. Wide-plank engineered oak hardwood floors run throughout the home. Countless luxury finishings throughout!The first-floor level offers a spacious family room, a half bath, and a wet bar with a wine/beverage cooler perfect for entertaining. Extra-large sliding patio doors lead to a generously sized, open backyard space.The garage is equipped with an EV charging outlet for added convenience.Ideally located just 0.6 miles from the West Side Avenue NJ Transit Light Rail and 0.2 miles from Lincoln Park. Lincoln Park offers ample free public parking for your guest when hosting. The home is also close to shops and major highways.An excellent opportunity to own real estate in one of Jersey City's rapidly developing areas!NOTE: Some photos are virtual staged with furniture using AI technology.Rooms Sizes
Kitchen:
First
Dining Room:
n/a
Living Room:
First
Family Room:
n/a
Den:
n/a
Bedroom 1:
First
Bedroom 2:
First
Bedroom 3:
First
Bedroom 4:
n/a
Room Levels
Basement:
n/a
Ground:
n/a
Level 1:
3 Bedrooms, Bath Main, Bath(s) Other
Level 2:
n/a
Level 3:
n/a
Level Other:
n/a
Room Features
Kitchen:
Breakfast Bar, Eat-In Kitchen
Dining Room:
n/a
Master Bedroom:
Full Bath, Walk-In Closet
Bath:
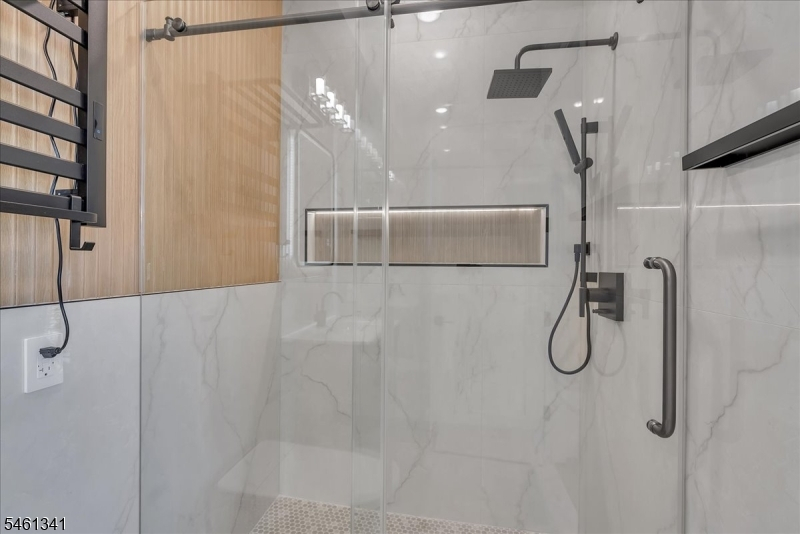
Stall Shower
Interior Features
Square Foot:
1,330
Year Renovated:
n/a
Basement:
No
Full Baths:
2
Half Baths:
0
Appliances:
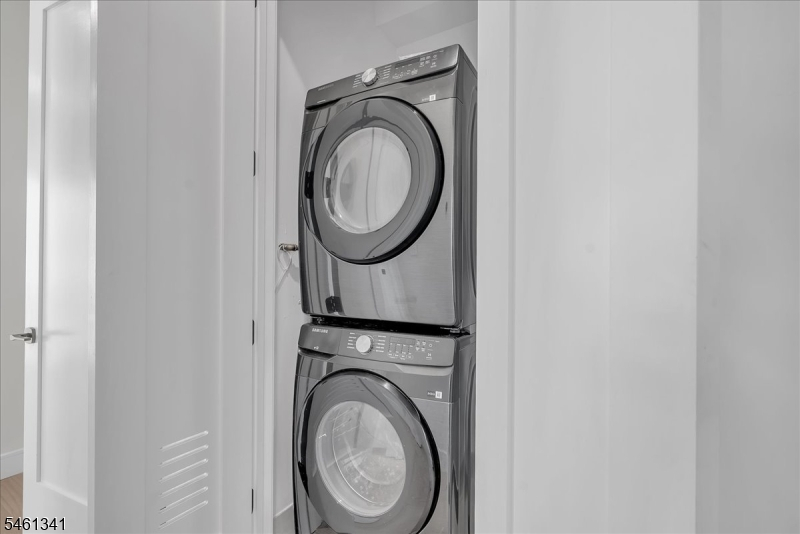
Carbon Monoxide Detector, Dishwasher, Disposal, Dryer, Kitchen Exhaust Fan, Microwave Oven, Range/Oven-Gas, Refrigerator, Stackable Washer/Dryer, Washer, Wine Refrigerator
Flooring:
Tile, Wood
Fireplaces:
1
Fireplace:
Living Room
Interior:
CODetect,FireExtg,CeilHigh,SecurSys,SmokeDet,StallShw,StallTub,StereoSy,WlkInCls
Exterior Features
Garage Space:
2-Car
Garage:
Attached Garage, Garage Parking, Tandem
Driveway:
1 Car Width
Roof:
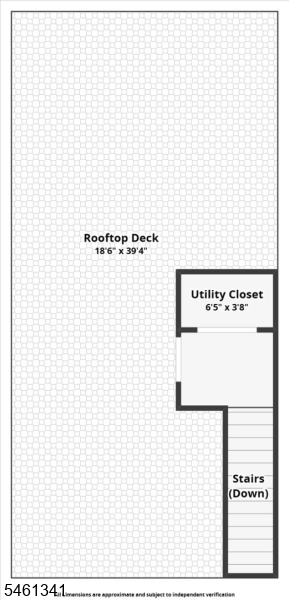
Flat, See Remarks
Exterior:
Aluminum Siding, Composition Shingle, Composition Siding, Vinyl Siding
Swimming Pool:
No
Pool:
n/a
Utilities
Heating System:
1 Unit, Forced Hot Air
Heating Source:
Gas-Natural
Cooling:
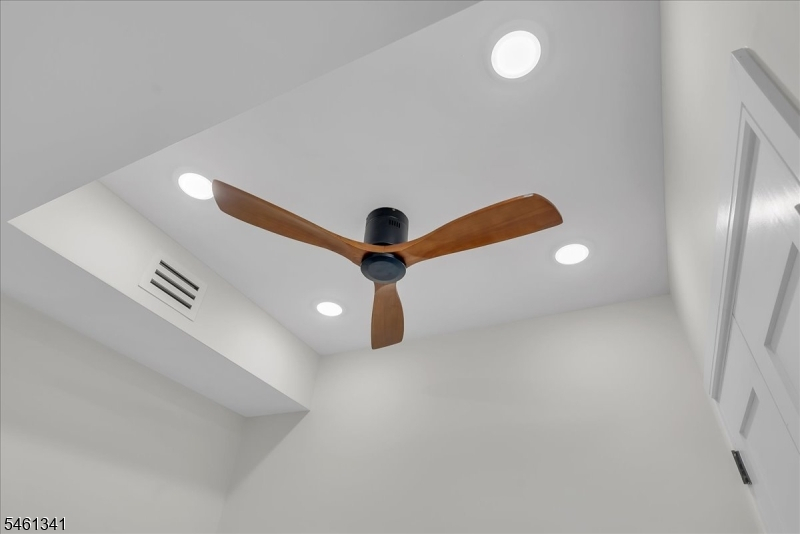
1 Unit, Central Air
Water Heater:
Gas
Water:
Public Water
Sewer:
Public Sewer
Services:
n/a
Lot Features
Acres:
0.06
Lot Dimensions:
25X100
Lot Features:
Level Lot
School Information
Elementary:
n/a
Middle:
n/a
High School:
n/a
Community Information
County:
Hudson
Town:
Jersey City
Neighborhood:
n/a
Application Fee:
n/a
Association Fee:
n/a
Fee Includes:
n/a
Amenities:
n/a
Pets:
Yes
Financial Considerations
List Price:
$829,000
Tax Amount:
$12,125
Land Assessment:
$519,300
Build. Assessment:
$250,000
Total Assessment:
$769,300
Tax Rate:
2.34
Tax Year:
2025
Ownership Type:
Condominium
Listing Information
MLS ID:
4053436
List Date:
09-17-2026
Days On Market:
1
Listing Broker:
COMPASS NEW JERSEY LLC
Listing Agent:
Reyes Cartagena


Request More Information
Shawn and Diane Fox
RE/MAX American Dream
3108 Route 10 West
Denville, NJ 07834
Call: (973) 277-7853
Web: BerkshireHillsLiving.com
