34 Fredon Marksboro Rd
Fredon Twp, NJ 07860
Price: $649,900
GSMLS: 4053428Type: Single Family
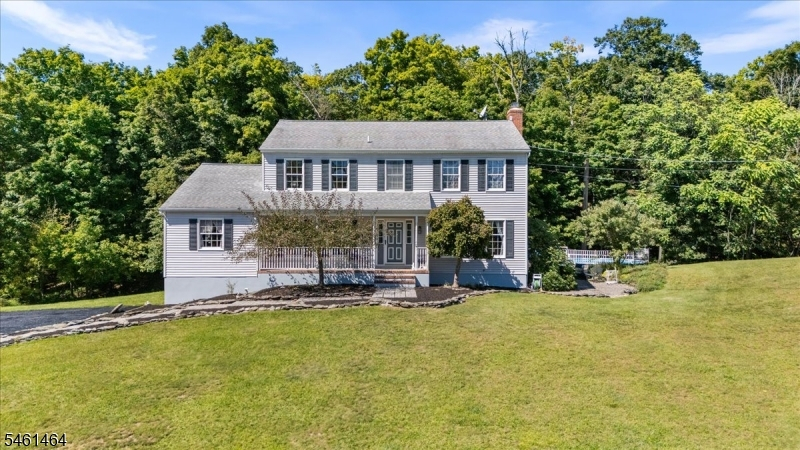
Style: Colonial
Beds: 4
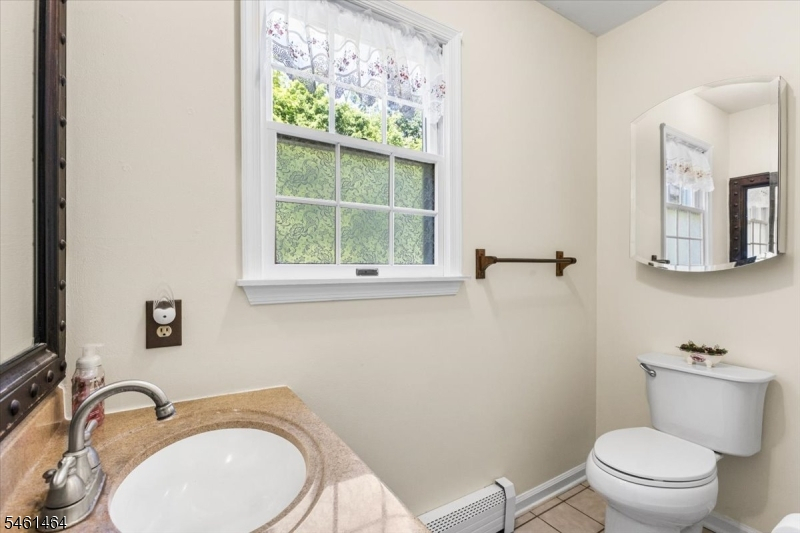
Baths: 2 Full & 1 Half
Garage: 2-Car
Year Built: 1990
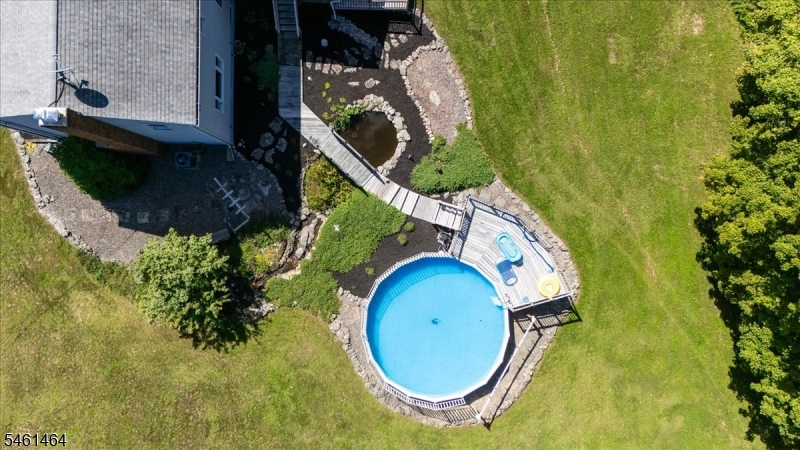
Acres: 4.12
Property Tax: $11,635
Description
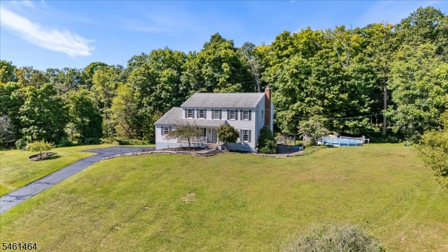
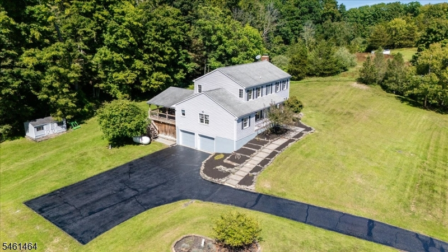
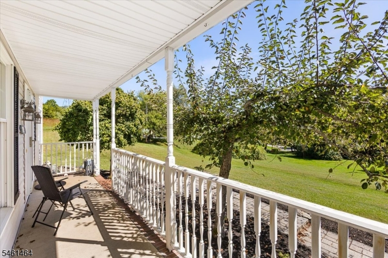
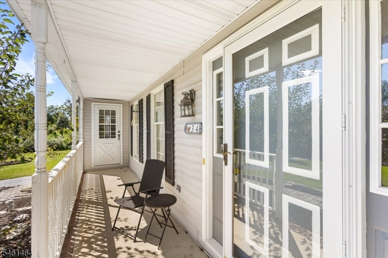
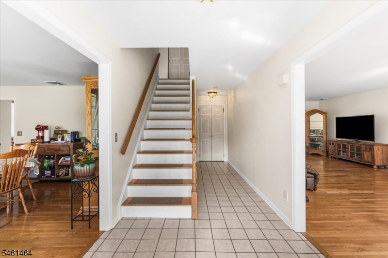
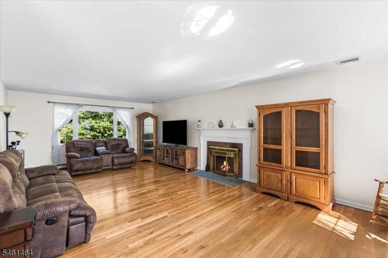
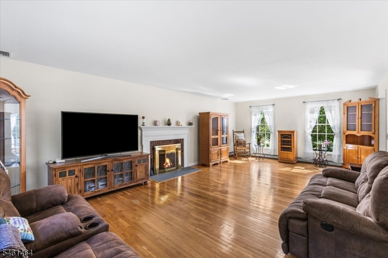
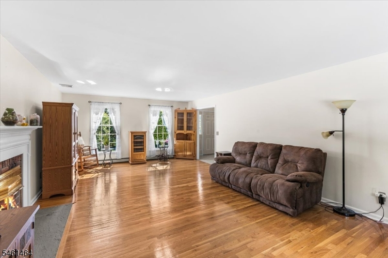
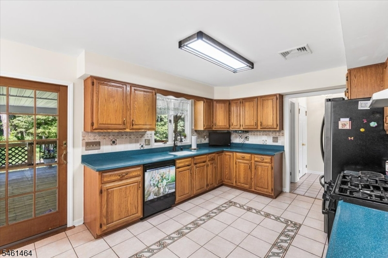
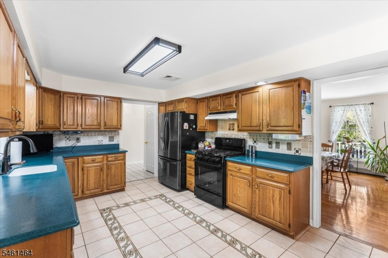
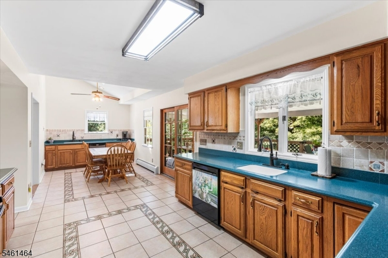
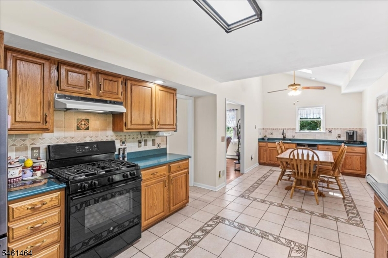
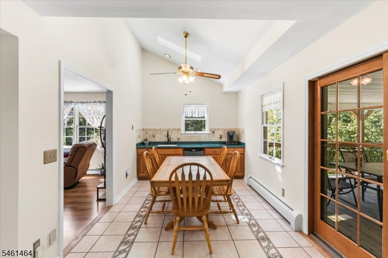
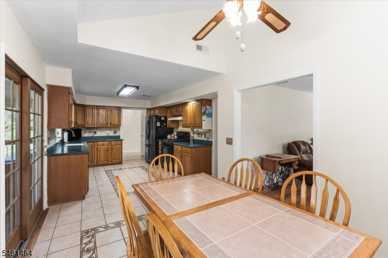
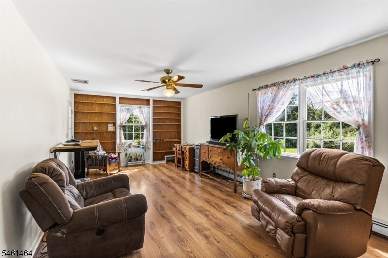
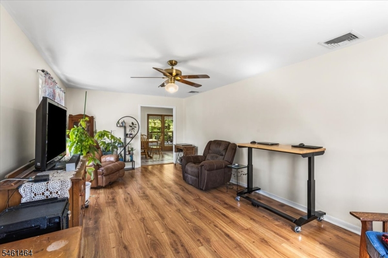
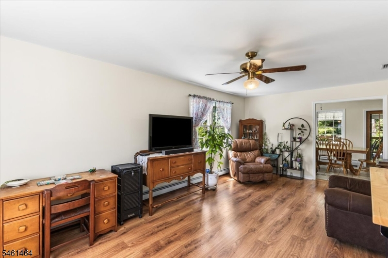
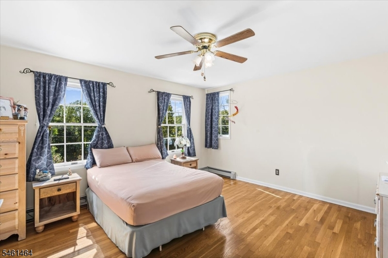
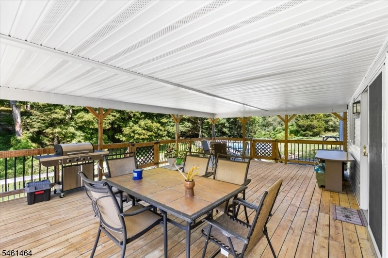
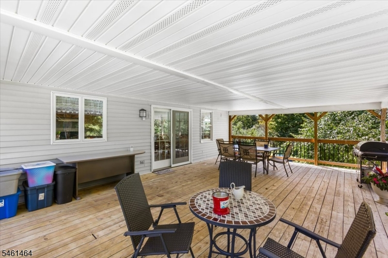
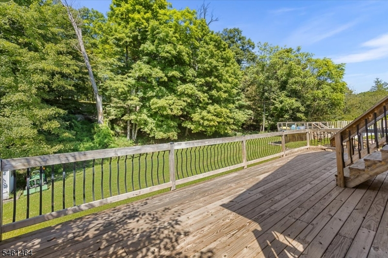
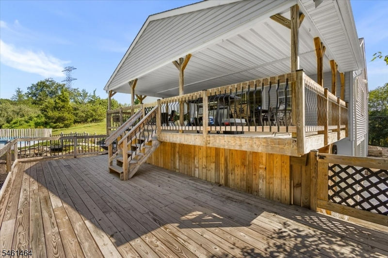
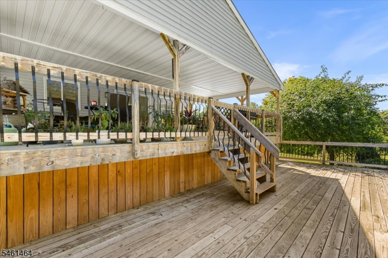
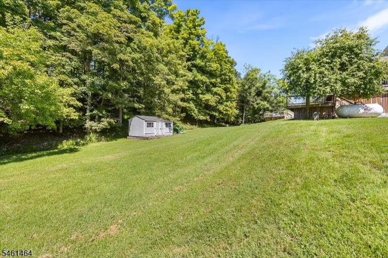
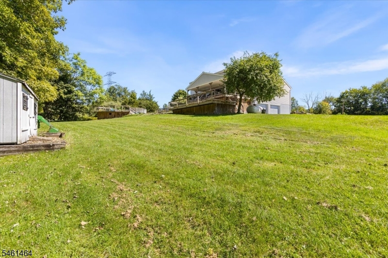
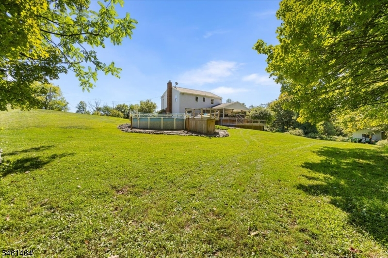
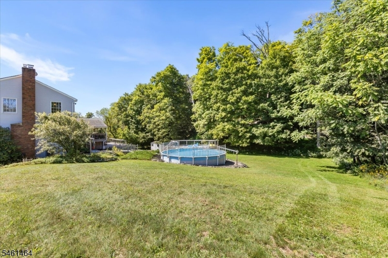
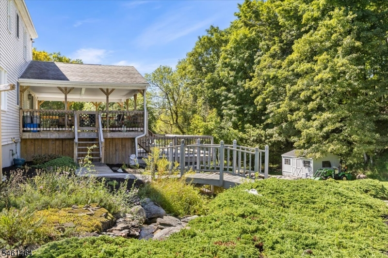
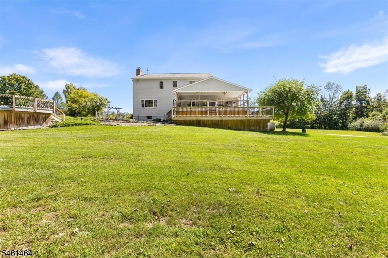
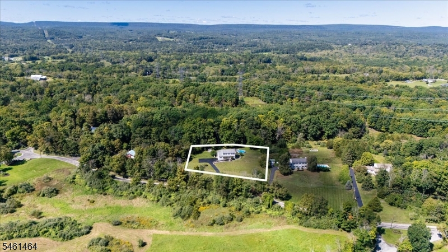
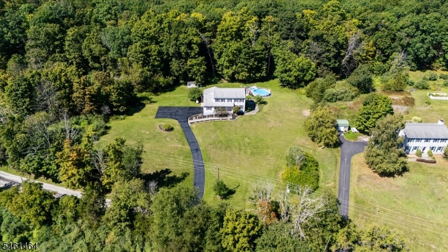
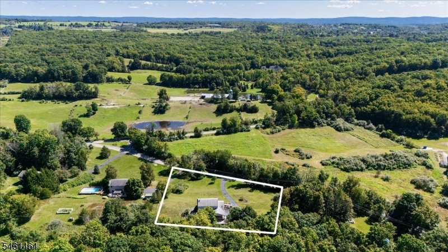
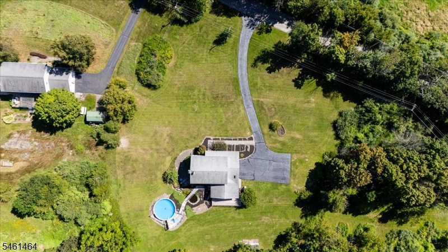
Discover the space, privacy, and charm of country living in beautiful Fredon Township. This 4-bedroom, 2 and one half bath home features hardwood floors throughout, a large eat-in kitchen, and an expansive living room highlighted by a wood-burning fireplace. A spacious 27' x 17' covered deck provides the perfect setting for outdoor dining, entertaining, or simply enjoying the peaceful surroundings. An oversized two-car garage offers plenty of room for vehicles, storage, and hobbies. Set on 4.12 acres, the property enjoys a picturesque setting neighboring both a horse farm and a flower bulb farm a truly special location with room to relax, entertain, and enjoy the best of country living.
Rooms Sizes
Kitchen:
11x27 First
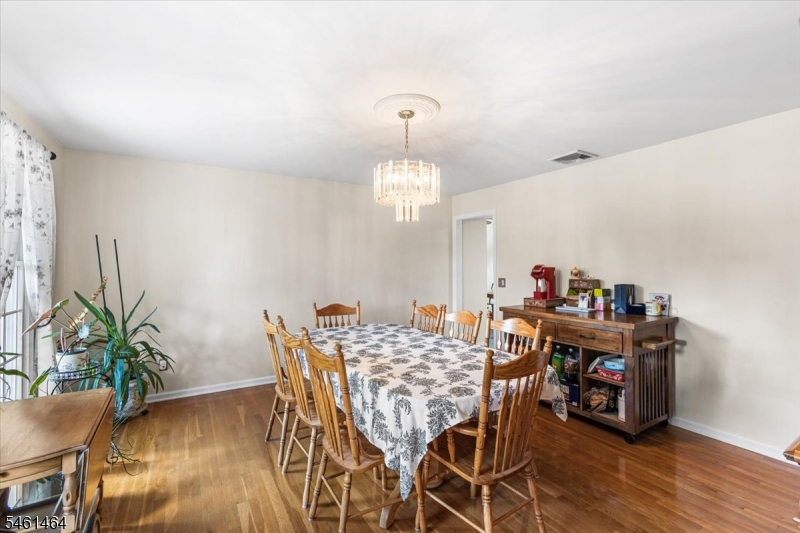
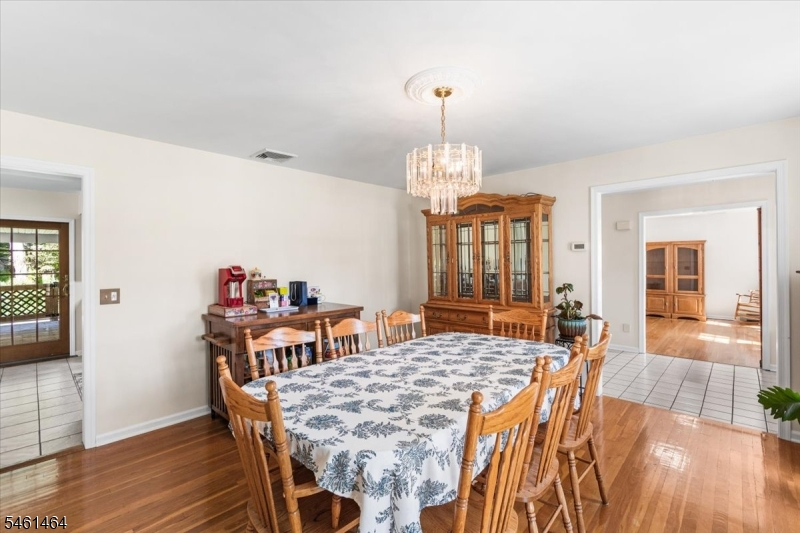
Dining Room:
15x15 First
Living Room:
15x26 First
Family Room:
12x21 First
Den:
n/a
Bedroom 1:
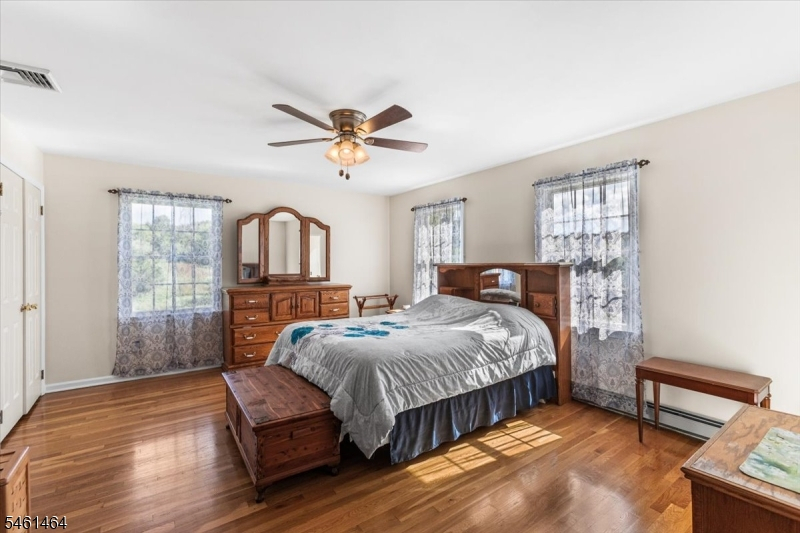
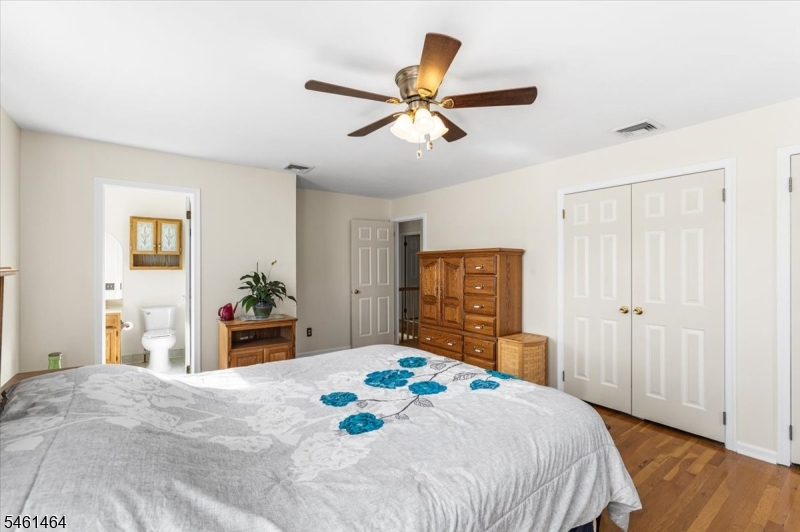
14x19 Second
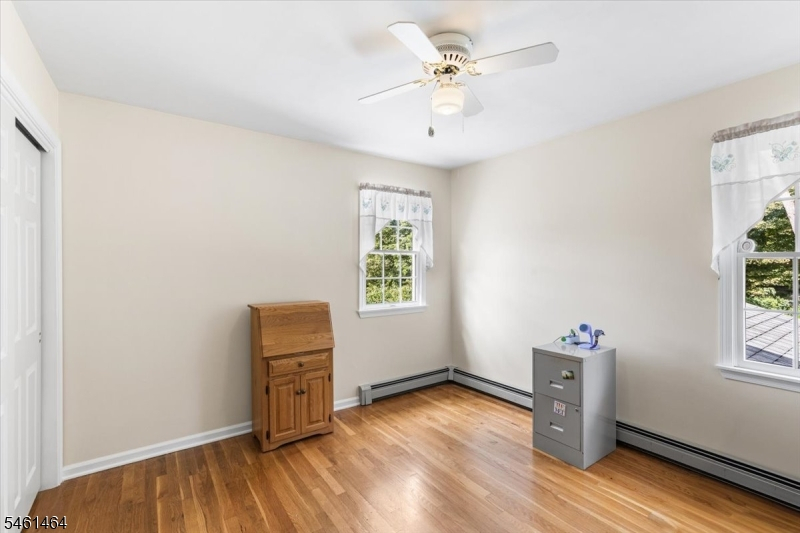
Bedroom 2:
13x15 Second
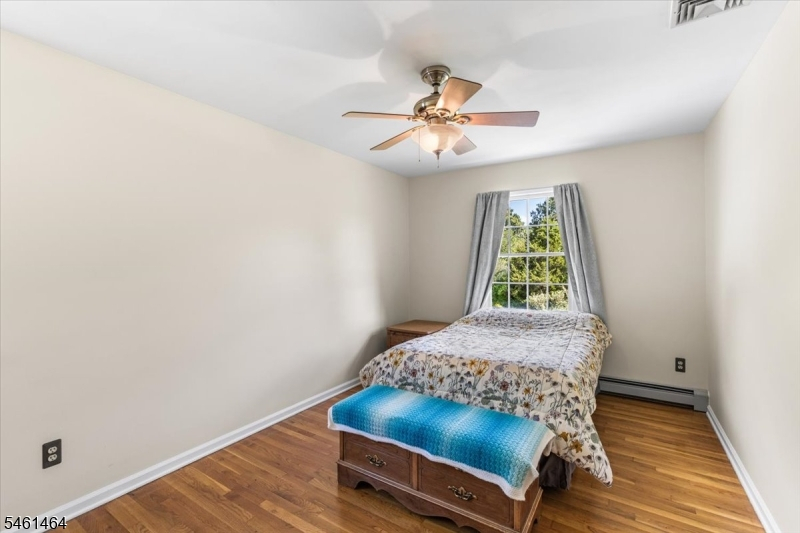
Bedroom 3:
11x11 Second
Bedroom 4:
10x15 Second
Room Levels
Basement:
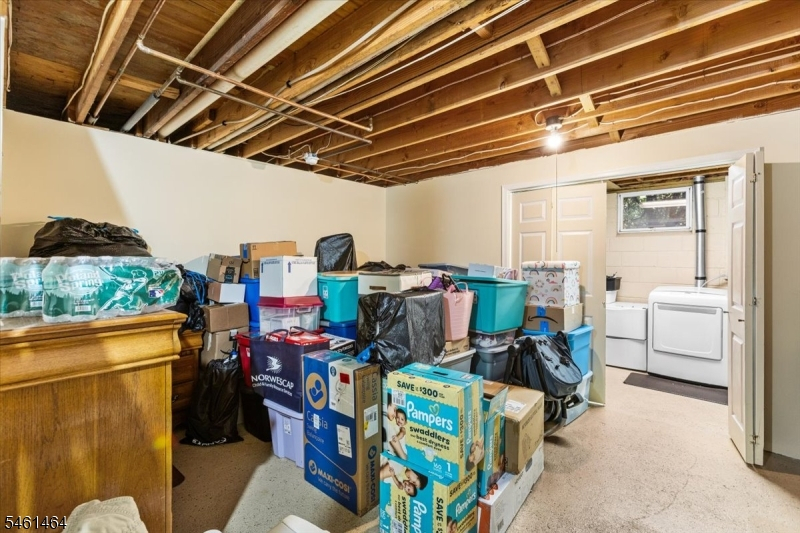
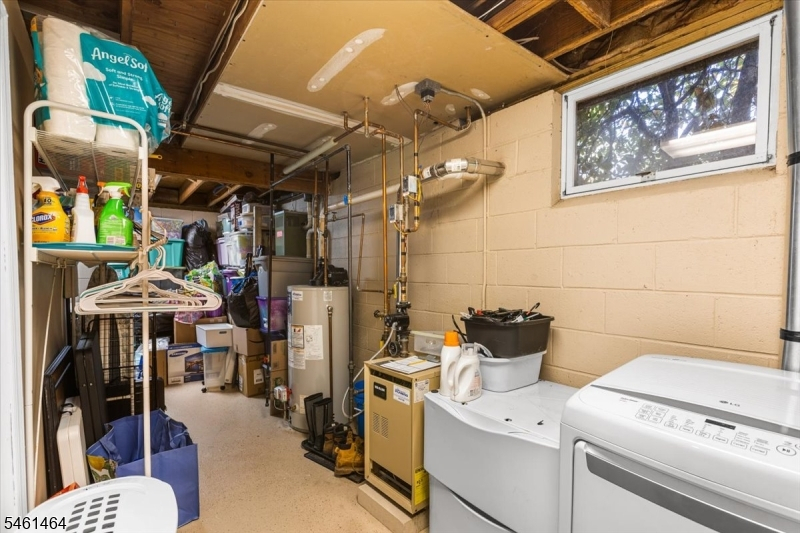
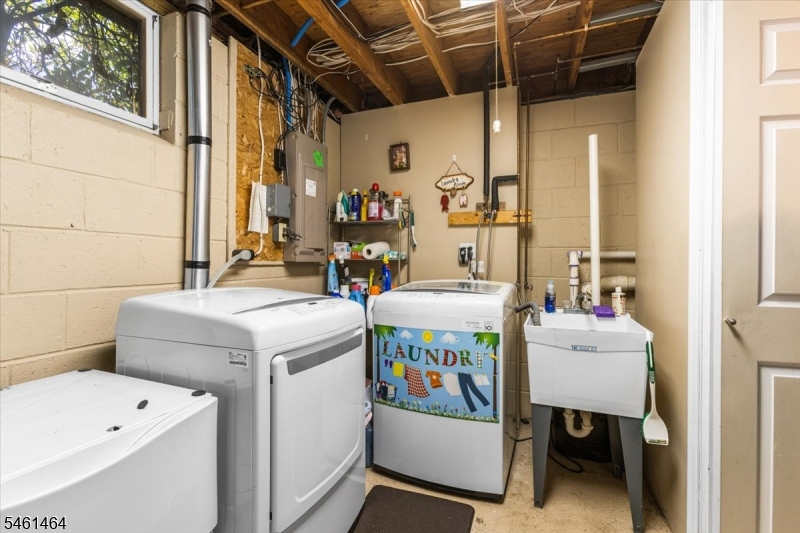
GarEnter,Laundry
Ground:
n/a
Level 1:
DiningRm,FamilyRm,Kitchen,LivingRm,OutEntrn,Porch,PowderRm,Walkout
Level 2:
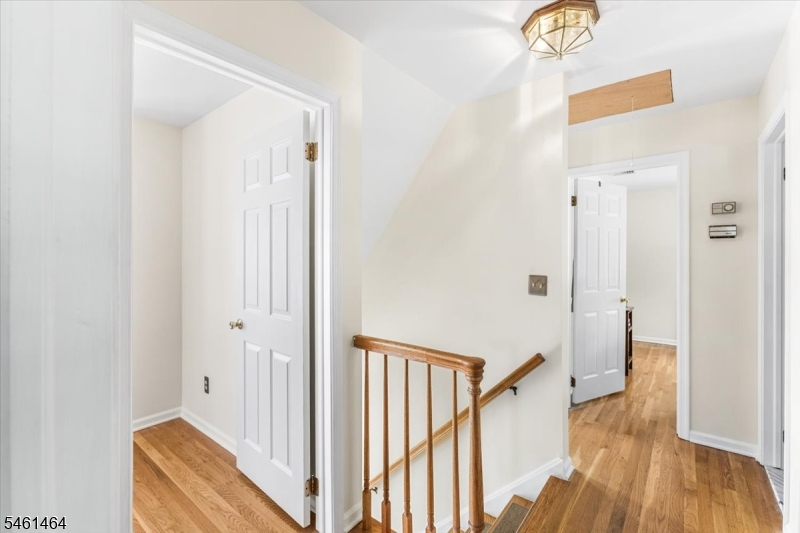
4 Or More Bedrooms, Bath(s) Other
Level 3:
n/a
Level Other:
n/a
Room Features
Kitchen:
Eat-In Kitchen
Dining Room:
Formal Dining Room
Master Bedroom:
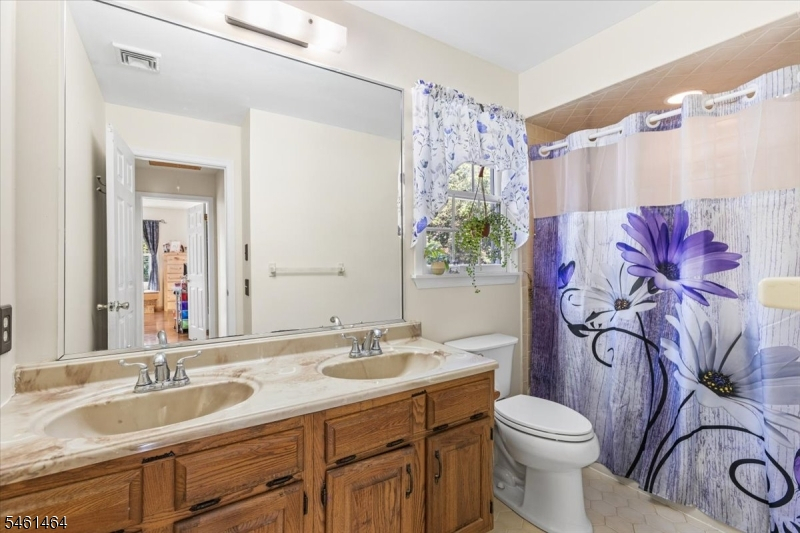
Full Bath
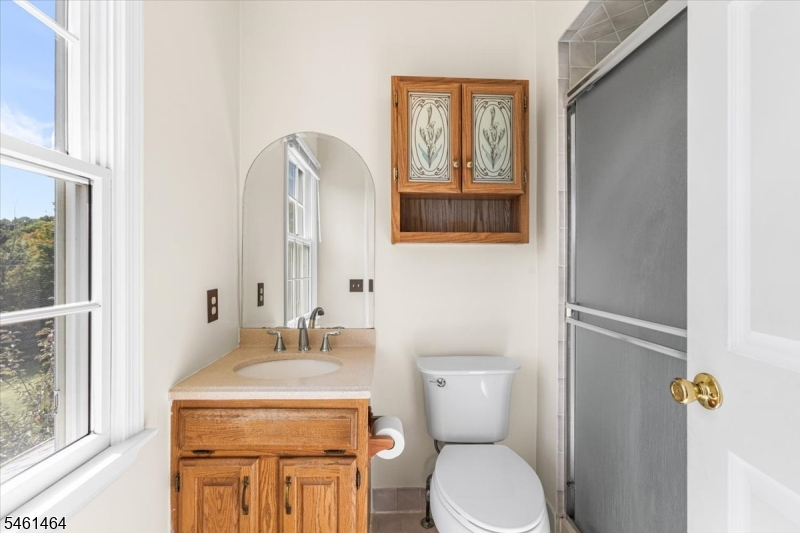
Bath:
Stall Shower
Interior Features
Square Foot:
n/a
Year Renovated:
n/a
Basement:
Yes - Full, Unfinished
Full Baths:
2
Half Baths:
1
Appliances:
Central Vacuum, Dishwasher, Dryer, Kitchen Exhaust Fan, Range/Oven-Gas, Refrigerator, Washer, Water Softener-Own, Wine Refrigerator
Flooring:
Laminate, Tile, Wood
Fireplaces:
1
Fireplace:
Living Room, Wood Burning
Interior:
Bar-Wet, Carbon Monoxide Detector, Cathedral Ceiling, Smoke Detector
Exterior Features
Garage Space:
2-Car
Garage:
Attached Garage, Garage Under, Oversize Garage
Driveway:
Additional Parking, Blacktop
Roof:
See Remarks
Exterior:
Vinyl Siding
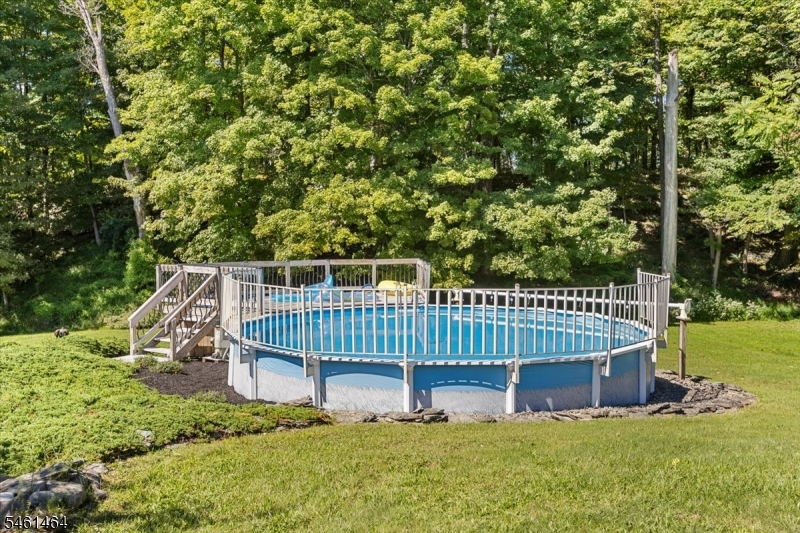
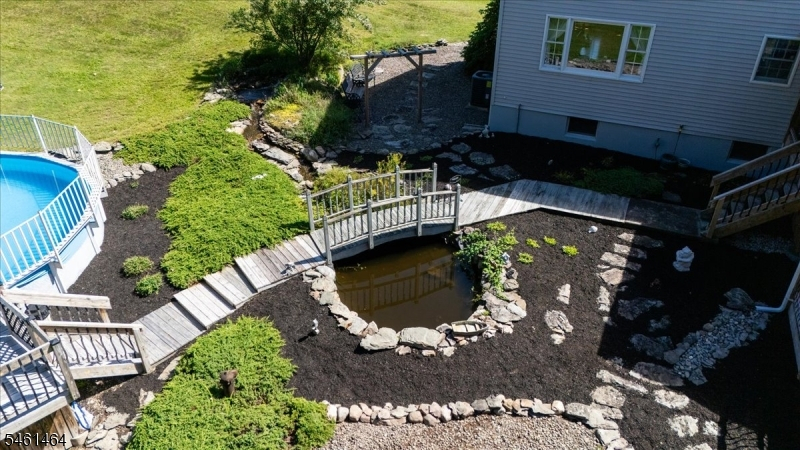
Swimming Pool:
Yes
Pool:
Above Ground
Utilities
Heating System:
Baseboard - Hotwater
Heating Source:
Gas-Propane Leased
Cooling:
Central Air
Water Heater:
n/a
Water:
Well
Sewer:
Septic
Services:
n/a
Lot Features
Acres:
4.12
Lot Dimensions:
253 X710
Lot Features:
Open Lot, Wooded Lot
School Information
Elementary:
FREDON TWP
Middle:
KITTATINNY
High School:
KITTATINNY
Community Information
County:
Sussex
Town:
Fredon Twp.
Neighborhood:
n/a
Application Fee:
n/a
Association Fee:
n/a
Fee Includes:
n/a
Amenities:
Pool-Outdoor
Pets:
Yes
Financial Considerations
List Price:
$649,900
Tax Amount:
$11,635
Land Assessment:
$118,600
Build. Assessment:
$249,600
Total Assessment:
$368,200
Tax Rate:
3.16
Tax Year:
2025
Ownership Type:
Fee Simple
Listing Information
MLS ID:
4053428
List Date:
09-17-2026
Days On Market:
0
Listing Broker:
REALTY EXECUTIVES EXCEPTIONAL
Listing Agent:
Patrick G. Kenah


Request More Information
Shawn and Diane Fox
RE/MAX American Dream
3108 Route 10 West
Denville, NJ 07834
Call: (973) 277-7853
Web: BerkshireHillsLiving.com
