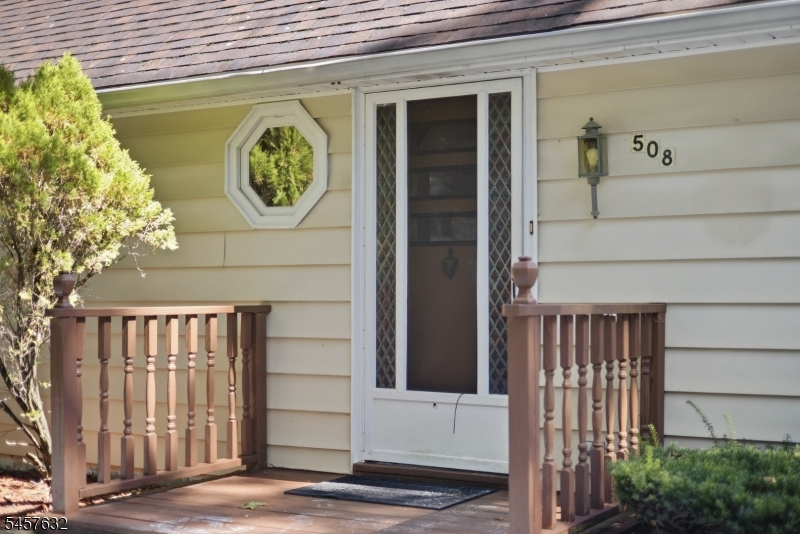
508 Muscoda Rd
Vernon Twp, NJ 07422
Price: $350,000
GSMLS: 4053387Type: Single Family
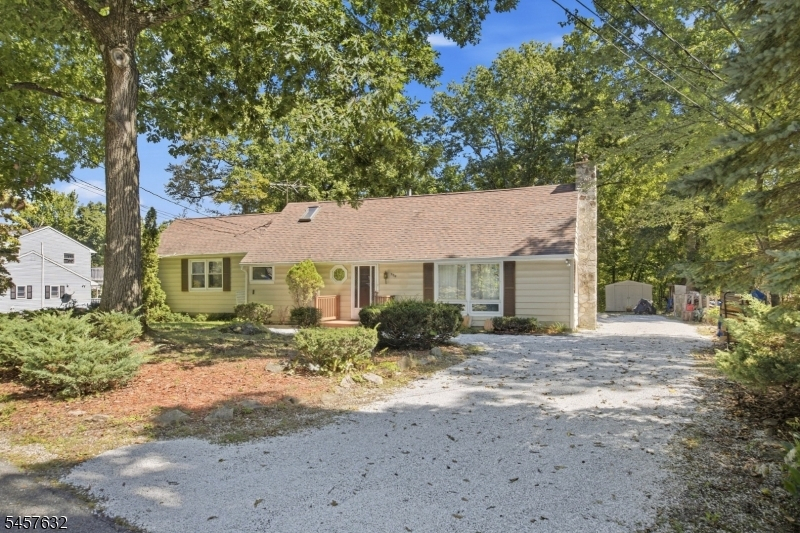
Style: Ranch
Beds: 3
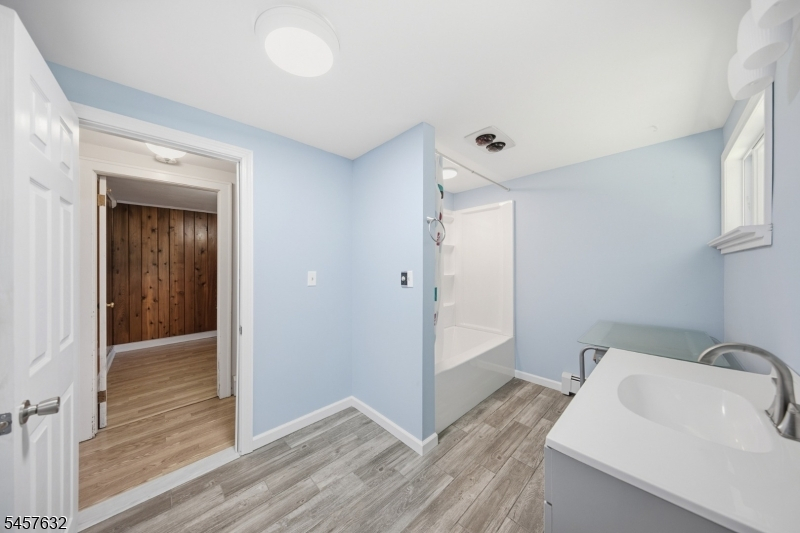
Baths: 1 Full
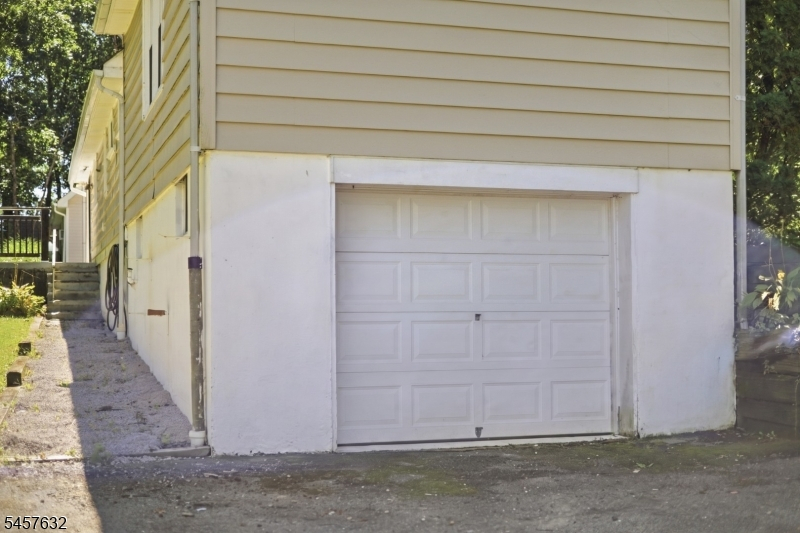
Garage: 1-Car
Year Built: 1962
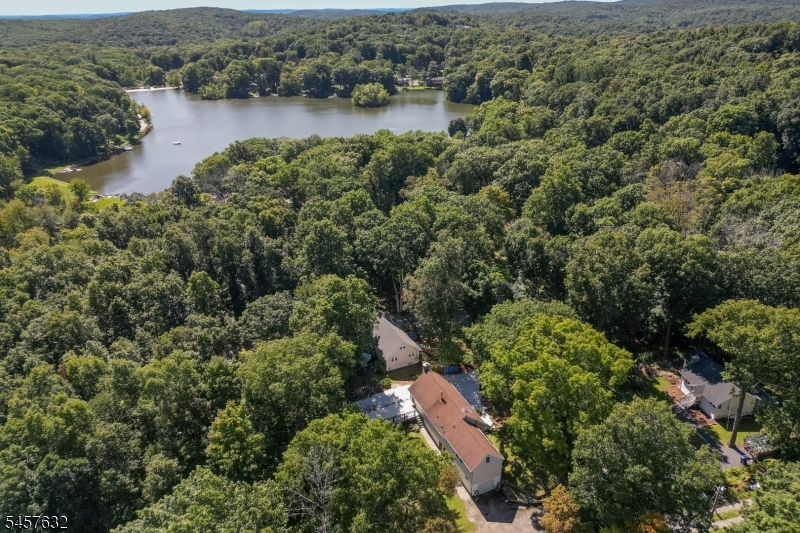
Acres: 0.46
Property Tax: $7,142
Description
Open House Tomorrow 12PM–2PM.
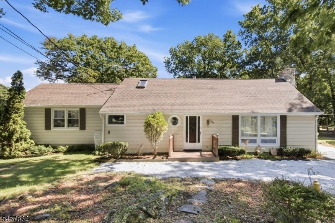
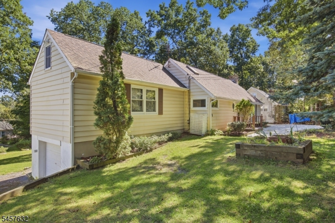
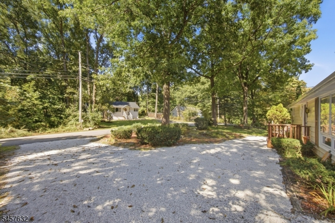
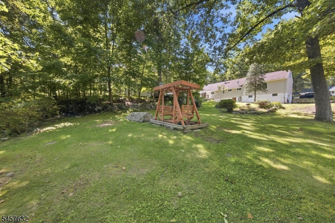
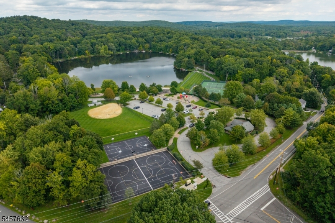
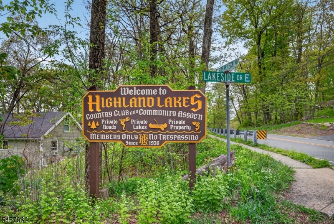
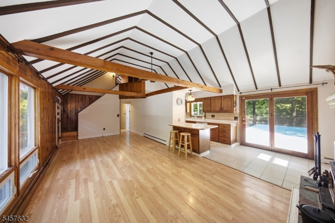
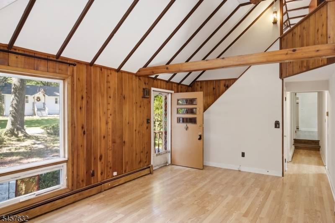
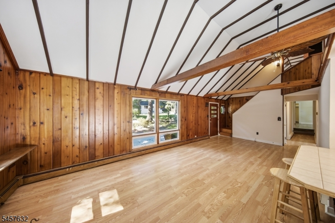
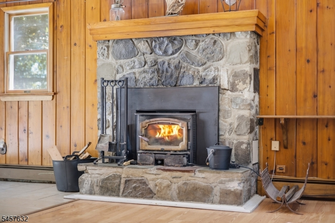
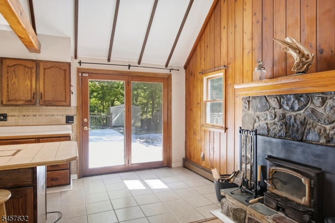
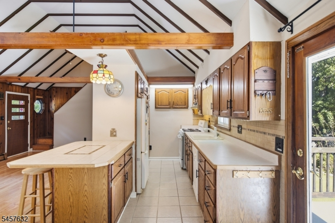
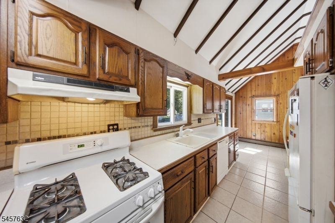
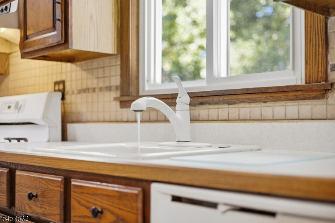
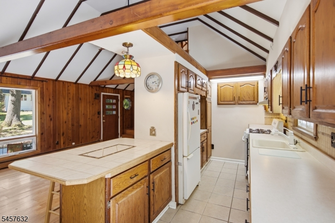
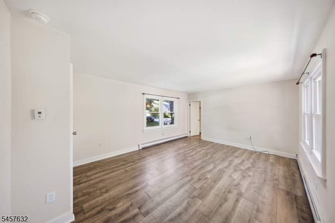
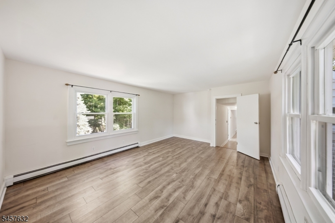
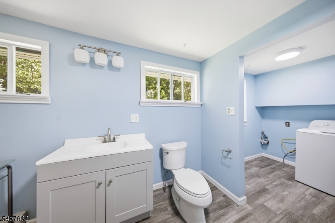
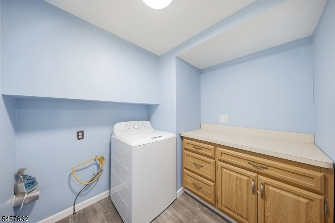
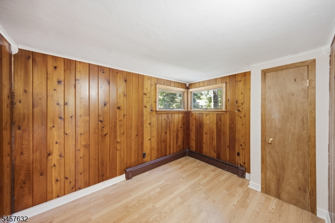
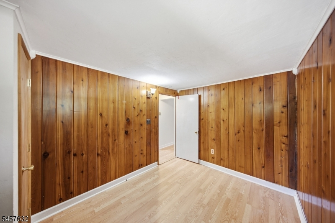
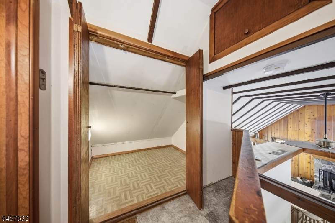
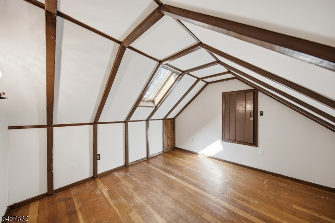
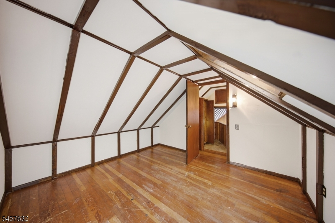
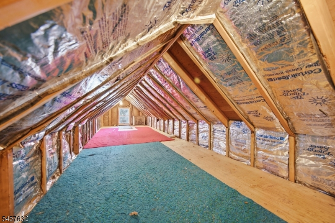
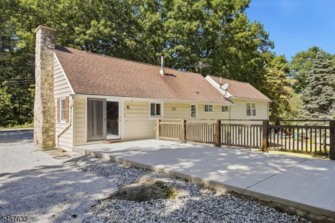
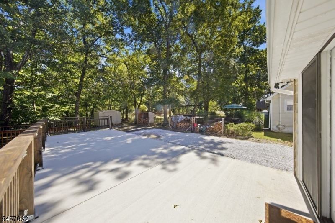
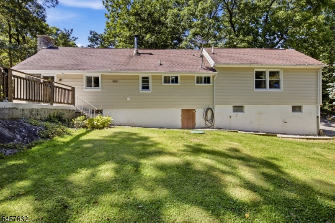
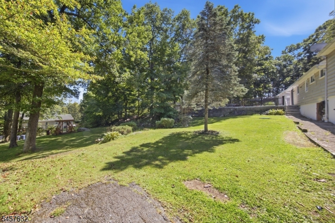
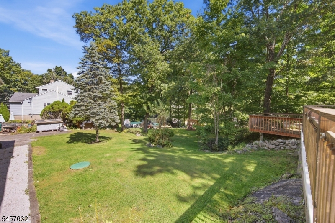
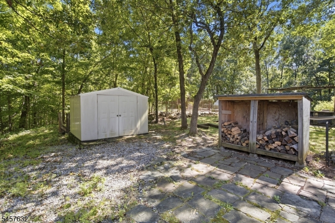
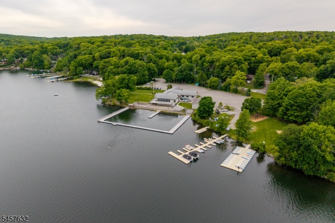
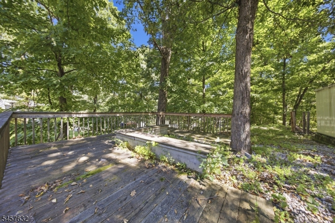
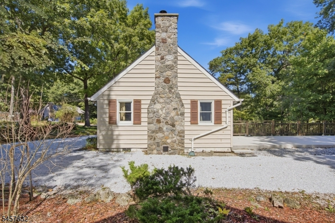
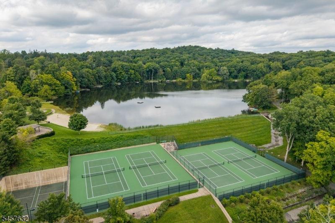
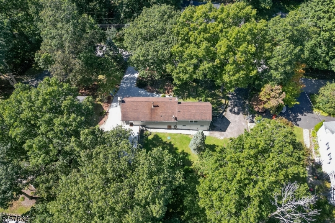
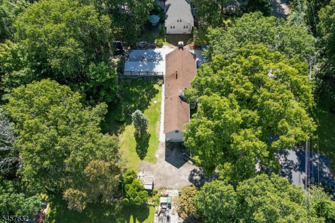
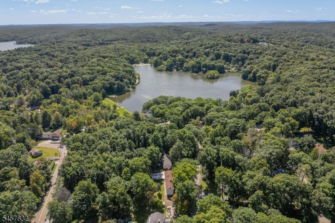
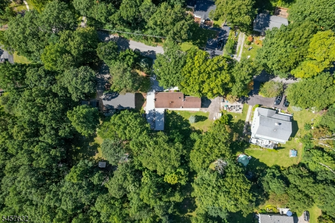
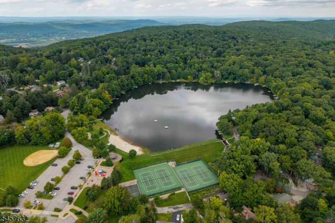
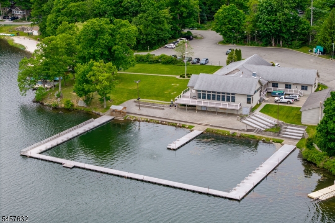
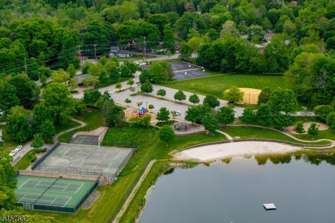
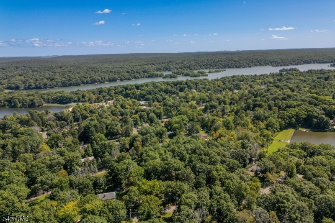
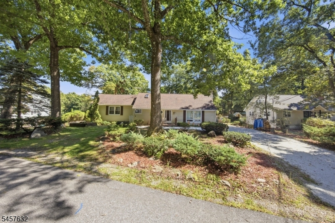
Welcome home to easy, one-level living in the heart of Highland Lakes. Set on a generous 0.45-acre lot noticeably larger than most in the neighborhood this 3-bedroom, 1-bath ranch offers the space and privacy that's hard to come by, with room to garden, entertain, or simply enjoy the quiet.Inside, 1,136 square feet of comfortable living space includes a separate dining area perfect for slow mornings and dinners, updated Andersen windows that fill the home with natural light, and a wood-burning stove that makes cold evenings feel like a retreat. A 2009 renovation and a newer roof (2008/09) give the home solid, updated bones, while the attached garage and driveway add everyday convenience.Beyond the front door, life here is about more than the house itself. As part of the Highland Lakes Country Club & community Association, you'll have access to lake amenities, recreation, and a true four-season community the kind of place where neighbors know each other and weekends revolve around the water rather than the to-do list.Whether you're settling in or STARTING fresh, 508 Muscoda Road offers a warm, welcoming place to Call home in one of Vernon Township's favorite lake communities.Rooms Sizes
Kitchen:
n/a
Dining Room:
n/a
Living Room:
n/a
Family Room:
n/a
Den:
n/a
Bedroom 1:
n/a
Bedroom 2:
n/a
Bedroom 3:
n/a
Bedroom 4:
n/a
Room Levels
Basement:
n/a
Ground:
n/a
Level 1:
n/a
Level 2:
n/a
Level 3:
n/a
Level Other:
n/a
Room Features
Kitchen:
Separate Dining Area
Dining Room:
n/a
Master Bedroom:
1st Floor
Bath:
n/a
Interior Features
Square Foot:
n/a
Year Renovated:
2009
Basement:
Yes - Partial
Full Baths:
1
Half Baths:
0
Appliances:
Carbon Monoxide Detector, Dishwasher, Microwave Oven, Refrigerator
Flooring:
Vinyl-Linoleum, Wood
Fireplaces:
1
Fireplace:
Wood Stove-Freestanding
Interior:
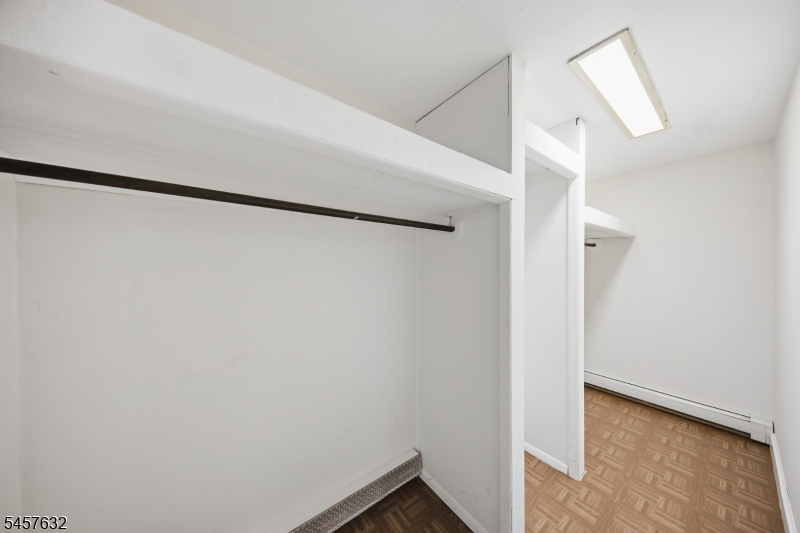
High Ceilings, Walk-In Closet
Exterior Features
Garage Space:
1-Car
Garage:
Attached Garage
Driveway:
1 Car Width
Roof:
Asphalt Shingle
Exterior:
Vinyl Siding
Swimming Pool:
n/a
Pool:
n/a
Utilities
Heating System:
Baseboard - Hotwater
Heating Source:
Oil Tank Above Ground - Inside
Cooling:
Window A/C(s)
Water Heater:
n/a
Water:
Well
Sewer:
Septic
Services:
n/a
Lot Features
Acres:
0.46
Lot Dimensions:
n/a
Lot Features:
Open Lot
School Information
Elementary:
VERNON
Middle:
VERNON
High School:
VERNON
Community Information
County:
Sussex
Town:
Vernon Twp.
Neighborhood:
Highland Lakes
Application Fee:
$2,000
Association Fee:
$1,440 - Annually
Fee Includes:
n/a
Amenities:
ClubHous,LakePriv,MulSport,Playgrnd,Tennis
Pets:
Yes
Financial Considerations
List Price:
$350,000
Tax Amount:
$7,142
Land Assessment:
$199,600
Build. Assessment:
$105,000
Total Assessment:
$304,600
Tax Rate:
2.35
Tax Year:
2025
Ownership Type:
Fee Simple
Listing Information
MLS ID:
4053387
List Date:
09-17-2026
Days On Market:
1
Listing Broker:
KELLER WILLIAMS INTEGRITY
Listing Agent:
Tolga Erzene


Request More Information
Shawn and Diane Fox
RE/MAX American Dream
3108 Route 10 West
Denville, NJ 07834
Call: (973) 277-7853
Web: BerkshireHillsLiving.com
