109 Lilac Dr
Clinton Twp, NJ 08801
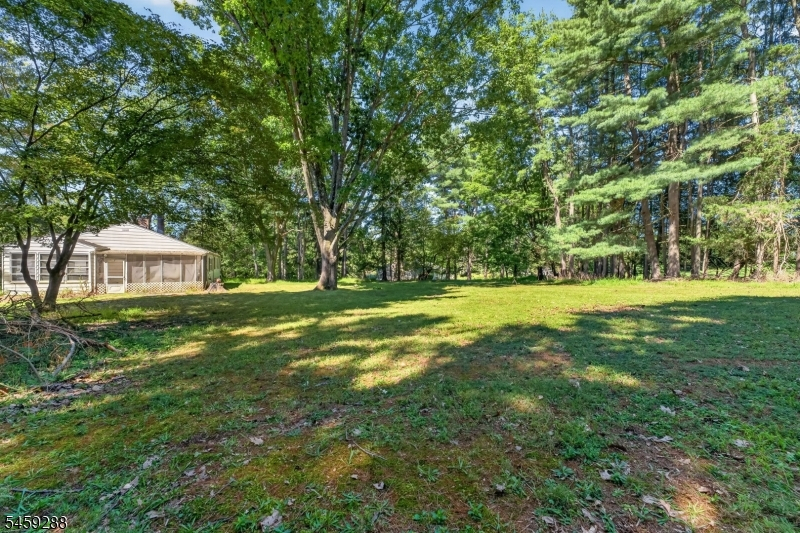
Price: $280,000
GSMLS: 4053383Type: Single Family
Style: Fixer Upper
Beds: 3
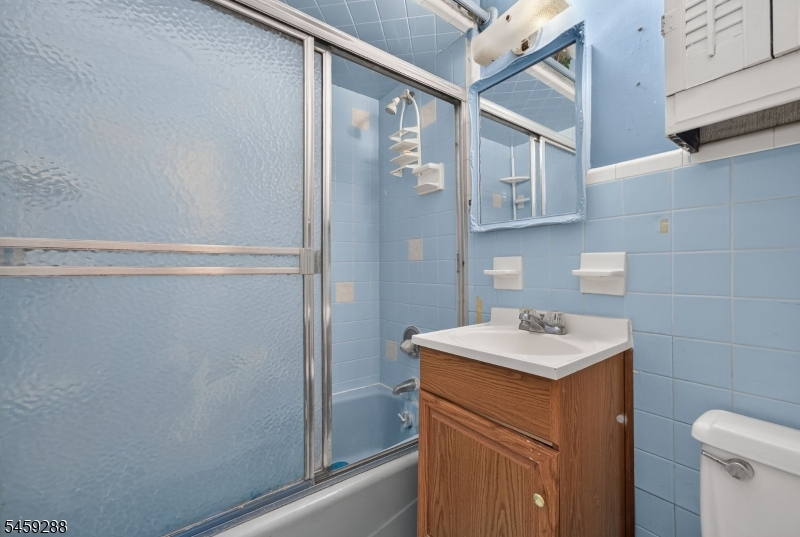
Baths: 1 Full
Garage: 2-Car
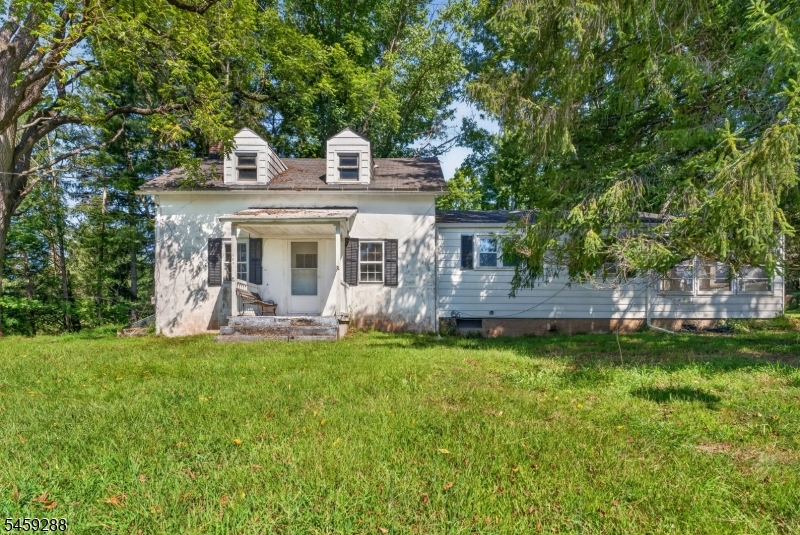
Year Built: 1840
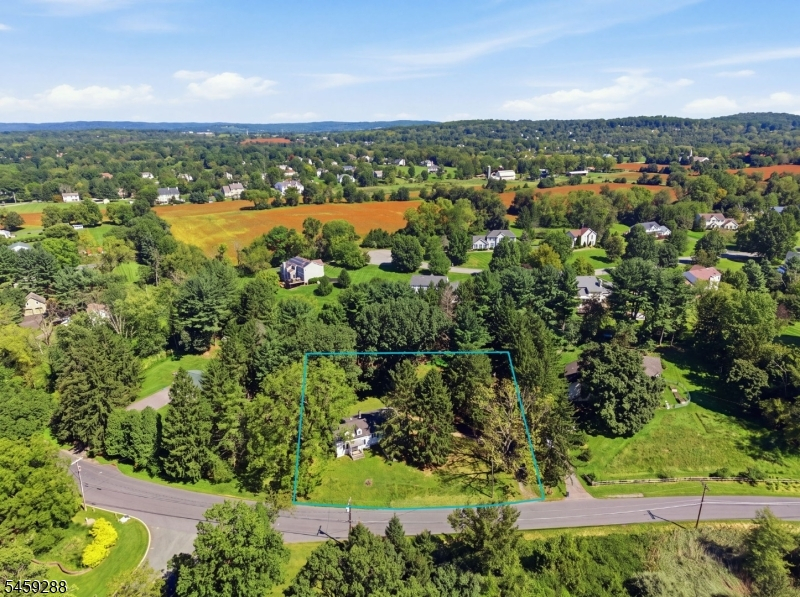
Acres: 1.03
Property Tax: $8,442
Description
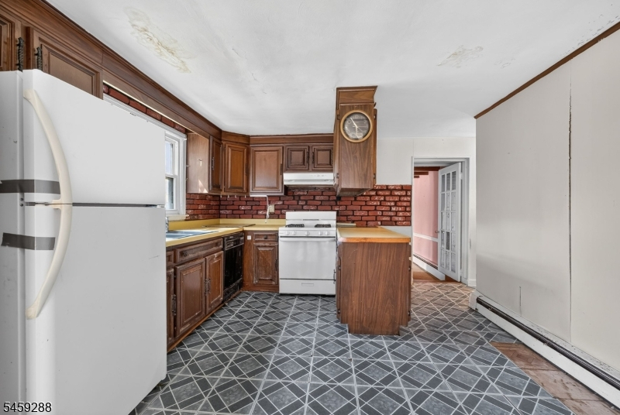
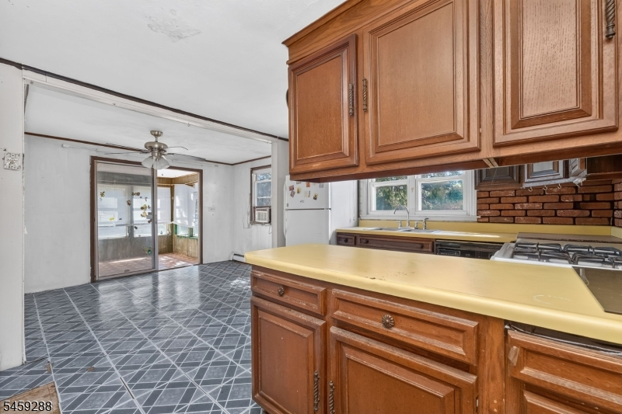
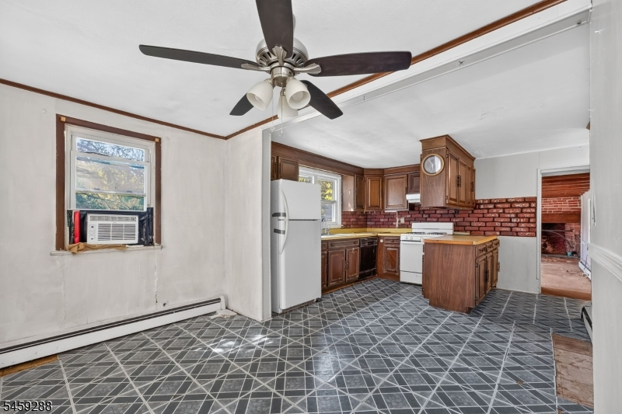
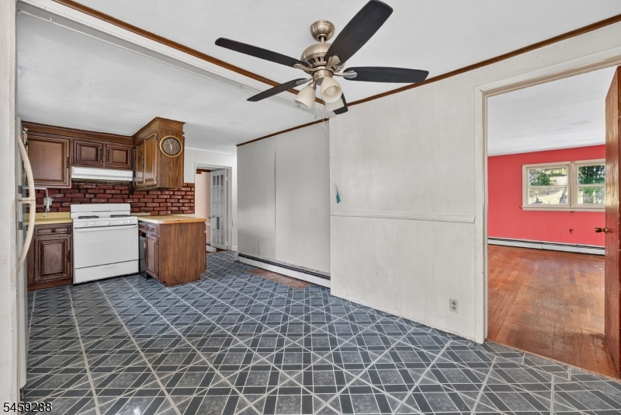
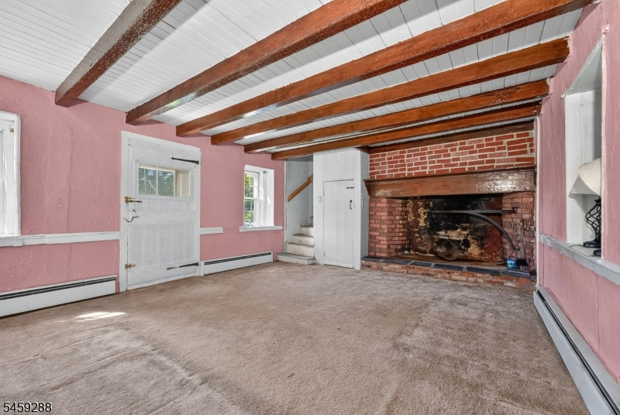
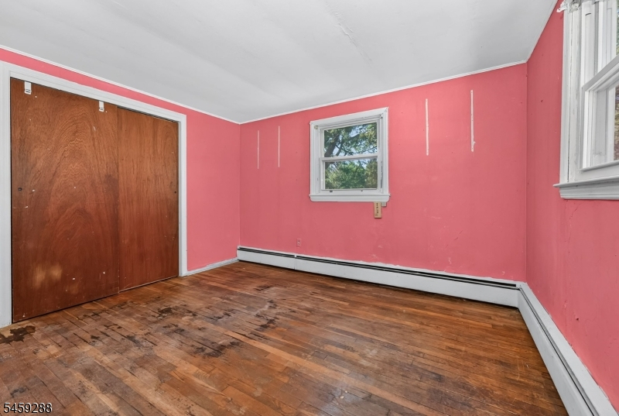
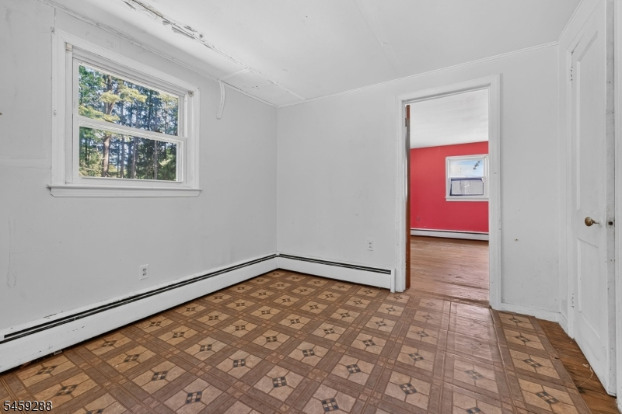
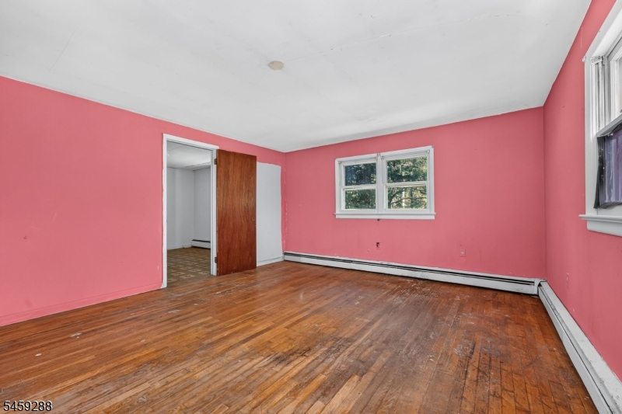
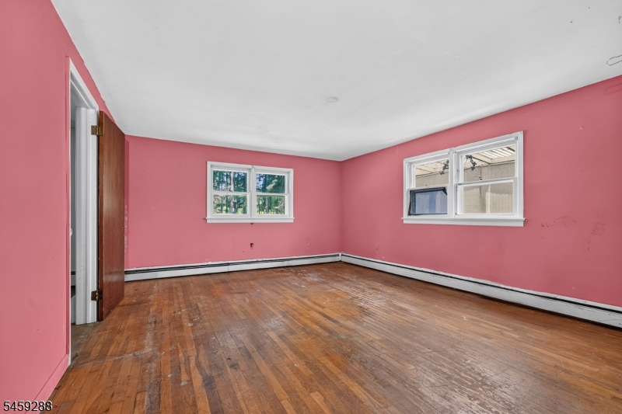
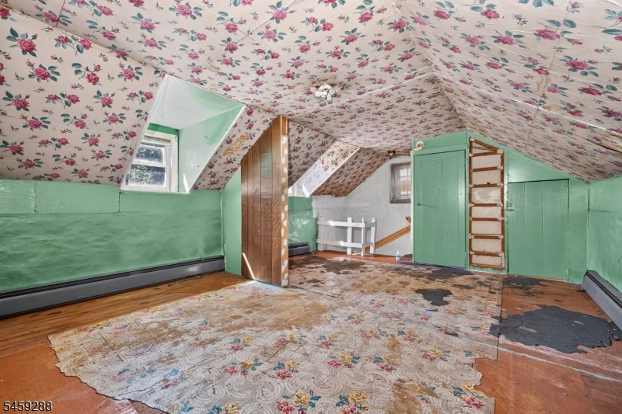
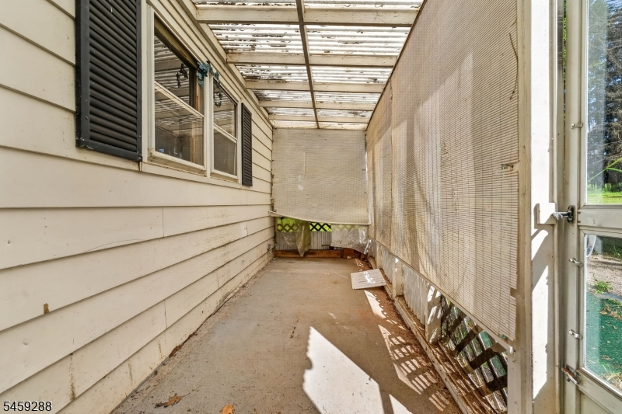
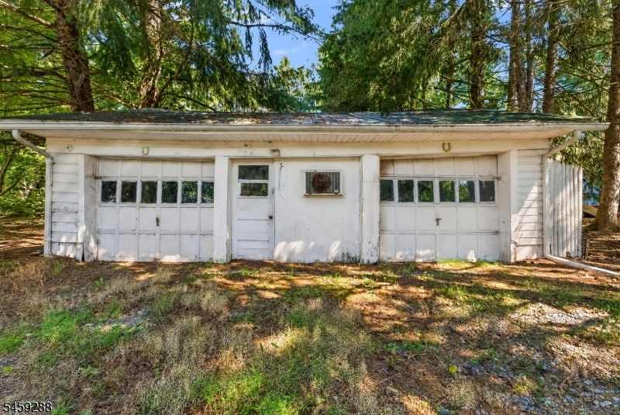
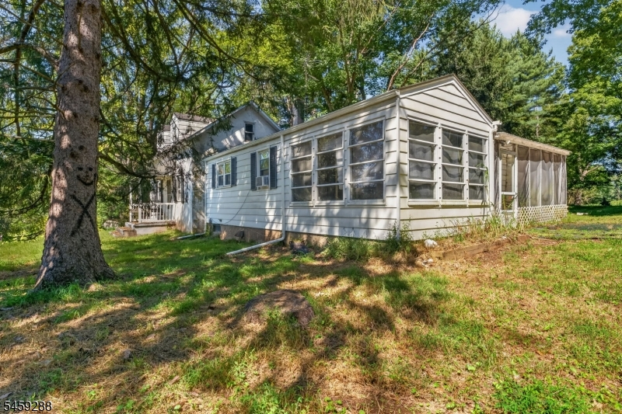
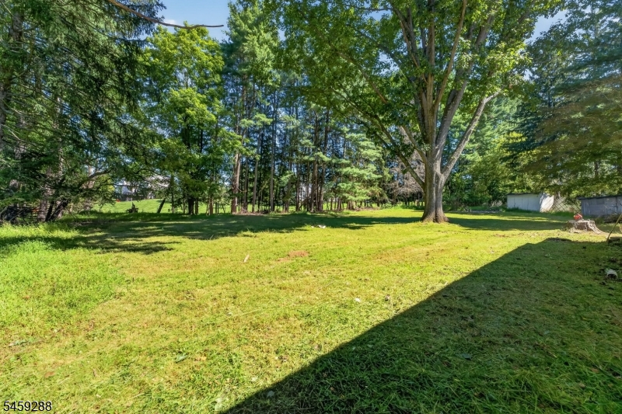
Unlock the hidden potential of this 1840 historic home nestled in a highly desirable location. Offering 3 bedrooms, 1 bath, a spacious walk-up attic, detached garage, and a cozy wood-burning fireplace, this fixer-upper is ready for your personal touch. Situated on an open lot within a sought-after school district, this property presents an excellent opportunity for investors, contractors, or buyers looking to create their dream home. Sold as-is. Cash or renovation loan only. Subject to third-party approval.
Rooms Sizes
Kitchen:
19x11 First
Dining Room:
n/a
Living Room:
14x08 First
Family Room:
n/a
Den:
First
Bedroom 1:
17x13
Bedroom 2:
11x11 First
Bedroom 3:
12x11 First
Bedroom 4:
n/a
Room Levels
Basement:
n/a
Ground:
n/a
Level 1:
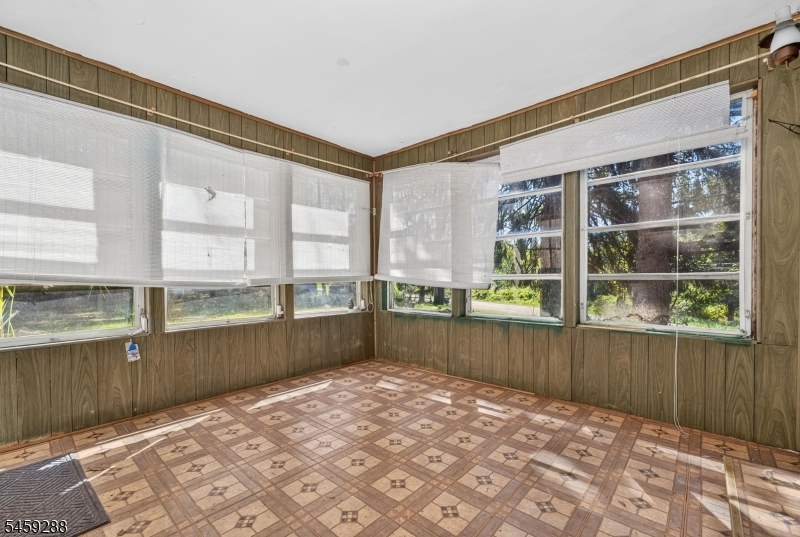
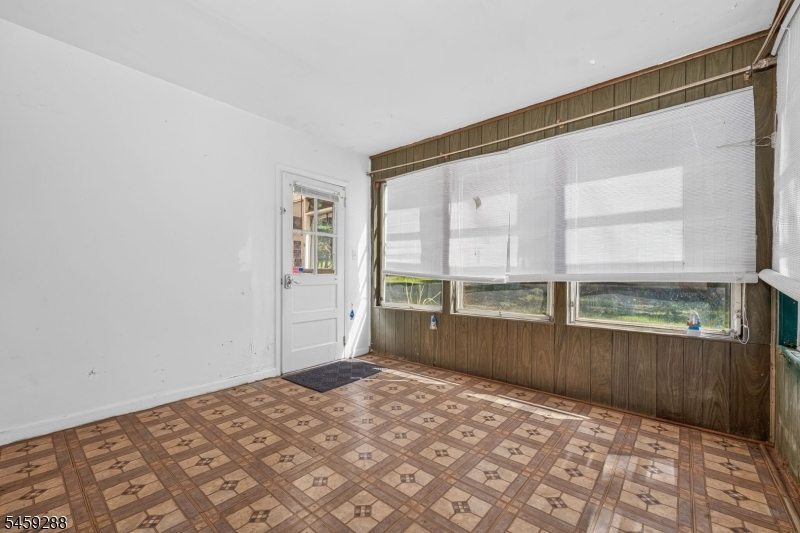
3 Bedrooms, Bath Main, Kitchen, Living Room, Sunroom
Level 2:
Attic
Level 3:
n/a
Level Other:
n/a
Room Features
Kitchen:
Eat-In Kitchen
Dining Room:
n/a
Master Bedroom:
1st Floor
Bath:
n/a
Interior Features
Square Foot:
1,628
Year Renovated:
n/a
Basement:
Yes - Unfinished
Full Baths:
1
Half Baths:
0
Appliances:
Carbon Monoxide Detector, Dryer, Range/Oven-Gas, Refrigerator, Washer
Flooring:
Carpeting, Laminate, Wood
Fireplaces:
1
Fireplace:
Wood Burning
Interior:
CeilBeam,CODetect,FireExtg,SmokeDet,TubShowr
Exterior Features
Garage Space:
2-Car
Garage:
Detached Garage
Driveway:
2 Car Width, Additional Parking
Roof:
Asphalt Shingle
Exterior:
Aluminum Siding, Stucco
Swimming Pool:
No
Pool:
n/a
Utilities
Heating System:
Baseboard - Hotwater
Heating Source:
Oil Tank Above Ground - Inside
Cooling:
None
Water Heater:
Oil
Water:
Well
Sewer:
Septic
Services:
Cable TV Available, Garbage Extra Charge
Lot Features
Acres:
1.03
Lot Dimensions:
n/a
Lot Features:
Open Lot
School Information
Elementary:
n/a
Middle:
CLINTON MS
High School:
N.HUNTERDN
Community Information
County:
Hunterdon
Town:
Clinton Twp.
Neighborhood:
n/a
Application Fee:
n/a
Association Fee:
n/a
Fee Includes:
n/a
Amenities:
n/a
Pets:
Yes
Financial Considerations
List Price:
$280,000
Tax Amount:
$8,442
Land Assessment:
$120,300
Build. Assessment:
$151,700
Total Assessment:
$272,000
Tax Rate:
3.10
Tax Year:
2025
Ownership Type:
Fee Simple
Listing Information
MLS ID:
4053383
List Date:
09-17-2026
Days On Market:
0
Listing Broker:
COLDWELL BANKER REALTY
Listing Agent:
Melissa D. Stober


Request More Information
Shawn and Diane Fox
RE/MAX American Dream
3108 Route 10 West
Denville, NJ 07834
Call: (973) 277-7853
Web: BerkshireHillsLiving.com
