26 Whittier Ter
Bloomfield Twp, NJ 07003
Price: $695,000
GSMLS: 4053371Type: Single Family
Style: Colonial
Beds: 3
Baths: 1 Full & 1 Half
Garage: 1-Car
Year Built: 1938
Acres: 0.11
Property Tax: $15,801
Description
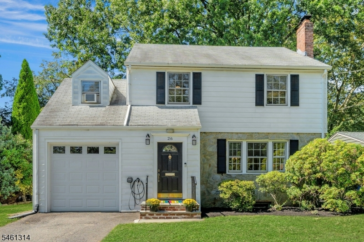
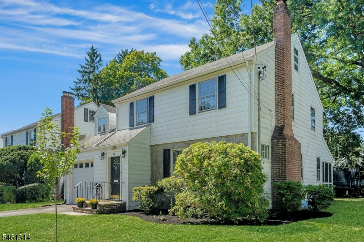
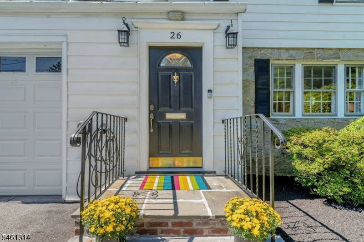
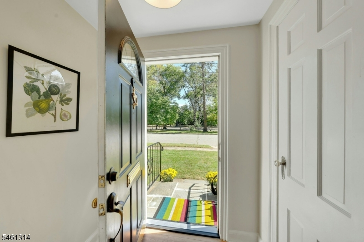
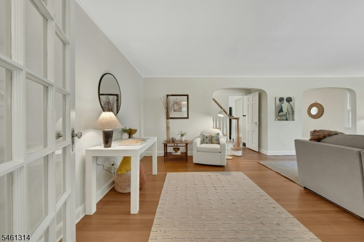
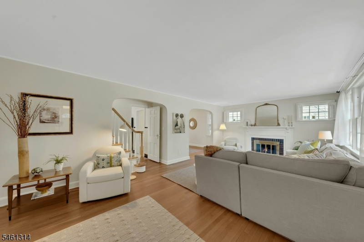
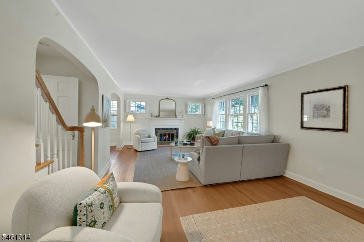
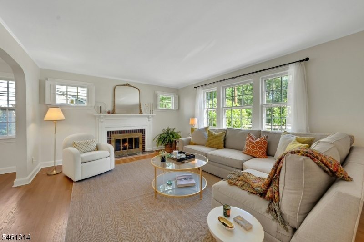
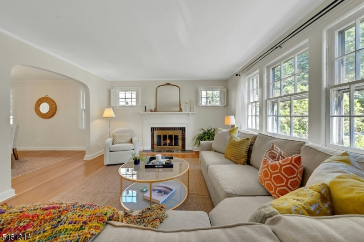
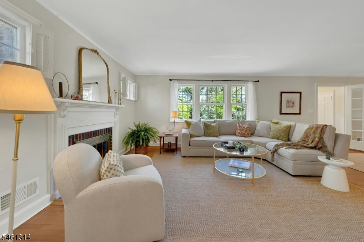
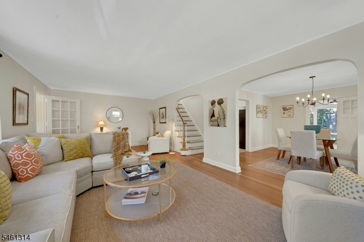
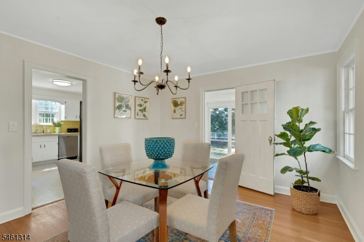
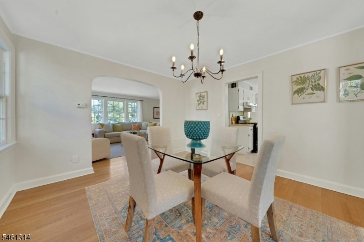
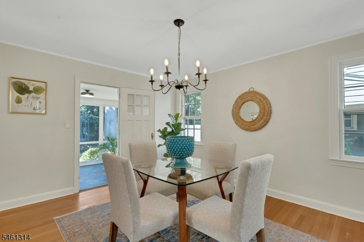
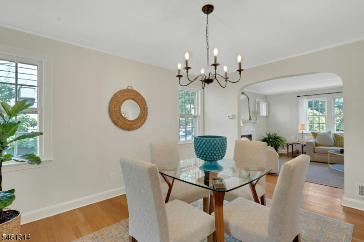
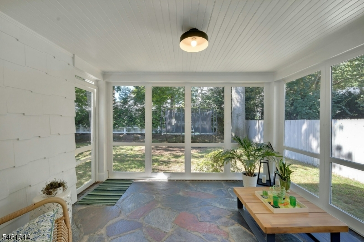
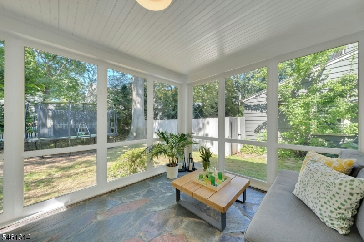
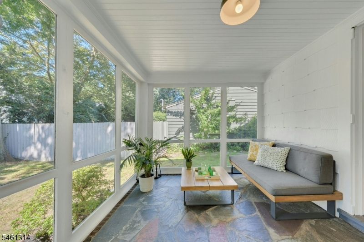
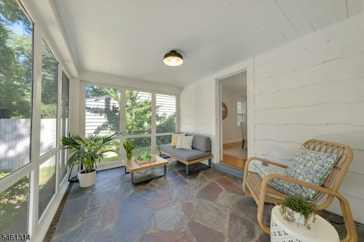
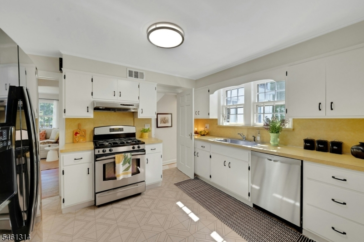
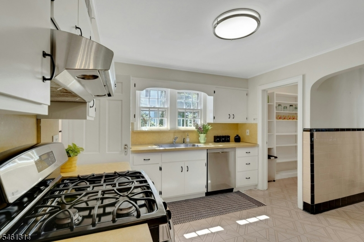
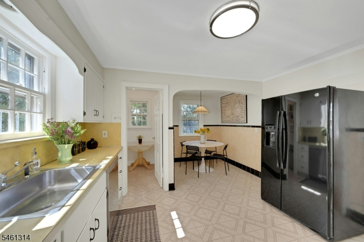
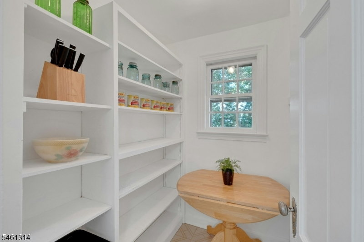
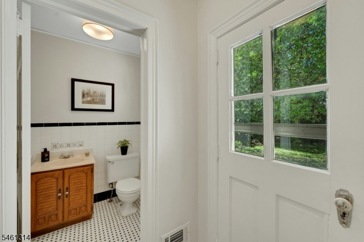
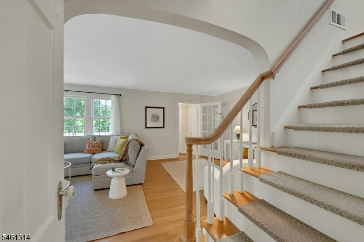
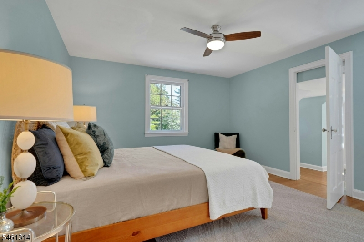
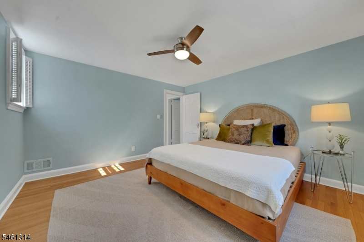
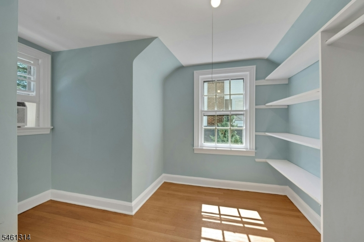
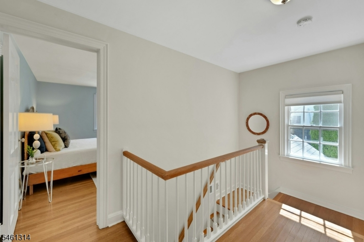
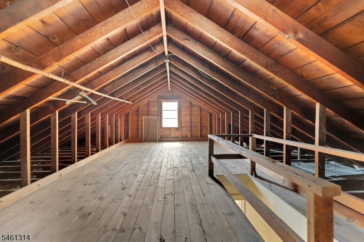
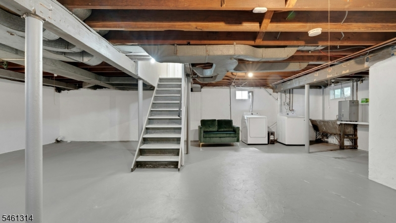
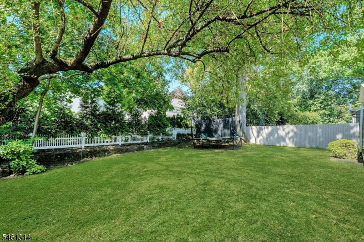
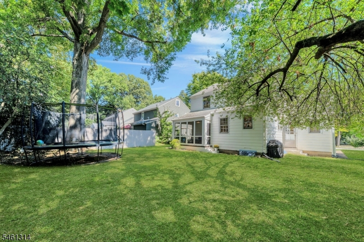
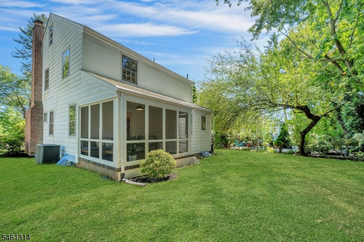
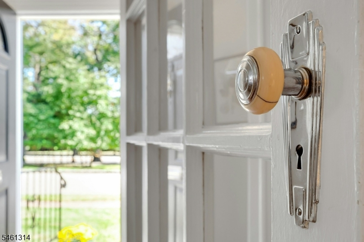
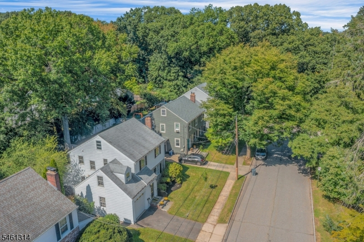
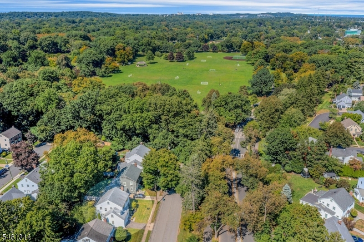
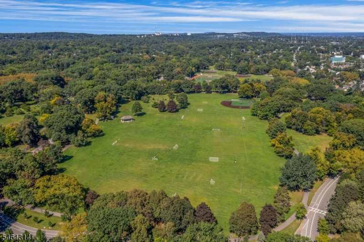
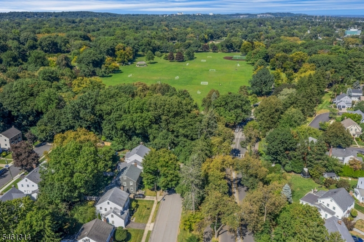
Welcome to 26 Whittier Terrace, a warm and inviting 3-bedroom, 1.5-bath Colonial tucked away on a quiet dead-end street with Brookdale Park at your doorstep. Bathed in natural light, this home blends classic character with modern convenience. A welcoming foyer opens to generous rooms with shining hardwood floors, original Art Deco door hardware, and timeless details that give the home personality. The gracious, sun-filled living room, centered around a wood-burning fireplace, flows effortlessly into the formal dining room, creating an ideal setting for everyday living and easy entertaining. The vintage eat-in kitchen continues the natural flow, offering space for casual meals and gatherings, plus a sought-after walk-in pantry. . The screened-in porch overlooking the private yard is a wonderful spot to relax and dine .A walk-up attic and high-ceiling basement offer flexible space. Modern amenities include central air conditioning and an EV charger. The location is hard to beat! Brookdale Park is truly at your front door, with tennis and pickleball courts, a playground, walking paths, arts and crafts shows, and summertime concerts. Bloomfield and nearby Montclair offer restaurants, cafes and shops. NYC commuters will appreciate convenient access to public transportation and major roadways. With natural light, original character, modern amenities, flexible spaces, and an exceptional parkside setting, 26 Whittier Terrace offers warmth, personality, and a lifestyle made for today.
Rooms Sizes
Kitchen:
First
Dining Room:
First
Living Room:
First
Family Room:
n/a
Den:
n/a
Bedroom 1:
Second
Bedroom 2:
Second
Bedroom 3:
Second
Bedroom 4:
n/a
Room Levels
Basement:
Laundry Room
Ground:
n/a
Level 1:
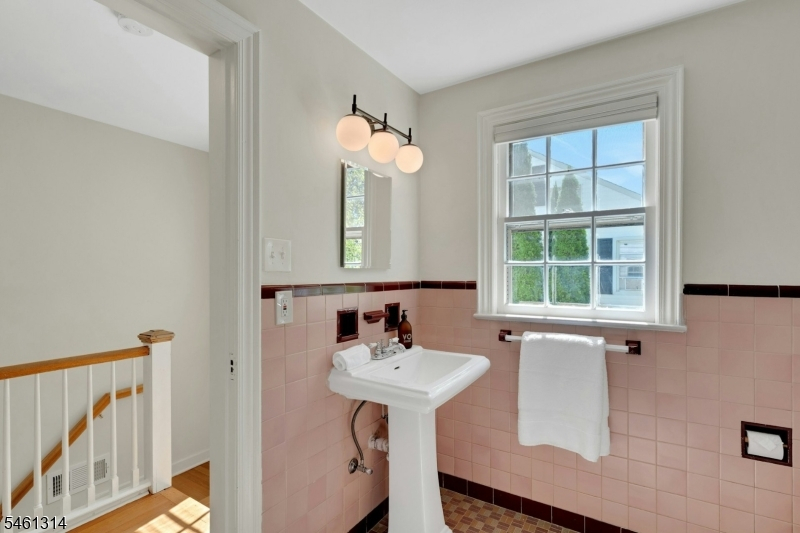
DiningRm,Vestibul,Foyer,GarEnter,Kitchen,LivingRm,Pantry,PowderRm,Screened
Level 2:
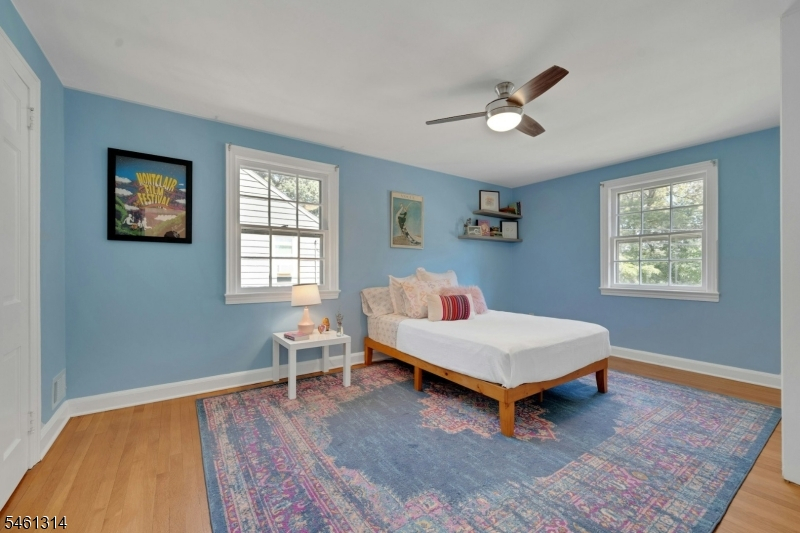
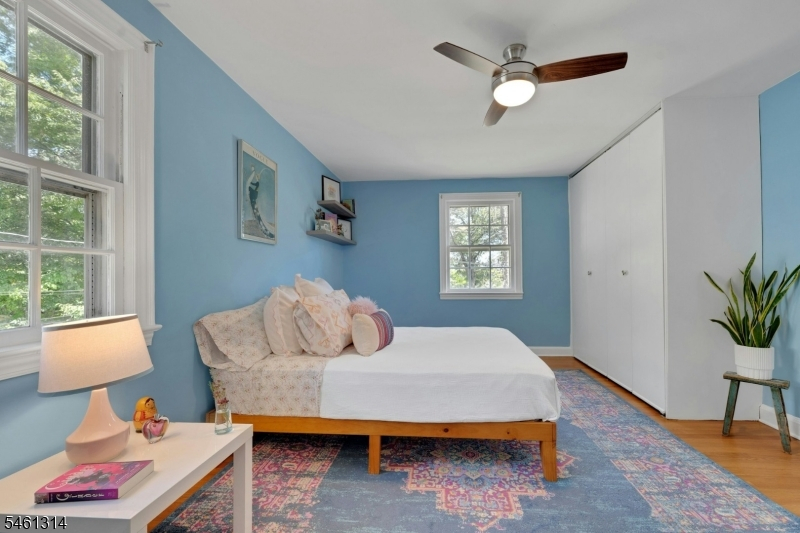
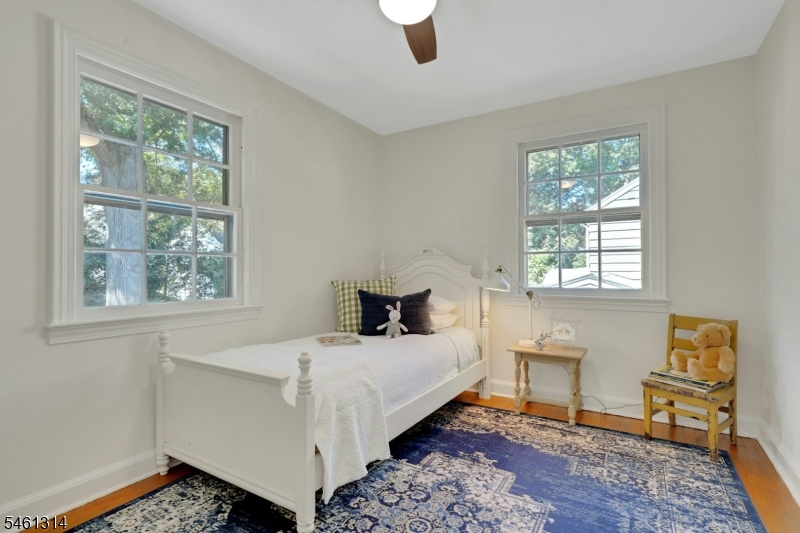
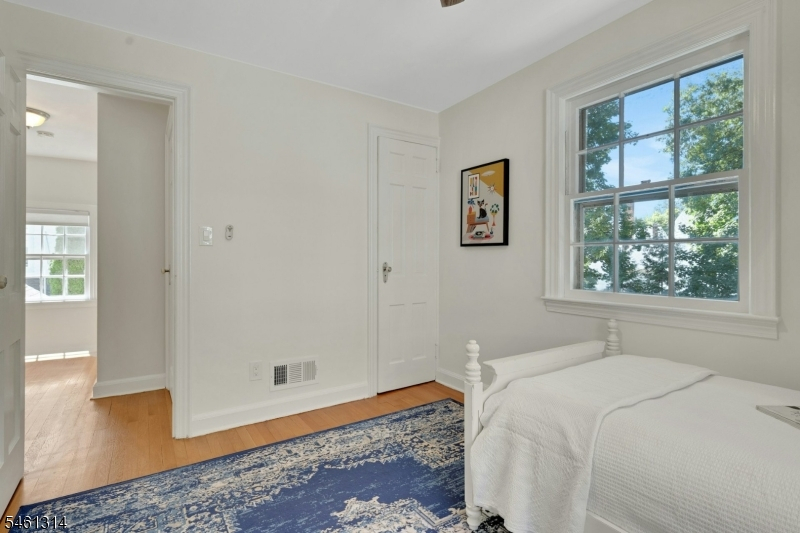
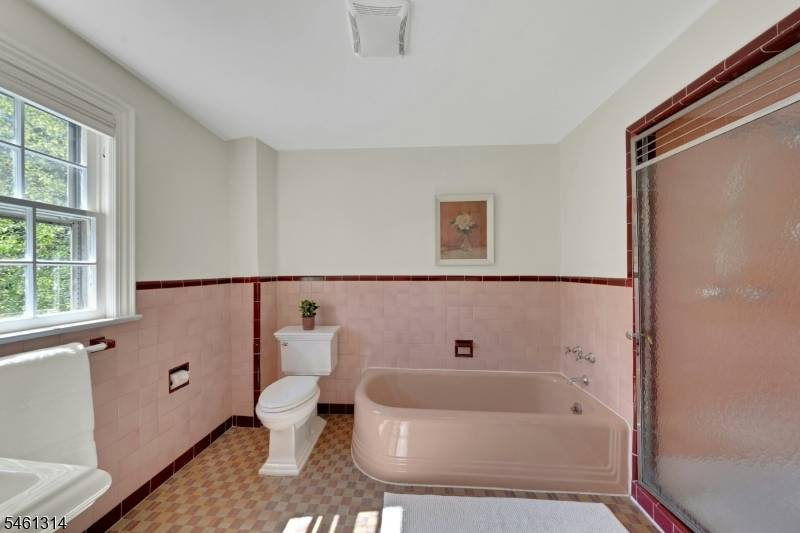
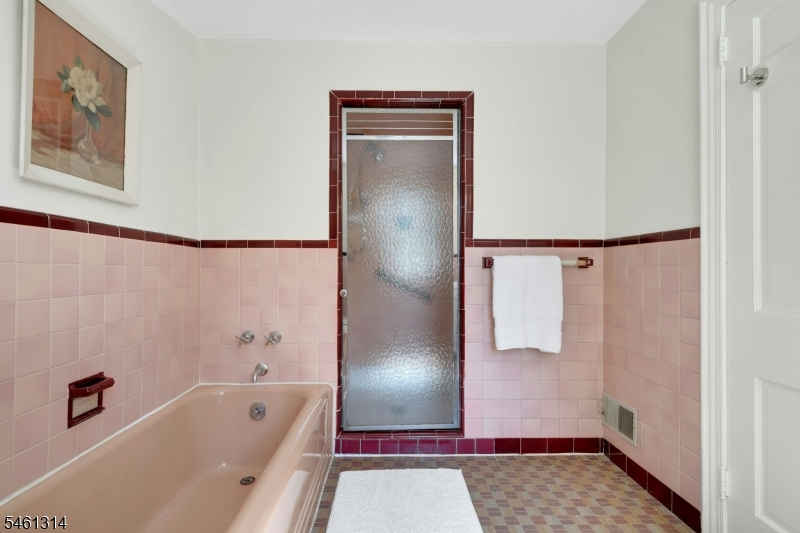
3 Bedrooms, Bath Main
Level 3:
Attic
Level Other:
n/a
Room Features
Kitchen:
Eat-In Kitchen, Pantry, Separate Dining Area
Dining Room:
Formal Dining Room
Master Bedroom:
n/a
Bath:
n/a
Interior Features
Square Foot:
n/a
Year Renovated:
n/a
Basement:
Yes - Full, Unfinished
Full Baths:
1
Half Baths:
1
Appliances:
Carbon Monoxide Detector, Dishwasher, Dryer, Kitchen Exhaust Fan, Range/Oven-Gas, Refrigerator, Washer
Flooring:
Laminate, Tile, Vinyl-Linoleum, Wood
Fireplaces:
1
Fireplace:
Living Room, See Remarks, Wood Burning
Interior:
CODetect,SmokeDet,StallTub,WlkInCls
Exterior Features
Garage Space:
1-Car
Garage:
Attached Garage
Driveway:
1 Car Width
Roof:
Composition Shingle
Exterior:
Aluminum Siding, Stone
Swimming Pool:
n/a
Pool:
n/a
Utilities
Heating System:
1 Unit, Forced Hot Air
Heating Source:
Gas-Natural
Cooling:
1 Unit, Central Air
Water Heater:
n/a
Water:
Public Water
Sewer:
Public Sewer
Services:
n/a
Lot Features
Acres:
0.11
Lot Dimensions:
50 X 100
Lot Features:
n/a
School Information
Elementary:
BROOKDALE
Middle:
n/a
High School:
n/a
Community Information
County:
Essex
Town:
Bloomfield Twp.
Neighborhood:
n/a
Application Fee:
n/a
Association Fee:
n/a
Fee Includes:
n/a
Amenities:
n/a
Pets:
n/a
Financial Considerations
List Price:
$695,000
Tax Amount:
$15,801
Land Assessment:
$245,000
Build. Assessment:
$207,900
Total Assessment:
$452,900
Tax Rate:
3.49
Tax Year:
2025
Ownership Type:
Fee Simple
Listing Information
MLS ID:
4053371
List Date:
09-17-2026
Days On Market:
0
Listing Broker:
BROWN HARRIS STEVENS NEW JERSEY
Listing Agent:
Carol Apprendi


Request More Information
Shawn and Diane Fox
RE/MAX American Dream
3108 Route 10 West
Denville, NJ 07834
Call: (973) 277-7853
Web: BerkshireHillsLiving.com
