36 Highland Ave
Madison Boro, NJ 07940
Price: $1,949,000
GSMLS: 4053367Type: Single Family
Style: Colonial
Beds: 5
Baths: 5 Full & 1 Half
Garage: 1-Car
Year Built: 1920
Acres: 0.20
Property Tax: $0
Description
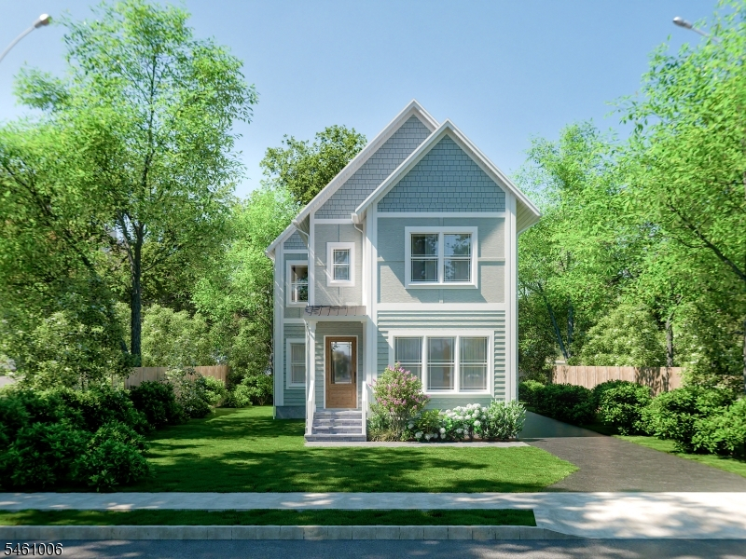
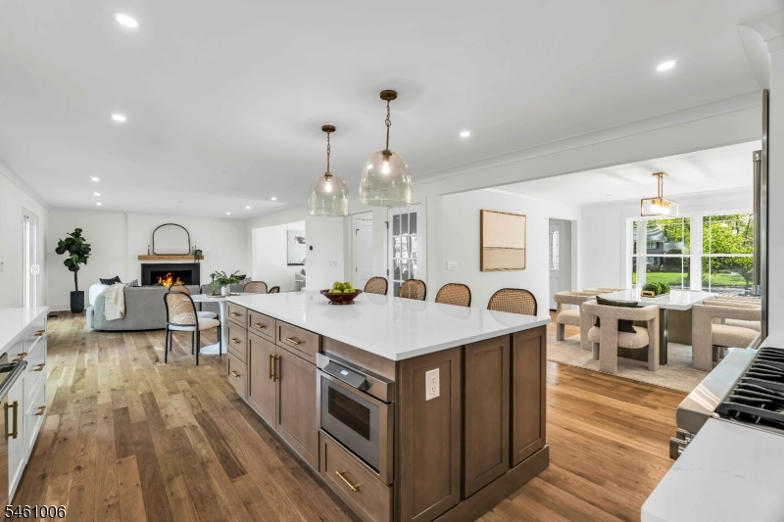
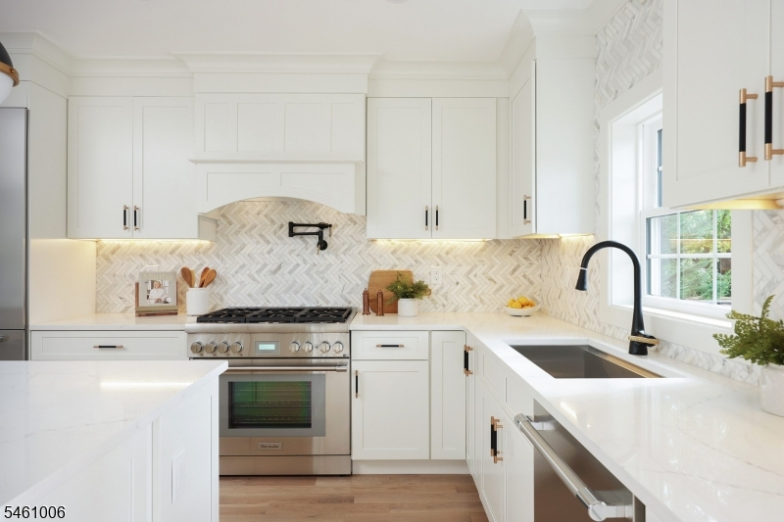
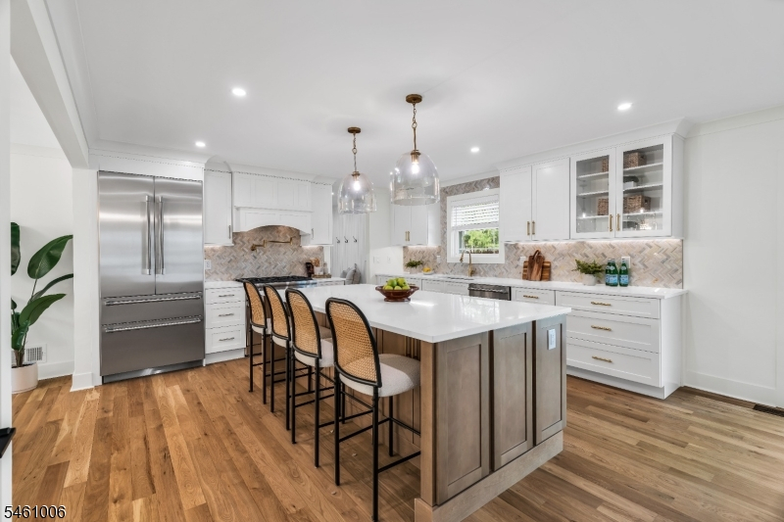
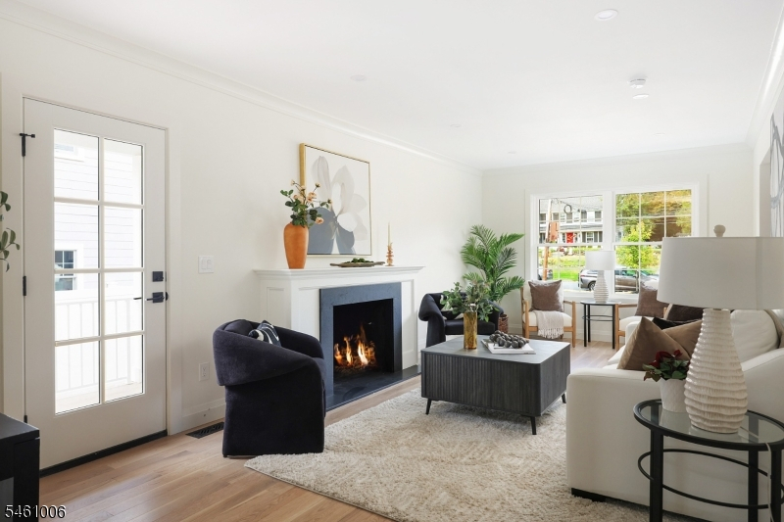
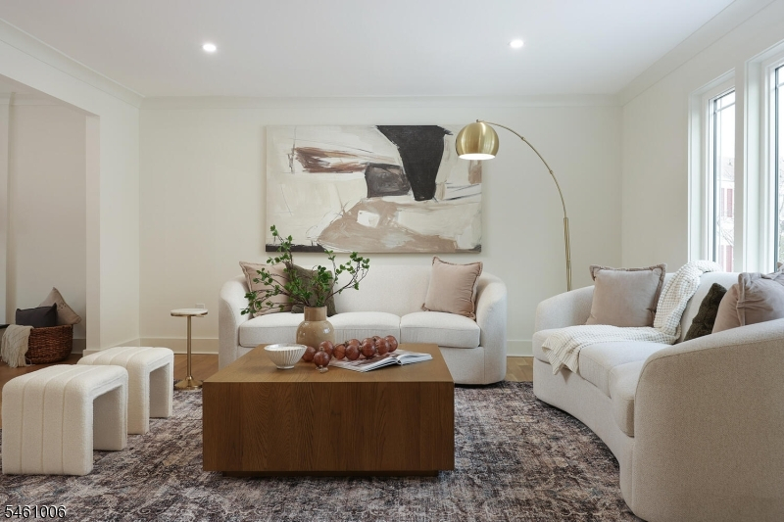
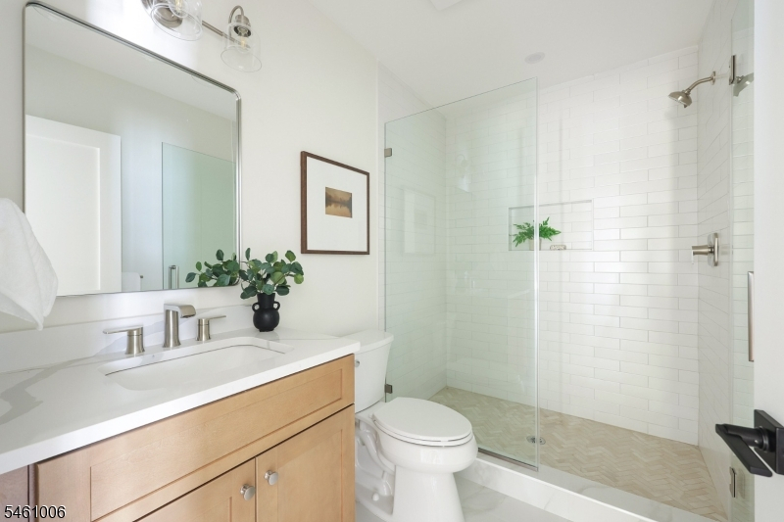
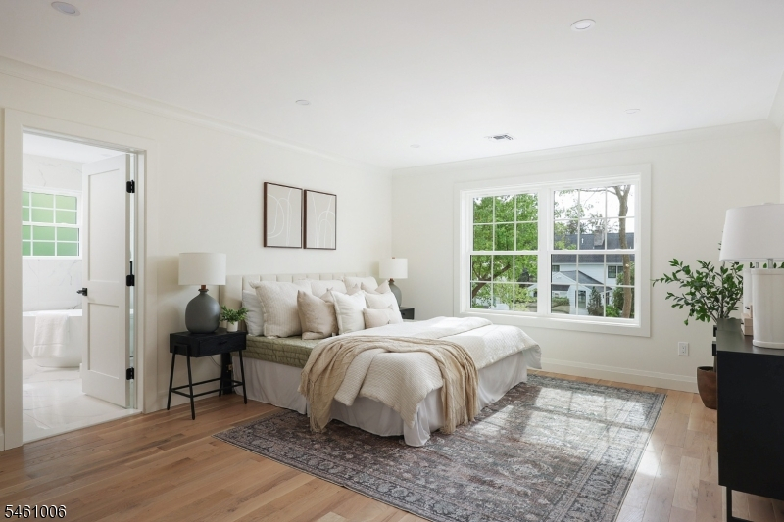
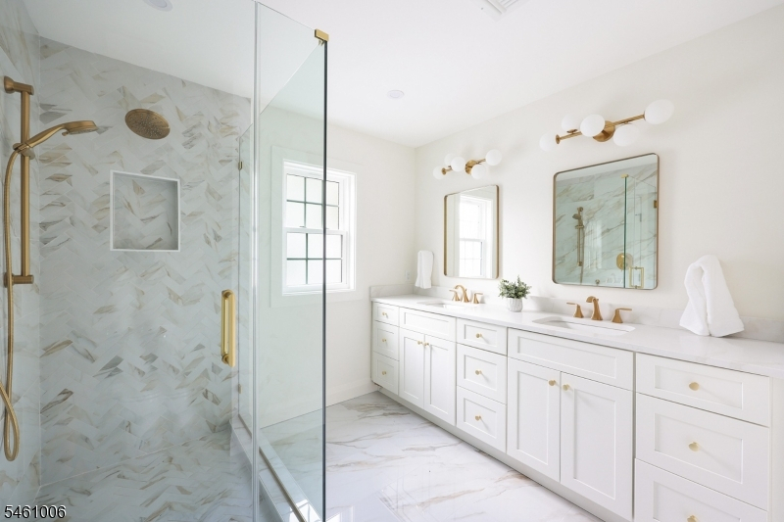
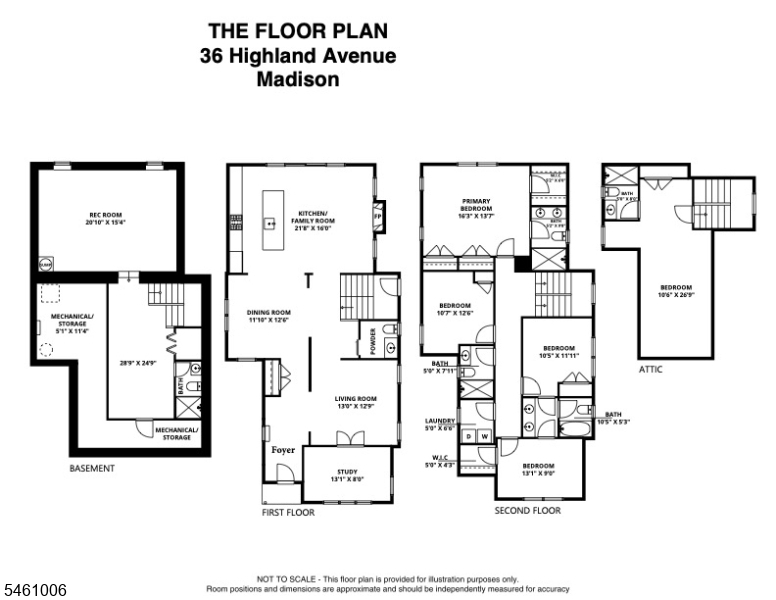
Designed for living. Meticulously rebuilt and expanded from the studs up, this exceptional Madison home offers 4 finished levels, 5 bedrooms and 5.1 baths, ideally situated on a picturesque street just moments from vibrant downtown, award-winning schools, parks, boutique shopping, acclaimed restaurants and direct NYC trains. The stunning chef's kitchen features JennAir appliances, 6-burner range, quartz countertops, custom Fabuwood cabinetry and a large center island, opening to the family room with gas fireplace. Beautiful 4" white oak floors flow throughout. A paver patio with gas line for grilling extends the living space outdoors. A formal dining room, living room, private office and powder room complete the first floor.Upstairs are 4 bedrooms, including a luxurious primary suite with heated bath floors, custom walk-in closet and 2 generous reach-in closets. Two bedrooms share a Jack-and-Jill bath, plus an additional bedroom, hall bath and laundry. The finished third floor offers a private 5th bedroom and full bath. The finished lower level features a recreation room, full bath and storage.Thoughtfully rebuilt for today's lifestyle, nearly every component is new, including Hardie Plank siding, prairie-style windows, roof, HVAC, plumbing, electrical, insulation, landscaping, water/sewer lines and irrigation. A detached 1-car garage completes this beautifully reimagined Madison home. This home is still an active construction site. Completion estimated in Dec 2026.
Rooms Sizes
Kitchen:
First
Dining Room:
13x12 First
Living Room:
13x13 First
Family Room:
First
Den:
13x8
Bedroom 1:
16x14 Second
Bedroom 2:
12x11 Second
Bedroom 3:
12x11 Second
Bedroom 4:
13x9 Second
Room Levels
Basement:
BathOthr,Pantry,RecRoom,Storage,Utility
Ground:
n/a
Level 1:
DiningRm,FamilyRm,Foyer,Kitchen,LivingRm,Office,OutEntrn,PowderRm
Level 2:
4 Or More Bedrooms, Bath Main, Bath(s) Other, Laundry Room
Level 3:
1 Bedroom, Bath Main, Storage Room
Level Other:
n/a
Room Features
Kitchen:
Center Island
Dining Room:
Formal Dining Room
Master Bedroom:
Full Bath, Walk-In Closet
Bath:
Stall Shower
Interior Features
Square Foot:
n/a
Year Renovated:
2026
Basement:
Yes - Finished, Full
Full Baths:
5
Half Baths:
1
Appliances:
Carbon Monoxide Detector, Dishwasher, Disposal, Kitchen Exhaust Fan, Microwave Oven, Range/Oven-Gas, Refrigerator, Sump Pump
Flooring:
Tile, Vinyl-Linoleum, Wood
Fireplaces:
1
Fireplace:
Family Room, Gas Fireplace
Interior:
CODetect,FireExtg,SmokeDet,StallShw,TubShowr,WlkInCls
Exterior Features
Garage Space:
1-Car
Garage:
Detached Garage
Driveway:
1 Car Width
Roof:
Asphalt Shingle
Exterior:
Composition Siding
Swimming Pool:
n/a
Pool:
n/a
Utilities
Heating System:
2 Units, Forced Hot Air, Multi-Zone
Heating Source:
Gas-Natural
Cooling:
2 Units, Central Air, Multi-Zone Cooling
Water Heater:
Gas
Water:
Public Water
Sewer:
Public Sewer
Services:
Cable TV Available, Fiber Optic Available, Garbage Included
Lot Features
Acres:
0.20
Lot Dimensions:
50X170
Lot Features:
Level Lot
School Information
Elementary:
n/a
Middle:
Madison Junior School (6-8)
High School:
Madison High School (9-12)
Community Information
County:
Morris
Town:
Madison Boro
Neighborhood:
n/a
Application Fee:
n/a
Association Fee:
n/a
Fee Includes:
n/a
Amenities:
n/a
Pets:
n/a
Financial Considerations
List Price:
$1,949,000
Tax Amount:
$0
Land Assessment:
$293,800
Build. Assessment:
$150,300
Total Assessment:
$444,100
Tax Rate:
2.25
Tax Year:
2025
Ownership Type:
Fee Simple
Listing Information
MLS ID:
4053367
List Date:
09-17-2026
Days On Market:
1
Listing Broker:
KL SOTHEBY'S INT'L. REALTY
Listing Agent:
Marybeth Eckhardt




Request More Information
Shawn and Diane Fox
RE/MAX American Dream
3108 Route 10 West
Denville, NJ 07834
Call: (973) 277-7853
Web: BerkshireHillsLiving.com
