113 Stony Rd
Edison Twp, NJ 08817
Price: $675,000
GSMLS: 4053357Type: Single Family
Style: Ranch
Beds: 4
Baths: 3 Full
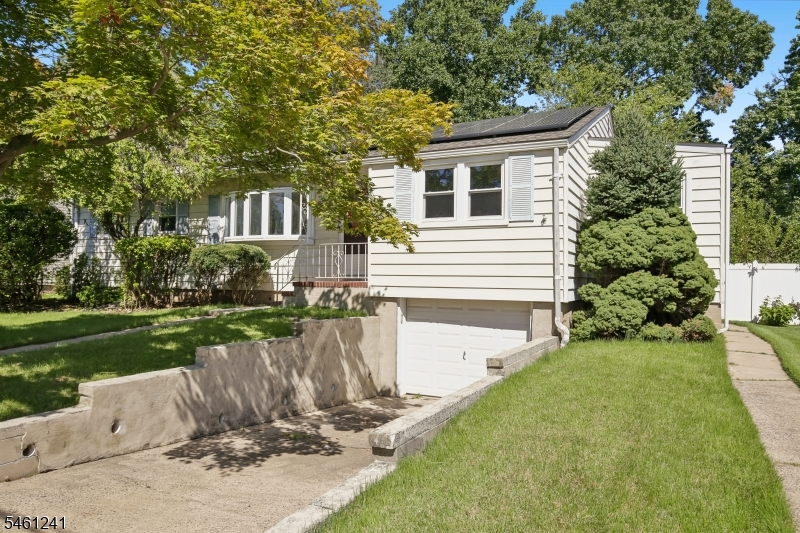
Garage: 1-Car
Year Built: 1957
Acres: 0.12
Property Tax: $10,539
Description
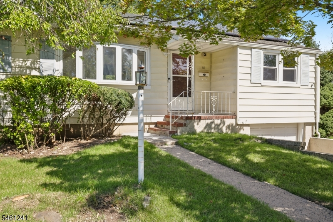
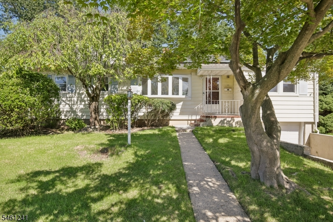
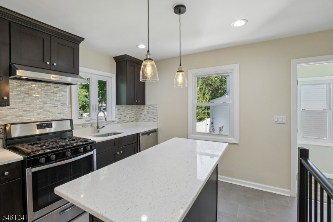
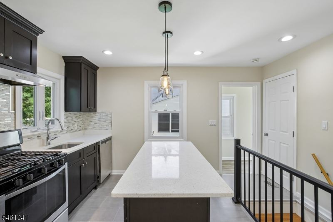
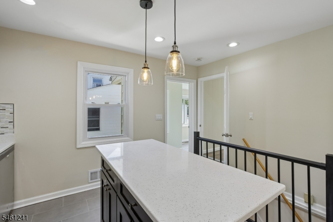
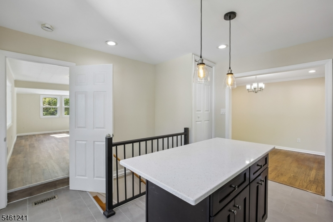
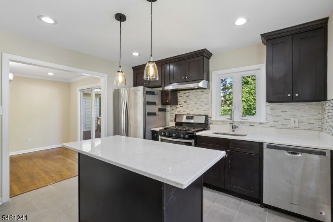
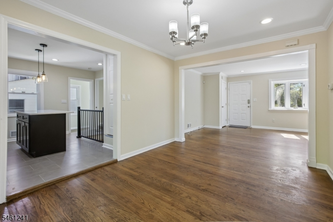
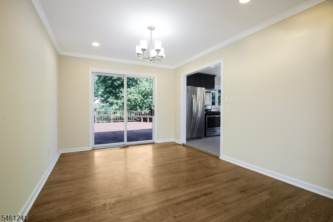
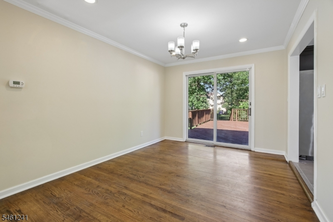
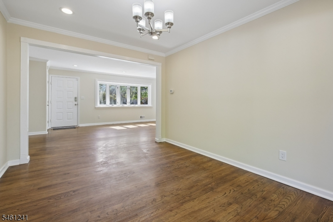
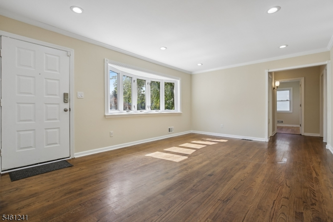
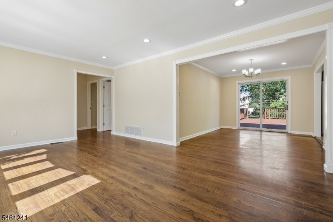
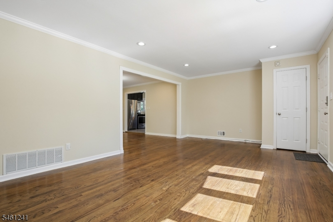
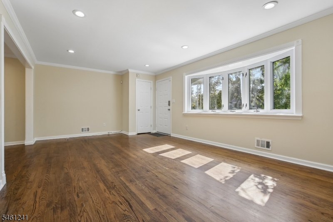
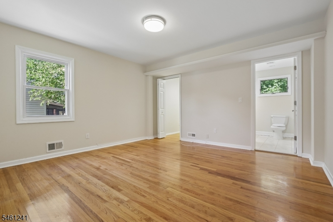
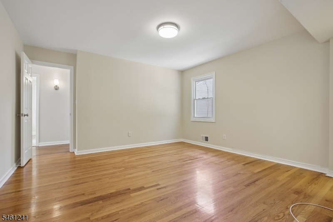
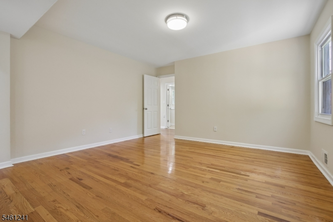
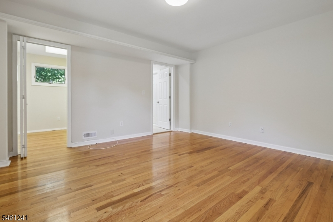
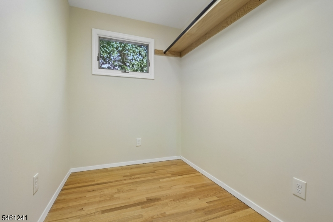
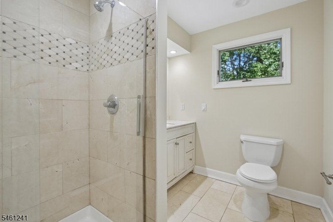
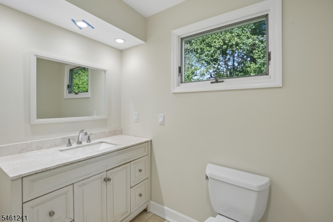
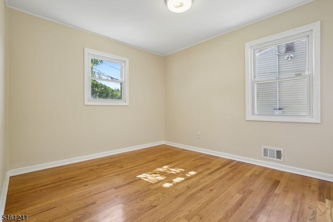
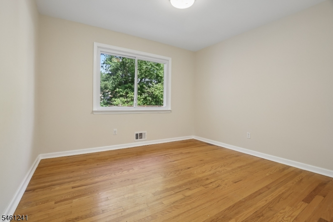
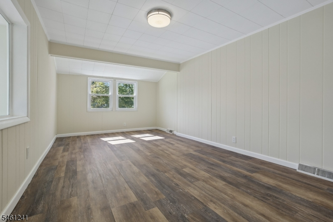
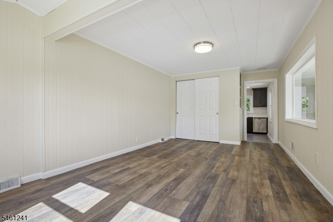
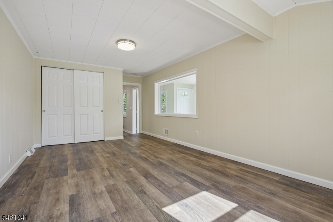
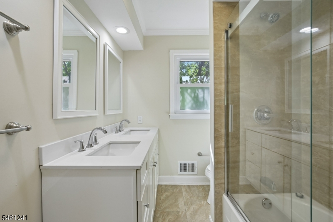
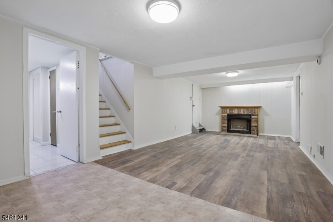
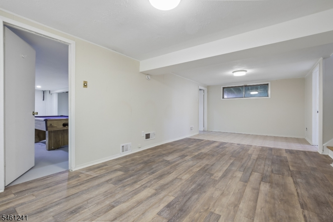
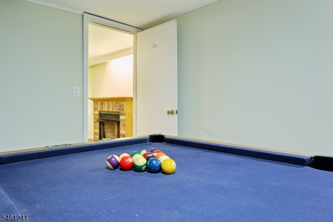
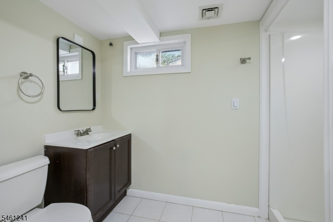
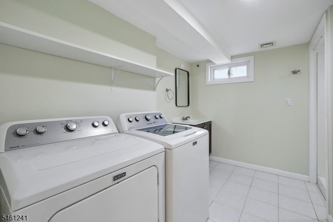
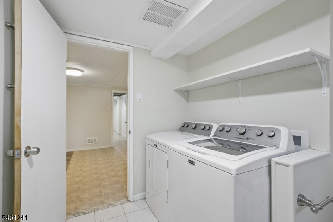
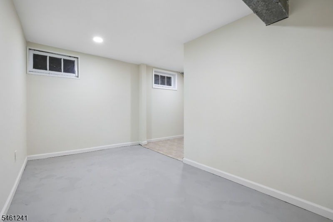
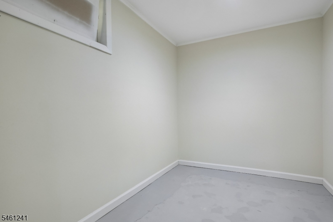
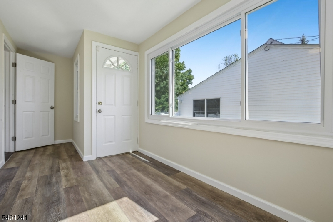
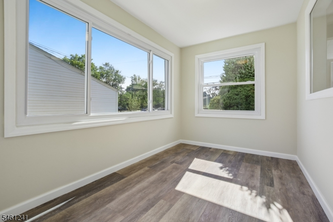
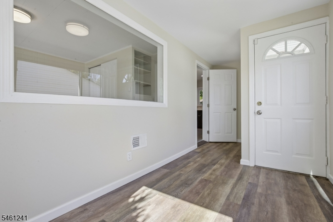
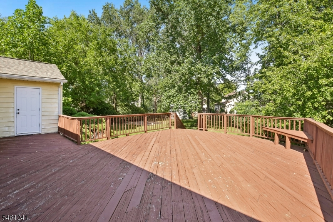
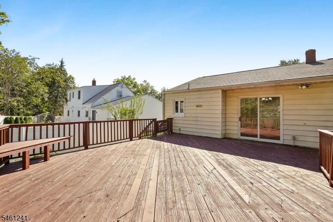
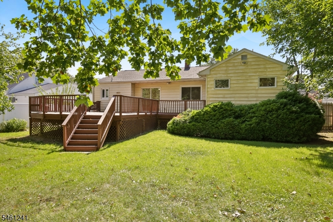
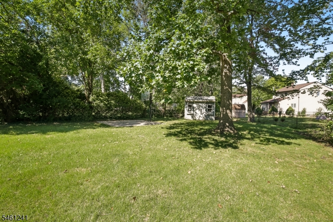
Move-in ready ranch offering approximately 1,700 sq ft of comfortable living space in Edison. This well-maintained home features 4 bedrooms and 3 full bathrooms with a functional layout, modern updates, and hardwood flooring throughout the main level. The spacious living room flows into a formal dining room, while the updated kitchen offers a fresh and inviting space for everyday living and entertaining. All four bedrooms are conveniently located on the main level, including a primary suite featuring a walk-in closet and private en-suite bathroom. A second full bathroom completes the main level. The partially finished basement provides valuable additional living space ideal for a recreation room, home office, gym, or entertainment area, along with a third full bathroom and ample storage. Central air provides year-round comfort, while the large rear deck extends the living space outdoors and offers a great setting for entertaining, dining, or relaxing. Conveniently located near major highways, shopping, dining, and everyday amenities, this Edison home combines single-level living, additional basement space, and move-in-ready convenience.
Rooms Sizes
Kitchen:
n/a
Dining Room:
n/a
Living Room:
n/a
Family Room:
n/a
Den:
n/a
Bedroom 1:
n/a
Bedroom 2:
n/a
Bedroom 3:
n/a
Bedroom 4:
n/a
Room Levels
Basement:
n/a
Ground:
n/a
Level 1:
n/a
Level 2:
n/a
Level 3:
n/a
Level Other:
n/a
Room Features
Kitchen:
Center Island
Dining Room:
Formal Dining Room
Master Bedroom:
n/a
Bath:
n/a
Interior Features
Square Foot:
n/a
Year Renovated:
n/a
Basement:
Yes - Full
Full Baths:
3
Half Baths:
0
Appliances:
Carbon Monoxide Detector, Dishwasher, Kitchen Exhaust Fan, Range/Oven-Gas, Refrigerator
Flooring:
Wood
Fireplaces:
1
Fireplace:
Rec Room
Interior:
Carbon Monoxide Detector, Smoke Detector, Walk-In Closet
Exterior Features
Garage Space:
1-Car
Garage:
Attached Garage
Driveway:
1 Car Width
Roof:
Asphalt Shingle
Exterior:
Vinyl Siding
Swimming Pool:
n/a
Pool:
n/a
Utilities
Heating System:
1 Unit
Heating Source:
Gas-Natural
Cooling:
1 Unit
Water Heater:
Gas
Water:
Public Water
Sewer:
Public Sewer
Services:
n/a
Lot Features
Acres:
0.12
Lot Dimensions:
72X145 IRR
Lot Features:
n/a
School Information
Elementary:
n/a
Middle:
n/a
High School:
n/a
Community Information
County:
Middlesex
Town:
Edison Twp.
Neighborhood:
n/a
Application Fee:
n/a
Association Fee:
n/a
Fee Includes:
n/a
Amenities:
n/a
Pets:
n/a
Financial Considerations
List Price:
$675,000
Tax Amount:
$10,539
Land Assessment:
$91,800
Build. Assessment:
$85,300
Total Assessment:
$177,100
Tax Rate:
5.73
Tax Year:
2025
Ownership Type:
Fee Simple
Listing Information
MLS ID:
4053357
List Date:
09-17-2026
Days On Market:
0
Listing Broker:
SIGNATURE REALTY NJ
Listing Agent:
Hugo Alves


Request More Information
Shawn and Diane Fox
RE/MAX American Dream
3108 Route 10 West
Denville, NJ 07834
Call: (973) 277-7853
Web: BerkshireHillsLiving.com
