16 Roosevelt Rd
Chatham Twp, NJ 07928
Price: $2,599,999
GSMLS: 4053352Type: Single Family
Style: Custom Home
Beds: 6
Baths: 5 Full & 1 Half
Garage: 2-Car
Year Built: 2026
Acres: 0.69
Property Tax: $12,720
Description
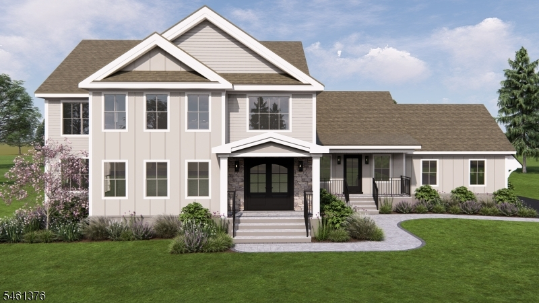
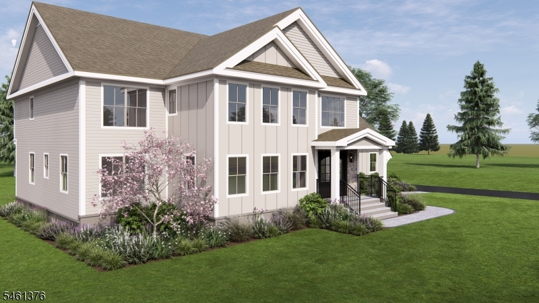
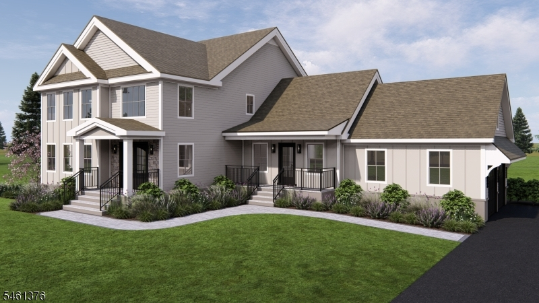
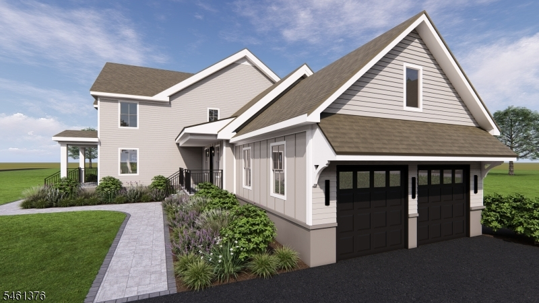
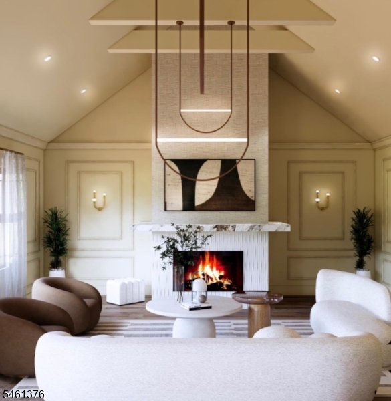
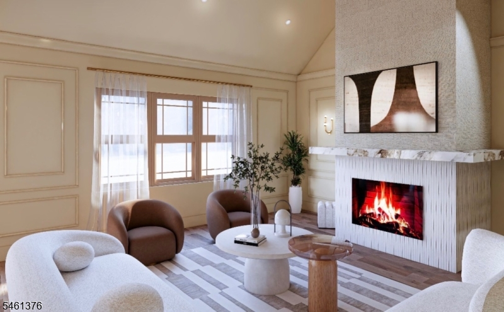
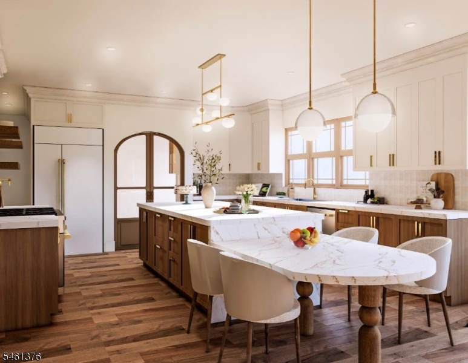
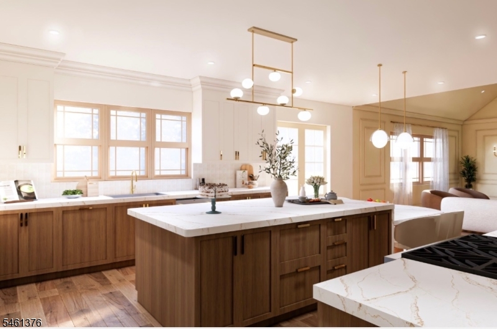
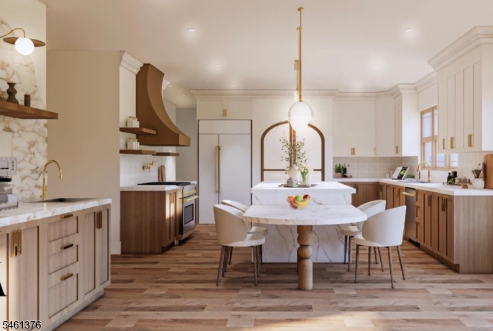
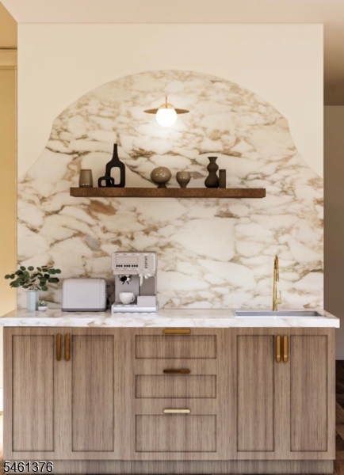
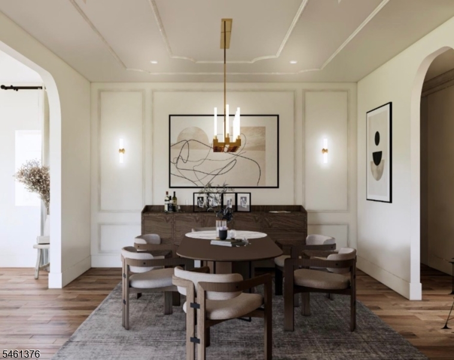
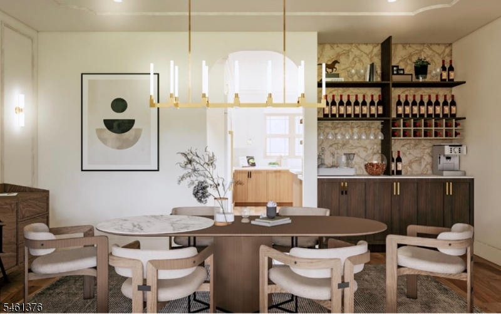
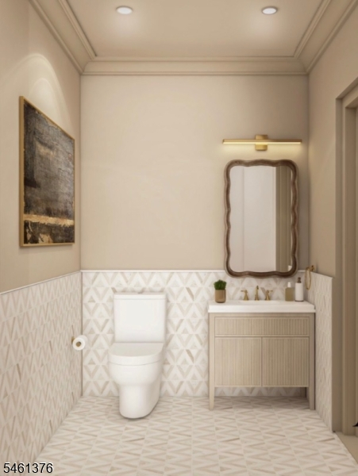
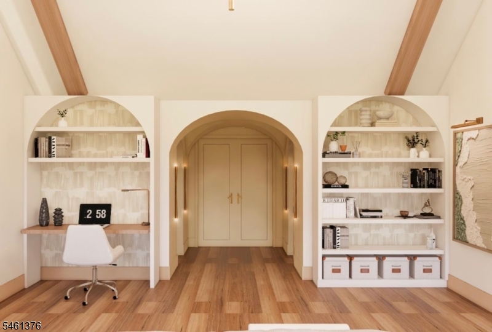
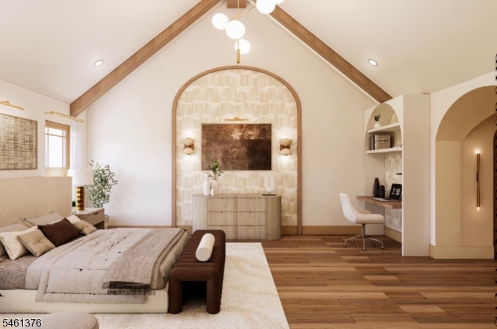
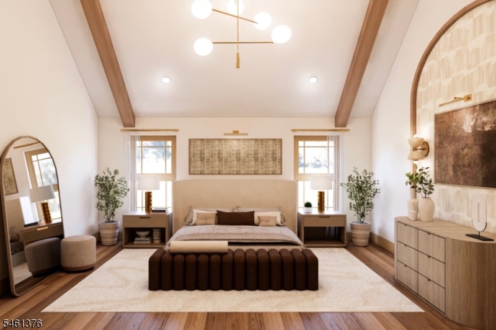
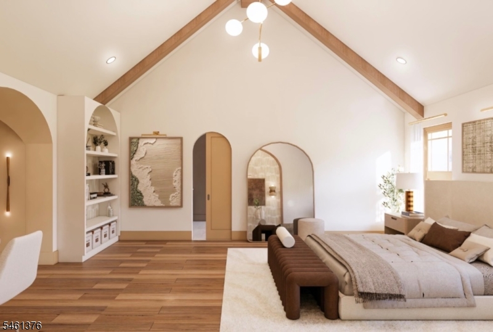
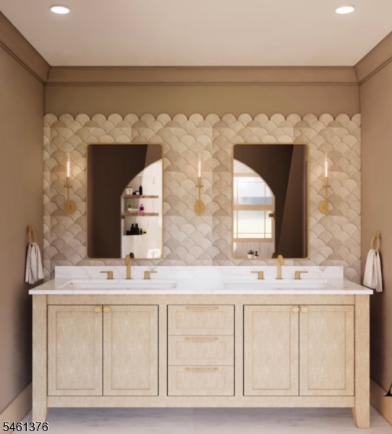
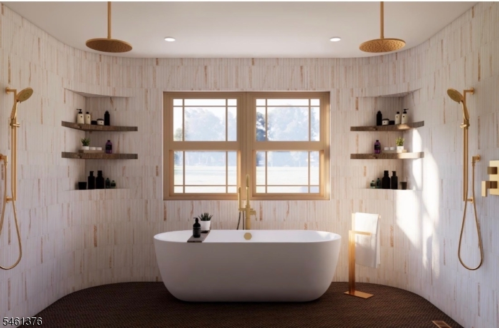
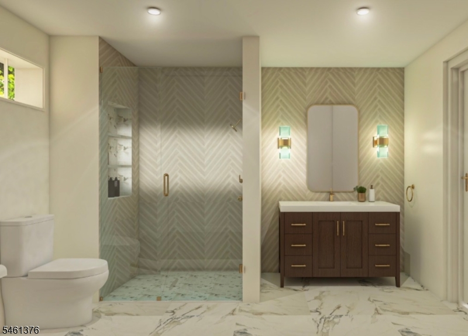
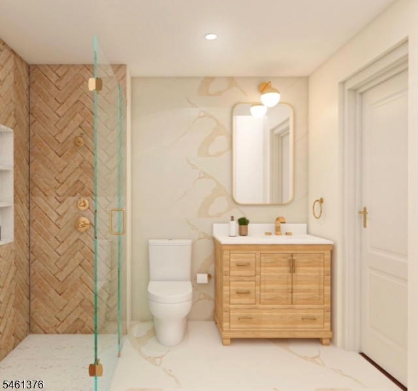
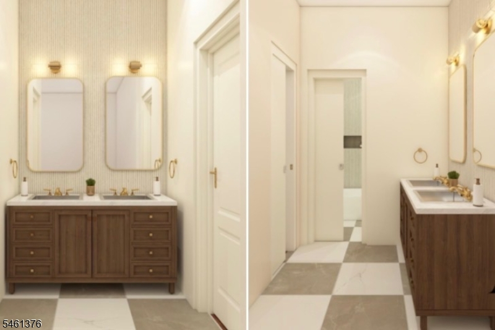
Introducing 16 Roosevelt Road, a one-of-a-kind luxury new build by Champion Estates, known for executing the vision with exceptional attention to detail, craftsmanship and elevated finishes. Offering approximately 6,000 sq. ft., 6 bedrooms and 5.5 baths, this residence is designed to make an impression from the moment you enter the dramatic two-story foyer. The heart of the home is a showpiece kitchen with an expansive island, full scullery and dedicated coffee lounge, seamlessly connecting to family room . A first-floor guest en-suite and private office with deck access add flexibility, while the upper level is anchored by a striking primary suite with a grand arched entry, custom walk-in closets and spa-inspired wet room. A dedicated second-floor laundry room and finished lower level add comfort and versatility. This home has a spacious backyard and large deck . Set on a peaceful cul-de-sac, completion is anticipated end of October/early November. Renderings are for illustrative/informational purposes only. Top Rated Schools, downtown dining, shopping, local parks and Chatham Station with transportation service to NYC .
Rooms Sizes
Kitchen:
n/a
Dining Room:
n/a
Living Room:
n/a
Family Room:
n/a
Den:
n/a
Bedroom 1:
n/a
Bedroom 2:
n/a
Bedroom 3:
n/a
Bedroom 4:
n/a
Room Levels
Basement:
n/a
Ground:
n/a
Level 1:
n/a
Level 2:
n/a
Level 3:
n/a
Level Other:
n/a
Room Features
Kitchen:
Center Island, Pantry, Separate Dining Area
Dining Room:
n/a
Master Bedroom:
n/a
Bath:
n/a
Interior Features
Square Foot:
n/a
Year Renovated:
n/a
Basement:
Yes - Finished
Full Baths:
5
Half Baths:
1
Appliances:
Carbon Monoxide Detector, Dishwasher, Microwave Oven, Range/Oven-Gas, Refrigerator, Sump Pump
Flooring:
Tile, Vinyl-Linoleum, Wood
Fireplaces:
1
Fireplace:
Family Room
Interior:
n/a
Exterior Features
Garage Space:
2-Car
Garage:
Built-In Garage
Driveway:
2 Car Width
Roof:
Asphalt Shingle
Exterior:
ConcBrd
Swimming Pool:
No
Pool:
n/a
Utilities
Heating System:
3 Units, Multi-Zone
Heating Source:
Gas-Natural
Cooling:
3 Units, Multi-Zone Cooling
Water Heater:
Electric
Water:
Public Water
Sewer:
Public Sewer
Services:
n/a
Lot Features
Acres:
0.69
Lot Dimensions:
150X200
Lot Features:
n/a
School Information
Elementary:
Southern Boulevard School (K-3)
Middle:
Chatham Middle School (6-8)
High School:
Chatham High School (9-12)
Community Information
County:
Morris
Town:
Chatham Twp.
Neighborhood:
n/a
Application Fee:
n/a
Association Fee:
n/a
Fee Includes:
n/a
Amenities:
n/a
Pets:
n/a
Financial Considerations
List Price:
$2,599,999
Tax Amount:
$12,720
Land Assessment:
$373,900
Build. Assessment:
$230,700
Total Assessment:
$604,600
Tax Rate:
2.10
Tax Year:
2025
Ownership Type:
Fee Simple
Listing Information
MLS ID:
4053352
List Date:
09-17-2026
Days On Market:
0
Listing Broker:
LIM BANCES REALTY
Listing Agent:
Kristina Baez




Request More Information
Shawn and Diane Fox
RE/MAX American Dream
3108 Route 10 West
Denville, NJ 07834
Call: (973) 277-7853
Web: BerkshireHillsLiving.com
