33 S Mountain Rd
Millburn Twp, NJ 07041
Price: $1,895,000
GSMLS: 4053298Type: Single Family
Style: Colonial
Beds: 4
Baths: 4 Full
Garage: 2-Car
Year Built: 1949
Acres: 0.17
Property Tax: $20,383
Description
Open House Tomorrow 2PM–4PM.
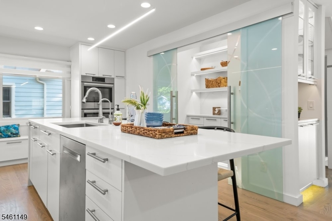
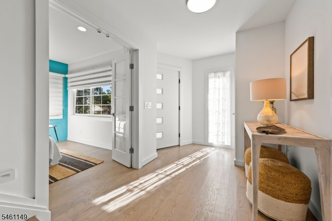
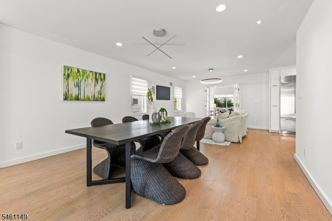
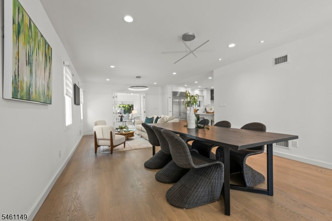
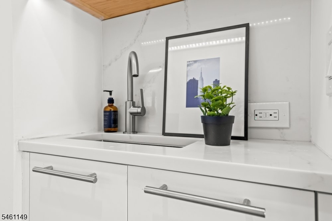
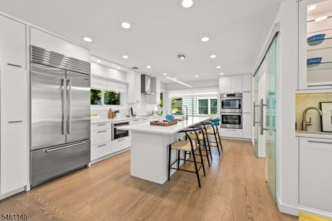
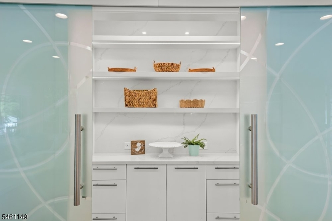
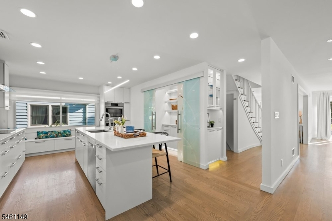
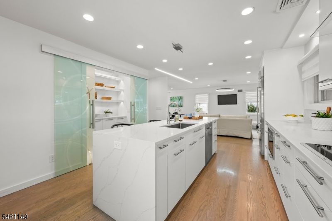
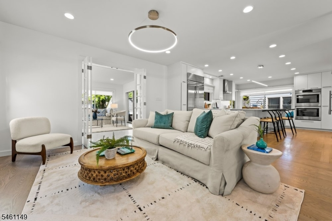
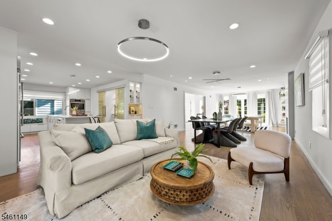
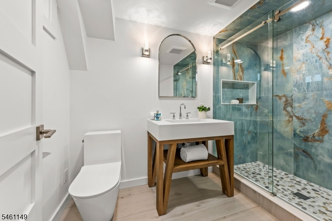
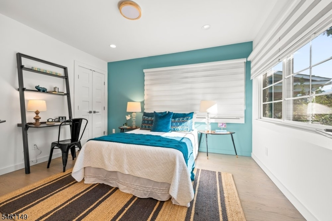
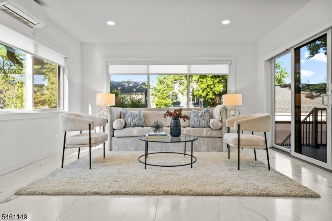
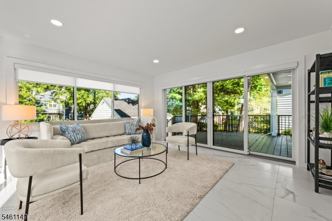
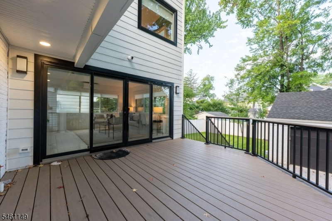
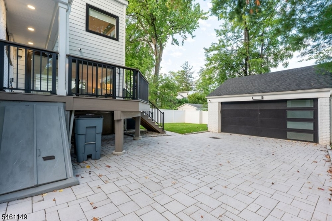
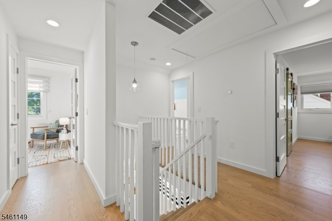
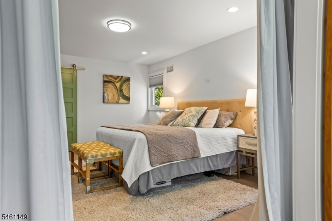
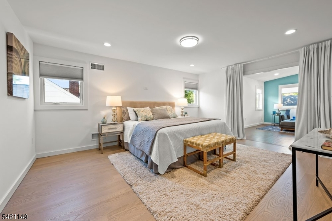
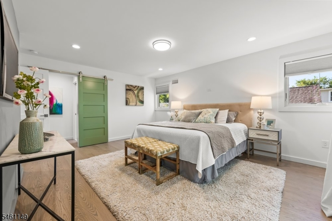
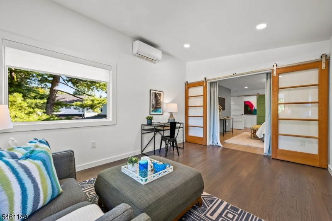
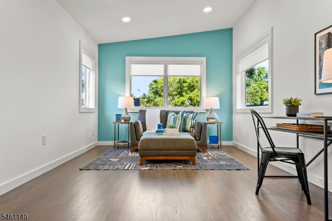
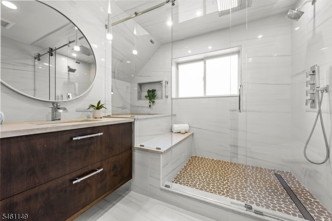
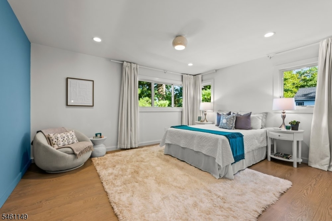
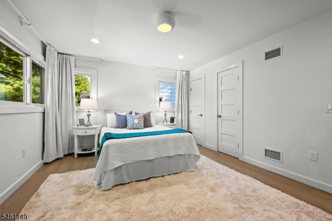
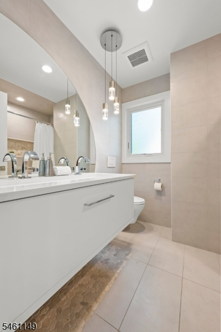
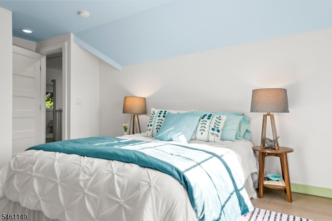
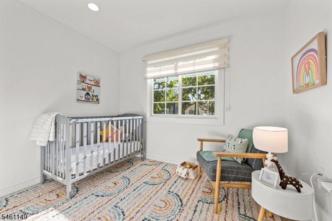
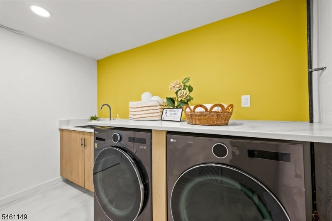
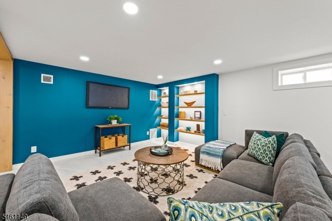
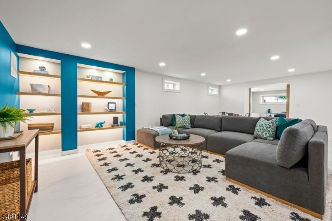
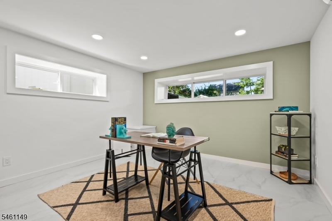
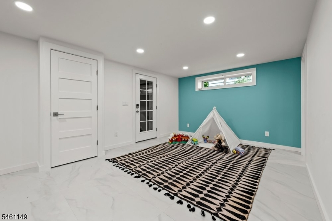
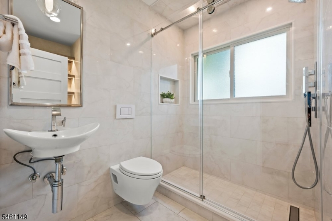
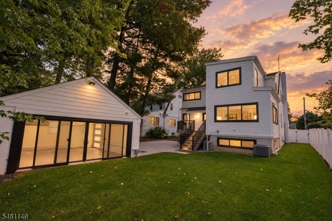
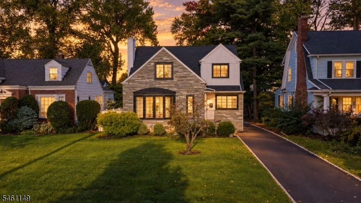
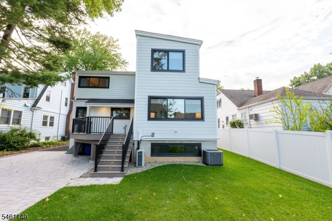
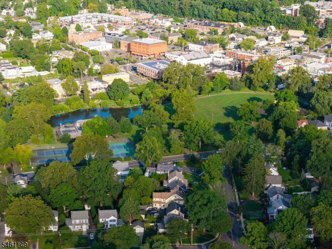
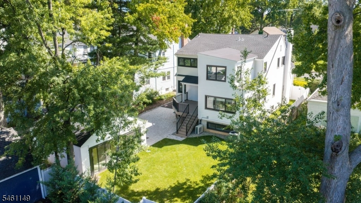
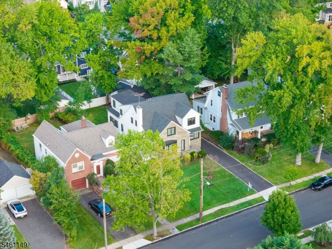
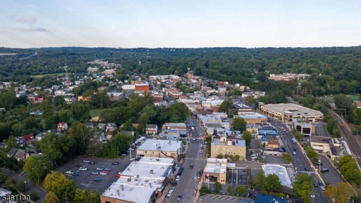
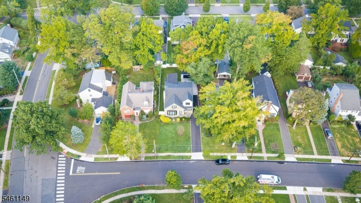
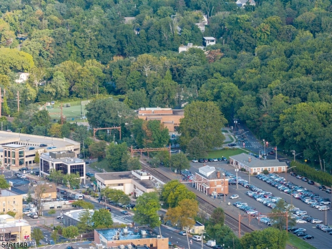
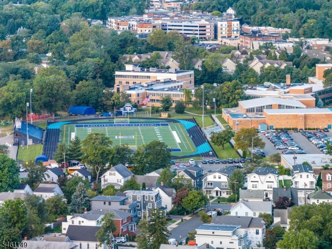
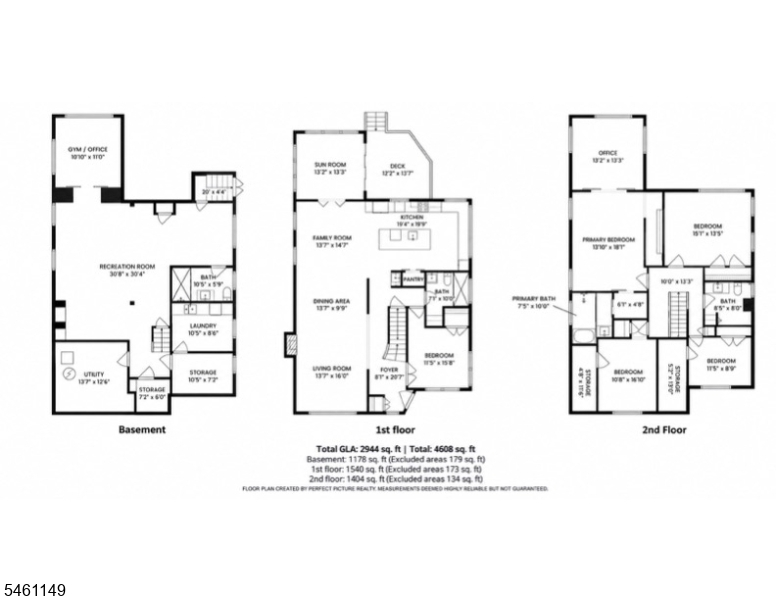
Set on a quiet, tree-lined street with sidewalks, this beautifully renovated home offers the quintessential Millburn lifestyle - steps to South Mountain Elementary School and just minutes to the Midtown Direct train, downtown, parks and Trader Joe's. Come home to light-filled interiors, effortless flow, beautifully planned spaces and all the amenities that make everyday living easy. Gut renovated approximately five years ago and further expanded within the past year with a three-story rear addition, the home offers 4 bedrooms, 4 full baths and two home offices. At the heart of the home is a beautifully designed kitchen with a large center island, built-in window seating, pantry, coffee nook and prep sink - designed equally well for busy mornings and effortless entertaining. The primary suite is a true owner's retreat with a beautiful light-filled sitting room or office, walk-in closet and spa-like bath with a Japanese soaking tub. Every bathroom features radiant-heated floors, with radiant heat continuing throughout the finished walkout lower level. A Trex deck, flat backyard and 2-car garage with French doors extend the living space and make entertaining outdoors easy.Thoughtfully designed, beautifully finished and ready for real life - a home where modern comfort, smart spaces and an exceptional Millburn location come together effortlessly.Rooms Sizes
Kitchen:
First
Dining Room:
First
Living Room:
First
Family Room:
First
Den:
First
Bedroom 1:
Second
Bedroom 2:
Second
Bedroom 3:
Second
Bedroom 4:
First
Room Levels
Basement:
n/a
Ground:
n/a
Level 1:
1 Bedroom, Bath(s) Other, Dining Room, Family Room, Foyer, Kitchen, Living Room, Pantry
Level 2:
3Bedroom,BathMain,BathOthr,Office,SittngRm
Level 3:
n/a
Level Other:
n/a
Room Features
Kitchen:
Center Island, Eat-In Kitchen, Pantry
Dining Room:
n/a
Master Bedroom:
Full Bath, Sitting Room, Walk-In Closet
Bath:
Soaking Tub, Stall Shower
Interior Features
Square Foot:
n/a
Year Renovated:
2025
Basement:
Yes - Bilco-Style Door, Finished, Full, Walkout
Full Baths:
4
Half Baths:
0
Appliances:
Carbon Monoxide Detector, Cooktop - Electric, Dishwasher, Kitchen Exhaust Fan, Refrigerator
Flooring:
Tile, Wood
Fireplaces:
1
Fireplace:
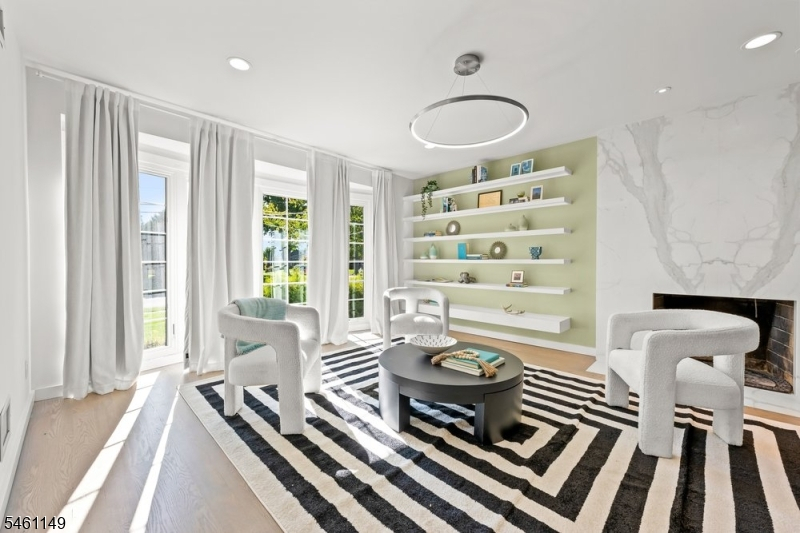
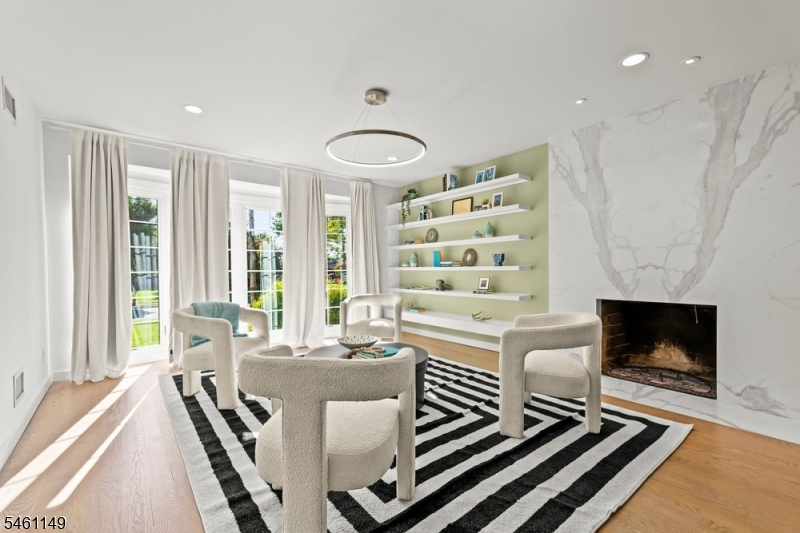
Non-Functional
Interior:
n/a
Exterior Features
Garage Space:
2-Car
Garage:
Detached Garage, Finished Garage, Garage Door Opener
Driveway:
Blacktop
Roof:
Asphalt Shingle
Exterior:
Brick, Composition Siding, Stone
Swimming Pool:
n/a
Pool:
n/a
Utilities
Heating System:
1Unit,Humidifr,RdntHotW
Heating Source:
Electric, Gas-Natural
Cooling:
1 Unit, Ductless Split AC
Water Heater:
Gas
Water:
Public Water
Sewer:
Public Sewer
Services:
Cable TV Available
Lot Features
Acres:
0.17
Lot Dimensions:
50X145
Lot Features:
Level Lot
School Information
Elementary:
S MOUNTAIN
Middle:
MILLBURN
High School:
MILLBURN
Community Information
County:
Essex
Town:
Millburn Twp.
Neighborhood:
S Mountain
Application Fee:
n/a
Association Fee:
n/a
Fee Includes:
n/a
Amenities:
n/a
Pets:
n/a
Financial Considerations
List Price:
$1,895,000
Tax Amount:
$20,383
Land Assessment:
$519,000
Build. Assessment:
$517,500
Total Assessment:
$1,036,500
Tax Rate:
2.02
Tax Year:
2025
Ownership Type:
Fee Simple
Listing Information
MLS ID:
4053298
List Date:
09-16-2026
Days On Market:
2
Listing Broker:
KELLER WILLIAMS REALTY
Listing Agent:
Neena Jindal


Request More Information
Shawn and Diane Fox
RE/MAX American Dream
3108 Route 10 West
Denville, NJ 07834
Call: (973) 277-7853
Web: BerkshireHillsLiving.com
