2 Hobson Drive
Livingston Twp, NJ 07039
Price: $3,300,000
GSMLS: 4053271Type: Single Family
Style: Colonial
Beds: 6
Baths: 6 Full & 1 Half
Garage: 3-Car
Year Built: 2008
Acres: 0.93
Property Tax: $46,793
Description
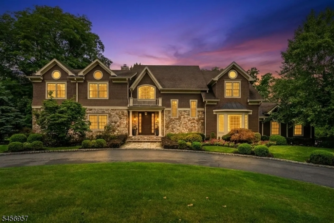
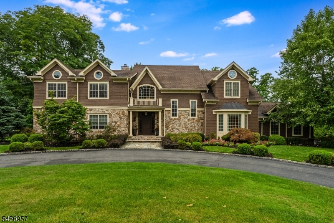
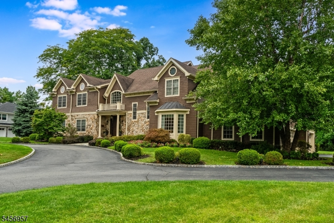
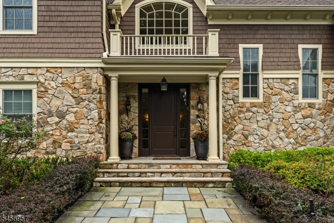
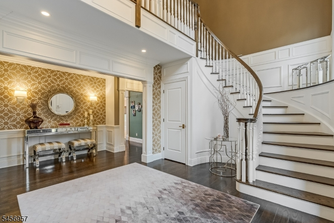
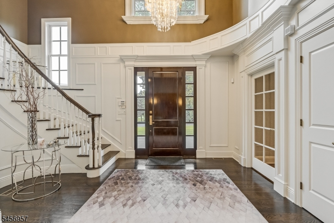
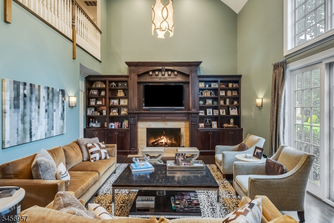
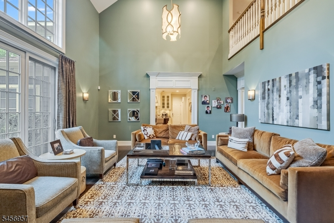
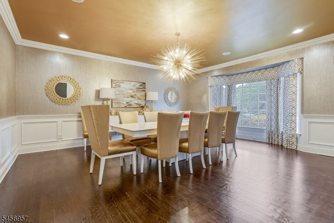
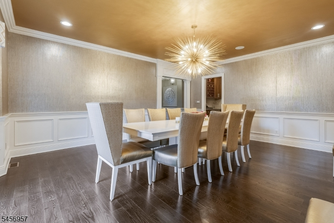
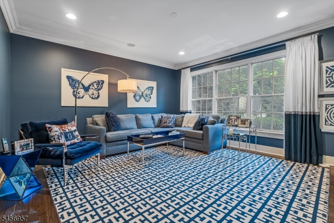
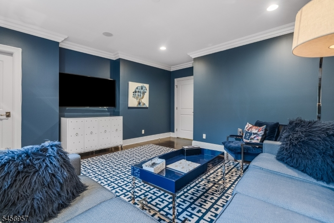
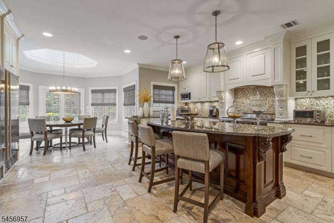
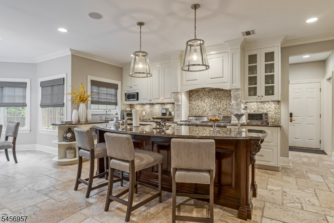
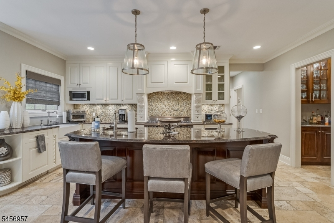
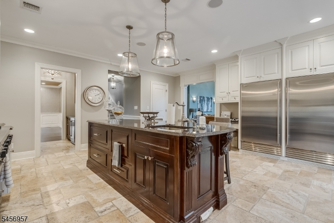
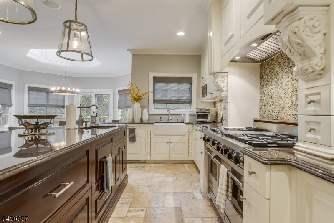
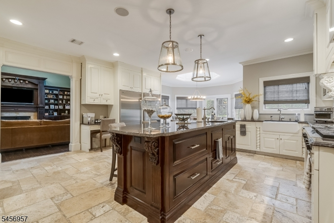
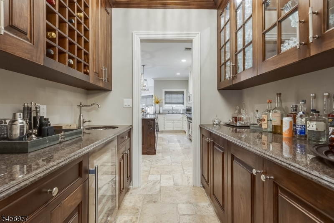
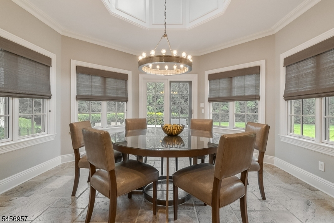
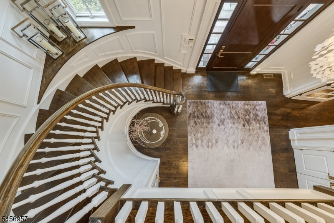
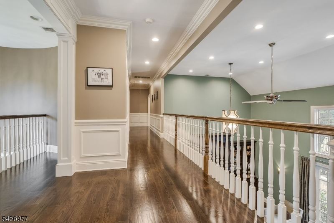
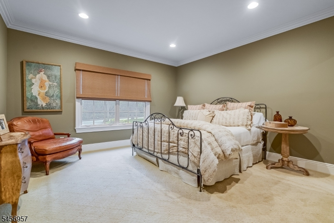
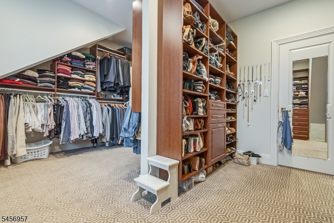
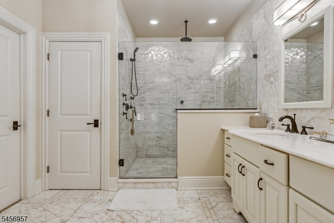
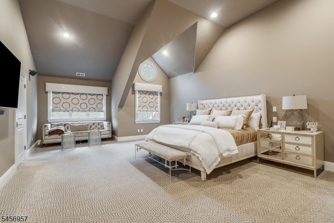
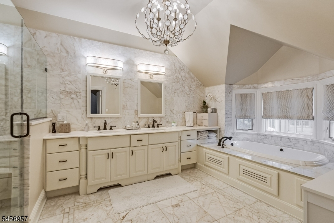
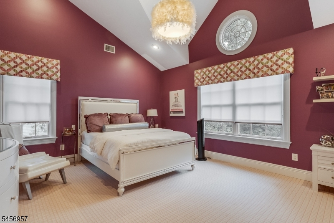
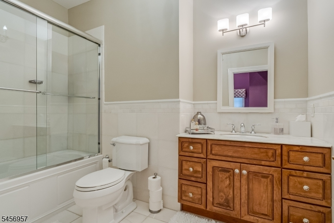
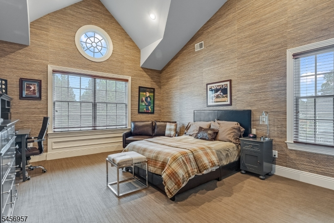
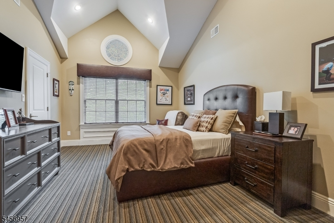
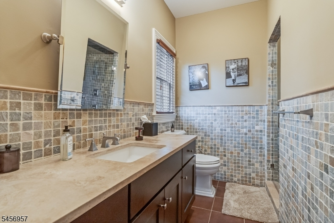
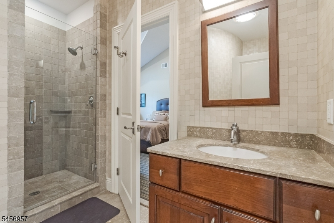
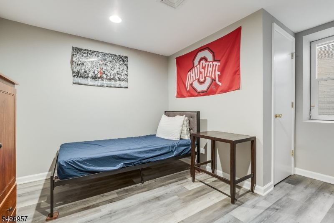
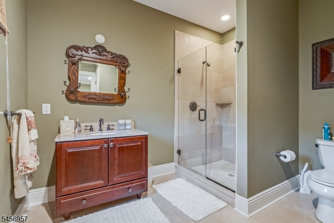
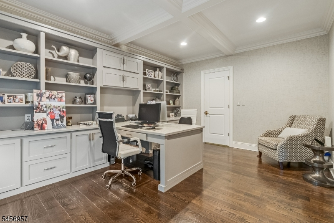
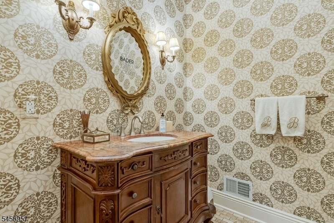
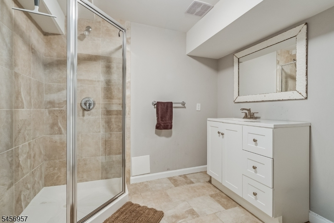
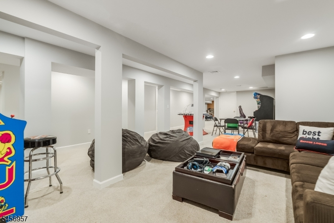
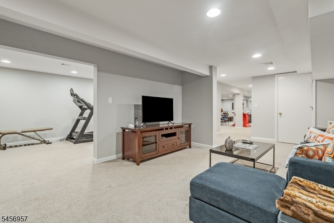
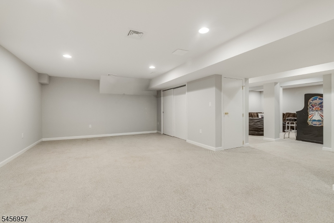
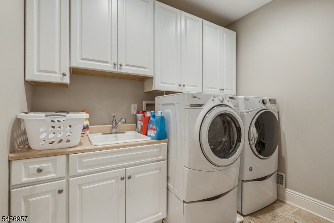
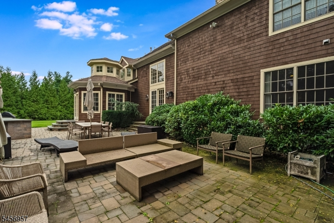
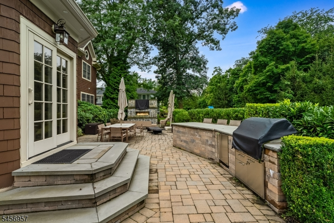
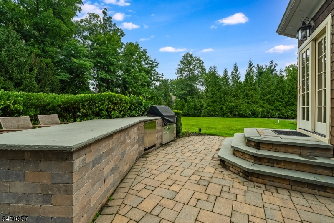
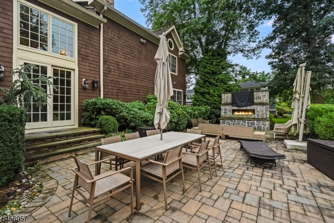
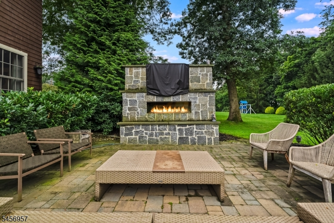
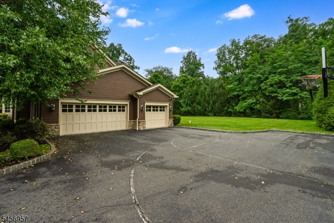
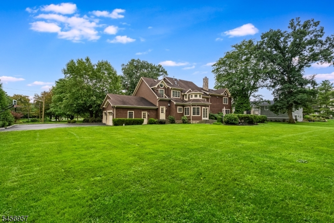
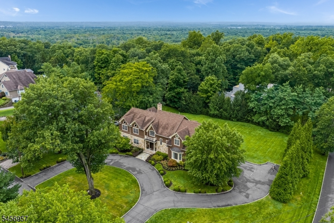
Spectacular custom-built elegant Colonial boasts 7660sf of exquisite luxury across three levels on .92 level acre in the heart of prime Chestnut Hill. The circular drive leads to an impressive entryway with double height marble foyer, curved staircase. A large living room with gas fireplace and handcrafted built-ins with sliding glass doors to rear gardens is open to large chef's kitchen with Wolf 6 burner gas range with griddle and double ovens, and full size SubZero refrigerator adjacent to full size SubZero freezer. Ethereal formal dining room for amazing entertaining through butler's wet bar pantry with wine refrigerator. A true partner's home office, a family room/library, guest bedroom en suite to full bath, powder room, laundry room and mud room access to 3 car garage complete the first level. A rear staircase also leads to second floor with oversized primary bedroom, a sumptuous marble bath with double stall shower and jetted tub, double sink vanity. Additional 3 bedrooms on this floor all with vaulted ceiligns and en suite to full baths. The lower level is a perfect hideaway with gym, bedroom #6 en suite to full bath, recreation room, media room, 2nd office, utilties including 4 zones of gas FA & CAC and tremendous stroage. The stone patio is the gathering space for the home with a large built-in barbecue, gas fireplace and outdoor TV. Set on private, manicured landscaped level grounds, this manse offers a lifestyle like no other.
Rooms Sizes
Kitchen:
19x19 First
Dining Room:
21x17 First
Living Room:
23x18 First
Family Room:
18x17 First
Den:
n/a
Bedroom 1:
25x17 Second
Bedroom 2:
19x12 Second
Bedroom 3:
19x14 Second
Bedroom 4:
17x15 Second
Room Levels
Basement:
1Bedroom,BathOthr,Exercise,GameRoom,Office,RecRoom,Storage,Utility
Ground:
n/a
Level 1:
1Bedroom,BathMain,Breakfst,DiningRm,FamilyRm,Foyer,Kitchen,Laundry,Library,LivingRm,MudRoom,Office,Pantry,PowderRm,SeeRem
Level 2:
4+Bedrms,BathMain,BathOthr,SeeRem
Level 3:
Attic
Level Other:
GarEnter,MudRoom
Room Features
Kitchen:
Center Island, Eat-In Kitchen, See Remarks, Separate Dining Area
Dining Room:
Formal Dining Room
Master Bedroom:
Full Bath, Walk-In Closet
Bath:
Stall Shower And Tub
Interior Features
Square Foot:
7,500
Year Renovated:
2008
Basement:
Yes - Finished, Full
Full Baths:
6
Half Baths:
1
Appliances:
Central Vacuum, Dishwasher, Disposal, Dryer, Kitchen Exhaust Fan, Microwave Oven, Range/Oven-Gas, Refrigerator, Sump Pump, Washer, Water Softener-Own, Wine Refrigerator
Flooring:
Carpeting, Marble, Wood
Fireplaces:
2
Fireplace:
Living Room, See Remarks, Wood Burning
Interior:
BarWet,CODetect,CeilCath,FireExtg,CeilHigh,SecurSys,SmokeDet,StallTub,WlkInCls,Whrlpool
Exterior Features
Garage Space:
3-Car
Garage:
Built-In Garage, Garage Door Opener
Driveway:
2 Car Width, Circular
Roof:
Asphalt Shingle
Exterior:
Stone, Wood Shingle
Swimming Pool:
No
Pool:
n/a
Utilities
Heating System:
4+ Units
Heating Source:
Gas-Natural
Cooling:
4+ Units
Water Heater:
Gas
Water:
Public Water
Sewer:
Public Sewer
Services:
Cable TV Available, Fiber Optic Available, Garbage Included
Lot Features
Acres:
0.93
Lot Dimensions:
170X238
Lot Features:
Corner, Level Lot
School Information
Elementary:
COLLINS
Middle:
HERITAGE
High School:
LIVINGSTON
Community Information
County:
Essex
Town:
Livingston Twp.
Neighborhood:
Chestnut Hill
Application Fee:
n/a
Association Fee:
n/a
Fee Includes:
n/a
Amenities:
n/a
Pets:
n/a
Financial Considerations
List Price:
$3,300,000
Tax Amount:
$46,793
Land Assessment:
$526,900
Build. Assessment:
$1,321,900
Total Assessment:
$1,848,800
Tax Rate:
2.53
Tax Year:
2025
Ownership Type:
Fee Simple
Listing Information
MLS ID:
4053271
List Date:
09-16-2026
Days On Market:
1
Listing Broker:
COMPASS NEW JERSEY, LLC
Listing Agent:
Stephanie Mallios


Request More Information
Shawn and Diane Fox
RE/MAX American Dream
3108 Route 10 West
Denville, NJ 07834
Call: (973) 277-7853
Web: BerkshireHillsLiving.com
