116 West 5th Street
Bayonne City, NJ 07002
Price: $950,000
GSMLS: 4053266Type: Multi-Family
Style: 3-Three Story
Total Units: 3
Beds: 6
Baths: 3 Full
Garage: 2-Car
Year Built: 1920
Acres: 0.00
Property Tax: $13,337
Description
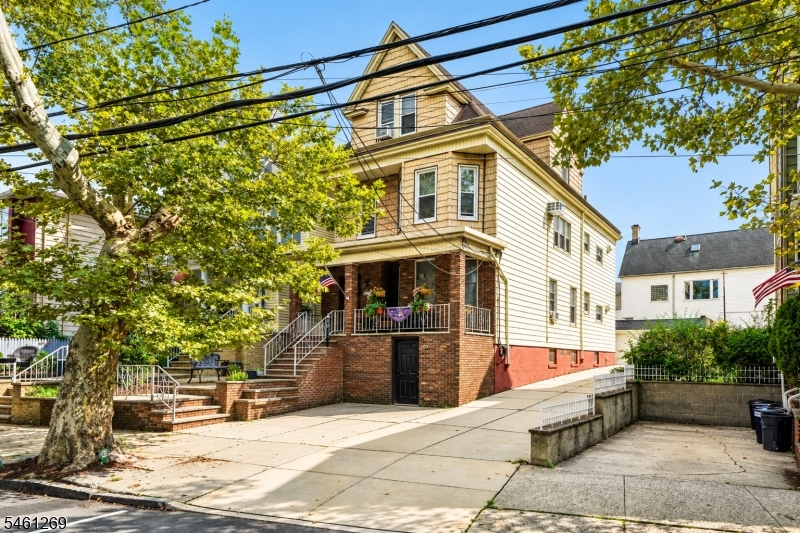
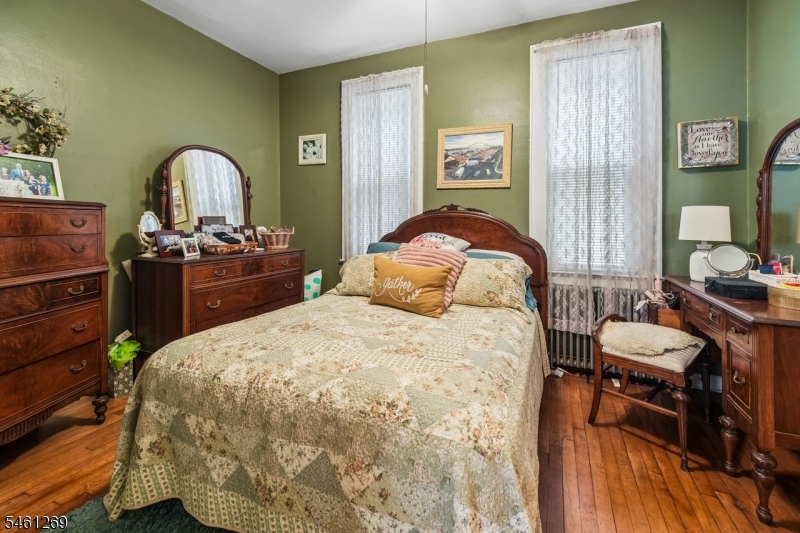
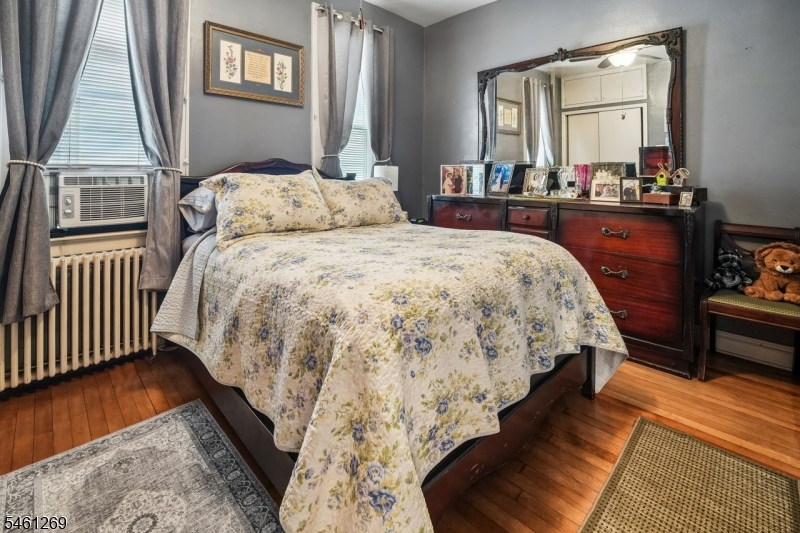
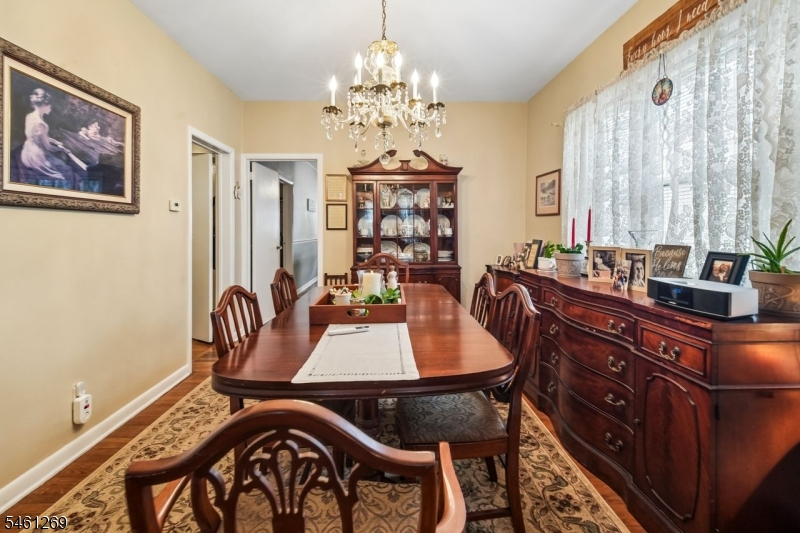
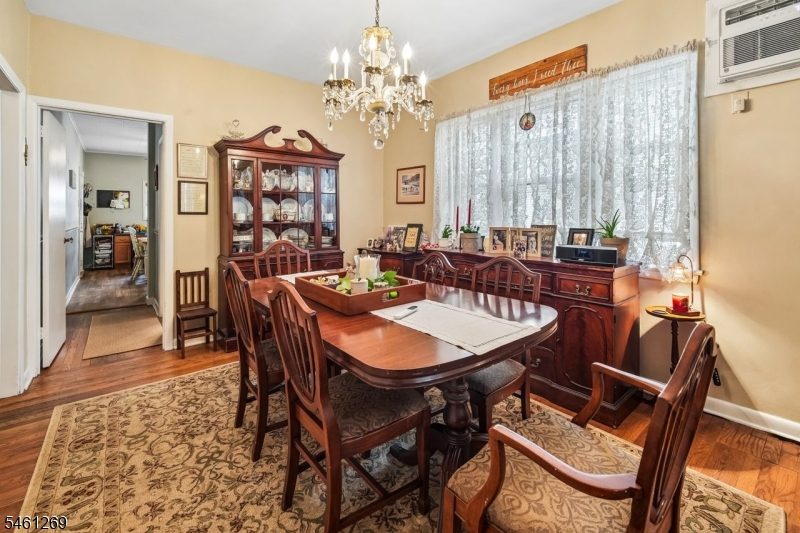
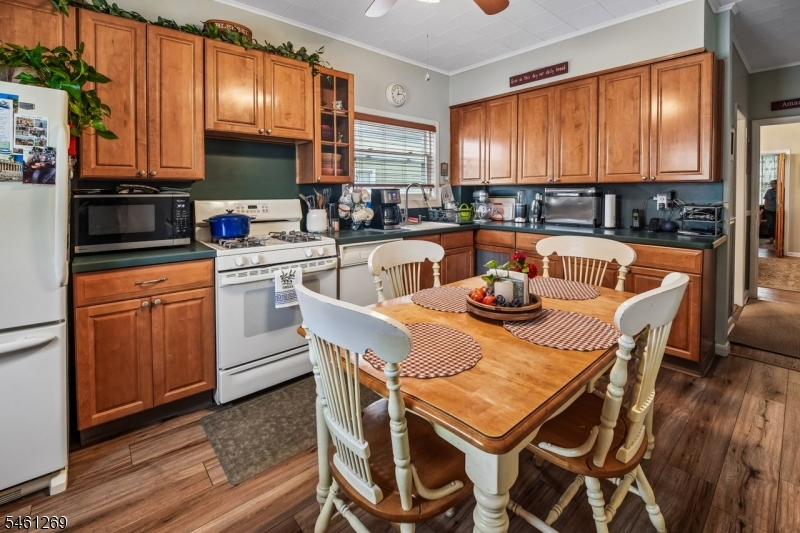
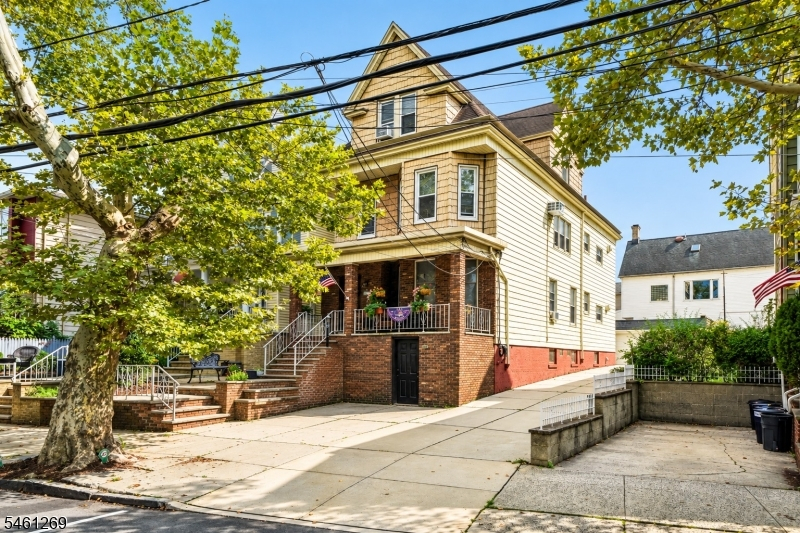
Welcome to this beautifully maintained three-family home, offering an exceptional opportunity for both investors and owner-occupants. Set on desirable W 5th Street, this spacious property combines generous living spaces, high ceilings, and a versatile layout with excellent potential. Each of the three units feature two bedrooms and one full bathroom, along with comfortable living spaces and an abundance of natural light. The property also features a large walkout basement, offering valuable storage and flex space. A generous driveway offers ample off-street parking, complemented by a large two-car garage and quaint back patio. Conveniently located close to shopping , restaurants, houses of worship, and parks, including Stephen R. Gregg Park, with waterfront recreation and open green space along Newark Bay. Bayonne offers access to transportation served by the Hudson-Bergen Light Rail, with connections to Jersey City, Hoboken and onward connections to PATH service into Manhattan. Additionally, there is convenient access to the Bayonne Bridge, connecting Bayonne with Staten Island, as well as major roadways throughout Hudson County and the surrounding metropolitan area. Come and take a look at this true Casa Bella!
General Info
Style:
3-Three Story
SqFt Building:
2,846
Total Rooms:
14
Basement:
Yes - Unfinished, Walkout
Interior:
n/a
Roof:
Asphalt Shingle
Exterior:
Aluminum Siding, Brick, Vinyl Siding
Lot Size:
38.19X116.65IRR
Lot Desc:
n/a
Parking
Garage Capacity:
2-Car
Description:
Carport-Detached, Detached Garage, Garage Door Opener
Parking:
Additional Parking
Spaces Available:
3
Unit 1
Bedrooms:
2
Bathrooms:
1
Total Rooms:
5
Room Description:
Bedrooms, Dining Room, Eat-In Kitchen, Living Room
Levels:
1
Square Foot:
n/a
Fireplaces:
n/a
Appliances:
CookGas,RgOvGas,Refrig
Utilities:
Owner Pays Heat, Owner Pays Water, Tenant Pays Electric, Tenant Pays Gas
Handicap:
No
Unit 2
Bedrooms:
2
Bathrooms:
1
Total Rooms:
6
Room Description:
Bedrooms, Den, Dining Room, Eat-In Kitchen, Kitchen, Living Room
Levels:
1
Square Foot:
n/a
Fireplaces:
n/a
Appliances:
CookGas,RgOvGas,Refrig
Utilities:
Owner Pays Electric, Owner Pays Gas, Owner Pays Heat, Owner Pays Water
Handicap:
No
Unit 3
Bedrooms:
2
Bathrooms:
1
Total Rooms:
4
Room Description:
Bedrooms, Eat-In Kitchen, Living Room
Levels:
1
Square Foot:
n/a
Fireplaces:
n/a
Appliances:
CookGas,RgOvGas,Refrig
Utilities:
Owner Pays Electric, Owner Pays Gas, Owner Pays Heat, Owner Pays Water
Handicap:
No
Unit 4
Bedrooms:
n/a
Bathrooms:
n/a
Total Rooms:
n/a
Room Description:
n/a
Levels:
n/a
Square Foot:
n/a
Fireplaces:
n/a
Appliances:
n/a
Utilities:
n/a
Handicap:
n/a
Utilities
Heating:
3 Units
Heating Fuel:
Gas-Natural
Cooling:
3 Units, Wall A/C Unit(s)
Water Heater:
From Furnace
Water:
Public Water
Sewer:
Public Available
Utilities:
Gas-Natural
Services:
n/a
School Information
Elementary:
n/a
Middle:
n/a
High School:
n/a
Community Information
County:
Hudson
Town:
Bayonne City
Neighborhood:
n/a
Financial Considerations
List Price:
$950,000
Tax Amount:
$13,337
Land Assessment:
$197,100
Build. Assessment:
$266,000
Total Assessment:
$463,100
Tax Rate:
2.88
Tax Year:
2025
Listing Information
MLS ID:
4053266
List Date:
09-16-2026
Days On Market:
0
Listing Broker:
COLDWELL BANKER REALTY
Listing Agent:
Kim A. Leonelli


Request More Information
Shawn and Diane Fox
RE/MAX American Dream
3108 Route 10 West
Denville, NJ 07834
Call: (973) 277-7853
Web: BerkshireHillsLiving.com
