6 Clover Court
Berkeley Heights Twp, NJ 07922
Price: $769,000
GSMLS: 4053244Type: Condo/Townhouse/Co-op
Style: Townhouse-Interior
Beds: 3
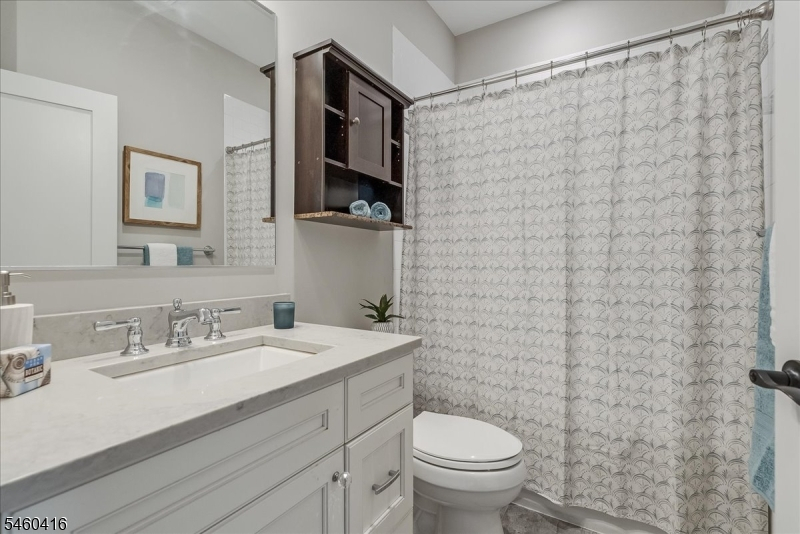
Baths: 2 Full & 1 Half
Garage: 1-Car
Year Built: 2017
Acres: 0.13
Property Tax: $14,228
Description
Open House Saturday 2PM–4PM.
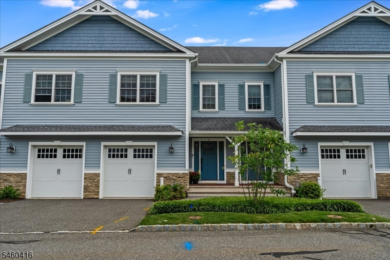
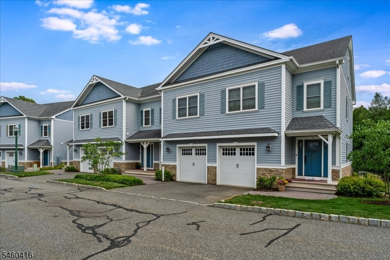
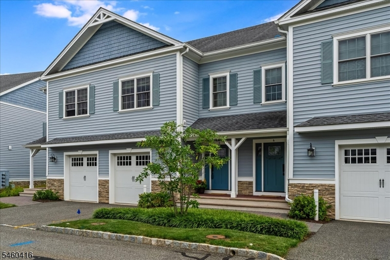
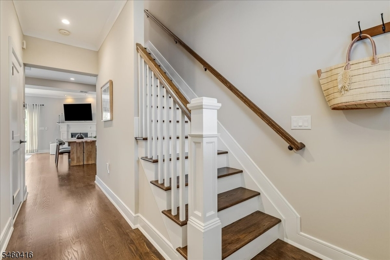
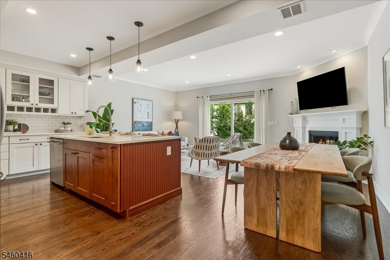
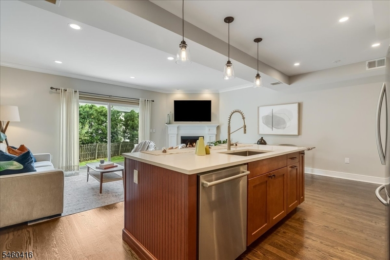
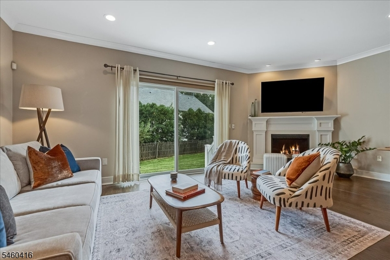
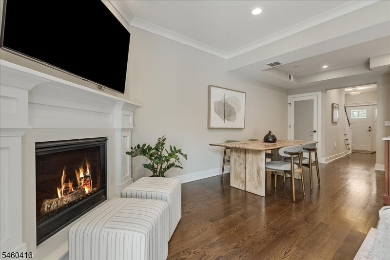
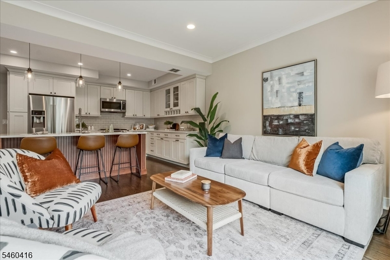
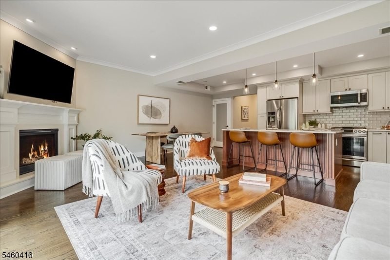
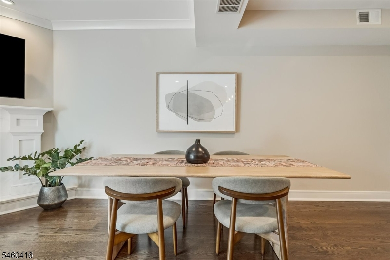
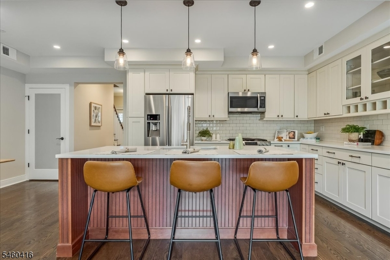
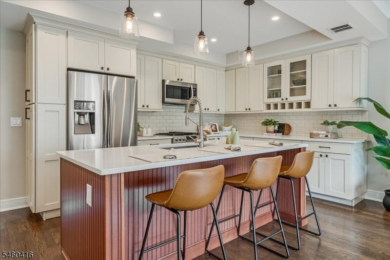
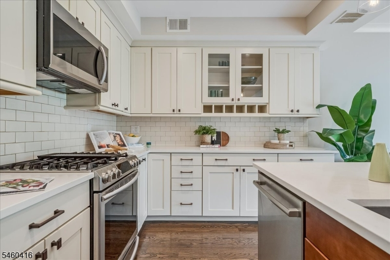
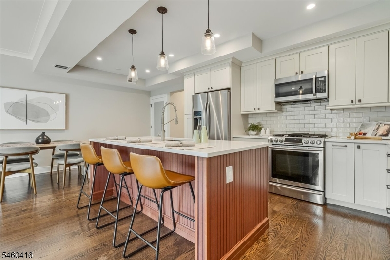
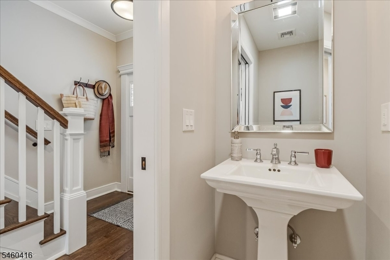
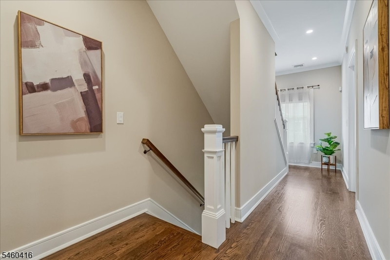
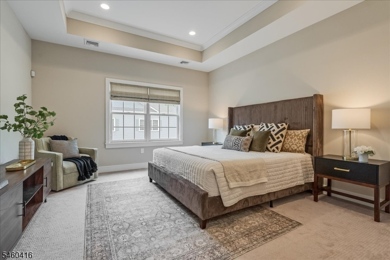
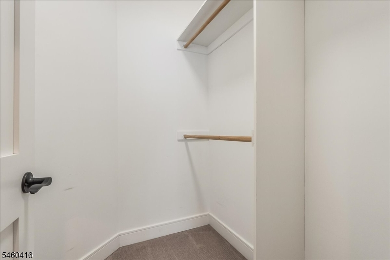
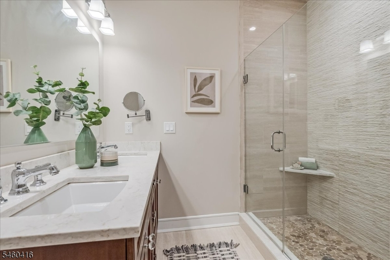
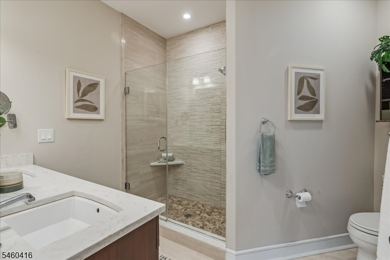
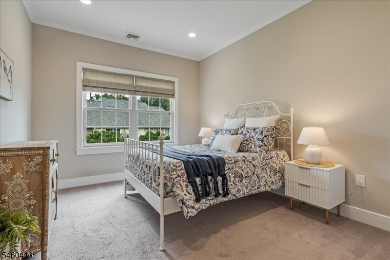
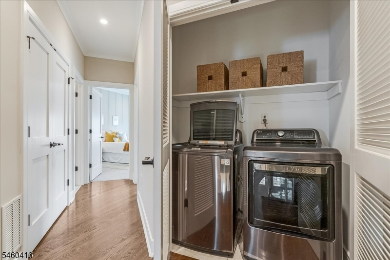
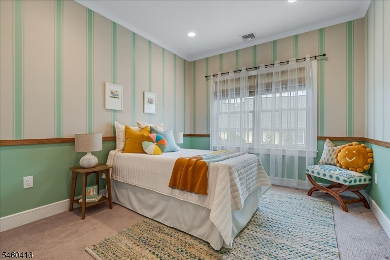
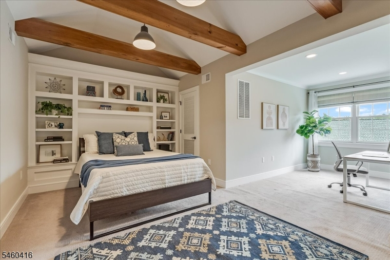
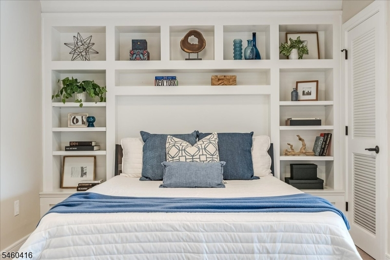
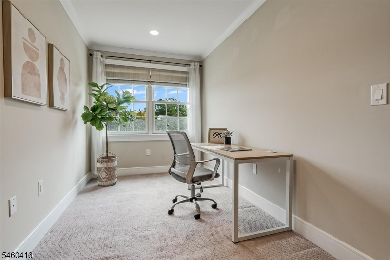
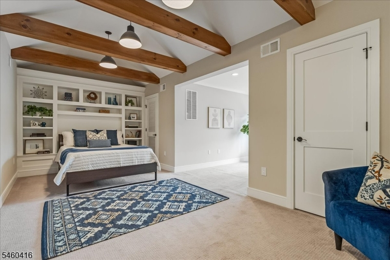
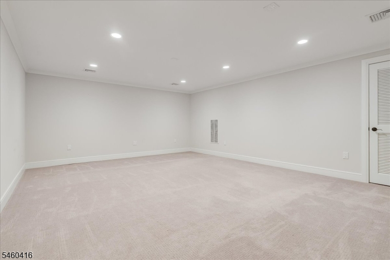
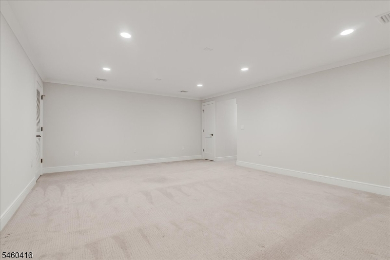
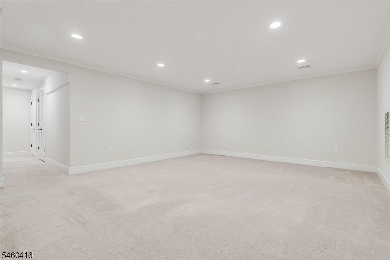
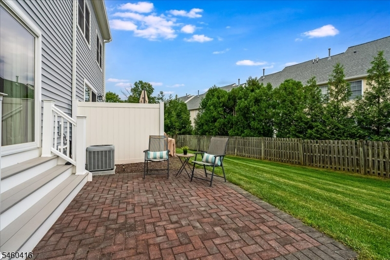
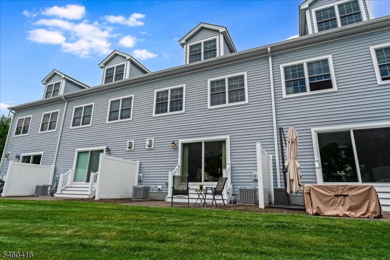
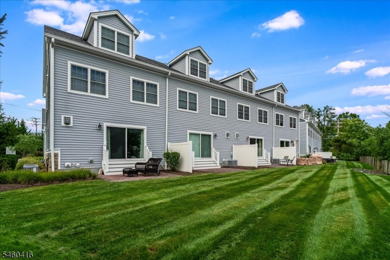
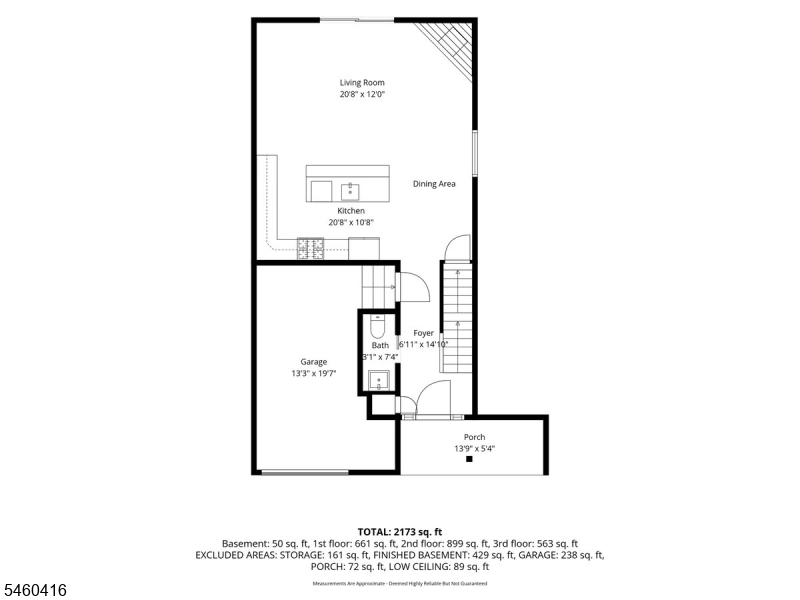
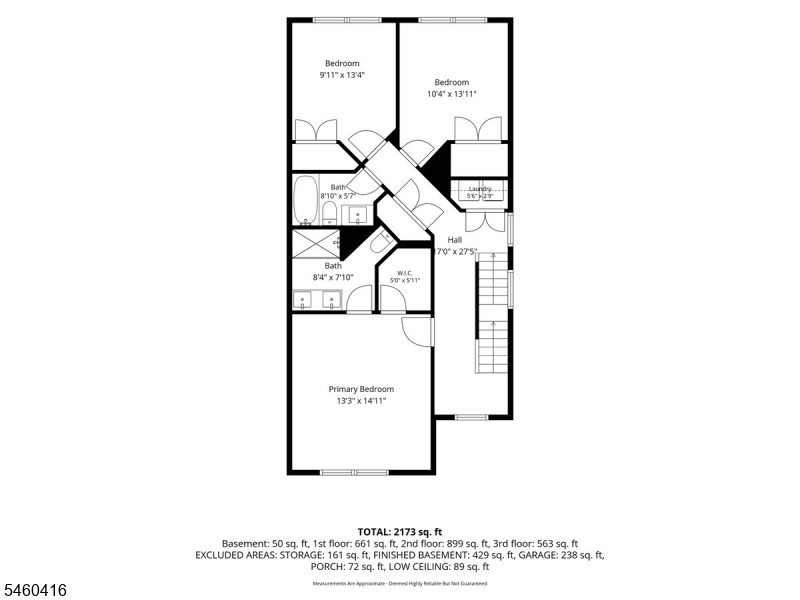
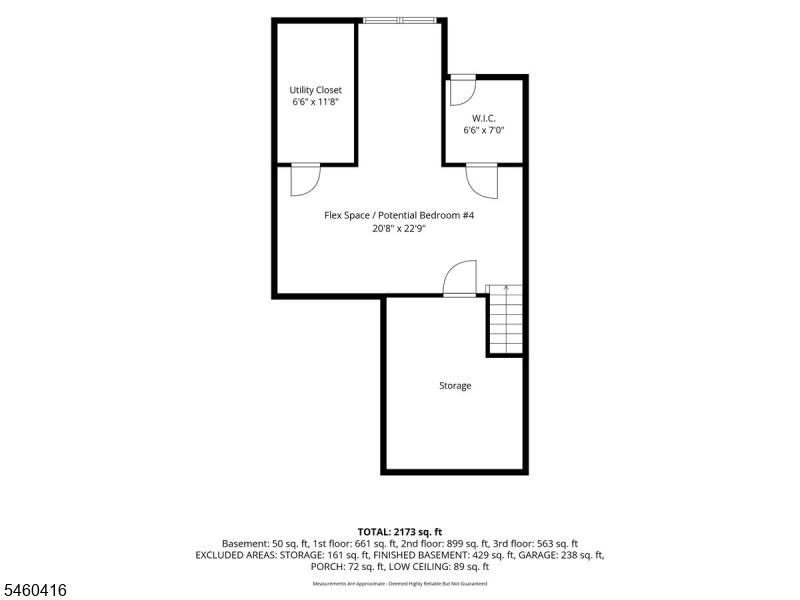
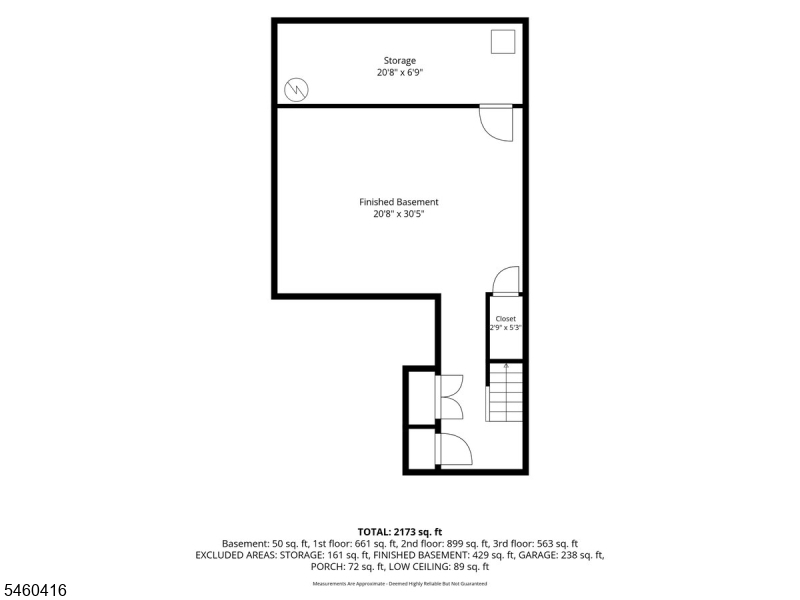
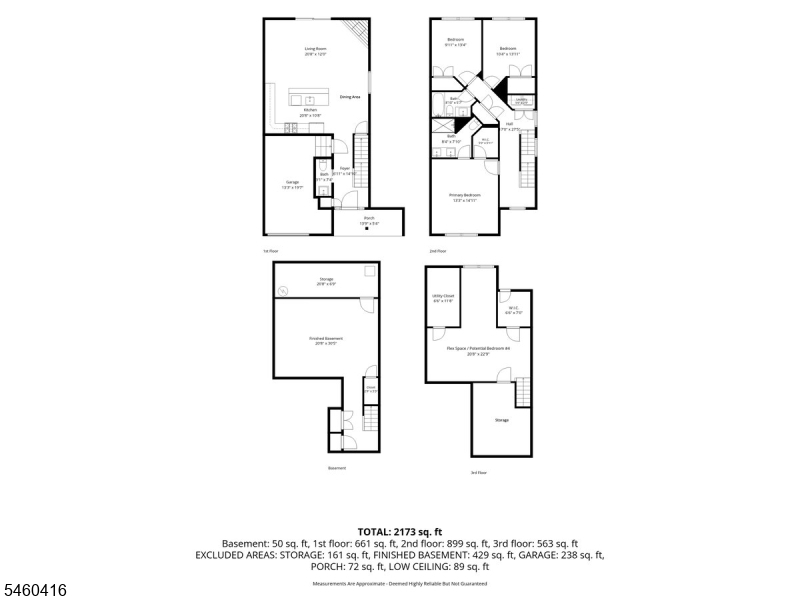
Built in 2017 and meticulously maintained, this stunning townhouse is move-in ready just unpack! Soaring nine-foot ceilings, rich hardwood floors, and an open-concept layout create a bright, airy feel. Ideally located near direct train service to Manhattan, local shops, dining, and parks, this home offers modern luxury and convenience.The heart of the home is a chef-inspired kitchen featuring quartz countertops, stainless steel appliances, a large pantry, and an oversized center island ideal for gathering. The kitchen flows into the living and dining areas, where an oversized slider fills the space with natural light and opens to a private patio and backyard for easy indoor-outdoor living.Upstairs, the spacious primary suite feels like a private retreat, with vaulted ceilings and a large walk-in closet. The spa-like en-suite bath features a double vanity and custom tile work. Two additional bedrooms offer generous proportions and oversized closets, plus a deep hall linen closet and second-floor laundry.The finished third-floor flex space is a true showstopper, with rustic wood ceiling beams and a custom built-in accent wall. The finished basement, with high ceilings, offers flexible space for a media lounge, gym, playroom, or office. An attached garage with epoxy flooring completes the picture.Andersen windows, closed-cell foam insulation, dual-zone Nest thermostats, and custom window treatments deliver comfort and efficiency in every season. Don't miss this one!Rooms Sizes
Kitchen:
21x11 First
Dining Room:
n/a
Living Room:
21x12 First
Family Room:
n/a
Den:
n/a
Bedroom 1:
13x15 Second
Bedroom 2:
10x13 Second
Bedroom 3:
10x14 Second
Bedroom 4:
n/a
Room Levels
Basement:
Rec Room, Storage Room
Ground:
Storage Room
Level 1:
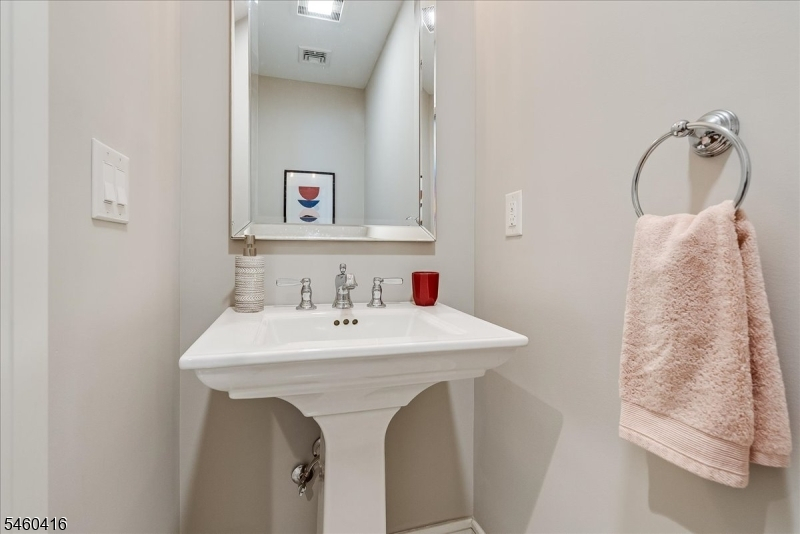
DiningRm,Foyer,GarEnter,Kitchen,LivingRm,Porch,PowderRm
Level 2:
3 Bedrooms, Bath Main, Bath(s) Other, Laundry Room
Level 3:
SeeRem
Level Other:
Other Room(s)
Room Features
Kitchen:
Breakfast Bar, Center Island
Dining Room:
Living/Dining Combo
Master Bedroom:
Full Bath, Walk-In Closet
Bath:
Stall Shower
Interior Features
Square Foot:
n/a
Year Renovated:
n/a
Basement:
Yes - Finished
Full Baths:
2
Half Baths:
1
Appliances:
Carbon Monoxide Detector, Dishwasher, Dryer, Microwave Oven, Range/Oven-Gas, Refrigerator, Self Cleaning Oven, Sump Pump, Washer
Flooring:
Carpeting, Wood
Fireplaces:
1
Fireplace:
Gas Fireplace, Living Room
Interior:
CeilBeam,Blinds,CODetect,CeilCath,AlrmFire,CeilHigh,SecurSys,SmokeDet,StallShw,TubShowr,WlkInCls,WndwTret
Exterior Features
Garage Space:
1-Car
Garage:
Attached Garage, Garage Door Opener
Driveway:
1 Car Width, Blacktop
Roof:
Asphalt Shingle
Exterior:
Vinyl Siding
Swimming Pool:
No
Pool:
n/a
Utilities
Heating System:
2 Units, Forced Hot Air, Multi-Zone
Heating Source:
Gas-Natural
Cooling:
2 Units, Central Air, Multi-Zone Cooling
Water Heater:
Gas
Water:
Public Water
Sewer:
Public Sewer
Services:
Garbage Included
Lot Features
Acres:
0.13
Lot Dimensions:
n/a
Lot Features:
n/a
School Information
Elementary:
Hughes
Middle:
Columbia
High School:
Governor
Community Information
County:
Union
Town:
Berkeley Heights Twp.
Neighborhood:
N/A
Application Fee:
n/a
Association Fee:
$465 - Monthly
Fee Includes:
Maintenance-Common Area, Trash Collection
Amenities:
n/a
Pets:
Yes
Financial Considerations
List Price:
$769,000
Tax Amount:
$14,228
Land Assessment:
$84,000
Build. Assessment:
$239,300
Total Assessment:
$323,300
Tax Rate:
4.40
Tax Year:
2025
Ownership Type:
Condominium
Listing Information
MLS ID:
4053244
List Date:
09-16-2026
Days On Market:
0
Listing Broker:
COMPASS NEW JERSEY, LLC
Listing Agent:
Bonnie Ramsey


Request More Information
Shawn and Diane Fox
RE/MAX American Dream
3108 Route 10 West
Denville, NJ 07834
Call: (973) 277-7853
Web: BerkshireHillsLiving.com
