16 Trinity Pl
Warren Twp, NJ 07059
Price: $1,895,000
GSMLS: 4053219Type: Single Family
Style: Colonial
Beds: 5
Baths: 4 Full & 1 Half
Garage: 3-Car
Year Built: 1998
Acres: 1.50
Property Tax: $28,909
Description
Open House Tomorrow 2PM–4PM.
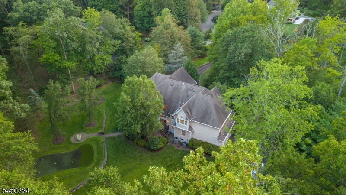
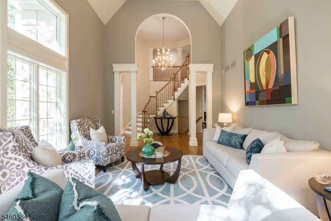
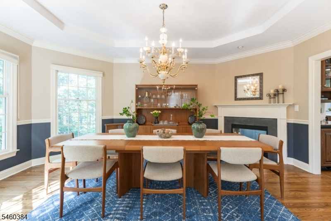
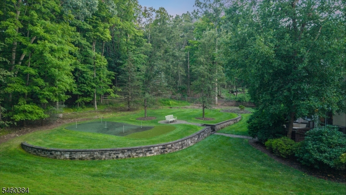
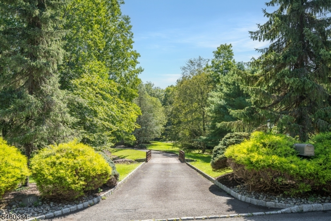
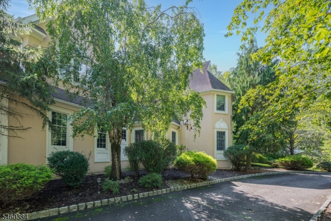
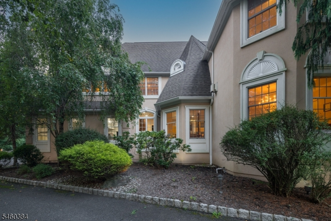
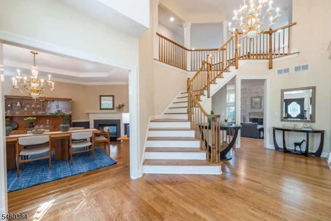
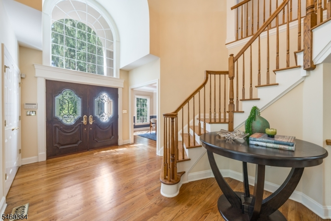
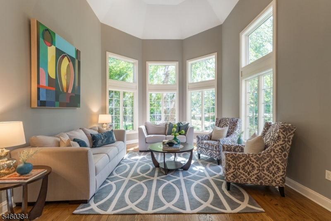
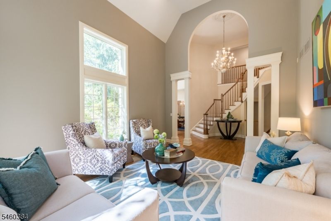
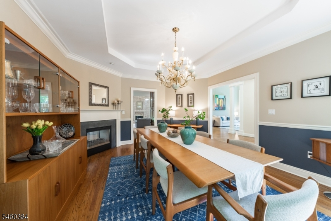
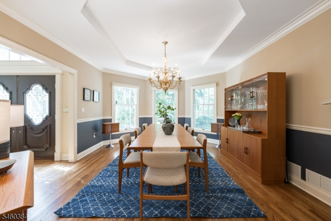
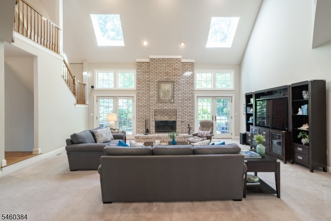
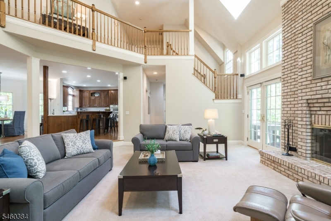
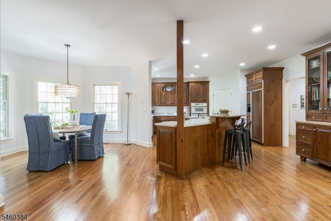
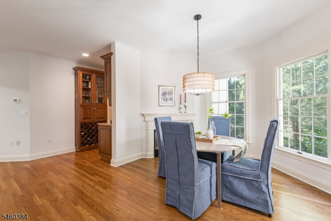
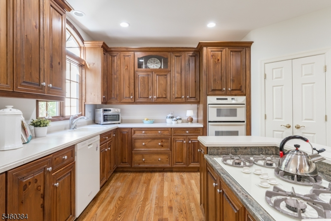
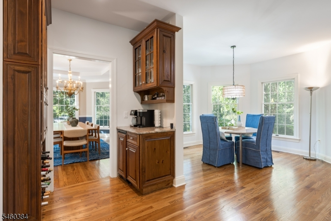
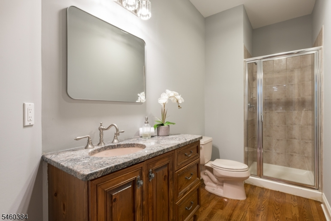
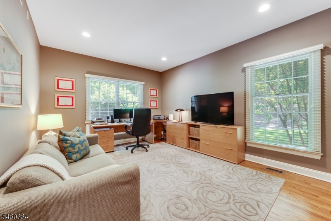
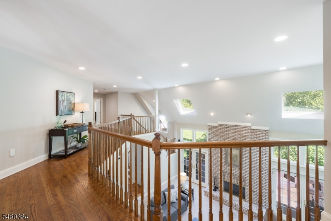
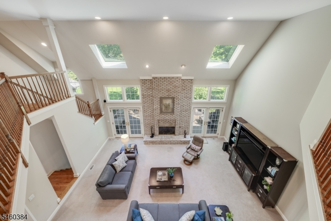
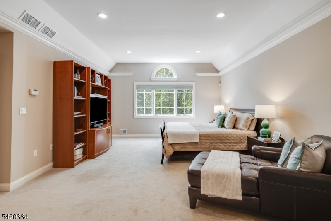
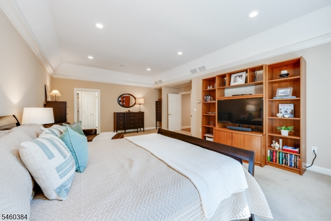
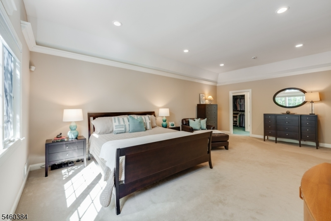
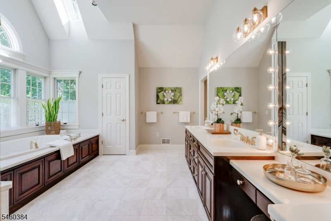
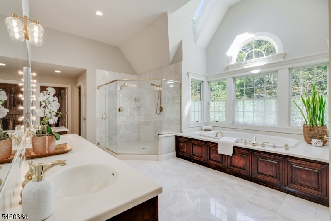
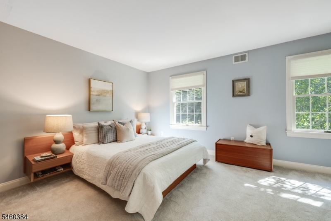
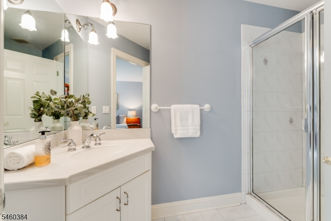
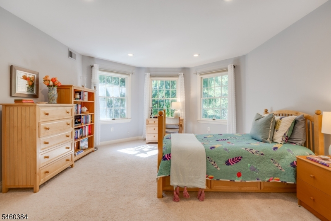
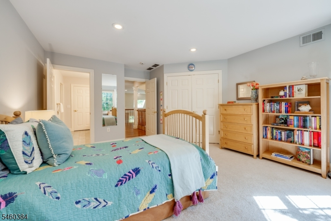
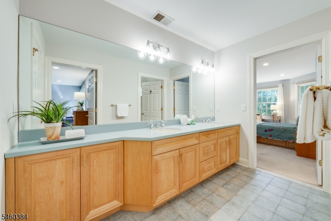
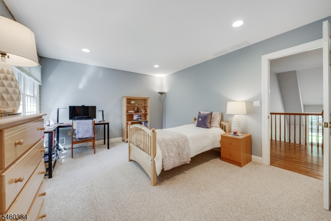
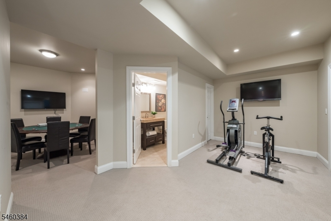
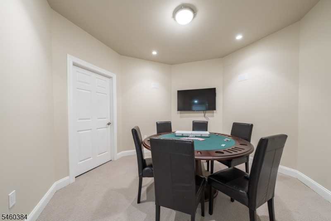
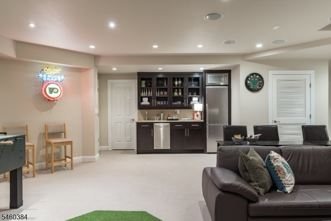
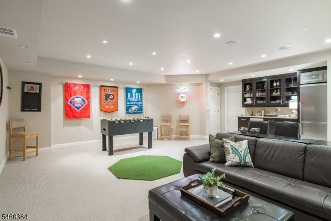
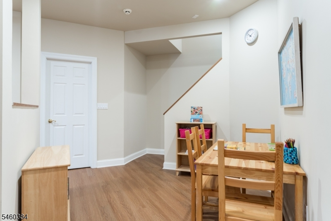
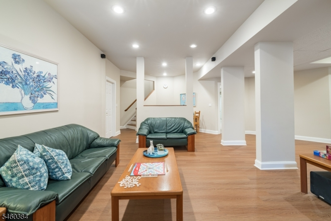
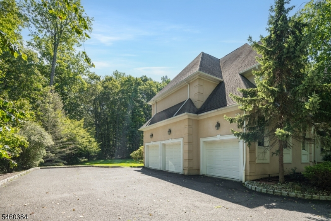
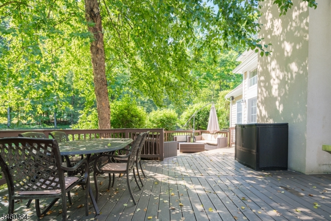
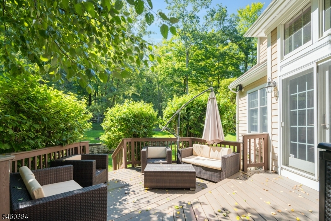
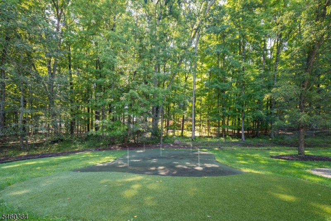
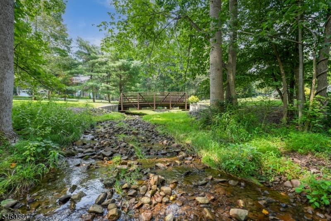
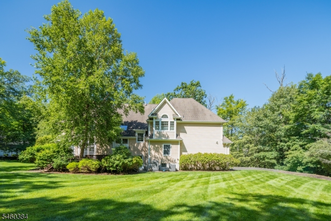
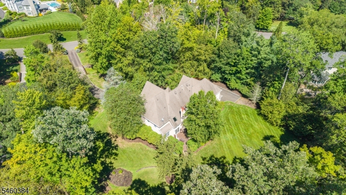
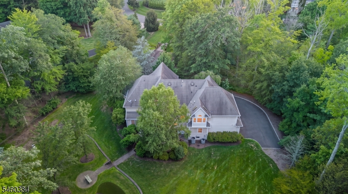
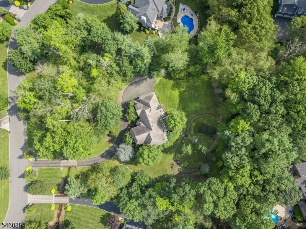
SPRAWLING 5-BED STORYBOOK COLONIAL NESTLED ON 1.5 PRIVATE ACRES IN PICTURESQUE WARREN NEIGHBORHOOD. Seamless blend of timeless charm & modern amenities, starting w/ long driveway winding over quaint bridge. Elegant 2-story Foyer flows into stunning Living Room w/ soaring conical ceiling & double-height Windows. Formal Dining Room w/ tray ceiling has double-sided gas fireplace that also adds warmth & ambiance to window-filled Breakfast Room. Gourmet Chef's Kitchen has expansive Center Island w/ Seating, cherry cabinetry, Pantry sized for Costco hauls. Overlooks spectacular 2-Story Family Room w/ striking brick wood-burning FP flanked by 2 sets of French doors w/ extra-tall transoms that open to composite wood Deck. Great indoor/outdoor flow! Skylights invite even more natural light, creating cozy & sun-filled space to gather or lounge. 1st Level also has Laundry Room, Bedroom/Office w/ adjacent Full Bath. Upstairs 2 generous bedrooms share Jack & Jill Full Bath. 3rd Bedroom has private En-Suite. Luxurious Primary Suite has 2 walk-in Custom Closets & spacious En-suite Bath w/ deep tub set in windowed nook. Ample Storage! Lower Level designed for entertaining & flexibility boasts massive Media Room w/ surround-sound speakers & fully equipped wet bar, Poker/Game Room & large Rec Room w/ lovely LVP flooring. Multiple staircases w/ direct access to 3-car Garage & lush, private Backyard w/ 5-hole putting green & ample room for garden or future pool. Don't miss 16 Trinity Place!Rooms Sizes
Kitchen:
21x16 First
Dining Room:
13x18 First
Living Room:
19x14 First
Family Room:
24x21 First
Den:
n/a
Bedroom 1:
18x23 Second
Bedroom 2:
17x12 Second
Bedroom 3:
13x18 Second
Bedroom 4:
16x17 Second
Room Levels
Basement:
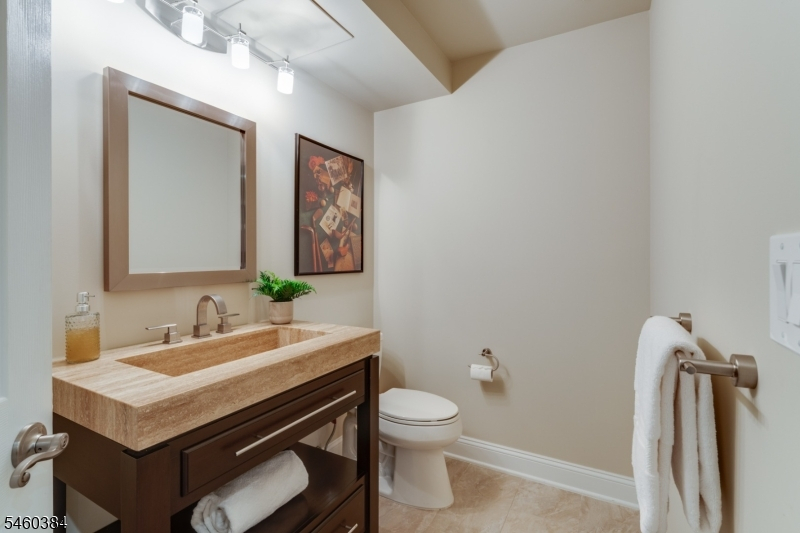
GameRoom,Media,PowderRm,RecRoom,Storage,Workshop
Ground:
n/a
Level 1:
1Bedroom,BathMain,Breakfst,DiningRm,FamilyRm,Foyer,GarEnter,Kitchen,Laundry,LivingRm,Pantry
Level 2:
4 Or More Bedrooms, Bath Main, Bath(s) Other
Level 3:
n/a
Level Other:
n/a
Room Features
Kitchen:
Center Island, Eat-In Kitchen, Pantry
Dining Room:
n/a
Master Bedroom:
Full Bath, Walk-In Closet
Bath:
n/a
Interior Features
Square Foot:
n/a
Year Renovated:
n/a
Basement:
Yes - Finished-Partially, French Drain, Full
Full Baths:
4
Half Baths:
1
Appliances:
Carbon Monoxide Detector, Central Vacuum, Dishwasher, Disposal, Dryer, Microwave Oven, Range/Oven-Gas, Refrigerator, Sump Pump, Washer
Flooring:
Tile, Vinyl-Linoleum, Wood
Fireplaces:
2
Fireplace:
Gas Fireplace
Interior:
Carbon Monoxide Detector, High Ceilings, Security System, Walk-In Closet
Exterior Features
Garage Space:
3-Car
Garage:
Attached Garage
Driveway:
Additional Parking
Roof:
Asphalt Shingle
Exterior:
ConcBrd,Stucco
Swimming Pool:
n/a
Pool:
n/a
Utilities
Heating System:
2 Units, Forced Hot Air
Heating Source:
Gas-Natural
Cooling:
Central Air, Multi-Zone Cooling
Water Heater:
Gas
Water:
Public Water
Sewer:
Public Sewer
Services:
n/a
Lot Features
Acres:
1.50
Lot Dimensions:
n/a
Lot Features:
n/a
School Information
Elementary:
n/a
Middle:
n/a
High School:
n/a
Community Information
County:
Somerset
Town:
Warren Twp.
Neighborhood:
n/a
Application Fee:
n/a
Association Fee:
n/a
Fee Includes:
n/a
Amenities:
n/a
Pets:
n/a
Financial Considerations
List Price:
$1,895,000
Tax Amount:
$28,909
Land Assessment:
$540,300
Build. Assessment:
$1,215,900
Total Assessment:
$1,756,200
Tax Rate:
1.75
Tax Year:
2025
Ownership Type:
Fee Simple
Listing Information
MLS ID:
4053219
List Date:
09-16-2026
Days On Market:
2
Listing Broker:
KELLER WILLIAMS REALTY
Listing Agent:
Scott Shuman


Request More Information
Shawn and Diane Fox
RE/MAX American Dream
3108 Route 10 West
Denville, NJ 07834
Call: (973) 277-7853
Web: BerkshireHillsLiving.com
