39 Oberlin St
Maplewood Twp, NJ 07040
Price: $1,050,000
GSMLS: 4053198Type: Single Family
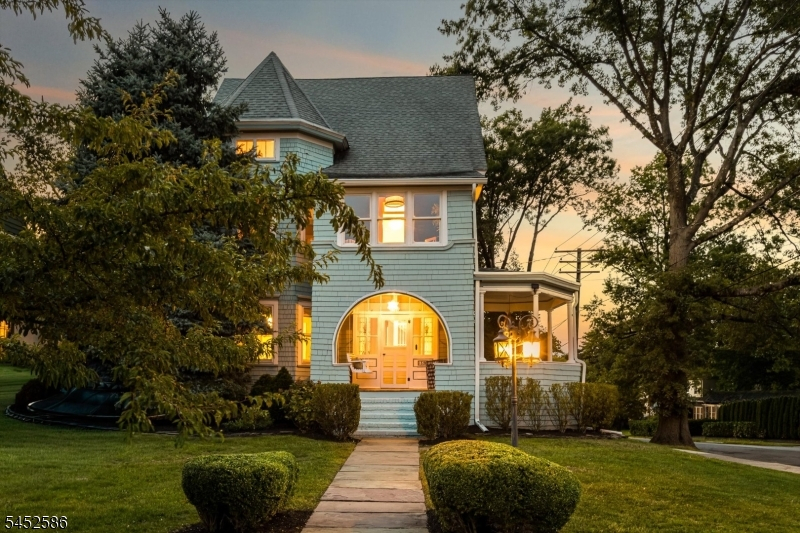
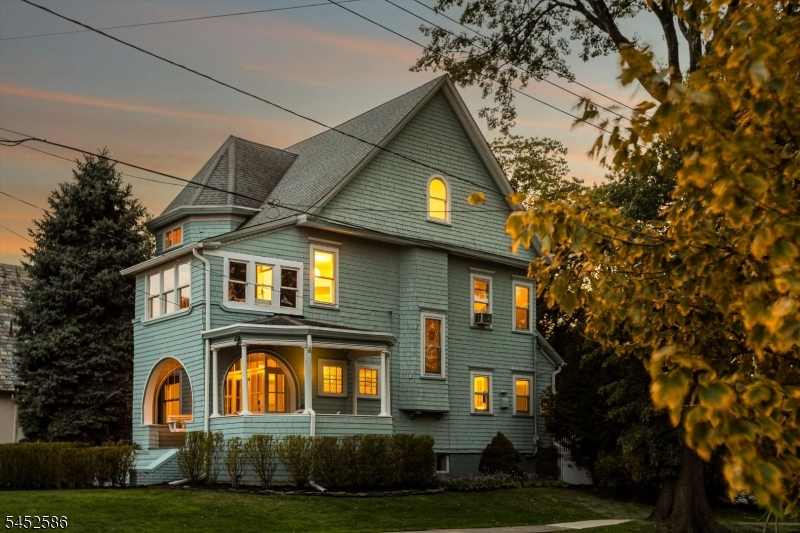
Style: Victorian
Beds: 5
Baths: 2 Full & 1 Half
Garage: 2-Car
Year Built: 1898
Acres: 0.17
Property Tax: $21,527
Description
Open House Friday 6PM–7PM.
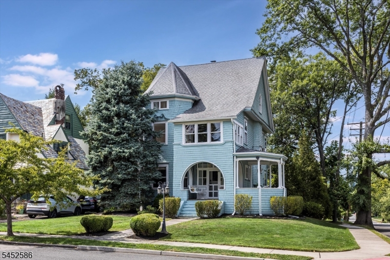
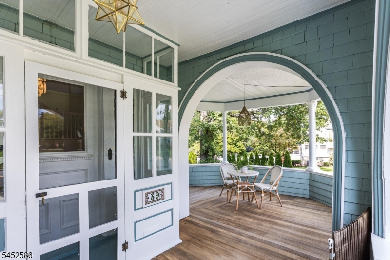
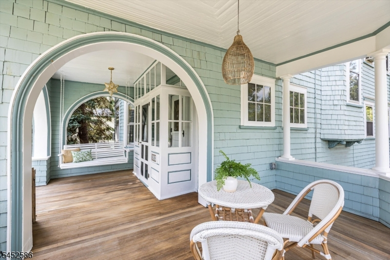
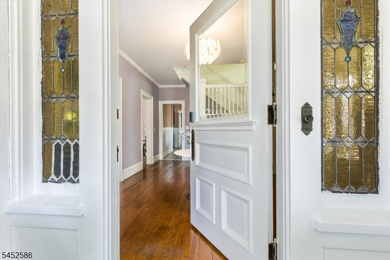
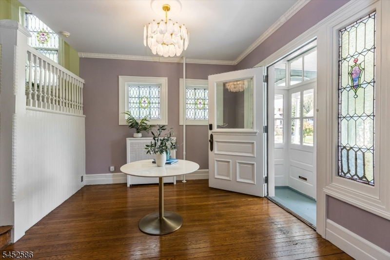
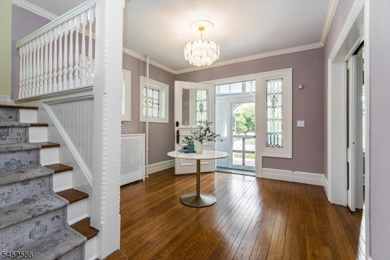
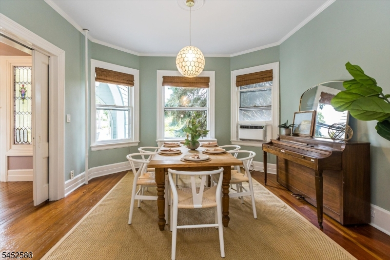
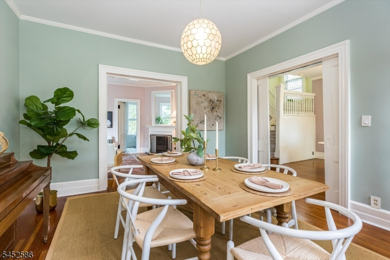
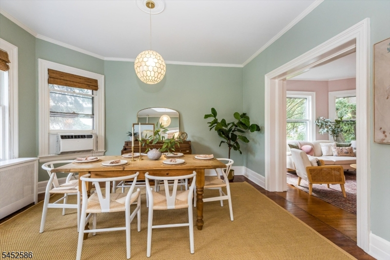
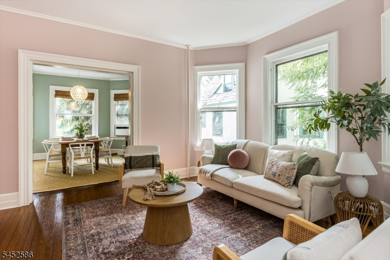
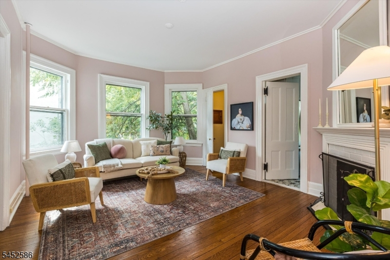
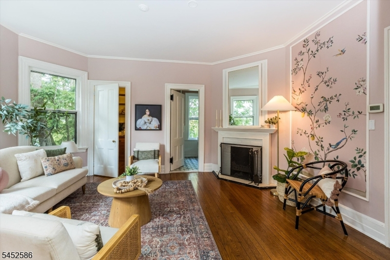
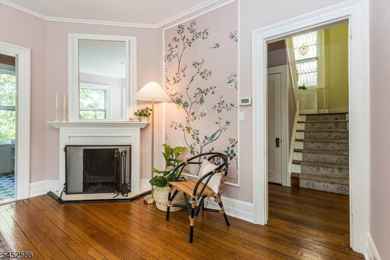
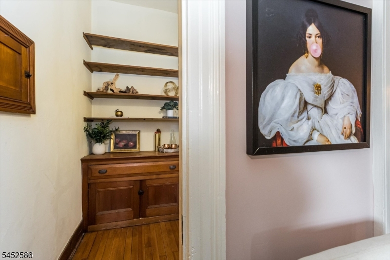
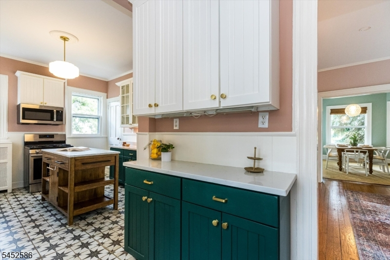
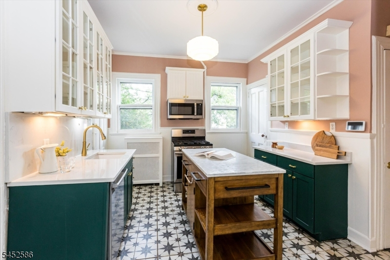
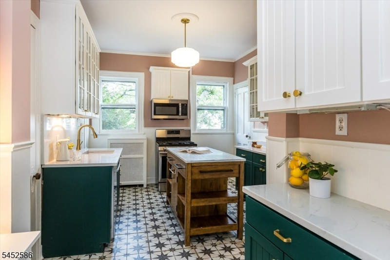
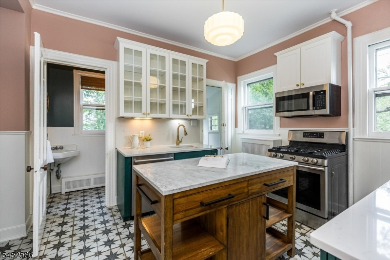
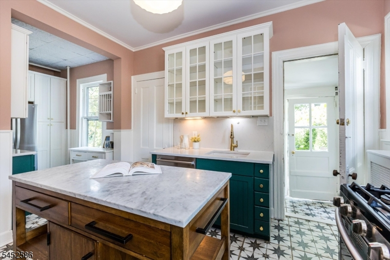
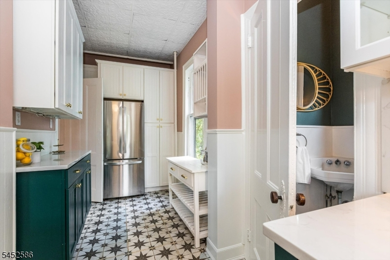
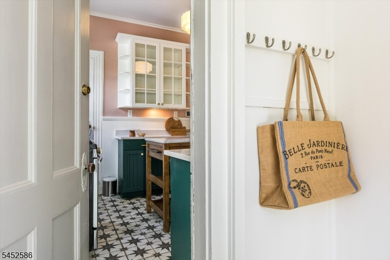
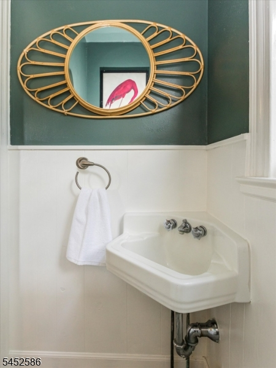
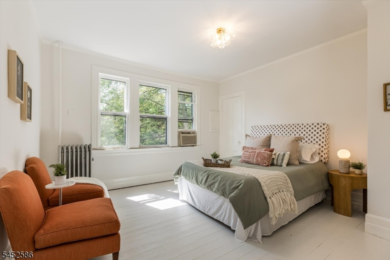
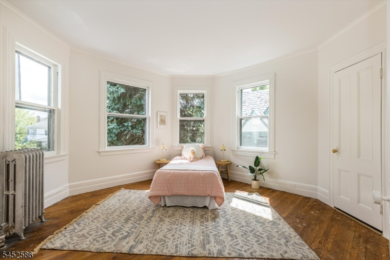
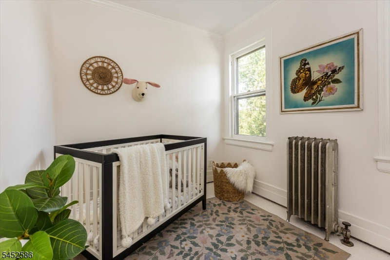
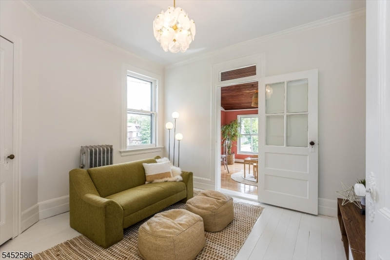
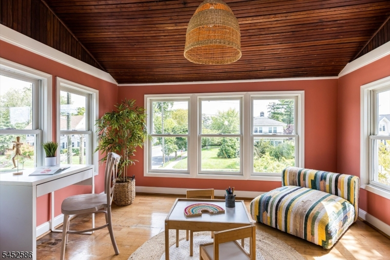
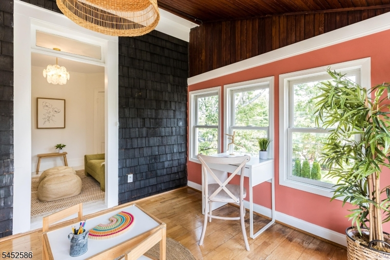
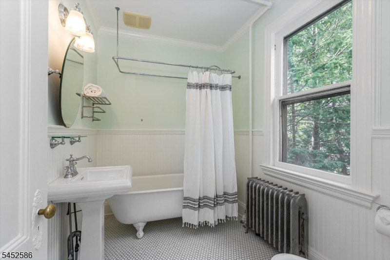
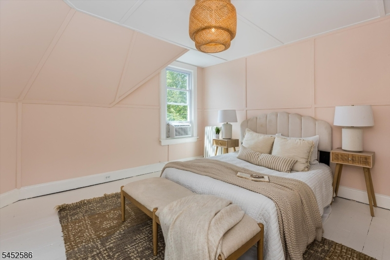
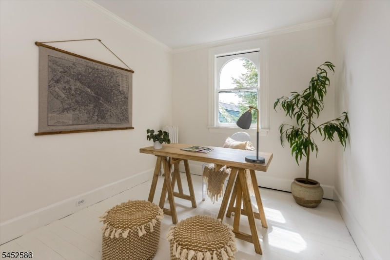
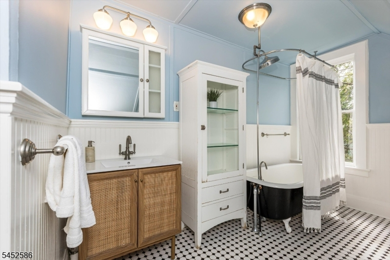
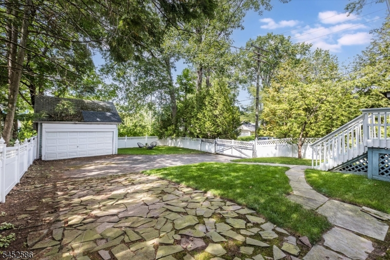
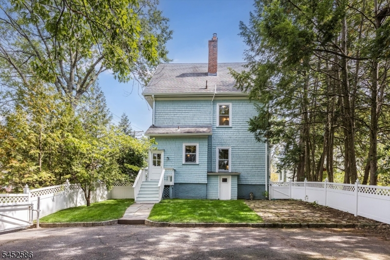
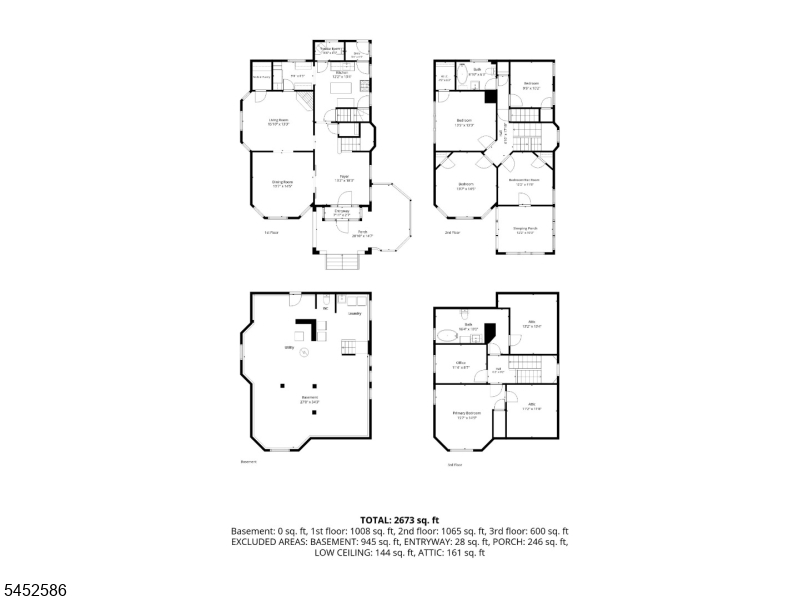
A truly special Victorian in the heart of Maplewood's beloved, close-knit College Hill neighborhood, this move-in ready home offers 5 bedrooms, 2.1 bathrooms and more than 125 years of history, warmth, and genuine character. Built in 1898 on what was once a cherry farm, this remarkable home is filled with sweet details rarely found today. A wonderful wrap-around front porch welcomes you into gracious interiors with beautiful original woodwork, leaded-glass windows, pocket doors, and timeless architectural craftsmanship throughout. Generous first floor living and entertaining spaces flow into an updated kitchen with granite countertops, stainless steel appliances, and modernized half-bath. A spacious second floor features 4 bedrooms; one with an adjoining enclosed "sleeping porch, perfect for work or play; and a large full hall bath. The third floor has a lovely bedroom escape, additional bonus/office space, and another full bath, creating the potential for a large primary suite or work-from-home oasis. This very well maintained and updated home has plenty of additional storage areas on the 3rd floor and basement as well as a lush and private backyard space. Ideally located with convenient access to Maplewood Village, restaurants, shops, parks and NYC transportation. A rare opportunity to own an enduring piece of Maplewood history with the space, character, and warmth that make definitive homes so unforgettable.Rooms Sizes
Kitchen:
12x13 First
Dining Room:
13x14 First
Living Room:
15x13 First
Family Room:
n/a
Den:
n/a
Bedroom 1:
15x14 Third
Bedroom 2:
13x14 Second
Bedroom 3:
13x13 Second
Bedroom 4:
9x10 Second
Room Levels
Basement:
Laundry Room, Storage Room, Toilet, Utility Room, Walkout
Ground:
n/a
Level 1:
Dining Room, Entrance Vestibule, Foyer, Kitchen, Living Room, Pantry, Porch, Powder Room
Level 2:
4 Or More Bedrooms, Bath Main, Office
Level 3:
1 Bedroom, Bath(s) Other, Office, Storage Room
Level Other:
n/a
Room Features
Kitchen:
Eat-In Kitchen, Pantry
Dining Room:
Formal Dining Room
Master Bedroom:
n/a
Bath:
n/a
Interior Features
Square Foot:
n/a
Year Renovated:
n/a
Basement:
Yes - Full, Unfinished
Full Baths:
2
Half Baths:
1
Appliances:
Carbon Monoxide Detector, Cooktop - Gas, Dishwasher, Disposal, Dryer, Freezer-Freestanding, Microwave Oven, Range/Oven-Electric, Refrigerator, Washer
Flooring:
Tile, Wood
Fireplaces:
1
Fireplace:
Dining Room, Wood Burning
Interior:
Carbon Monoxide Detector, Security System, Smoke Detector
Exterior Features
Garage Space:
2-Car
Garage:
Detached Garage
Driveway:
1 Car Width, 2 Car Width
Roof:
Asphalt Shingle
Exterior:
Wood Shingle
Swimming Pool:
No
Pool:
n/a
Utilities
Heating System:
Radiators - Steam
Heating Source:
Gas-Natural
Cooling:
Wall A/C Unit(s), Window A/C(s)
Water Heater:
Gas
Water:
Public Water
Sewer:
Public Sewer
Services:
Cable TV Available, Garbage Extra Charge
Lot Features
Acres:
0.17
Lot Dimensions:
50X150
Lot Features:
Corner, Level Lot, Open Lot
School Information
Elementary:
n/a
Middle:
n/a
High School:
COLUMBIA
Community Information
County:
Essex
Town:
Maplewood Twp.
Neighborhood:
n/a
Application Fee:
n/a
Association Fee:
n/a
Fee Includes:
n/a
Amenities:
n/a
Pets:
n/a
Financial Considerations
List Price:
$1,050,000
Tax Amount:
$21,527
Land Assessment:
$381,900
Build. Assessment:
$514,700
Total Assessment:
$896,600
Tax Rate:
2.40
Tax Year:
2025
Ownership Type:
Fee Simple
Listing Information
MLS ID:
4053198
List Date:
09-16-2026
Days On Market:
0
Listing Broker:
KELLER WILLIAMS REALTY
Listing Agent:
Vanessa Pollock


Request More Information
Shawn and Diane Fox
RE/MAX American Dream
3108 Route 10 West
Denville, NJ 07834
Call: (973) 277-7853
Web: BerkshireHillsLiving.com
