82 Albert Ct
Randolph Twp, NJ 07869
Price: $799,000
GSMLS: 4053108Type: Condo/Townhouse/Co-op
Style: Multi Floor Unit
Beds: 3
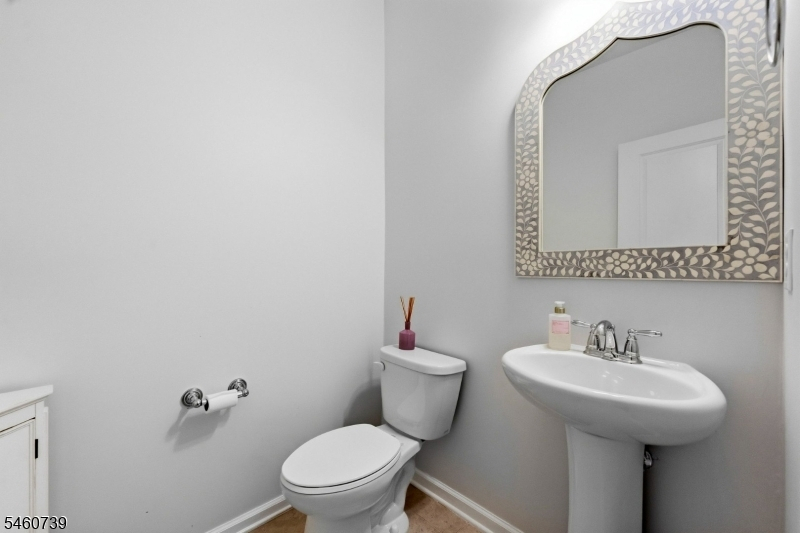
Baths: 2 Full & 1 Half
Garage: 2-Car
Year Built: 2017
Acres: 0.00
Property Tax: $15,269
Description
Open House Saturday 12PM–2PM.
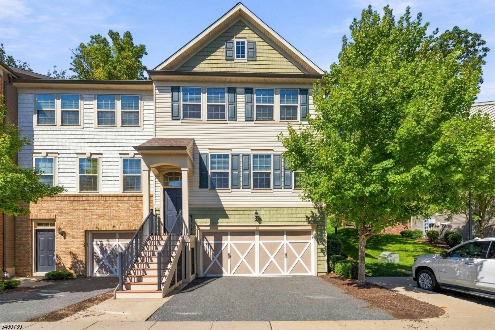
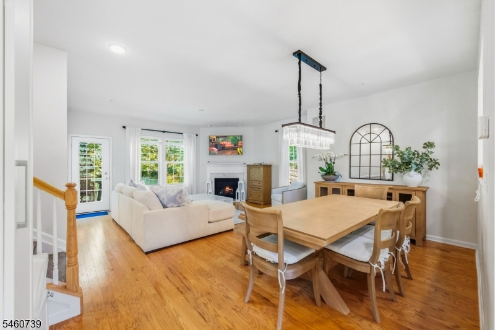
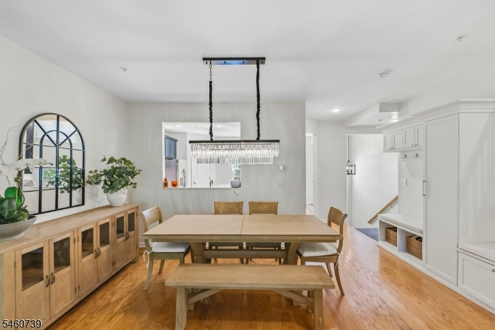
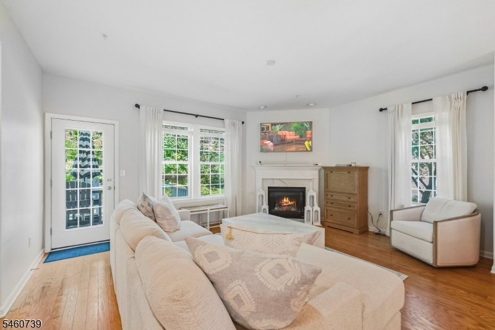
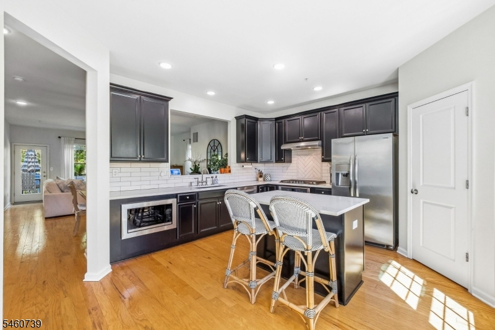
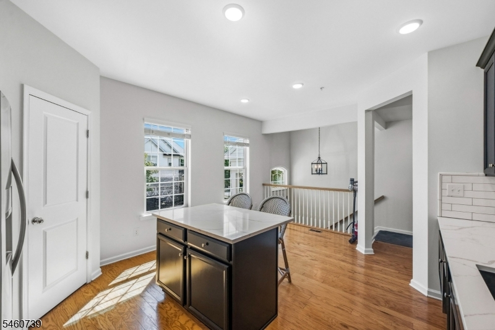
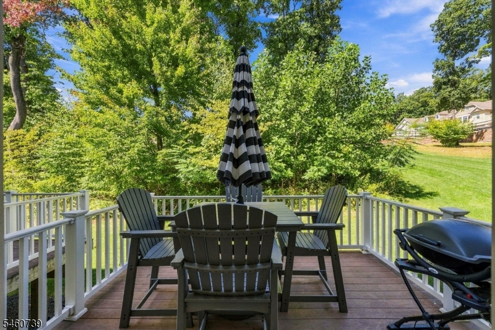
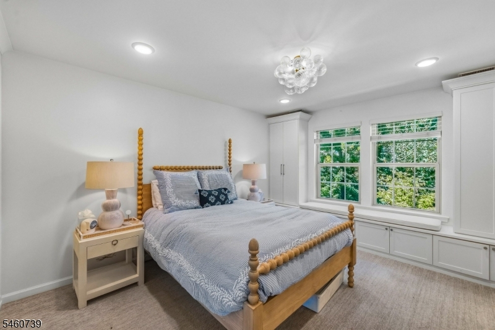
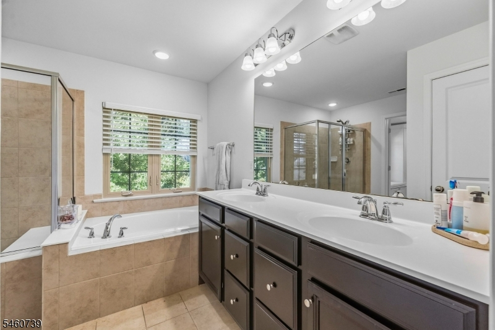
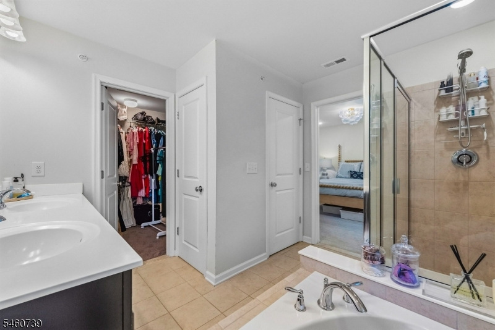
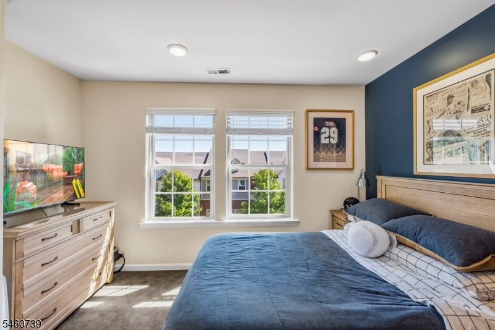
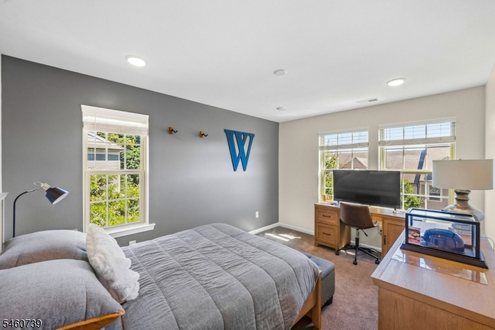
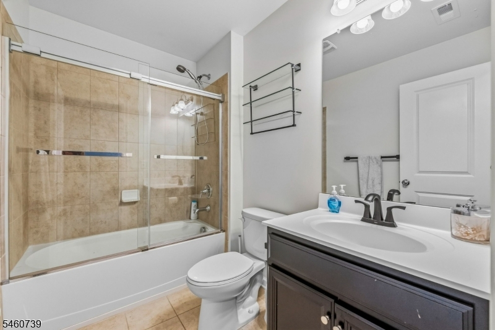
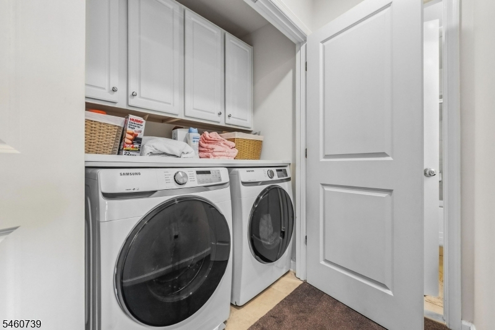
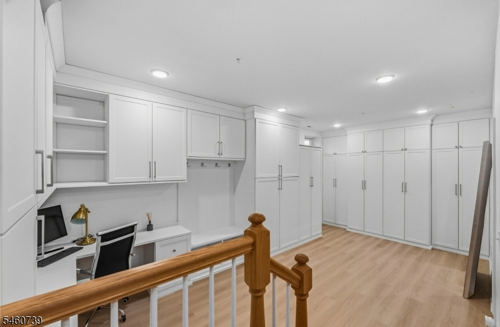
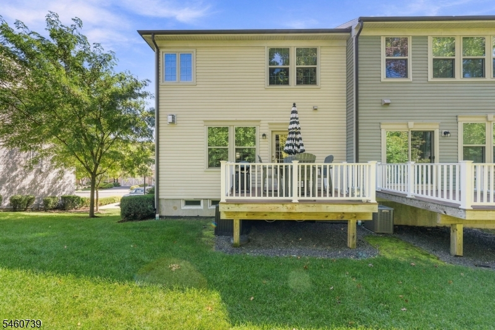
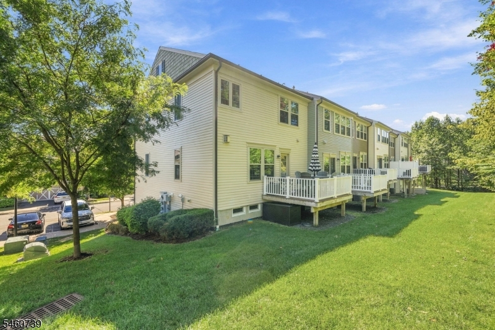
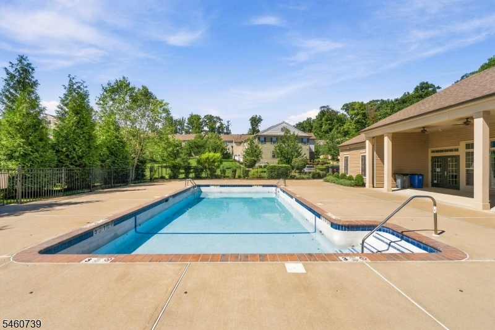
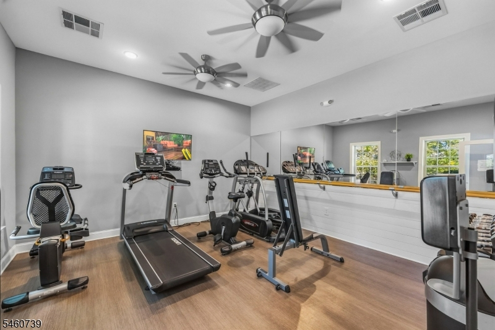
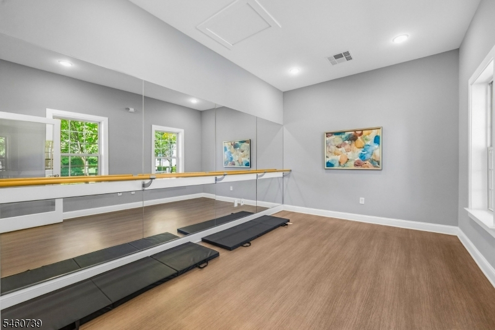
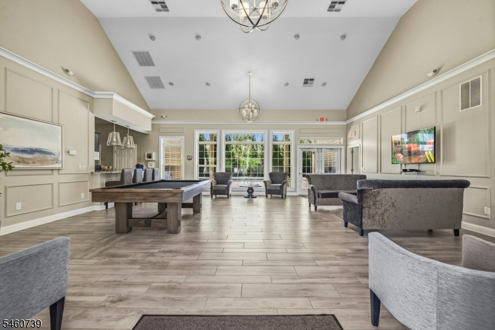
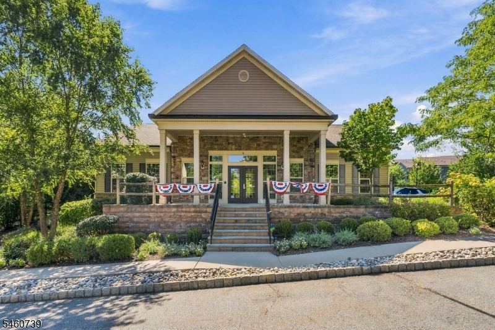
PREMIUM END UNIT & BEAUTIFULLY UPGRADED! Filled with natural light throughout, this move-in-ready 3-bedroom, 2.5-bath townhome in desirable Kensington Square offers modern finishes, exceptional storage and a private setting. The main level features an upgraded kitchen with quartz countertops and custom pantry, flowing seamlessly into a bright and inviting living and dining area with a beautiful fireplace and direct access to the private deck overlooking peaceful wooded views. Upstairs, the Primary Suite features custom closet built-ins, a walk-in closet and spacious bath with large soaking tub. The additional full bath features a newly installed glass shower enclosure, while convenient third-floor laundry includes newer high-capacity washer and dryer. The finished basement provides versatile additional living space with extensive California Closets built-ins offering exceptional storage and flexibility. Other highlights include a 2-car garage with upgraded flooring and storage, plus a tankless hot water heater. Enjoy community amenities including a pool, fitness center and clubhouse. Modern living, abundant natural light, privacy and thoughtful upgrades in a prime end-unit location!Rooms Sizes
Kitchen:
First
Dining Room:
First
Living Room:
First
Family Room:
Basement
Den:
Basement
Bedroom 1:
Second
Bedroom 2:
Second
Bedroom 3:
Second
Bedroom 4:
n/a
Room Levels
Basement:
n/a
Ground:
n/a
Level 1:
n/a
Level 2:
n/a
Level 3:
n/a
Level Other:
n/a
Room Features
Kitchen:
Breakfast Bar, Center Island, Pantry, Separate Dining Area
Dining Room:
n/a
Master Bedroom:
Full Bath, Walk-In Closet
Bath:
Soaking Tub
Interior Features
Square Foot:
n/a
Year Renovated:
n/a
Basement:
Yes - Finished
Full Baths:
2
Half Baths:
1
Appliances:
Carbon Monoxide Detector, Cooktop - Gas, Dishwasher, Dryer, Instant Hot Water, Refrigerator, Washer
Flooring:
Carpeting, Tile, Wood
Fireplaces:
1
Fireplace:
Living Room
Interior:
Blinds
Exterior Features
Garage Space:
2-Car
Garage:
Attached Garage
Driveway:
2 Car Width, Blacktop
Roof:
Asphalt Shingle
Exterior:
Vinyl Siding
Swimming Pool:
Yes
Pool:
Association Pool
Utilities
Heating System:
1 Unit, Forced Hot Air
Heating Source:
Gas-Natural
Cooling:
1 Unit, Central Air
Water Heater:
Gas
Water:
Public Water
Sewer:
Public Sewer
Services:
n/a
Lot Features
Acres:
0.00
Lot Dimensions:
n/a
Lot Features:
Corner
School Information
Elementary:
Center Grove School (K-5)
Middle:
Randolph Middle School (6-8)
High School:
Randolph High School (9-12)
Community Information
County:
Morris
Town:
Randolph Twp.
Neighborhood:
Kensington
Application Fee:
n/a
Association Fee:
$495 - Monthly
Fee Includes:
Maintenance-Common Area, Maintenance-Exterior, See Remarks, Snow Removal, Trash Collection
Amenities:
Billiards Room, Club House, Exercise Room, Pool-Outdoor
Pets:
Yes
Financial Considerations
List Price:
$799,000
Tax Amount:
$15,269
Land Assessment:
$130,000
Build. Assessment:
$390,800
Total Assessment:
$520,800
Tax Rate:
2.93
Tax Year:
2025
Ownership Type:
Condominium
Listing Information
MLS ID:
4053108
List Date:
09-16-2026
Days On Market:
0
Listing Broker:
KELLER WILLIAMS CITY LIFE REALTY
Listing Agent:
Taylor Wrede




Request More Information
Shawn and Diane Fox
RE/MAX American Dream
3108 Route 10 West
Denville, NJ 07834
Call: (973) 277-7853
Web: BerkshireHillsLiving.com
