520 Centre St
South Orange Village Twp, NJ 07079
Price: $1,199,000
GSMLS: 4053073Type: Single Family
Style: Colonial
Beds: 5
Baths: 4 Full
Garage: 3-Car
Year Built: 1919
Acres: 0.62
Property Tax: $30,020
Description
Open House Tomorrow 11AM–1PM.
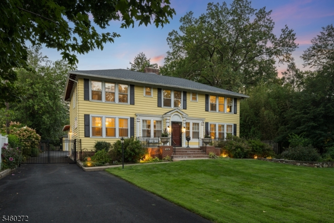
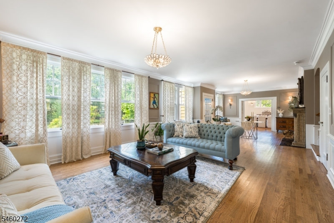
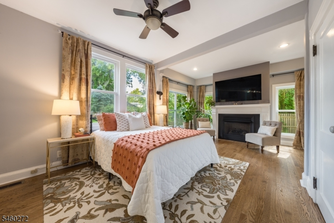
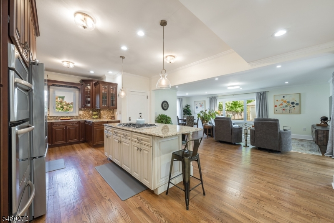
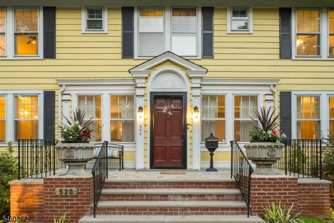
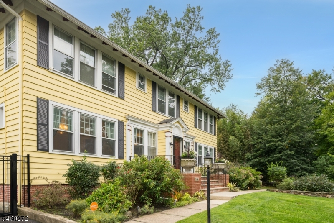
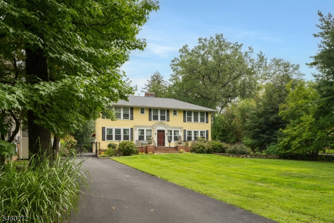
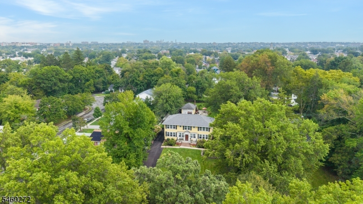
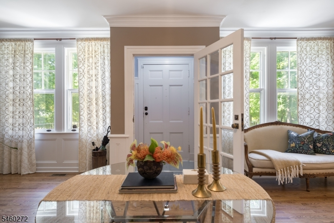
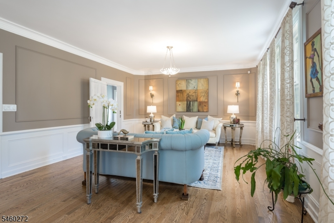
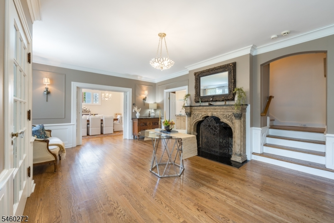
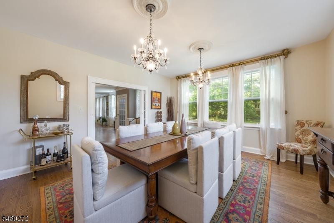
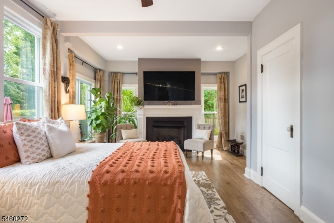
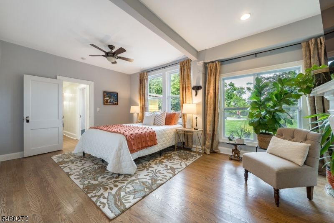
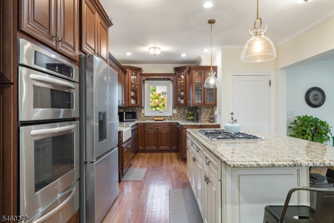
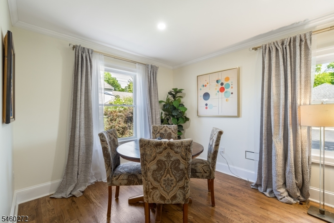
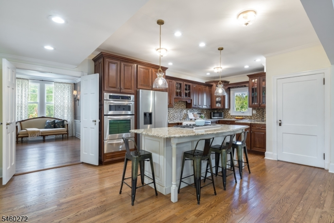
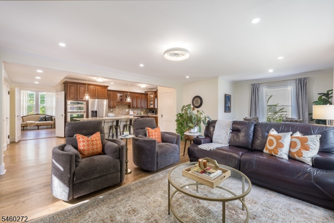
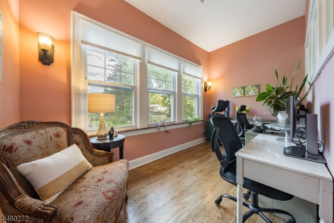
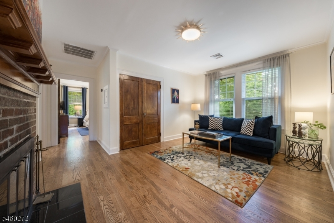
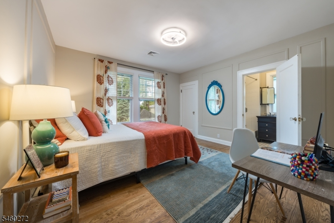
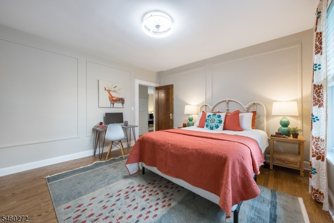
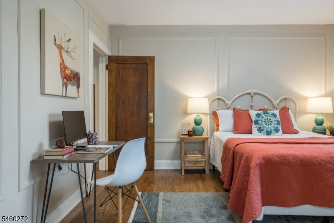
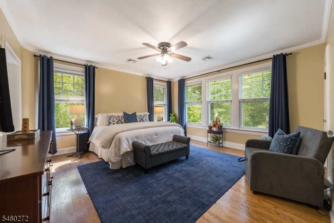
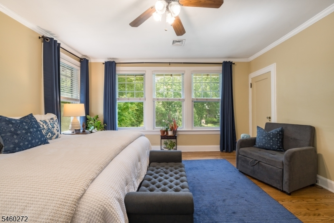
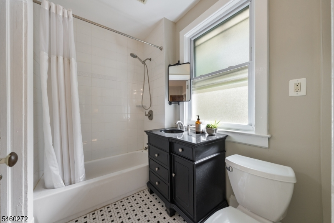
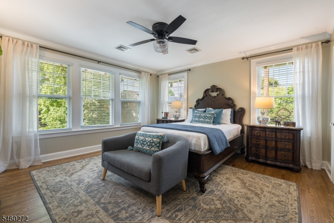
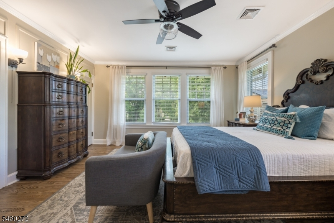
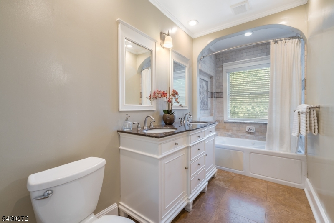
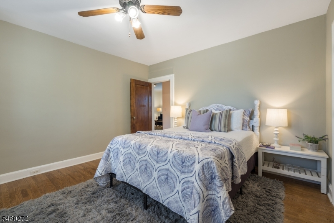
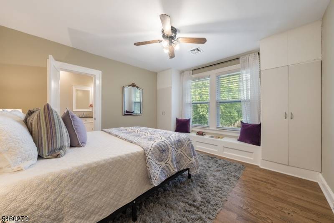
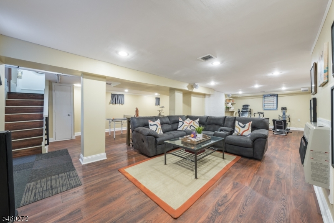
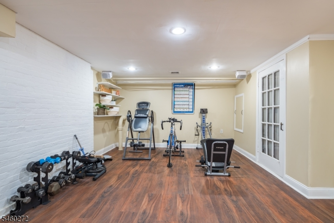
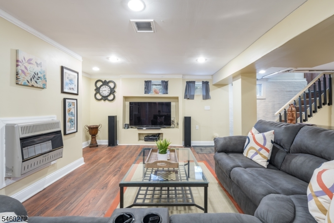
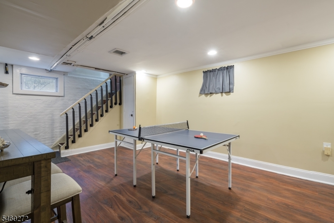
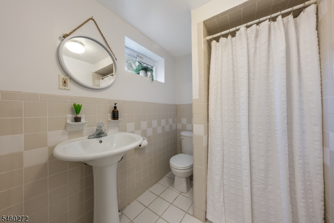
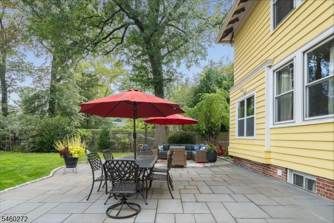
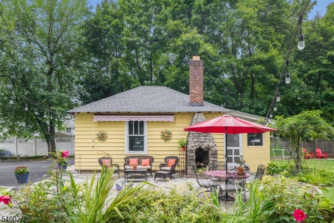
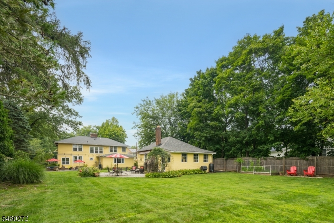
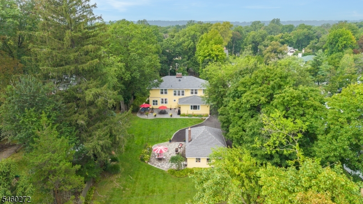
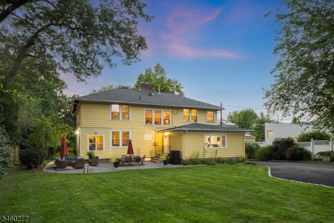
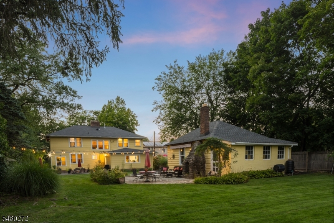
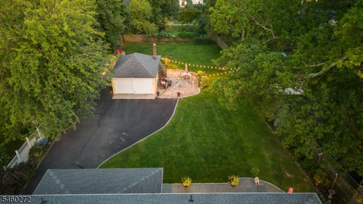
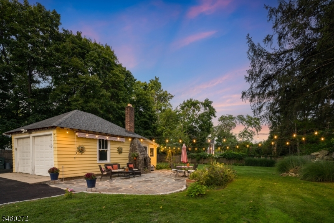
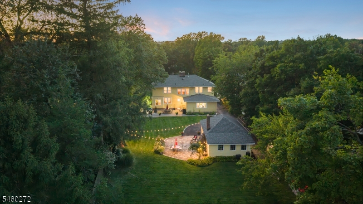
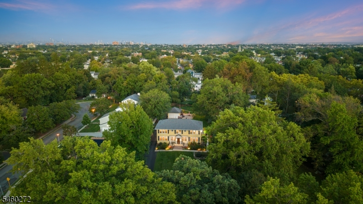
GORGEOUS EARLY 1900s 5-BEDROOM / 4 FULL BATH HOME, PERCHED ON IMPRESSIVE .6-ACRE PROPERTY IN HISTORIC MONTROSE SECTION OF SOUTH ORANGE. Thoughtfully updated for modern living w/ many original details. Formal Living Room greets w/ large Windows & stunning woodburning FP. Elegant Dining Room boasts glass pocket doors, 2 crystal chandeliers hanging from ceiling medallions & charming leaded-glass Windows. Seamlessly flow into huge open concept Family Room/Breakfast Nook (both added 2025). Chef's Kitchen is true heart of home & perfect for entertaining. Property has 2 expansive Patios & sprawling, fully fenced, lovingly maintained Backyard w/ plenty of space for play, gardening, parties. Flexible floorplan inc. 1st Floor Bedroom w/ gas FP tucked next to updated Full Hall Bath. Upstairs, secluded Home Office boasts lovely stained-glass Windows & Sitting Area w/ woodburning FP is cozy spot to sip morning coffee. Generous Primary Bedroom has 5 large Windows, 2 large custom Walk-In Closets. Bright En-Suite Bath w/ double vanity, jetted tub/Shower opens to 4th Bedroom w/ built in closets! 2 more Bedrooms w/ Walk-In Closets share pretty Full Bath w/ tub/shower. Lower Level finished w/ recessed lighting & LVP flooring has large Recreation Room, Laundry Room, Full Bath. Oversize 3-car Garage. Meticulously maintained inside & out. Incredibly located near South Orange & Mountain train stations, Jitney service, parks, restaurants & shops, 520 Centre Street checks every box!Rooms Sizes
Kitchen:
23x13 First
Dining Room:
5x5 First
Living Room:
38x15 First
Family Room:
18x16 First
Den:
n/a
Bedroom 1:
15x15 Second
Bedroom 2:
13x13 Second
Bedroom 3:
13x13 Second
Bedroom 4:
15x15 Second
Room Levels
Basement:
Bath(s) Other, Laundry Room, Rec Room, Utility Room
Ground:
n/a
Level 1:
1Bedroom,BathMain,Breakfst,DiningRm,Vestibul,FamilyRm,Kitchen,LivingRm,MudRoom
Level 2:
4+Bedrms,BathMain,BathOthr,Office,SittngRm
Level 3:
n/a
Level Other:
n/a
Room Features
Kitchen:
Center Island, Eat-In Kitchen
Dining Room:
n/a
Master Bedroom:
Full Bath, Walk-In Closet
Bath:
Jetted Tub, Tub Shower
Interior Features
Square Foot:
n/a
Year Renovated:
n/a
Basement:
Yes - Finished, French Drain
Full Baths:
4
Half Baths:
0
Appliances:
Cooktop - Gas, Dishwasher, Refrigerator, Sump Pump, Wall Oven(s) - Gas
Flooring:
Tile, Vinyl-Linoleum, Wood
Fireplaces:
3
Fireplace:
Gas Fireplace, Living Room, See Remarks, Wood Burning
Interior:
CODetect,JacuzTyp,SecurSys,SmokeDet,TubShowr,WlkInCls
Exterior Features
Garage Space:
3-Car
Garage:
Detached Garage, Oversize Garage
Driveway:
Additional Parking
Roof:
Asphalt Shingle
Exterior:
Wood
Swimming Pool:
n/a
Pool:
n/a
Utilities
Heating System:
Forced Hot Air, Multi-Zone
Heating Source:
Gas-Natural
Cooling:
Central Air, Multi-Zone Cooling
Water Heater:
n/a
Water:
Public Water
Sewer:
Public Sewer
Services:
n/a
Lot Features
Acres:
0.62
Lot Dimensions:
n/a
Lot Features:
n/a
School Information
Elementary:
n/a
Middle:
n/a
High School:
COLUMBIA
Community Information
County:
Essex
Town:
South Orange Village Twp.
Neighborhood:
Montrose
Application Fee:
n/a
Association Fee:
n/a
Fee Includes:
n/a
Amenities:
n/a
Pets:
n/a
Financial Considerations
List Price:
$1,199,000
Tax Amount:
$30,020
Land Assessment:
$567,000
Build. Assessment:
$594,800
Total Assessment:
$1,161,800
Tax Rate:
2.58
Tax Year:
2025
Ownership Type:
Fee Simple
Listing Information
MLS ID:
4053073
List Date:
09-16-2026
Days On Market:
0
Listing Broker:
KELLER WILLIAMS REALTY
Listing Agent:
Scott Shuman


Request More Information
Shawn and Diane Fox
RE/MAX American Dream
3108 Route 10 West
Denville, NJ 07834
Call: (973) 277-7853
Web: BerkshireHillsLiving.com
