211 Marcella Rd
Parsippany-Troy Hills Twp, NJ 07054
Price: $570,000
GSMLS: 4053042Type: Single Family
Style: Cape Cod
Beds: 3
Baths: 2 Full
Garage: No
Year Built: 1940
Acres: 0.18
Property Tax: $8,884
Description
Open House Sunday 1PM–4PM.
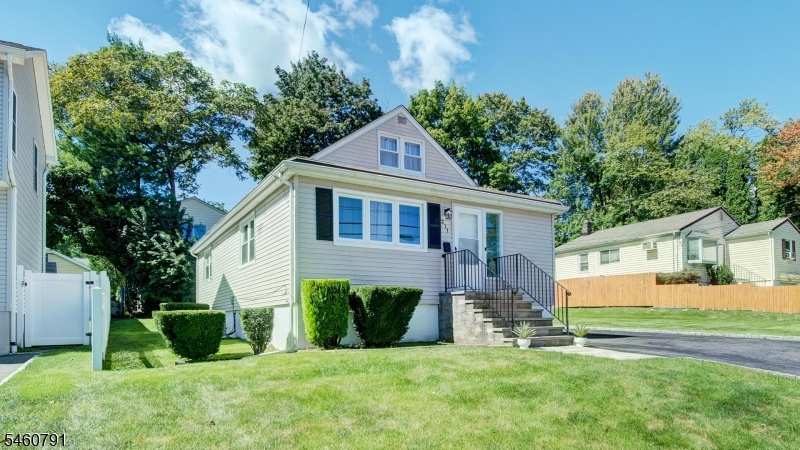
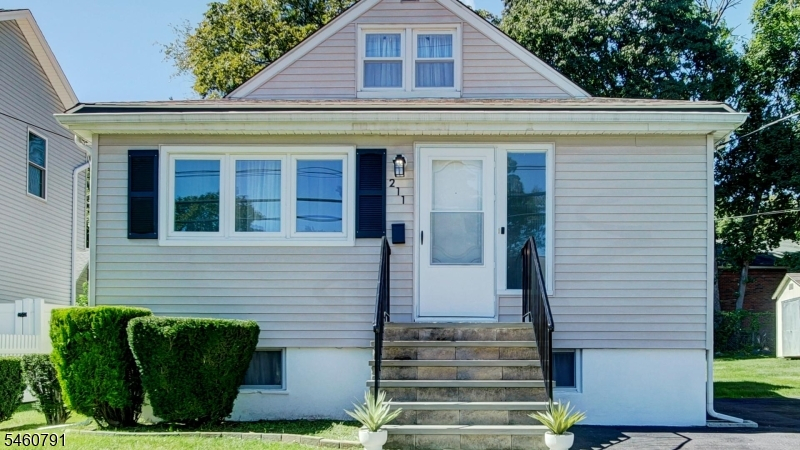
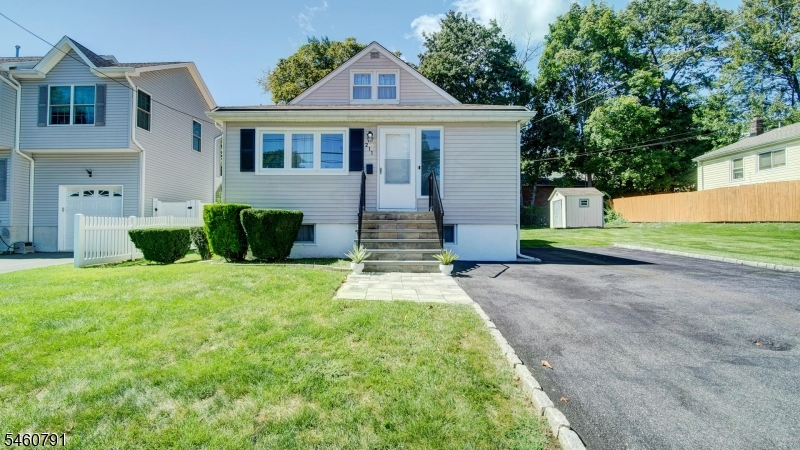
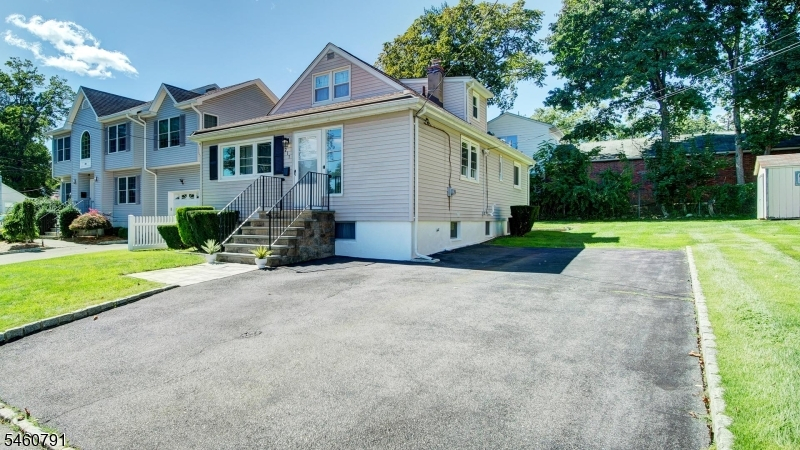
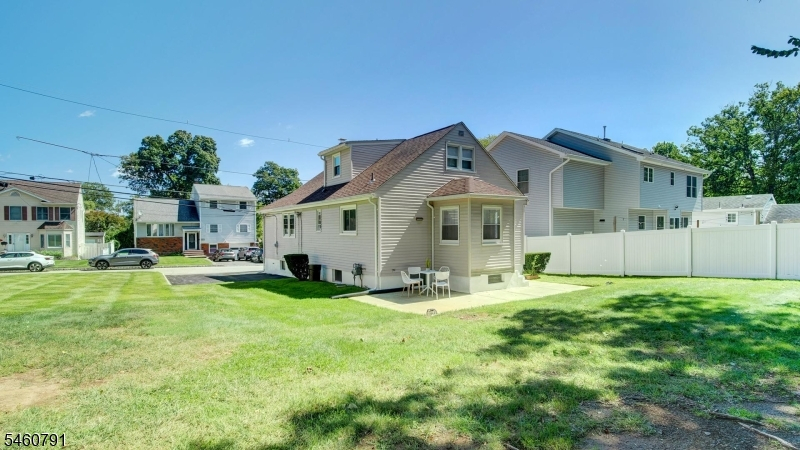
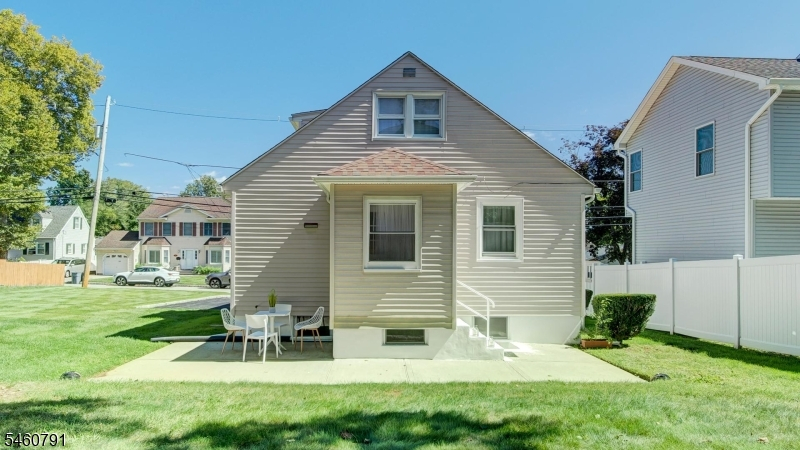
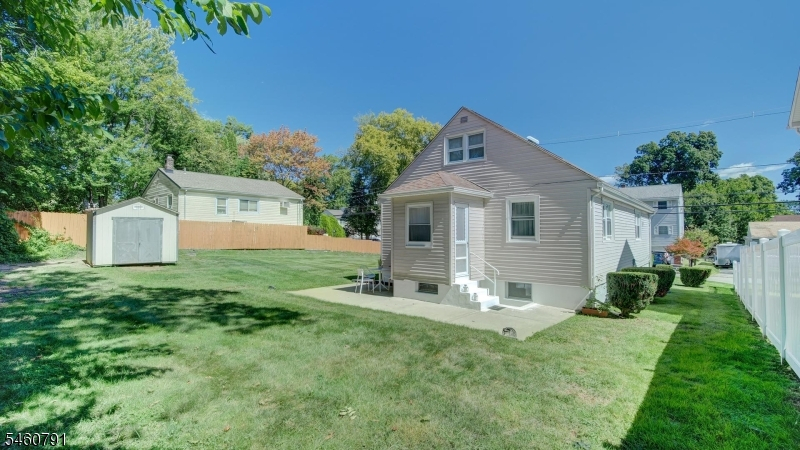
Welcome home! Beautifully updated and move-in ready, this 3 bedroom, 2 full bath home in desirable Lake Parsippany community offers a wonderful combination of comfort, charm and convenience. Bluestone front steps welcome you into the foyer featuring a walk-in coat closet, followed by a warm and inviting living room. Fresh neutral paint and beautiful new luxury vinyl plank flooring create a bright, welcoming feel. The main level features a formal dining room and a spacious eat-in kitchen with ample cabinetry, subway tile backsplash & new stainless-steel appliances. A first floor primary bedroom & updated full bath offer added flexibility, while the sun filled mudroom provides convenient access to the backyard. Upstairs, you'll find two additional bedrooms, a second updated full bath & attic storage. The full unfinished walkout basement offers laundry, utility and abundant storage space, along with plenty of potential to create a future recreation area or additional usable space. Step outside to enjoy the lovely backyard with a patio perfect for relaxing, entertaining or outdoor dining, plus a storage shed. Additional highlights include natural gas heat, central air and energy efficient windows. Major improvements include the roof, HVAC and water heater, all replaced in 2019. Prime location near major highways, NYC transportation, shopping, dining and all the Lake Parsippany area has to offer. Move right in and make this beautiful home your own!Rooms Sizes
Kitchen:
First
Dining Room:
First
Living Room:
First
Family Room:
n/a
Den:
n/a
Bedroom 1:
First
Bedroom 2:
Second
Bedroom 3:
Second
Bedroom 4:
n/a
Room Levels
Basement:
Laundry Room, Storage Room, Utility Room, Walkout
Ground:
n/a
Level 1:
1Bedroom,BathMain,DiningRm,Foyer,Kitchen,LivingRm,MudRoom
Level 2:
2 Bedrooms, Attic, Bath(s) Other
Level 3:
n/a
Level Other:
n/a
Room Features
Kitchen:
Eat-In Kitchen, Separate Dining Area
Dining Room:
Formal Dining Room
Master Bedroom:
1st Floor
Bath:
n/a
Interior Features
Square Foot:
n/a
Year Renovated:
n/a
Basement:
Yes - Full, Unfinished, Walkout
Full Baths:
2
Half Baths:
0
Appliances:
Carbon Monoxide Detector, Dishwasher, Dryer, Kitchen Exhaust Fan, Range/Oven-Gas, Refrigerator, Sump Pump, Washer, Water Softener-Own
Flooring:
Laminate, Parquet-Some, See Remarks, Tile, Wood
Fireplaces:
No
Fireplace:
n/a
Interior:
Blinds,CODetect,FireExtg,SmokeDet,StallShw,TubShowr
Exterior Features
Garage Space:
No
Garage:
n/a
Driveway:
2 Car Width, Blacktop
Roof:
Asphalt Shingle
Exterior:
Vinyl Siding
Swimming Pool:
n/a
Pool:
n/a
Utilities
Heating System:
1 Unit, Forced Hot Air
Heating Source:
Gas-Natural
Cooling:
1 Unit, Ceiling Fan, Central Air
Water Heater:
Gas
Water:
Public Water
Sewer:
Public Sewer
Services:
n/a
Lot Features
Acres:
0.18
Lot Dimensions:
n/a
Lot Features:
n/a
School Information
Elementary:
Lake Parsippany Elementary School (K-5)
Middle:
Brooklawn Middle School (6-8)
High School:
Parsippany Hills High School (9-12)
Community Information
County:
Morris
Town:
Parsippany-Troy Hills Twp.
Neighborhood:
Lake Parsippany
Application Fee:
n/a
Association Fee:
$440 - Annually
Fee Includes:
n/a
Amenities:
n/a
Pets:
Yes
Financial Considerations
List Price:
$570,000
Tax Amount:
$8,884
Land Assessment:
$139,400
Build. Assessment:
$111,500
Total Assessment:
$250,900
Tax Rate:
3.45
Tax Year:
2025
Ownership Type:
Fee Simple
Listing Information
MLS ID:
4053042
List Date:
09-16-2026
Days On Market:
0
Listing Broker:
KELLER WILLIAMS SUBURBAN REALTY
Listing Agent:
Mae Gamboa




Request More Information
Shawn and Diane Fox
RE/MAX American Dream
3108 Route 10 West
Denville, NJ 07834
Call: (973) 277-7853
Web: BerkshireHillsLiving.com
