184 Vista Dr
Hanover Twp, NJ 07927
Price: $490,000
GSMLS: 4053010Type: Condo/Townhouse/Co-op
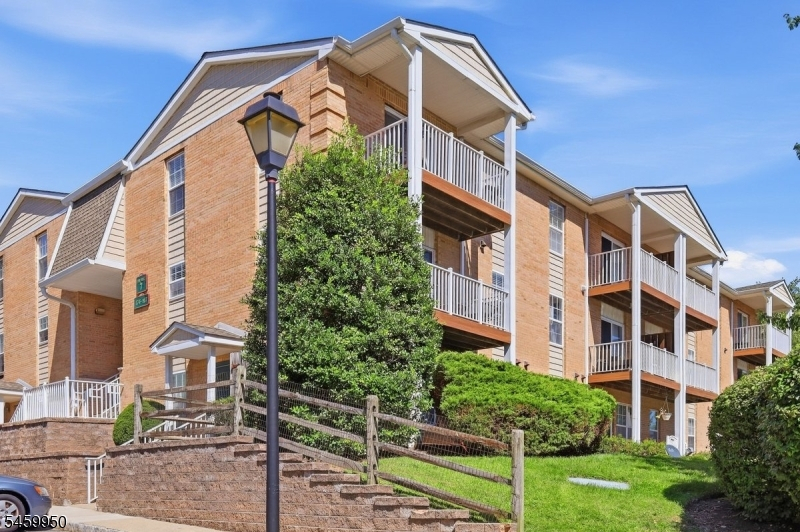
Style: Townhouse-End Unit
Beds: 2
Baths: 2 Full
Garage: No
Year Built: 1994
Acres: 0.08
Property Tax: $6,099
Description
Open House Sunday 12PM–2PM.
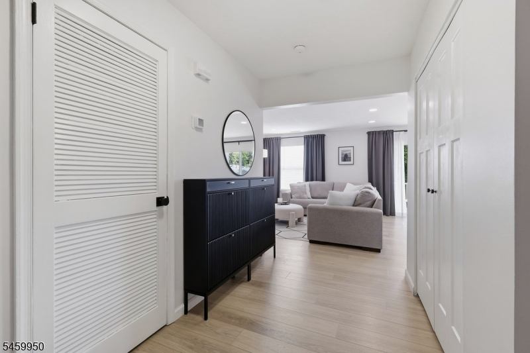
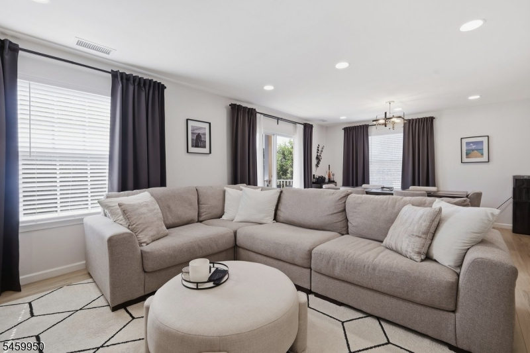
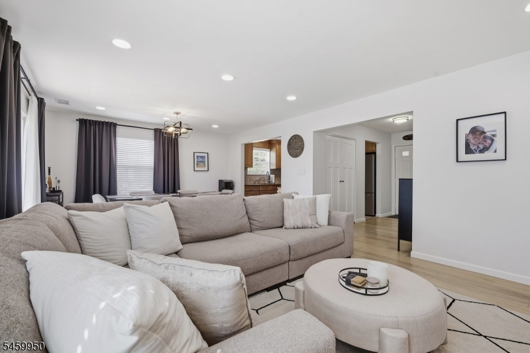
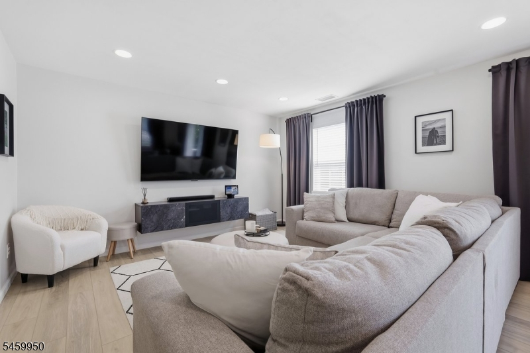
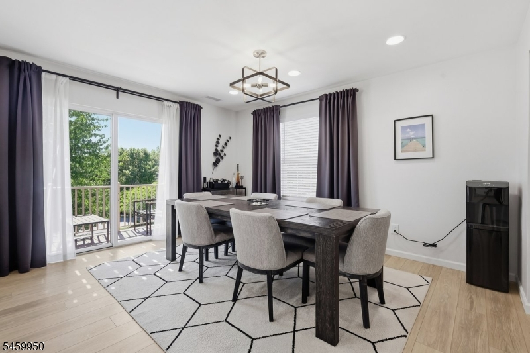
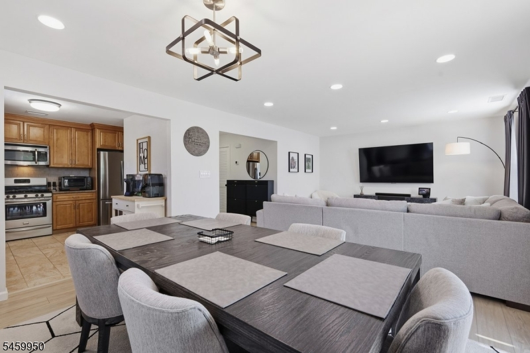
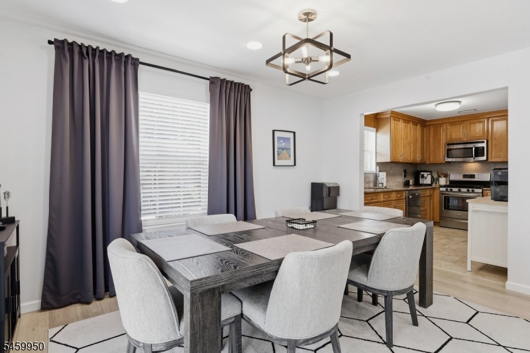
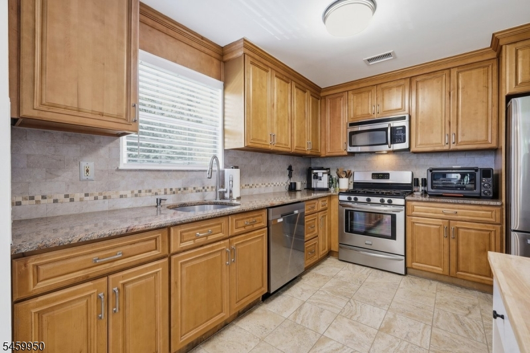
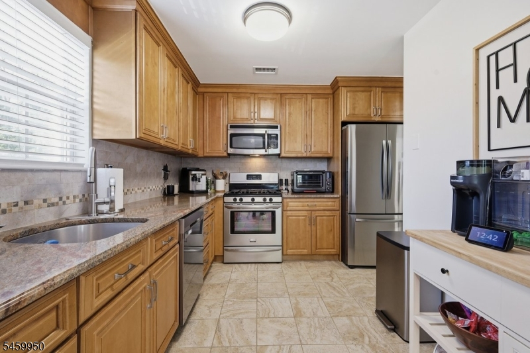
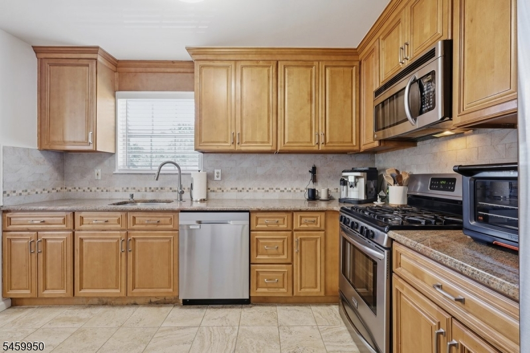
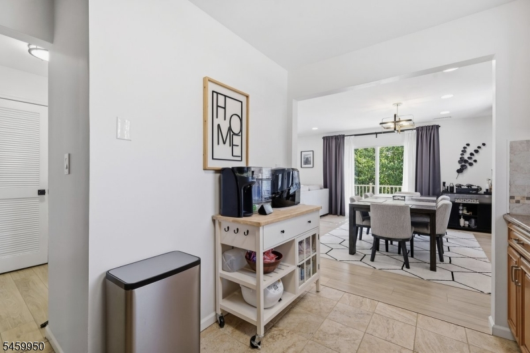
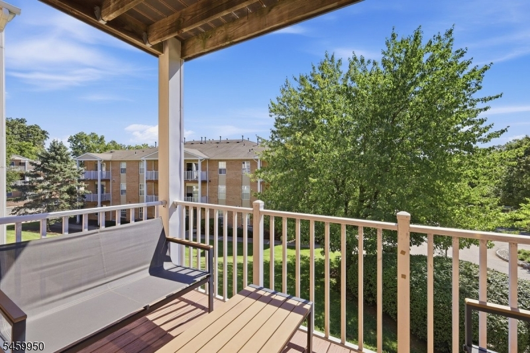
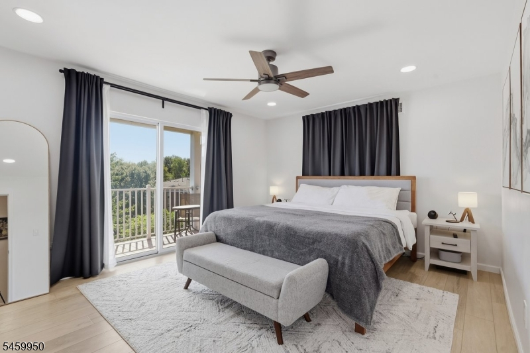
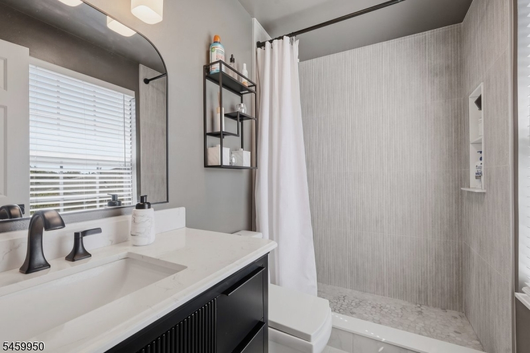
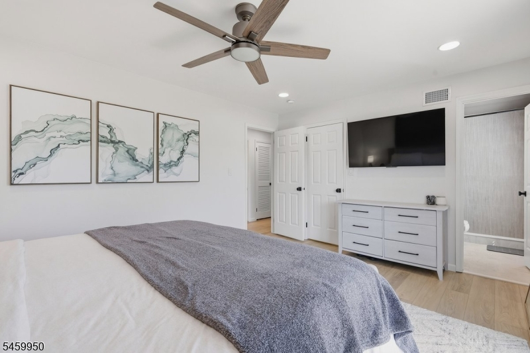
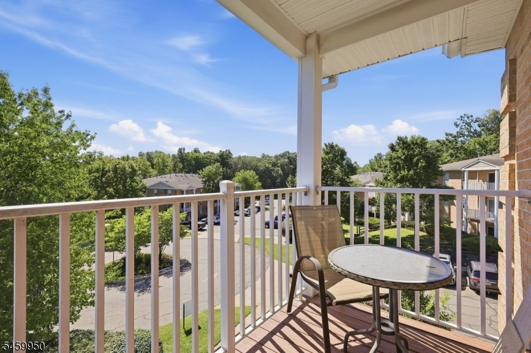
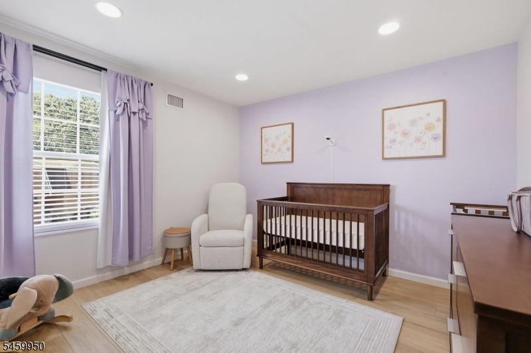
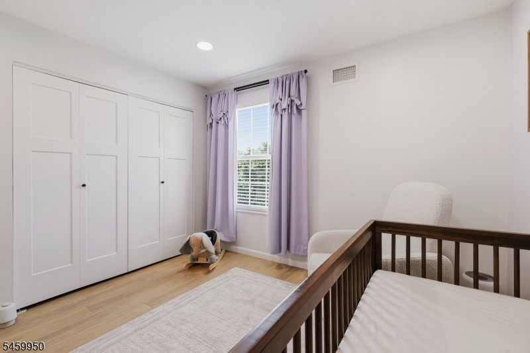
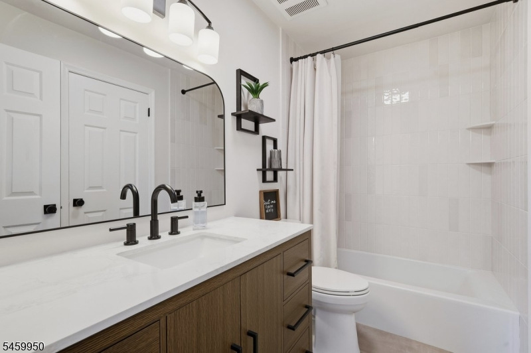
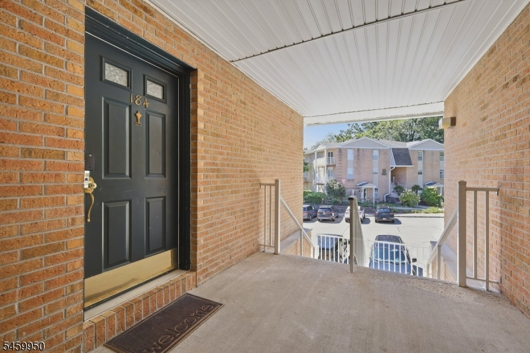
Welcome to Hanover Hills! This desirable end-unit townhome offers updated, low maintenance living in a convenient Cedar Knolls location, just minutes from downtown Morristown, major highways, shopping, dining, and transportation. The home features two spacious bedrooms and two beautifully updated full baths with stylish tile finishes. The kitchen offers granite countertops, ample workspace and easy everyday functionality, while luxury vinyl plank flooring flows throughout the main living areas. An end-unit location provides added privacy, along with two balconies perfect for relaxing outdoors. Updates include newer furnace and central air, both approximately two years old. HOA includes exterior maintenance and snow removal, plus access to the community clubhouse and outdoor pool. Ample guest parking adds to the convenience. Move-in ready and thoughtfully updated, this home combines modern finishes, desirable amenties and an excellent location close to everything Morris County has to offer.Rooms Sizes
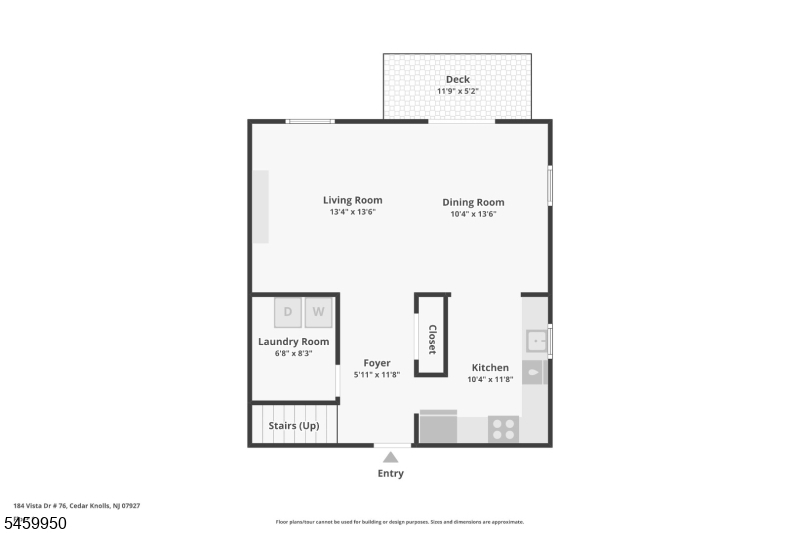
Kitchen:
12x10 Second
Dining Room:
14x10 Second
Living Room:
14x13 Second
Family Room:
n/a
Den:
n/a
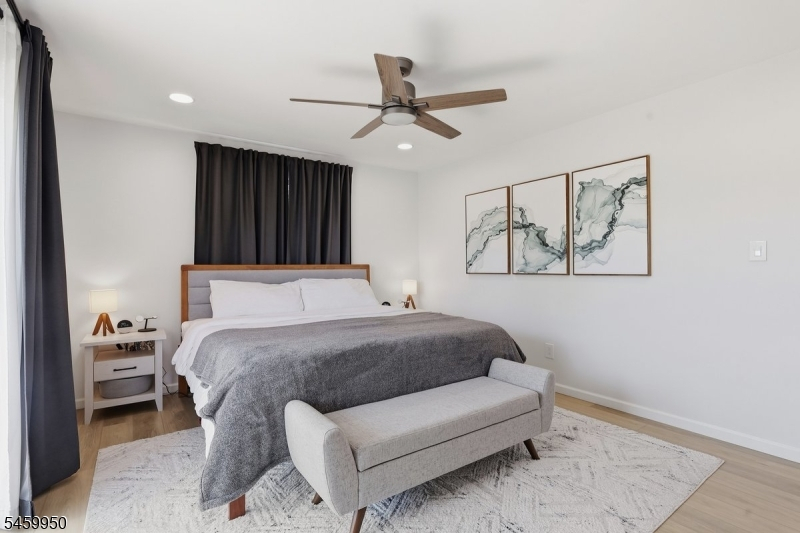
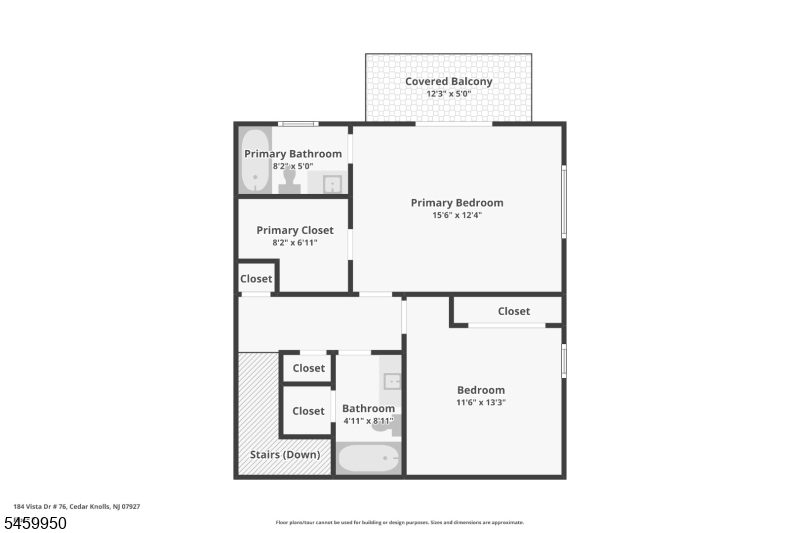
Bedroom 1:
15x12 Third
Bedroom 2:
13x11 Third
Bedroom 3:
n/a
Bedroom 4:
n/a
Room Levels
Basement:
n/a
Ground:
n/a
Level 1:
n/a
Level 2:
DiningRm,Foyer,Kitchen,Laundry,LivDinRm,Porch
Level 3:
2 Bedrooms, Bath Main, Bath(s) Other, Porch, Utility Room
Level Other:
Other Room(s)
Room Features
Kitchen:
Not Eat-In Kitchen, Separate Dining Area
Dining Room:
Living/Dining Combo
Master Bedroom:
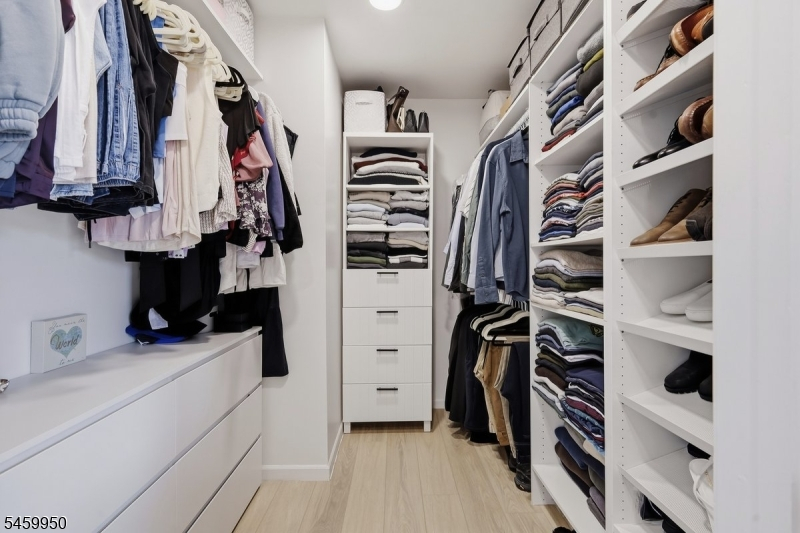
Full Bath, Walk-In Closet
Bath:
Stall Shower
Interior Features
Square Foot:
n/a
Year Renovated:
2026
Basement:
No
Full Baths:
2
Half Baths:
0
Appliances:
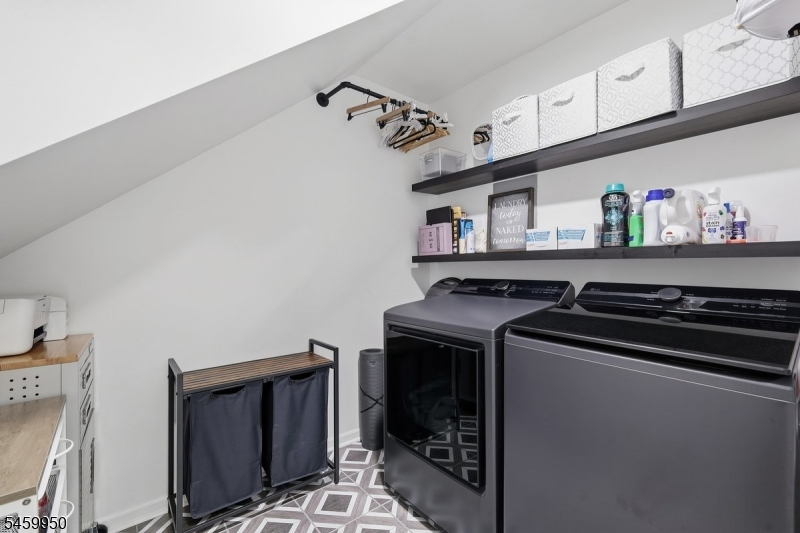
Carbon Monoxide Detector, Dishwasher, Dryer, Microwave Oven, Range/Oven-Gas, Refrigerator, Washer
Flooring:
Laminate, Tile
Fireplaces:
No
Fireplace:
n/a
Interior:
CODetect,SmokeDet,StallShw,TubShowr,WlkInCls
Exterior Features
Garage Space:
No
Garage:
n/a
Driveway:
Parking Lot-Shared
Roof:
Asphalt Shingle
Exterior:
Brick
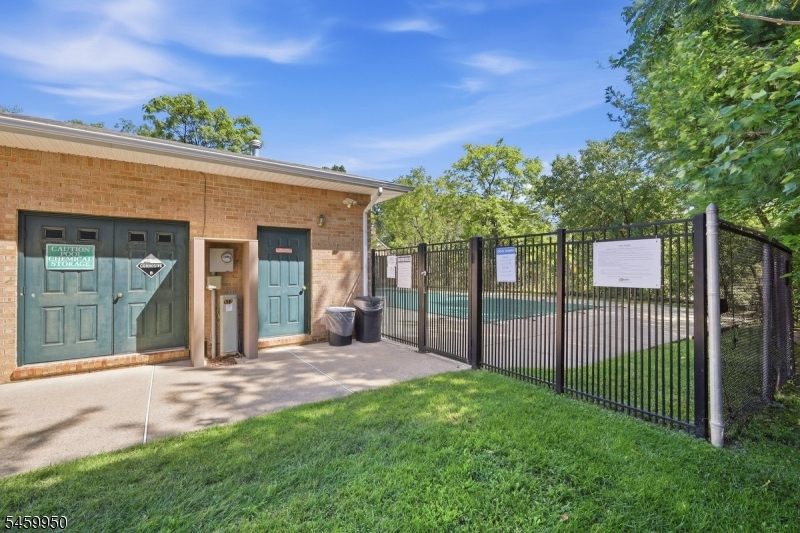
Swimming Pool:
Yes
Pool:
Association Pool
Utilities
Heating System:
1 Unit, Forced Hot Air
Heating Source:
Gas-Natural
Cooling:
1 Unit, Ceiling Fan, Central Air
Water Heater:
Gas
Water:
Public Water
Sewer:
Public Sewer, Sewer Charge Extra
Services:
Cable TV Available, Garbage Included
Lot Features
Acres:
0.08
Lot Dimensions:
n/a
Lot Features:
n/a
School Information
Elementary:
Mountainview Road School (K-5)
Middle:
Memorial Junior School (6-8)
High School:
Whippany Park High School (9-12)
Community Information
County:
Morris
Town:
Hanover Twp.
Neighborhood:
Hanover Hills
Application Fee:
n/a
Association Fee:
$369 - Monthly
Fee Includes:
Maintenance-Common Area, Maintenance-Exterior, Snow Removal, Trash Collection
Amenities:
Club House, Pool-Outdoor
Pets:
Number Limit, Yes
Financial Considerations
List Price:
$490,000
Tax Amount:
$6,099
Land Assessment:
$135,000
Build. Assessment:
$141,600
Total Assessment:
$276,600
Tax Rate:
2.05
Tax Year:
2025
Ownership Type:
Condominium
Listing Information
MLS ID:
4053010
List Date:
09-15-2026
Days On Market:
0
Listing Broker:
REALTY ONE GROUP NEXT DOOR
Listing Agent:
Amylinn Nemeth




Request More Information
Shawn and Diane Fox
RE/MAX American Dream
3108 Route 10 West
Denville, NJ 07834
Call: (973) 277-7853
Web: BerkshireHillsLiving.com
