162 Wootton St
Boonton Town, NJ 07005
Price: $679,900
GSMLS: 4052874Type: Single Family
Style: Cape Cod
Beds: 3
Baths: 2 Full & 1 Half
Garage: No
Year Built: 1950
Acres: 0.15
Property Tax: $12,444
Description
Open House Sunday 1PM–4PM.
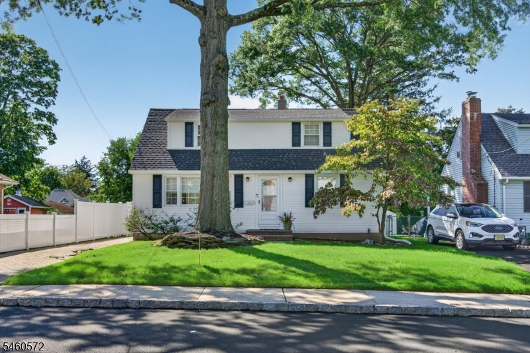
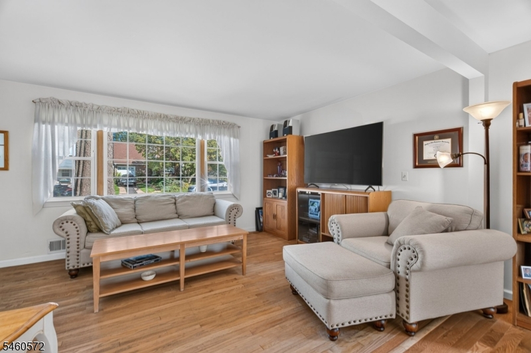
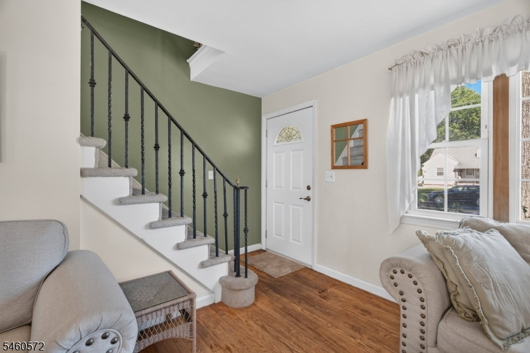
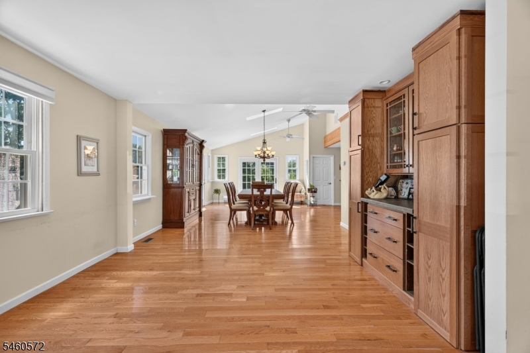
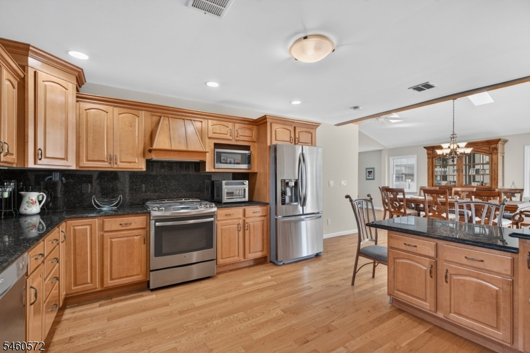
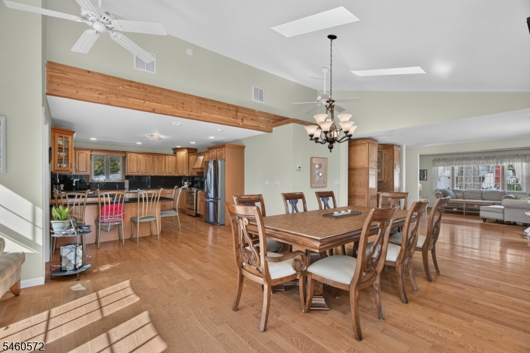
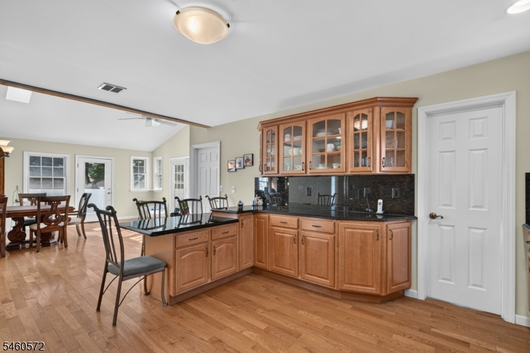
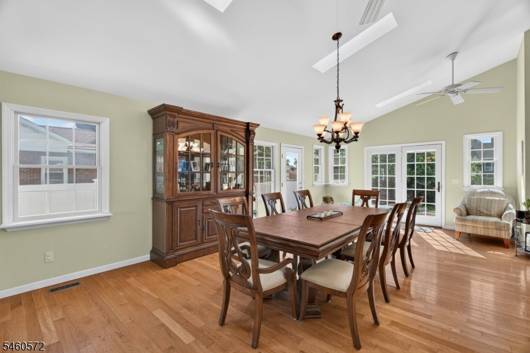
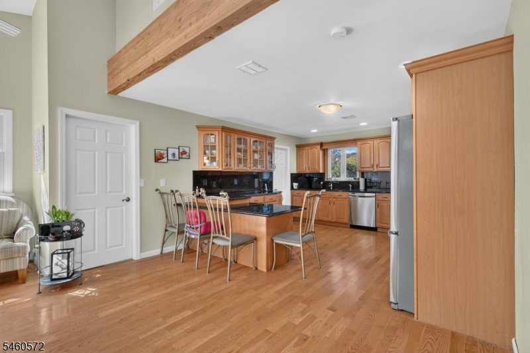
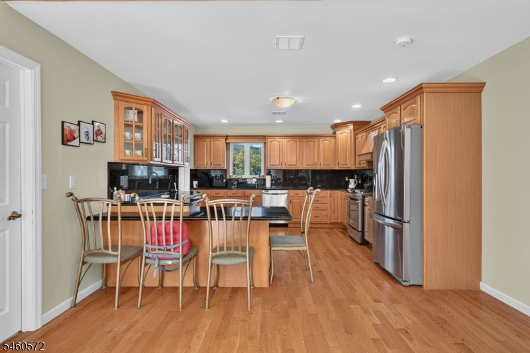
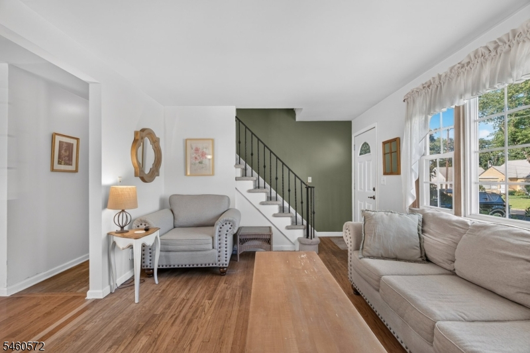
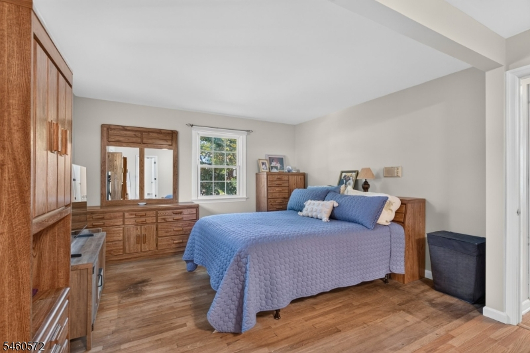
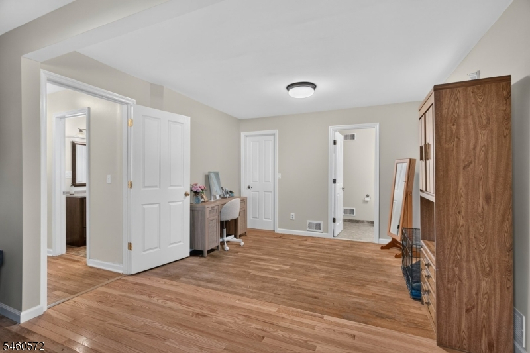
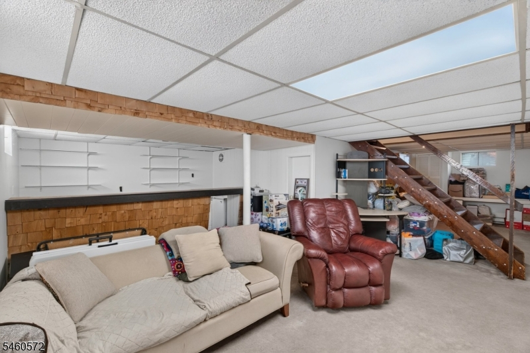
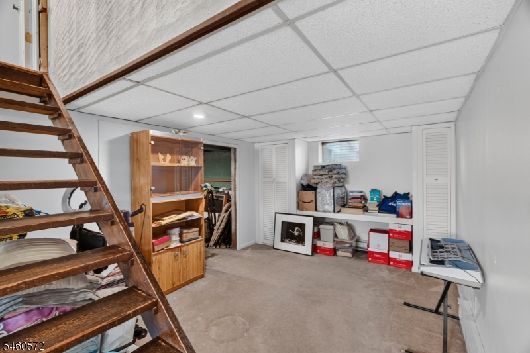
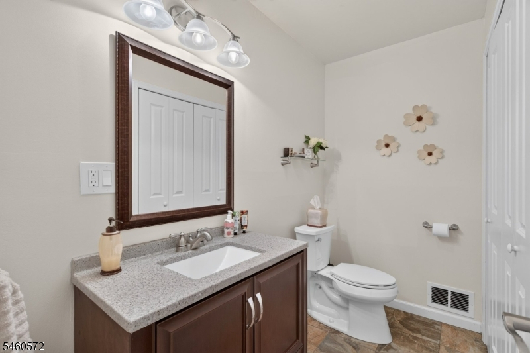
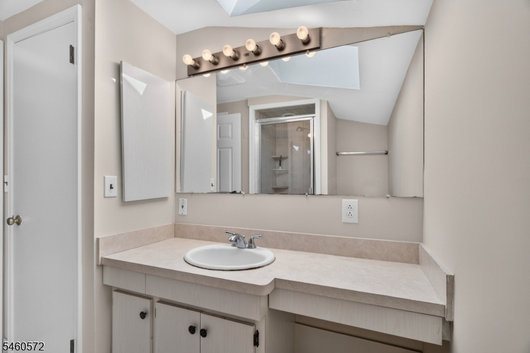
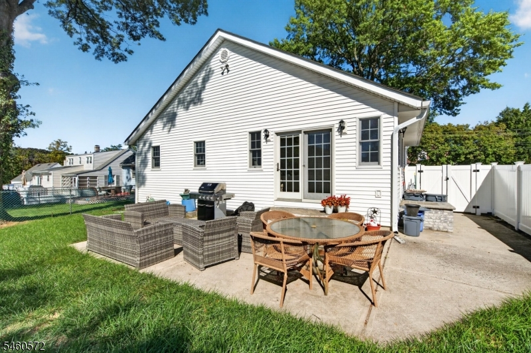
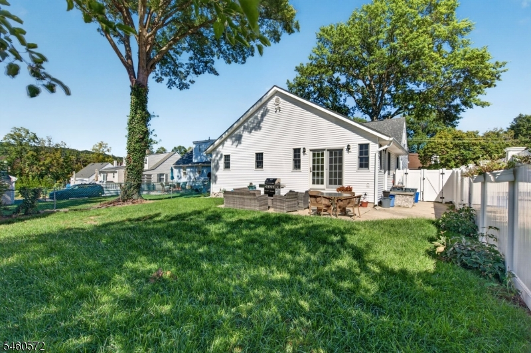
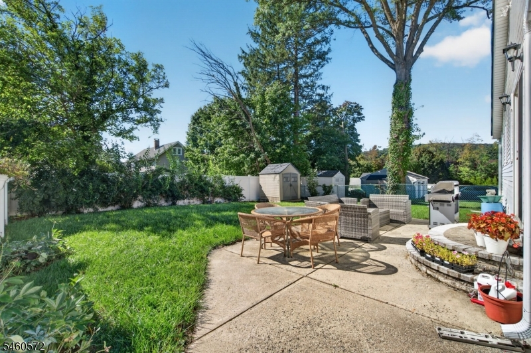
Beautiful custom expanded Cape featuring 3 bedrooms, 2.5 baths and over 2,500 sq ft of spacious living space with an open-concept layout perfect for entertaining. The oversized living room and dining room combination flows directly into a gourmet kitchen with granite countertops, stainless steel appliances, built-in microwave, dishwasher, breakfast bar, recessed lighting, gorgeous wood cabinetry and a huge walk-in pantry. The dining area is enhanced by skylights and a built-in butler's pantry/refreshment center, creating an ideal setup for large gatherings and everyday entertaining. Hardwood floors run throughout the main level, along with ceiling fans and generous natural light. A desirable first-floor primary suite offers a private full bath and walk-in closet. The full finished basement provides extensive additional living space with carpeting, a "Tiki" bar, recreation/play area, storage room and plenty of extra storage. Additional highlights include two central air/forced hot air natural gas systems, newer windows, abundant storage and a paver driveway. Outside, enjoy a private, fully fenced backyard with patio and storage shed perfect for outdoor entertaining, pets, gardening and recreation. Spacious rooms, flexible living space, first-floor primary bedroom, finished basement, gourmet kitchen, fenced yard and over 2,500 sq ft living space make this expanded Cape a must-see!Rooms Sizes
Kitchen:
20x15 First
Dining Room:
15x14 First
Living Room:
22x12 First
Family Room:
15x10 First
Den:
n/a
Bedroom 1:
23x13 First
Bedroom 2:
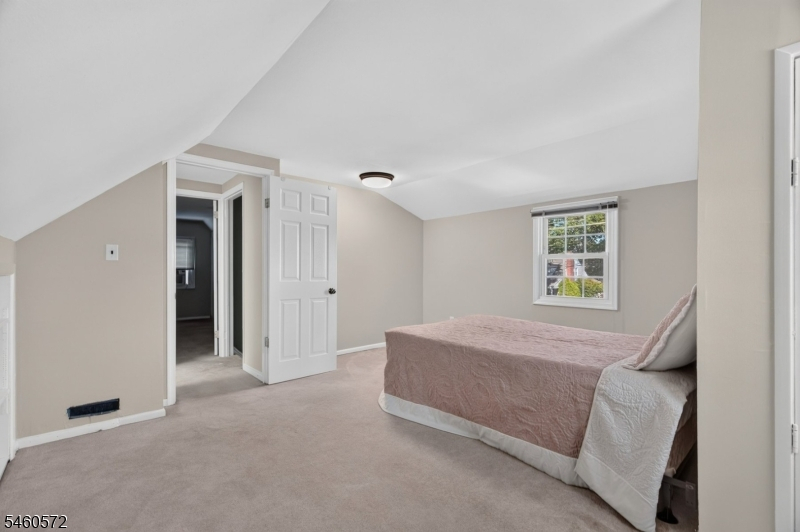
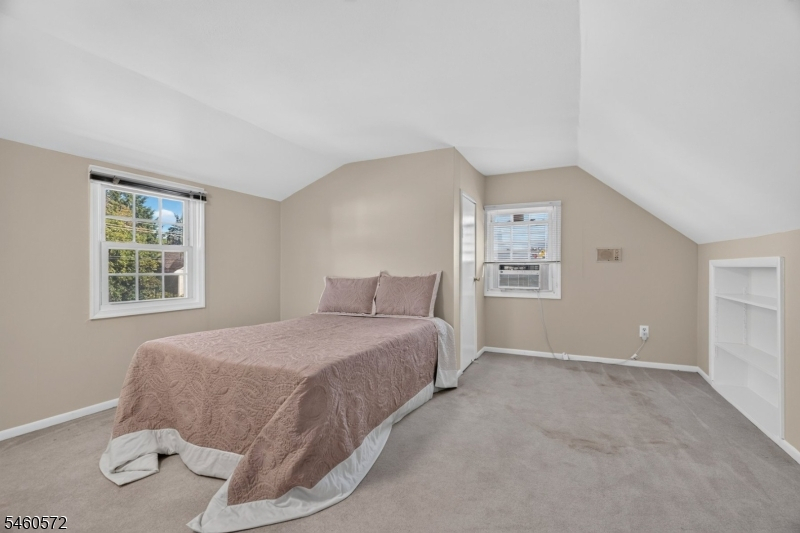
14x14 Second
Bedroom 3:
14x12 Second
Bedroom 4:
n/a
Room Levels
Basement:
Family Room, Laundry Room, Rec Room
Ground:
n/a
Level 1:
Bath Main, Bath(s) Other, Dining Room, Kitchen, Living Room, Pantry
Level 2:
2 Bedrooms, Bath(s) Other
Level 3:
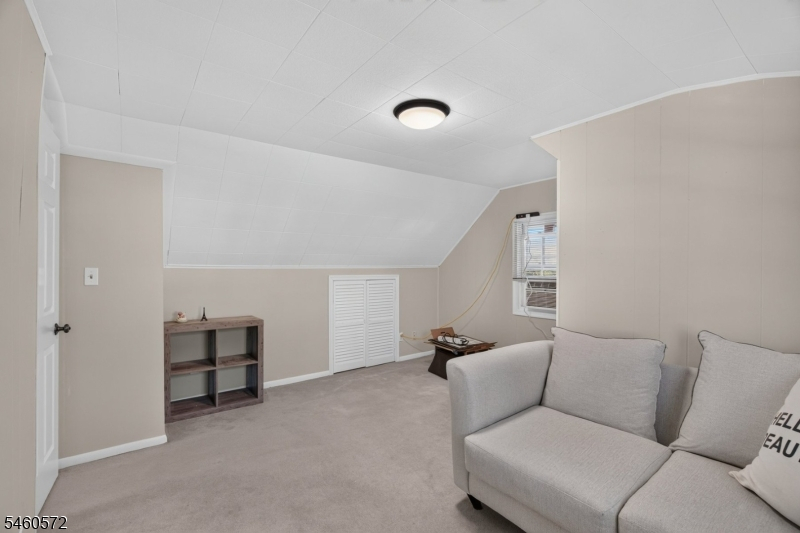
Attic
Level Other:
n/a
Room Features
Kitchen:
Breakfast Bar, Eat-In Kitchen
Dining Room:
Formal Dining Room
Master Bedroom:
Full Bath, Walk-In Closet
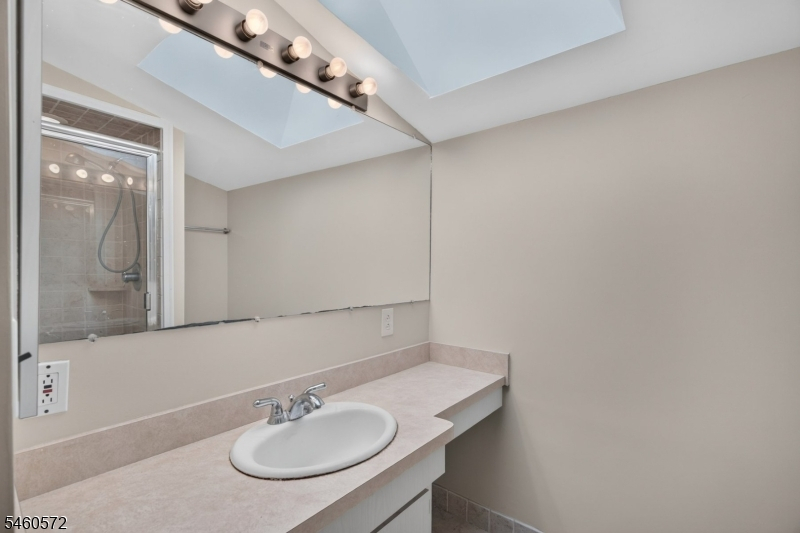
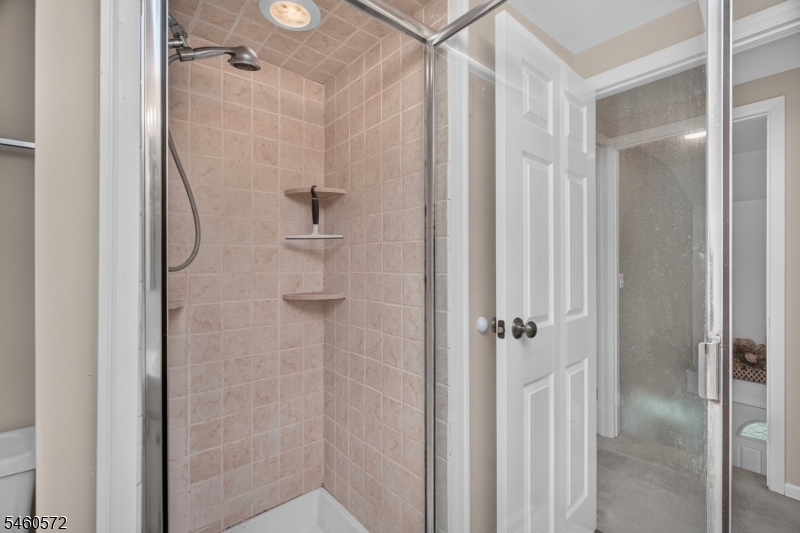
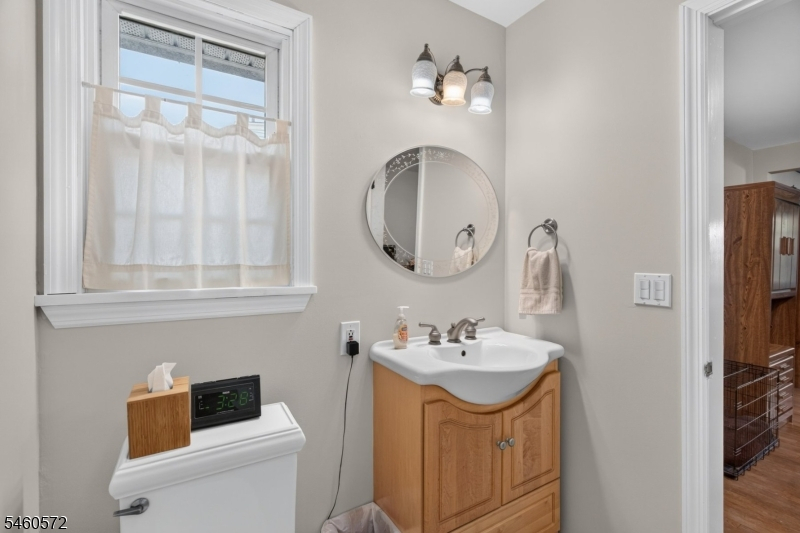
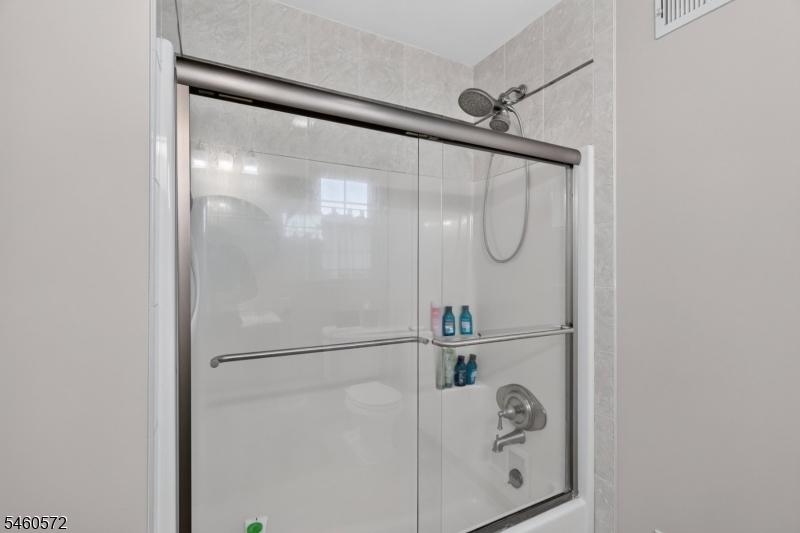
Bath:
Stall Shower And Tub
Interior Features
Square Foot:
n/a
Year Renovated:
2005
Basement:
Yes - Finished, Full
Full Baths:
2
Half Baths:
1
Appliances:
Carbon Monoxide Detector, Dishwasher, Microwave Oven, Range/Oven-Gas
Flooring:
Carpeting, Tile, Wood
Fireplaces:
No
Fireplace:
n/a
Interior:
Skylight,SmokeDet,StallTub,WlkInCls
Exterior Features
Garage Space:
No
Garage:
n/a
Driveway:
On-Street Parking, Paver Block
Roof:
Asphalt Shingle
Exterior:
Brick, Vinyl Siding
Swimming Pool:
n/a
Pool:
n/a
Utilities
Heating System:
2 Units
Heating Source:
Gas-Natural
Cooling:
2 Units, Central Air
Water Heater:
Gas
Water:
Public Water
Sewer:
Public Available
Services:
Cable TV Available, Garbage Included
Lot Features
Acres:
0.15
Lot Dimensions:
50X130
Lot Features:
Level Lot
School Information
Elementary:
School Street School (K-3)
Middle:
John Hill School (4-8)
High School:
Boonton High School (9-12)
Community Information
County:
Morris
Town:
Boonton Town
Neighborhood:
n/a
Application Fee:
n/a
Association Fee:
n/a
Fee Includes:
n/a
Amenities:
n/a
Pets:
Yes
Financial Considerations
List Price:
$679,900
Tax Amount:
$12,444
Land Assessment:
$152,000
Build. Assessment:
$205,800
Total Assessment:
$357,800
Tax Rate:
3.48
Tax Year:
2025
Ownership Type:
Fee Simple
Listing Information
MLS ID:
4052874
List Date:
09-14-2026
Days On Market:
2
Listing Broker:
WEICHERT REALTORS
Listing Agent:
Bob Wilhalme




Request More Information
Shawn and Diane Fox
RE/MAX American Dream
3108 Route 10 West
Denville, NJ 07834
Call: (973) 277-7853
Web: BerkshireHillsLiving.com
