40 Vista Dr
Mount Olive Twp, NJ 07836

Price: $985,000
GSMLS: 4052859Type: Single Family
Style: Colonial
Beds: 4
Baths: 4 Full & 1 Half
Garage: 3-Car
Year Built: 2002
Acres: 0.70
Property Tax: $18,822
Description
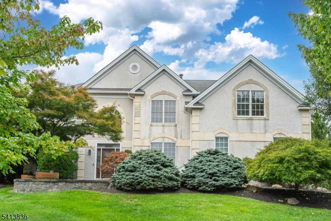
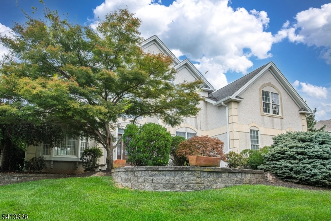
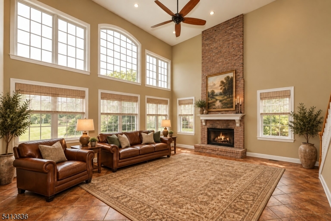
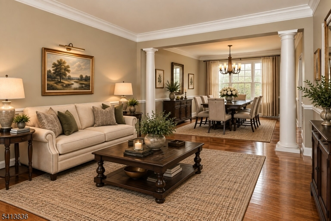
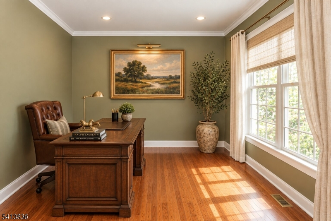
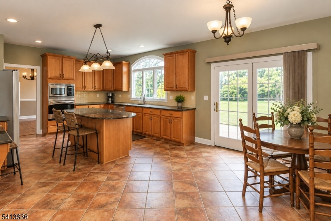
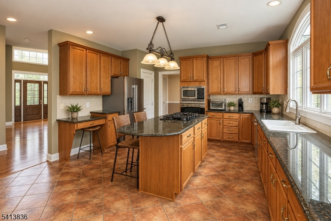
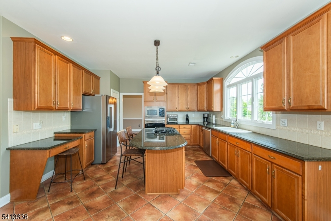
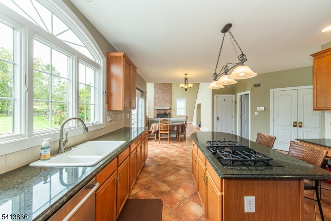
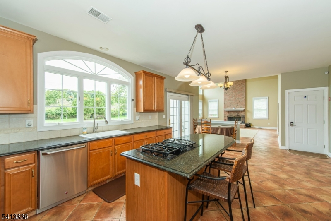
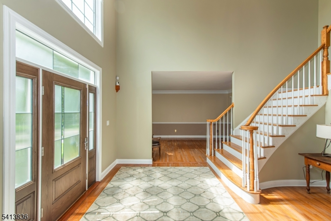
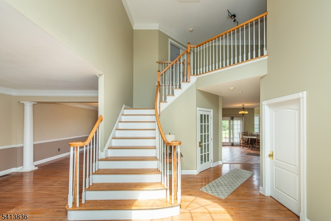
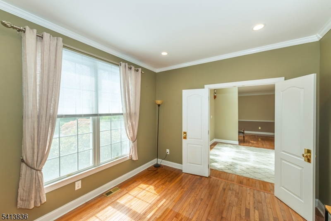
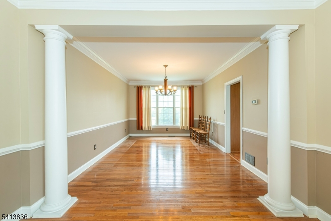
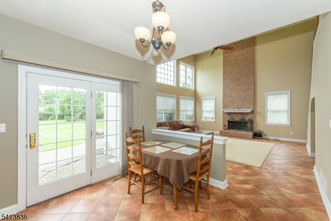
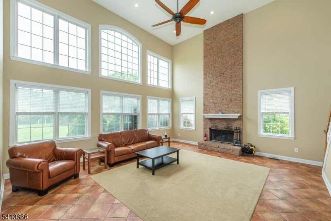
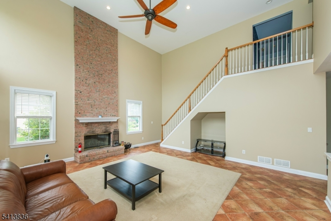
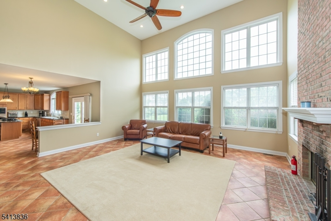
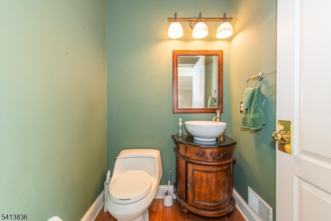
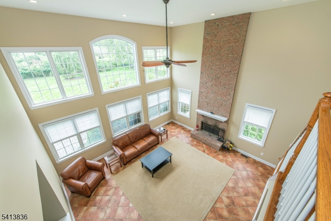
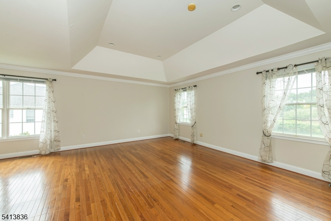
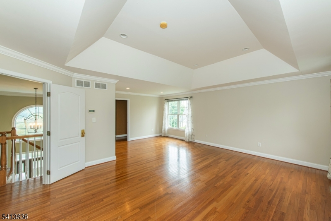
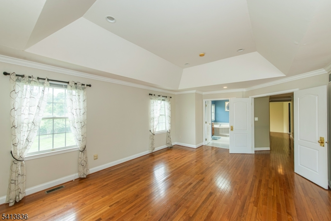
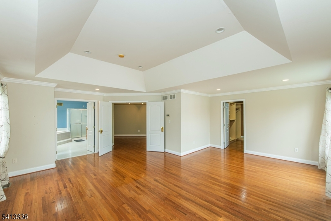
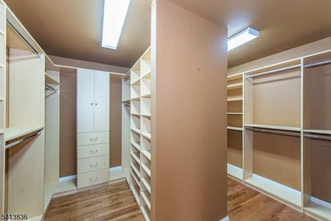
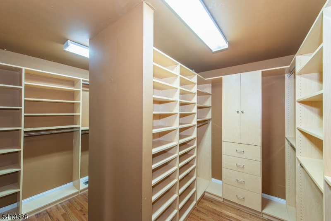
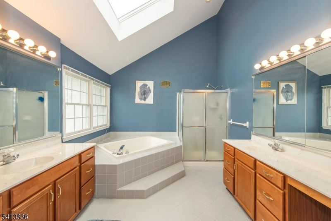
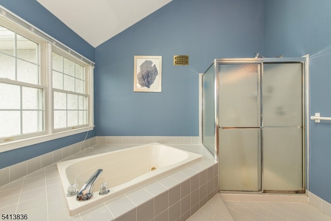
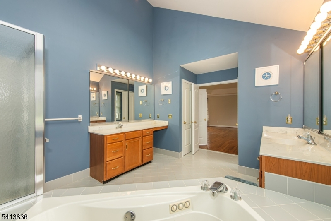
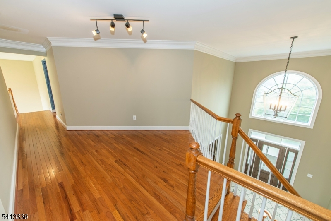
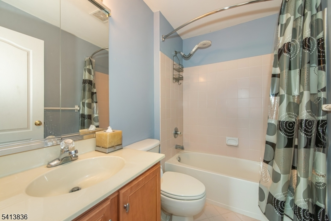
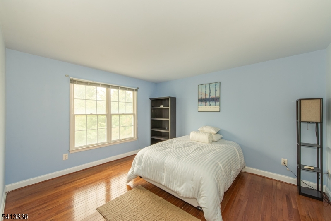
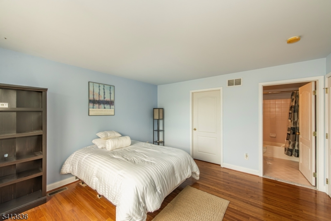
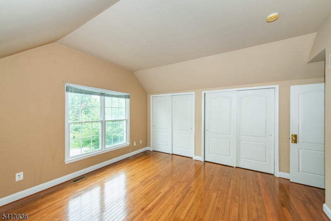
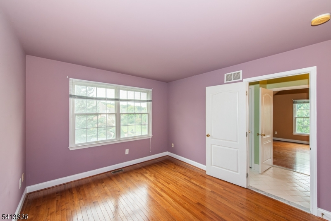
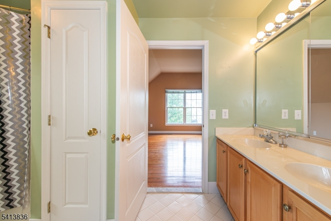
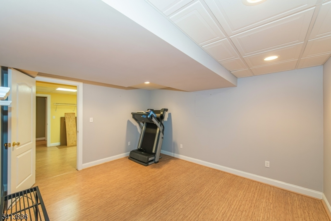
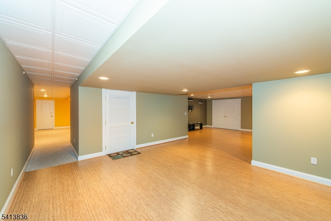
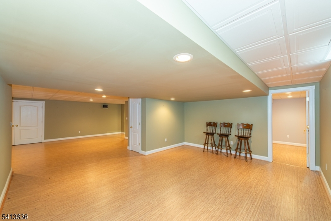
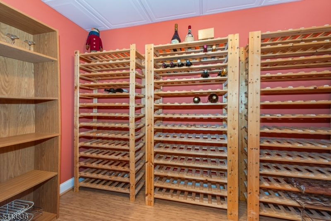
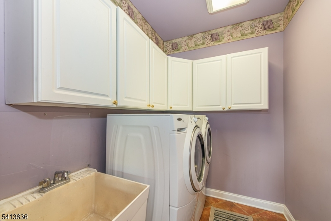
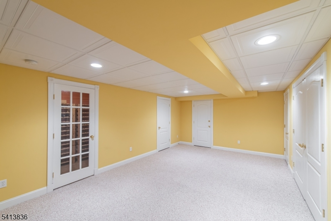
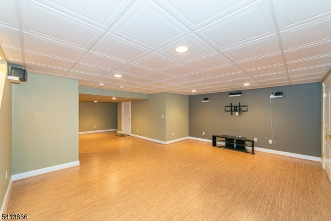
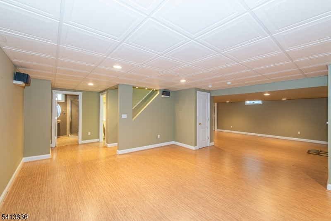
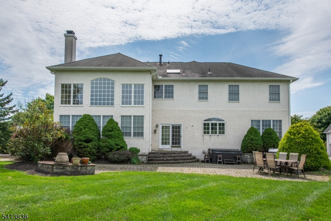
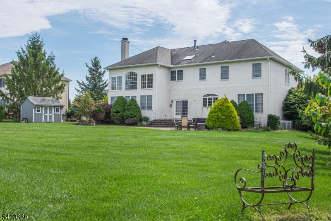
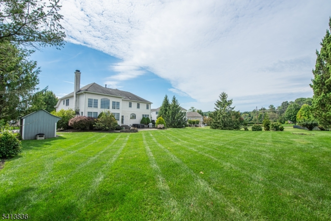
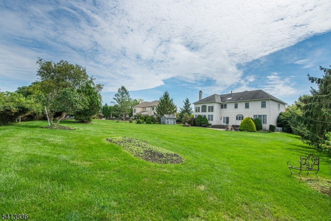
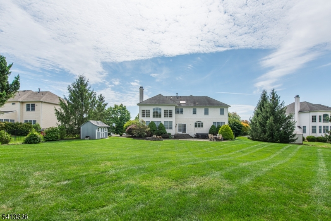
Exceptional Toll home in Flanders features timeless architecture, sophisticated interiors and an impressive floor plan. Beautifully situated, this home offers 4 BR, 4.5 BA, a 3-car garage and an expansive finished lower level. A dramatic two-story Great Room is the centerpiece, showcasing a soaring wall of windows, magnificent brick wood-burning fireplace and rear staircase.The open-concept design flows seamlessly into the kitchen with upgraded maple cabinetry, granite countertops and French doors to the masonry patio. Elegant formal living and dining rooms feature architectural columns, crown and chair rail moldings, while a private 1st-floor office offers an ideal work-from-home retreat. A spacious laundry room and powder room complete the main level.Upstairs, the Primary Suite features a sitting room, tray ceiling, walk-in closet w/ custom built-ins and a spa-inspired bath w/ double vanities, jetted tub, separate shower and skylight. A Princess Suite w/ private bath, plus 2 add'l BRs sharing a Jack-and-Jill bath, provide exceptional accommodations.The finished lower level offers flexibility for a media room, rec space, home gym and more, complemented by a wine cellar and full bath.Outside, lush lawns, mature landscaping and an expansive masonry patio create a beautiful setting for outdoor entertaining.Enjoy top-rated Mt Olive schools, parks like Turkey Brook Park, plus convenient access to shopping, dining, nearby Chester and key commuting routes. Fabulous opportunity!
Rooms Sizes
Kitchen:
24x14 First
Dining Room:
18x12 First
Living Room:
16x12 First
Family Room:
21x19 First
Den:
12x11 First
Bedroom 1:
21x21 Second
Bedroom 2:
15x14 Second
Bedroom 3:
13x13 Second
Bedroom 4:
13x11 Second
Room Levels
Basement:
Bath(s) Other, Exercise Room, Media Room, Rec Room
Ground:
n/a
Level 1:
Dining Room, Family Room, Foyer, Kitchen, Laundry Room, Living Room, Office, Pantry, Powder Room
Level 2:
4 Or More Bedrooms, Bath Main, Bath(s) Other
Level 3:
n/a
Level Other:
n/a
Room Features
Kitchen:
Center Island, Eat-In Kitchen, Pantry
Dining Room:
Formal Dining Room
Master Bedroom:
Full Bath, Walk-In Closet
Bath:
Jetted Tub, Stall Shower
Interior Features
Square Foot:
n/a
Year Renovated:
n/a
Basement:
Yes - Finished, Full
Full Baths:
4
Half Baths:
1
Appliances:
Dishwasher, Dryer, Microwave Oven, Range/Oven-Gas, Refrigerator, Washer
Flooring:
Tile, Wood
Fireplaces:
1
Fireplace:
Family Room, Wood Burning
Interior:
Blinds, High Ceilings, Security System, Skylight, Walk-In Closet
Exterior Features
Garage Space:
3-Car
Garage:
Attached Garage, Garage Door Opener
Driveway:
Additional Parking, Blacktop
Roof:
Asphalt Shingle
Exterior:
Stucco
Swimming Pool:
n/a
Pool:
n/a
Utilities
Heating System:
2 Units, Forced Hot Air
Heating Source:
Gas-Natural
Cooling:
2 Units, Central Air
Water Heater:
Gas
Water:
Public Water
Sewer:
Association, Public Sewer
Services:
Cable TV Available, Garbage Included
Lot Features
Acres:
0.70
Lot Dimensions:
n/a
Lot Features:
Level Lot, Open Lot
School Information
Elementary:
Chester M. Stephens Elementary School (K-5)
Middle:
n/a
High School:
n/a
Community Information
County:
Morris
Town:
Mount Olive Twp.
Neighborhood:
Wyndham Pointe
Application Fee:
n/a
Association Fee:
n/a
Fee Includes:
n/a
Amenities:
n/a
Pets:
n/a
Financial Considerations
List Price:
$985,000
Tax Amount:
$18,822
Land Assessment:
$159,700
Build. Assessment:
$383,200
Total Assessment:
$542,900
Tax Rate:
3.37
Tax Year:
2025
Ownership Type:
Fee Simple
Listing Information
MLS ID:
4052859
List Date:
09-15-2026
Days On Market:
0
Listing Broker:
COLDWELL BANKER REALTY
Listing Agent:
Debra Burke





Request More Information
Shawn and Diane Fox
RE/MAX American Dream
3108 Route 10 West
Denville, NJ 07834
Call: (973) 277-7853
Web: BerkshireHillsLiving.com
