10 Heather Ln
Randolph Twp, NJ 07869
Price: $1,450,000
GSMLS: 4052844Type: Single Family
Style: Colonial
Beds: 5
Baths: 4 Full & 2 Half
Garage: 3-Car
Year Built: 1991
Acres: 1.04
Property Tax: $26,388
Description
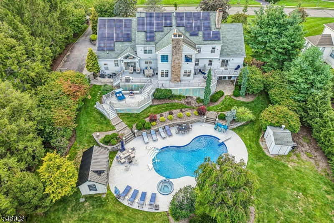
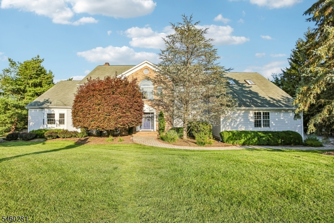
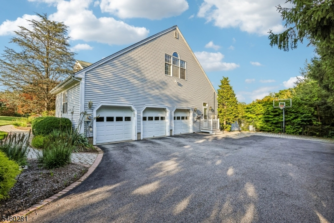
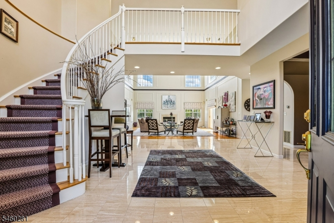
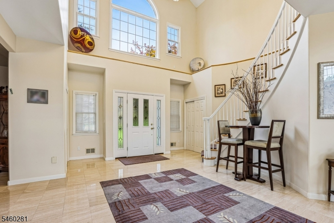
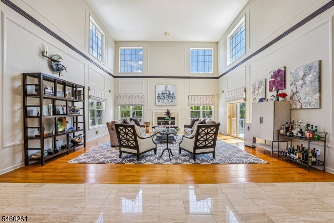
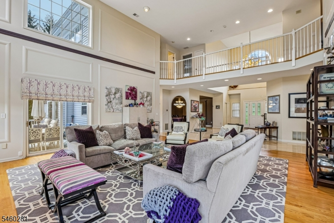
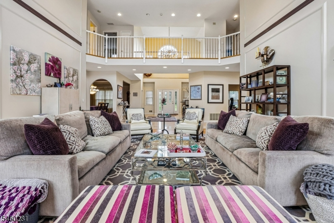
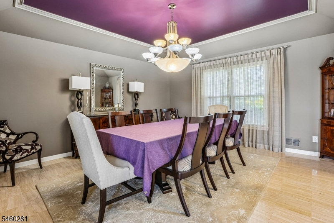
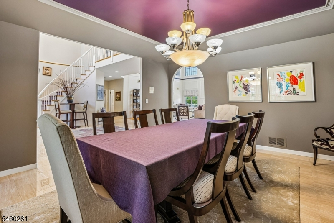
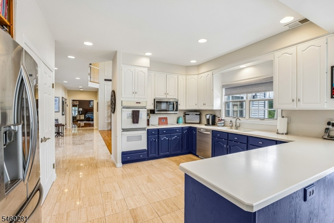
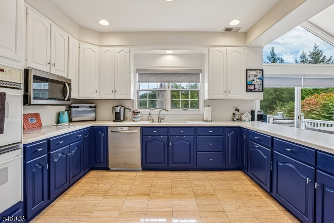
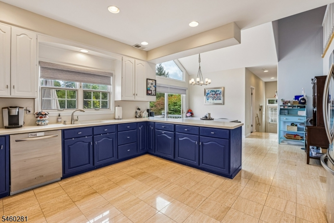
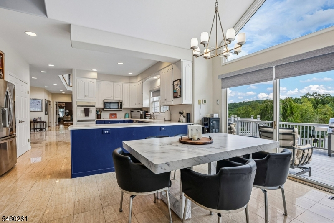
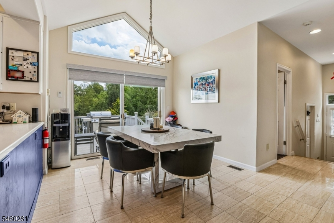
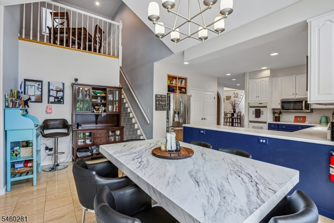
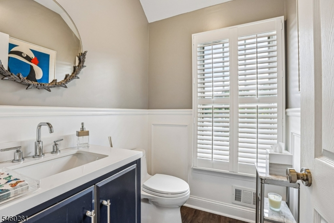
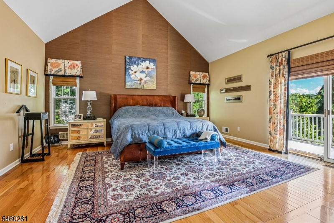
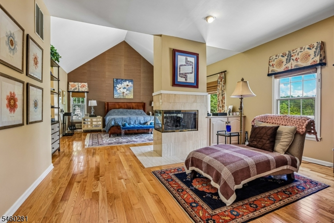
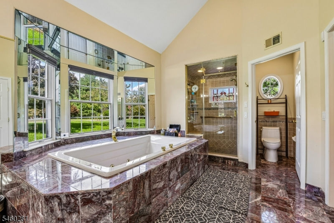
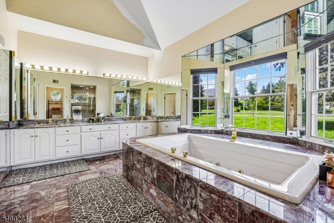
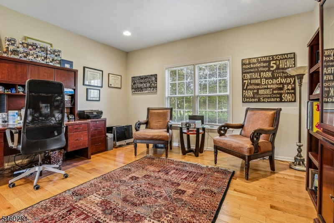
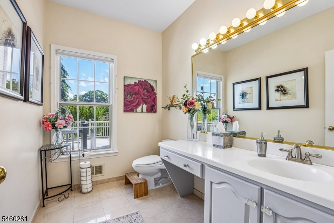
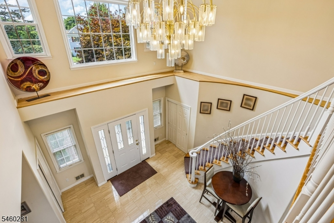
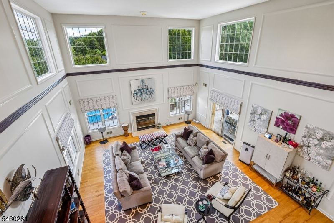
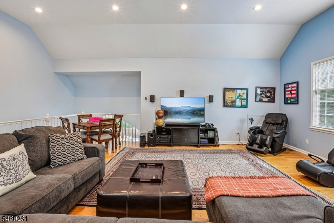
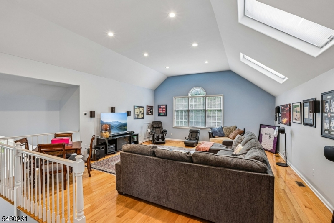
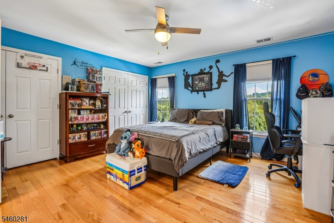
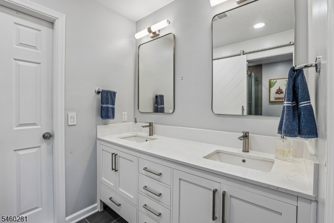
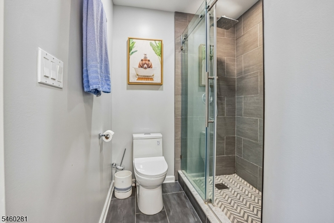
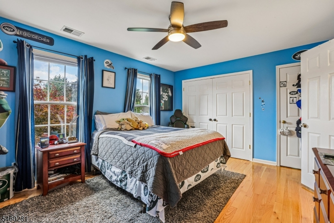
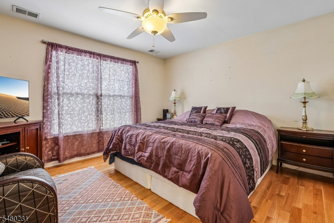
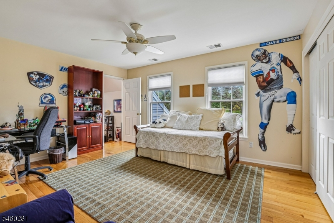
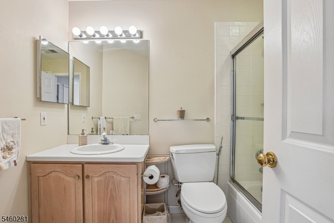
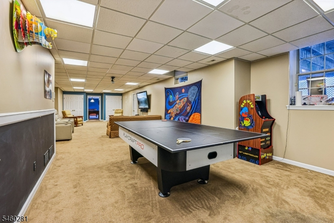
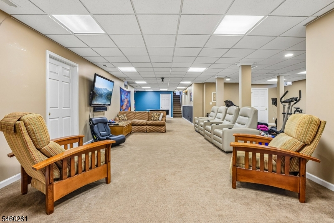
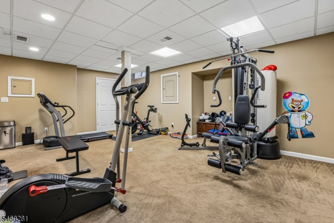
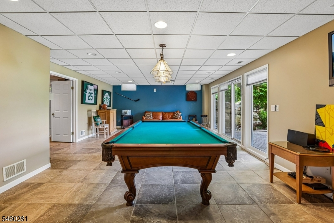
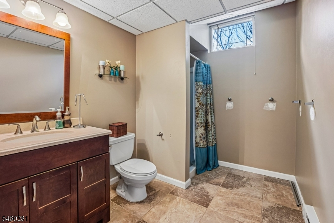
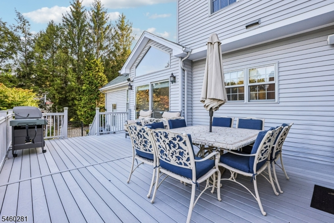
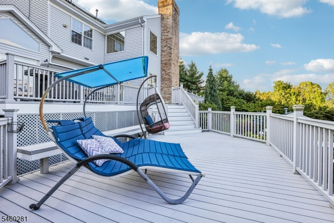
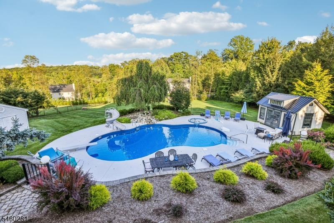
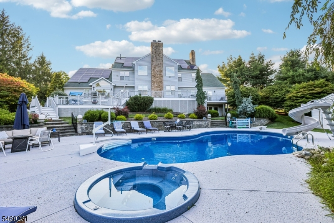
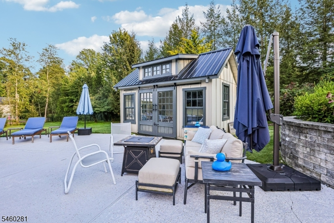
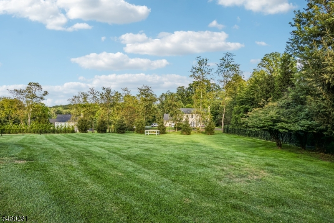
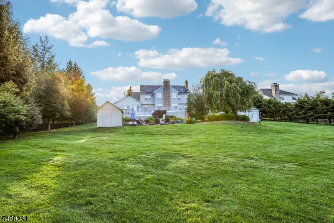
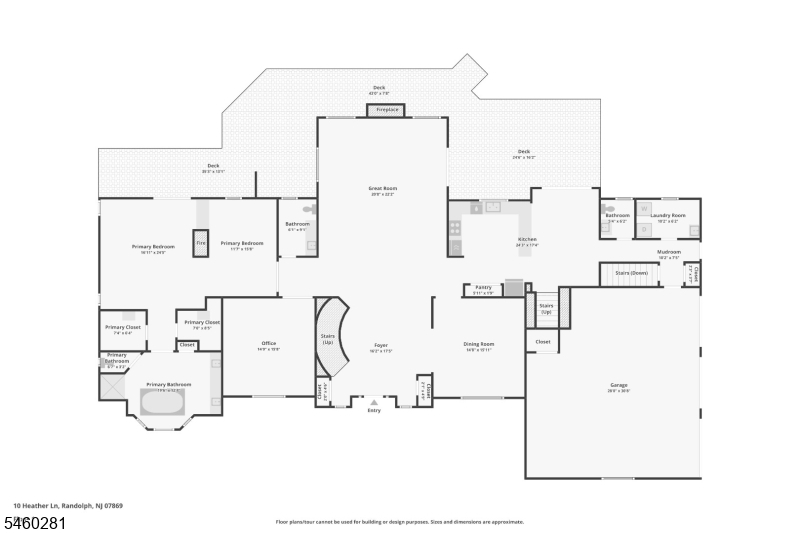
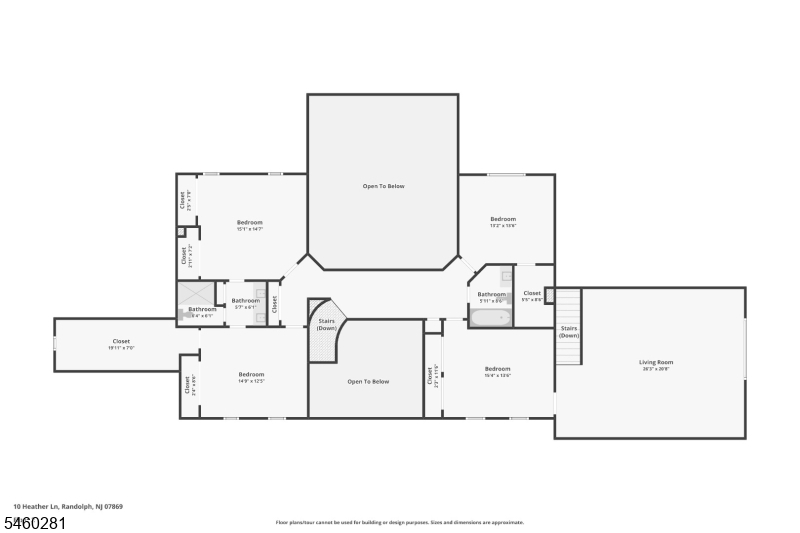
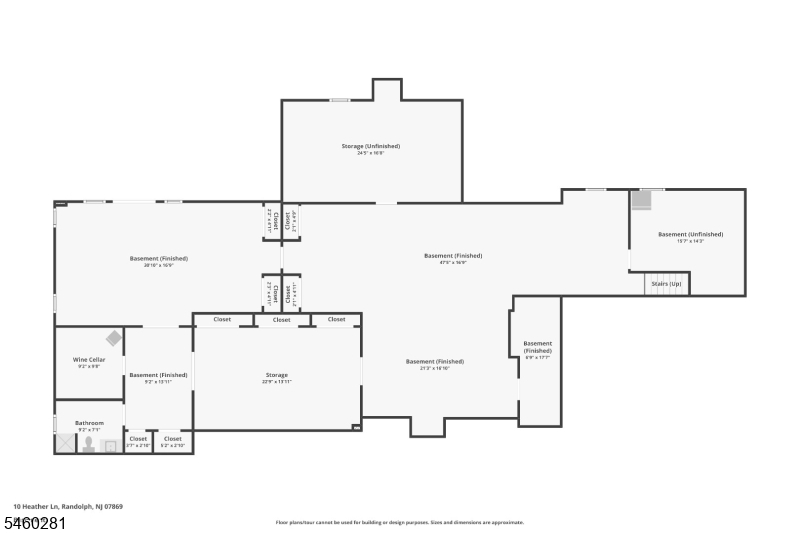
Stunning brick-front Colonial in desirable Rickland Estates, offering resort-style living w/ inground pool and deeded Shongum Lake rights! The dramatic 2 story foyer features a curved staircase and travertine marble flooring, opening to a breathtaking great room with palatial windows and gas fireplace, plus a formal dining room w/ matching marble floors. The expansive kitchen offers a bright breakfast area and sliders to a large trex style deck overlooking the in-ground pool and beautifully landscaped grounds. The first-floor primary suite provides a private retreat with a three-sided gas fireplace, sitting area, double closets, luxurious bath with jetted tub, dual-sink vanity and steam shower, plus doors leading to the deck. A dedicated first floor office adds convenience for today's lifestyle as well as the 1st floor laundry room, 3 car garage entrance and 2 powder rooms! Upstairs are 4 spacious bedrooms, an updated Jack-and-Jill bathroom, another hall bath and a family-room loft accessible from the 4th bedroom and kitchen back staircase. The large finished walkout basement includes a recreation room, additional suite with full bath, wine room w/ temperature control, outside entrance and 2 huge storage areas. Enjoy the exquisite pool with waterfall, slide, spa, diving board & expansive patio, along w/ a large pool house perfect for entertaining. Public water, sewer & natural gas. An exceptional home offering space, luxury, and exclusive Shongum Lake access.
Rooms Sizes
Kitchen:
22x16 First
Dining Room:
15x15 First
Living Room:
23x21 First
Family Room:
26x21 Second
Den:
n/a
Bedroom 1:
28x18 First
Bedroom 2:
15x15 Second
Bedroom 3:
15x12 Second
Bedroom 4:
15x12 Second
Room Levels
Basement:
BathOthr,Leisure,RecRoom,Storage,Walkout
Ground:
n/a
Level 1:
1Bedroom,BathMain,BathOthr,Breakfst,Foyer,GarEnter,GreatRm,Kitchen,Laundry,MudRoom,Office,PowderRm
Level 2:
4 Or More Bedrooms, Bath Main, Bath(s) Other, Family Room
Level 3:
n/a
Level Other:
n/a
Room Features
Kitchen:
Eat-In Kitchen, Separate Dining Area
Dining Room:
Formal Dining Room
Master Bedroom:
1st Floor, Full Bath, Sitting Room, Walk-In Closet
Bath:
Soaking Tub, Stall Shower
Interior Features
Square Foot:
n/a
Year Renovated:
n/a
Basement:
Yes - Finished, Walkout
Full Baths:
4
Half Baths:
2
Appliances:
Central Vacuum, Cooktop - Electric, Dishwasher, Dryer, Generator-Hookup, Kitchen Exhaust Fan, Microwave Oven, Refrigerator, Wall Oven(s) - Electric, Washer
Flooring:
Carpeting, Marble, Wood
Fireplaces:
2
Fireplace:
Bedroom 1, Family Room, Gas Fireplace
Interior:
n/a
Exterior Features
Garage Space:
3-Car
Garage:
Attached Garage
Driveway:
2 Car Width, Blacktop
Roof:
Asphalt Shingle
Exterior:
Brick, Vinyl Siding
Swimming Pool:
Yes
Pool:
In-Ground Pool, Outdoor Pool
Utilities
Heating System:
4+ Units, Forced Hot Air
Heating Source:
Gas-Natural
Cooling:
4+ Units, Central Air
Water Heater:
Gas
Water:
Public Water
Sewer:
Public Sewer
Services:
Cable TV Available, Garbage Included
Lot Features
Acres:
1.04
Lot Dimensions:
n/a
Lot Features:
Level Lot
School Information
Elementary:
Center Grove School (K-5)
Middle:
Randolph Middle School (6-8)
High School:
Randolph High School (9-12)
Community Information
County:
Morris
Town:
Randolph Twp.
Neighborhood:
Rickland EstatesShon
Application Fee:
$625
Association Fee:
$720 - Annually
Fee Includes:
See Remarks
Amenities:
Club House, Lake Privileges, Playground
Pets:
n/a
Financial Considerations
List Price:
$1,450,000
Tax Amount:
$26,388
Land Assessment:
$289,200
Build. Assessment:
$610,800
Total Assessment:
$900,000
Tax Rate:
2.93
Tax Year:
2025
Ownership Type:
Fee Simple
Listing Information
MLS ID:
4052844
List Date:
09-15-2026
Days On Market:
1
Listing Broker:
WEICHERT REALTORS CORP HQ
Listing Agent:
Mara Glauberg




Request More Information
Shawn and Diane Fox
RE/MAX American Dream
3108 Route 10 West
Denville, NJ 07834
Call: (973) 277-7853
Web: BerkshireHillsLiving.com
