30 Connel Dr
West Orange Twp, NJ 07052
Price: $899,000
GSMLS: 4052821Type: Single Family
Style: Split Level
Beds: 5
Baths: 4 Full & 1 Half
Garage: 2-Car
Year Built: 1966
Acres: 0.34
Property Tax: $23,238
Description
Open House Tomorrow 11AM–1PM.
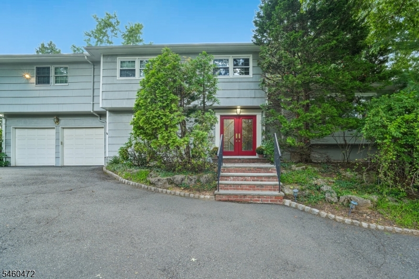
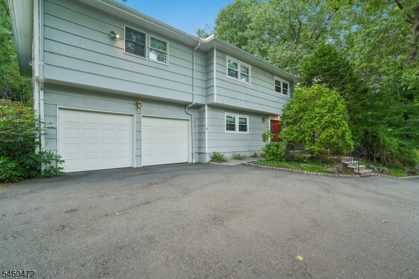
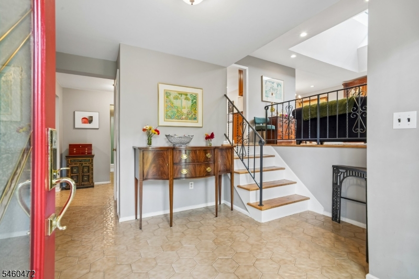
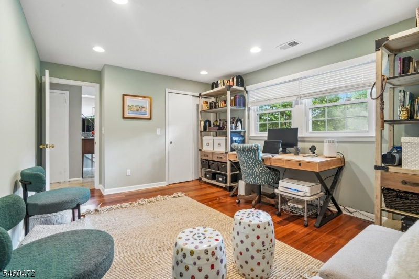
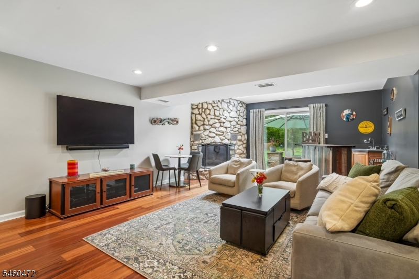
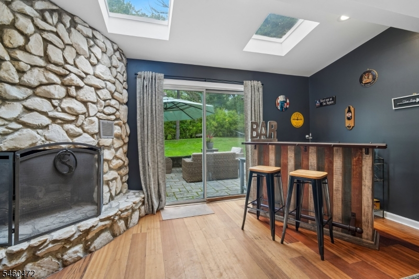
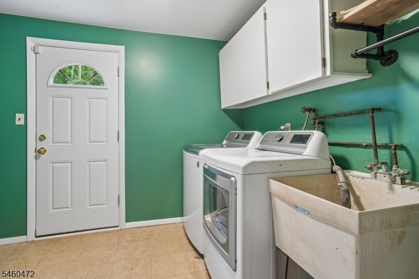
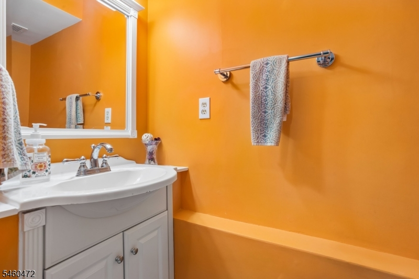
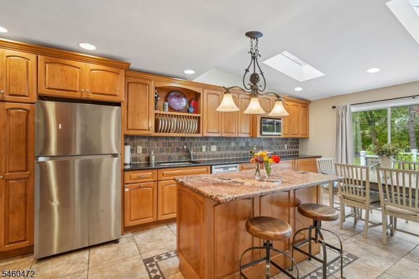
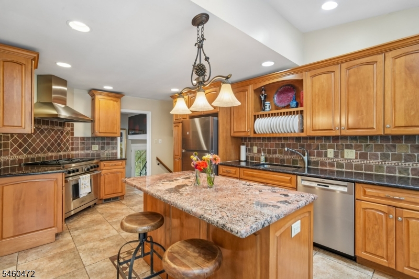
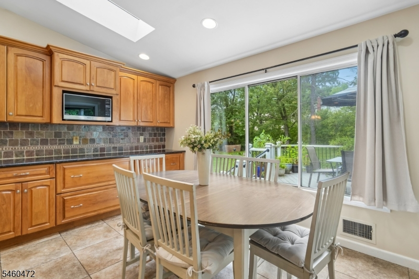
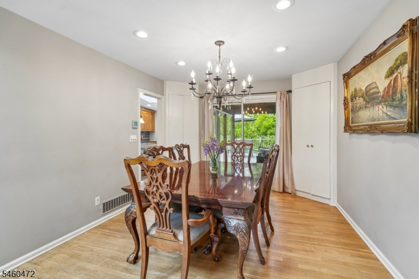
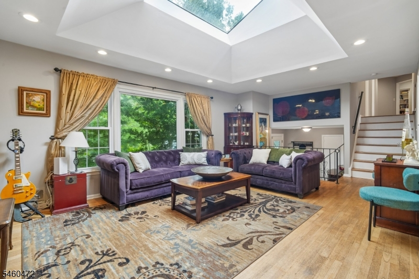
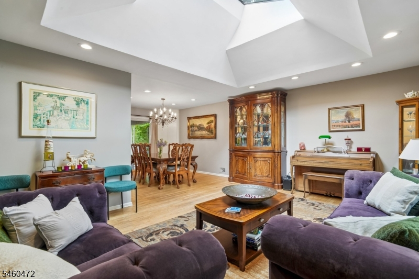
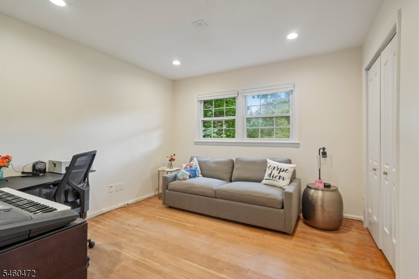
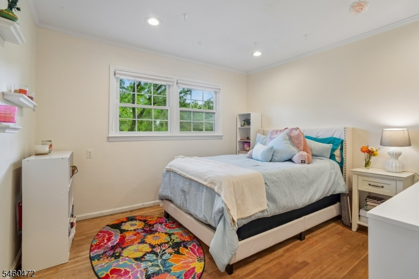
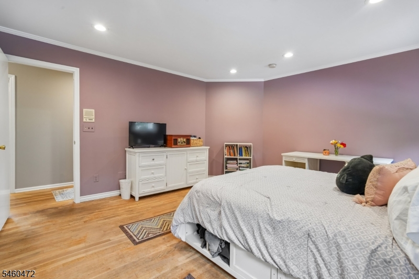
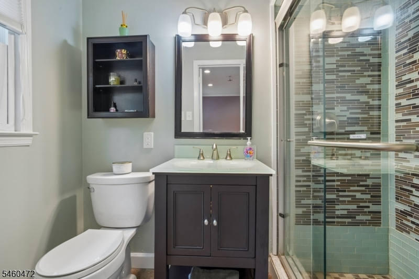
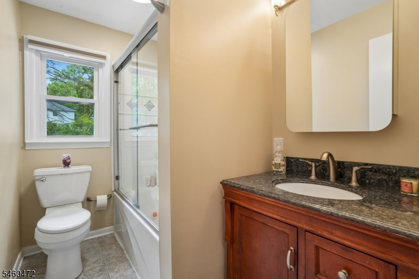
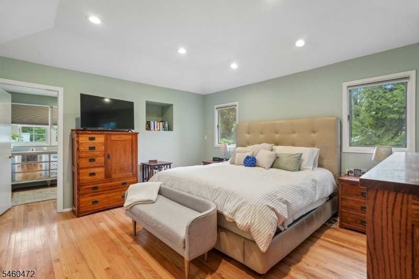
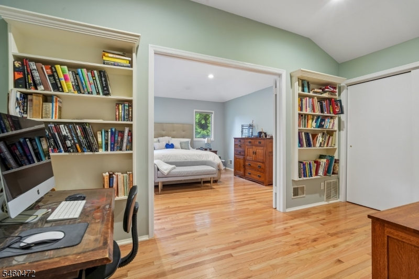
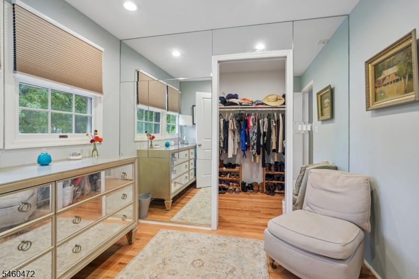
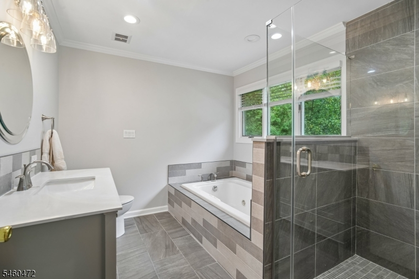
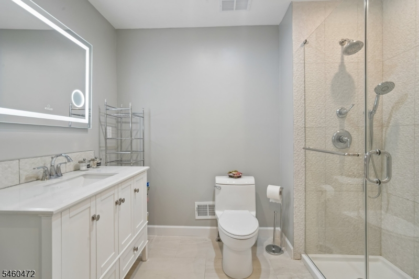
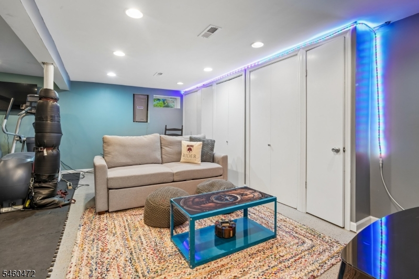
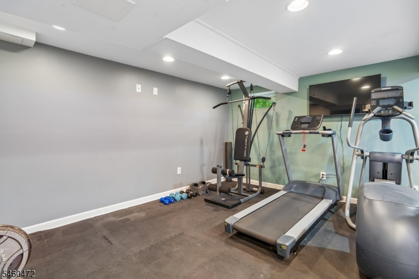
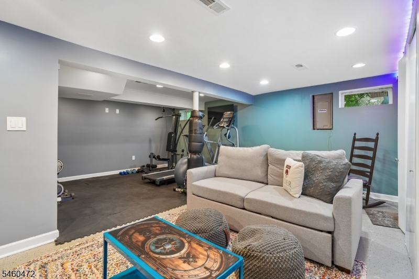
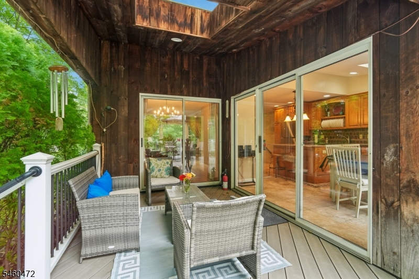
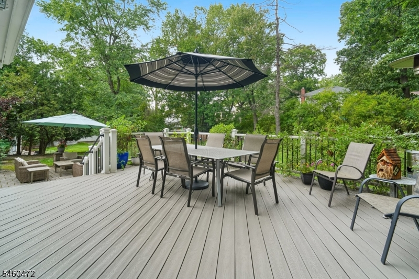
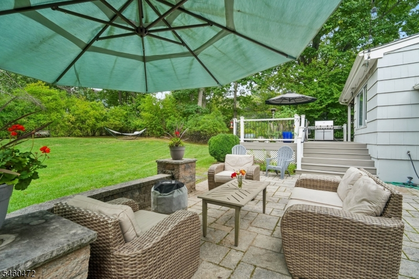
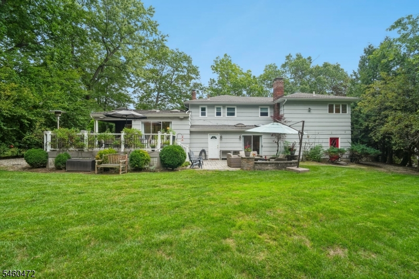
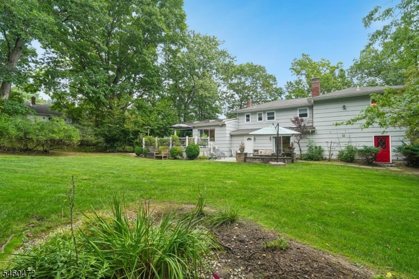
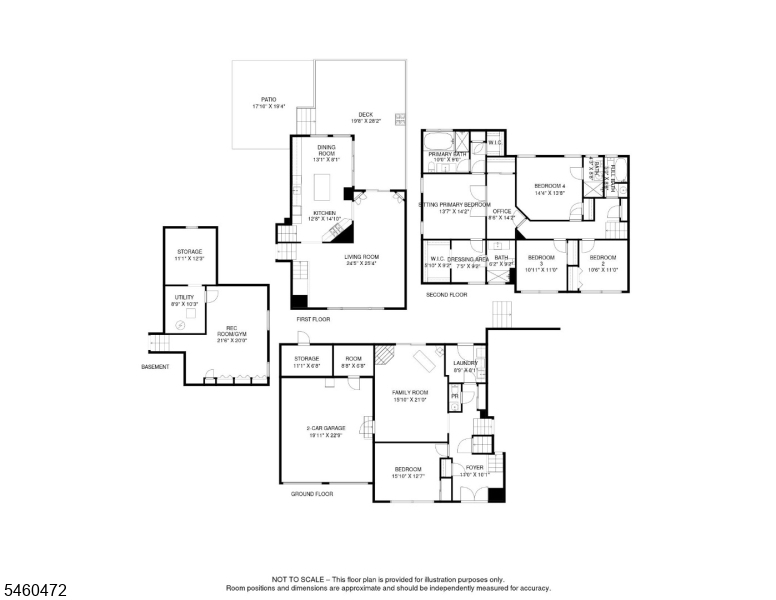
Welcome to 30 Connel Drive, located in the desirable Oldstead section of West Orange. This spacious 5-bedroom, 4.5-bath home offers a wonderful blend of comfort, flexibility and indoor/outdoor living. The ground level features a welcoming entrance foyer, spacious family room with stone gas fireplace with direct access to the attached 2-car garage, plus a bedroom/office, powder room and laundry room with outside exit. The first floor offers a bright living room with vaulted ceilings & skylights, dining room and large updated eat-in kitchen with granite countertops, Wolf range, center island & generous breakfast area. Sliders open to the outdoor sitting area for easy entertaining. The second floor includes 4 bedrooms, including one with an updated ensuite bath. The spacious primary suite features updated his-and-her bathrooms, 2 walk-in closets, a dressing area & additional sitting room/office. Hardwood floors throughout. Full finished basement with French drain and sump pump & storage room. Additional features include 2 HVAC systems, 2 A/C systems, 2 hot water heaters. Outside, enjoy a large, level yard with a TREX deck, additional deck/patio areas, covered outdoor area & storage room. Conveniently located near schools, houses of worship, shopping, major highways and NYC Midtown Direct Train including easy access to local Jitney service. Walking distance to South Mountain Reservation. This home beautifully combines spacious living, everyday comfort, & a convenient location.Rooms Sizes
Kitchen:
First
Dining Room:
First
Living Room:
First
Family Room:
Ground
Den:
n/a
Bedroom 1:
Second
Bedroom 2:
Ground
Bedroom 3:
Second
Bedroom 4:
Second
Room Levels
Basement:
Exercise Room, Rec Room, Storage Room, Utility Room
Ground:
1Bedroom,BathOthr,Vestibul,FamilyRm,GarEnter,Laundry,PowderRm
Level 1:
Dining Room, Kitchen, Living Room
Level 2:
4+Bedrms,BathMain,SittngRm
Level 3:
n/a
Level Other:
n/a
Room Features
Kitchen:
Center Island, Eat-In Kitchen
Dining Room:
Formal Dining Room
Master Bedroom:
Dressing Room, Sitting Room, Walk-In Closet
Bath:
Soaking Tub, Stall Shower
Interior Features
Square Foot:
n/a
Year Renovated:
2010
Basement:
Yes - Finished, French Drain, Full
Full Baths:
4
Half Baths:
1
Appliances:
Carbon Monoxide Detector, Dishwasher, Dryer, Kitchen Exhaust Fan, Range/Oven-Gas, Refrigerator, Sump Pump, Washer
Flooring:
Stone, Wood
Fireplaces:
1
Fireplace:
Family Room, Gas Fireplace
Interior:
Blinds,CODetect,FireExtg,CeilHigh,Skylight,SmokeDet,StallTub,WlkInCls
Exterior Features
Garage Space:
2-Car
Garage:
Attached Garage, Built-In Garage, Oversize Garage
Driveway:
Additional Parking, Blacktop
Roof:
Asphalt Shingle
Exterior:
Wood Shingle
Swimming Pool:
n/a
Pool:
n/a
Utilities
Heating System:
2 Units, Forced Hot Air, Multi-Zone
Heating Source:
Electric, Gas-Natural
Cooling:
2 Units, Multi-Zone Cooling
Water Heater:
Electric
Water:
Public Water
Sewer:
Public Sewer
Services:
n/a
Lot Features
Acres:
0.34
Lot Dimensions:
100X150
Lot Features:
Level Lot
School Information
Elementary:
ST CLOUD
Middle:
ROOSEVELT
High School:
n/a
Community Information
County:
Essex
Town:
West Orange Twp.
Neighborhood:
Olstead
Application Fee:
n/a
Association Fee:
n/a
Fee Includes:
n/a
Amenities:
n/a
Pets:
n/a
Financial Considerations
List Price:
$899,000
Tax Amount:
$23,238
Land Assessment:
$345,000
Build. Assessment:
$539,600
Total Assessment:
$884,600
Tax Rate:
2.63
Tax Year:
2025
Ownership Type:
Fee Simple
Listing Information
MLS ID:
4052821
List Date:
09-15-2026
Days On Market:
1
Listing Broker:
KELLER WILLIAMS SUBURBAN REALTY
Listing Agent:
Leslie Inlander


Request More Information
Shawn and Diane Fox
RE/MAX American Dream
3108 Route 10 West
Denville, NJ 07834
Call: (973) 277-7853
Web: BerkshireHillsLiving.com
