100 Shongum Rd
Randolph Twp, NJ 07869
Price: $950,000
GSMLS: 4052799Type: Single Family
Style: Colonial
Beds: 5
Baths: 3 Full
Garage: 2-Car
Year Built: 1999
Acres: 2.55
Property Tax: $17,542
Description
Open House Sunday 12PM–3PM.
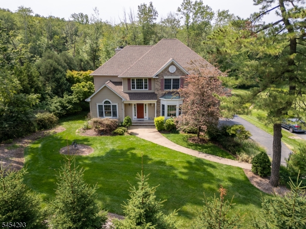
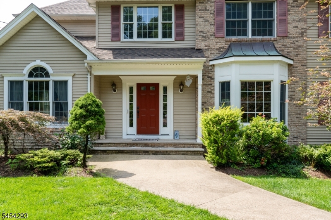
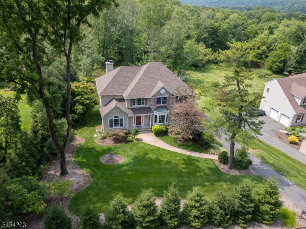
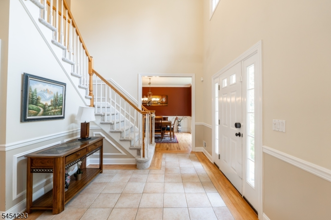
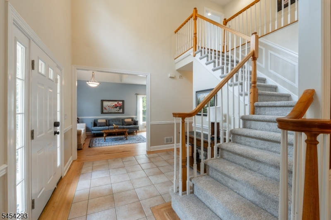
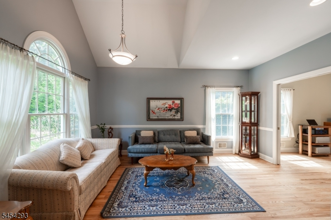
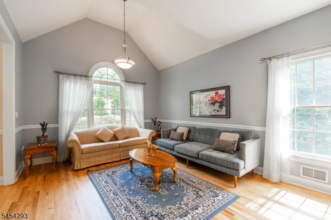
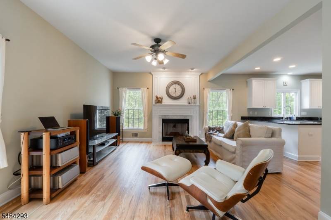
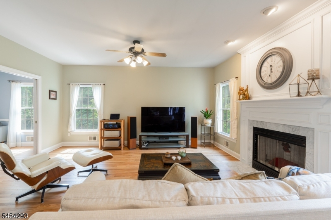
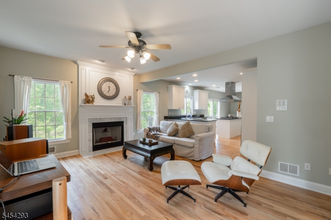
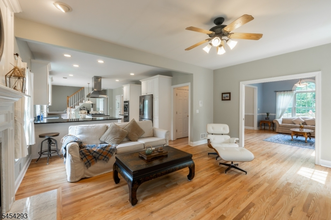
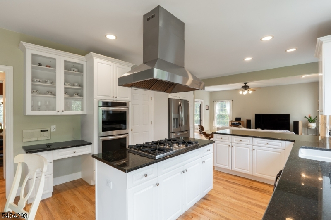
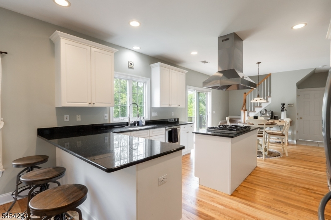
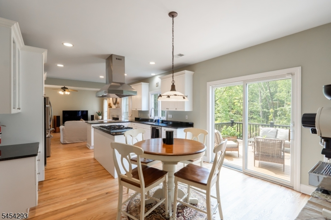
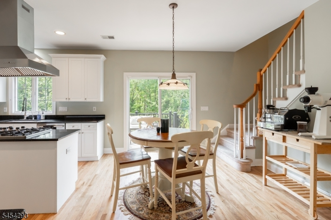
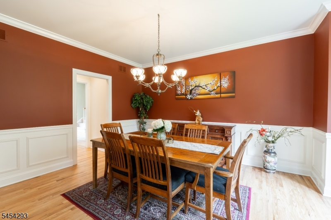
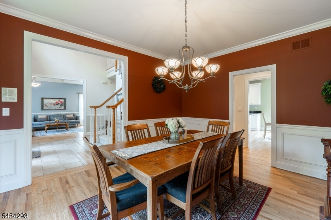
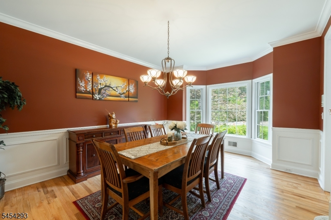
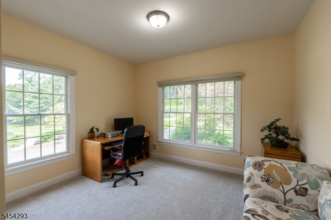
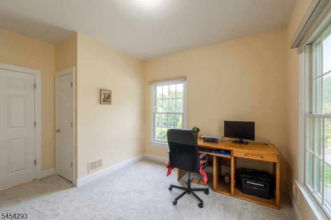
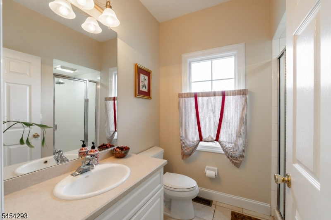
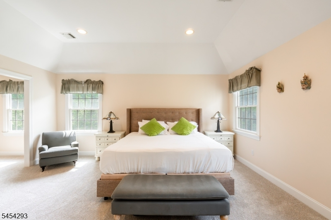
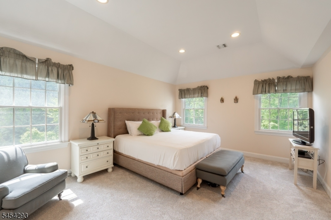
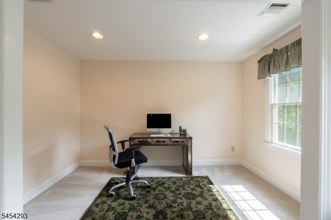
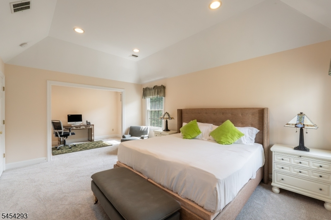
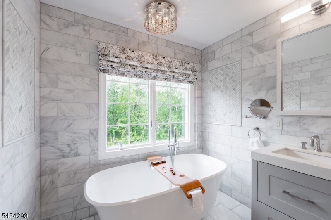
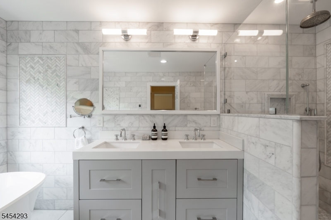
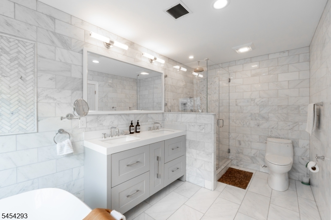
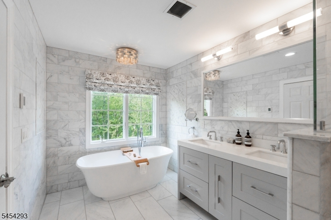
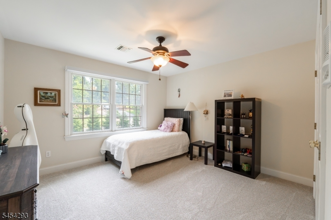
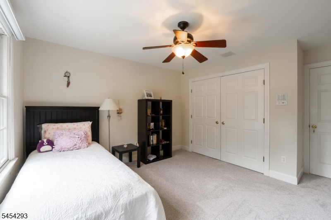
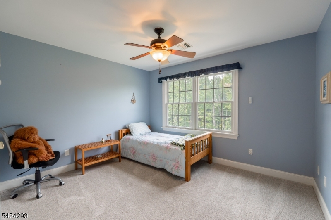
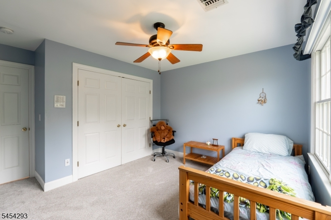
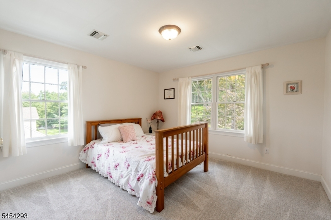
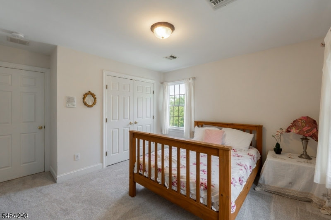
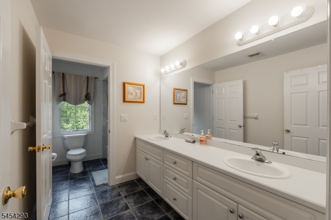
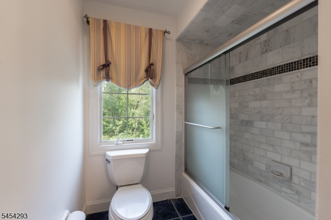
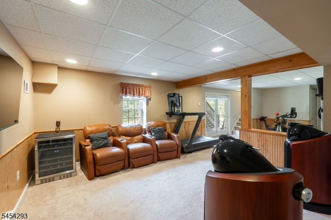
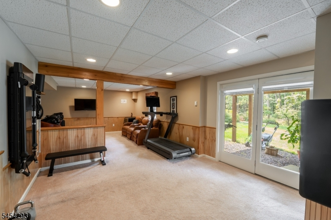
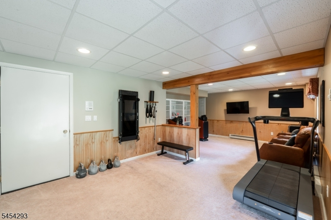
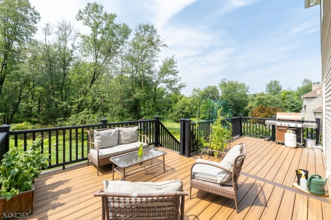
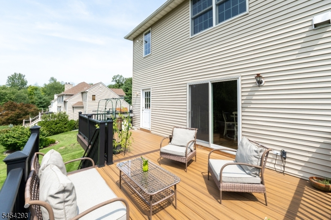
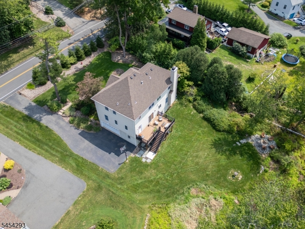
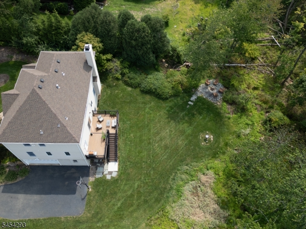
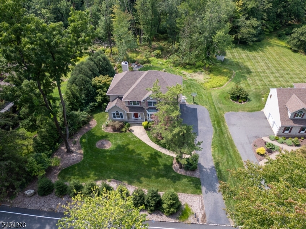
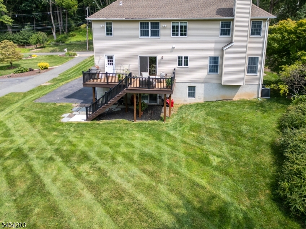
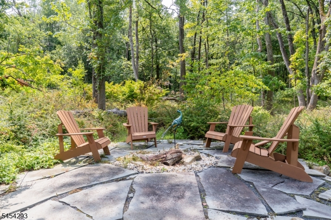
Welcome to 100 Shongum Road, where over two acres of lush, preserved land create a rare and spectacular backdrop for a lifestyle of tranquility. Stepping into the 2-story foyer, the home radiates a sense of space and light, highlighted by refinished hardwood and a neutral palette. 1st lvl consists of updated center-island kit, FR w/ fireplace, FLR, FDR, office/BedRm & full bath. Front and back staircase lead you to the 2nd lvl that boasts master suite, renovated mstr bath, and WICs. 3 addtl bedrms and full bath complete this lvl. Newly refinished hardwood floor and brand new carpet. The walk-out lower level adds even more versatility with access from the front and back staircases, a finished rec space and massive storage capacity, plus access to the two-car garage with an EV charger. This isn't just a home; it's a private backyard oasis where you are guaranteed a forever-buffer of pristine greenery that cannot be developed. Imagine waking up to a chorus of songbirds and spending afternoons watching local wildlife from your own back deck. The backyard offers a park-like setting that feels miles away from the hustle and bustle, yet keeps you connected to everything Randolph has to offer. If you've been searching for a retreat where the view will never change and your privacy is protected by the landscape itself, this unique property is ready to welcome you home.Rooms Sizes
Kitchen:
25x14 First
Dining Room:
17x13 First
Living Room:
14x17 First
Family Room:
18x15 First
Den:
n/a
Bedroom 1:
14x18 Second
Bedroom 2:
14x13 Second
Bedroom 3:
15x12 Second
Bedroom 4:
15x12 Second
Room Levels
Basement:
Rec Room, Utility Room, Walkout
Ground:
n/a
Level 1:
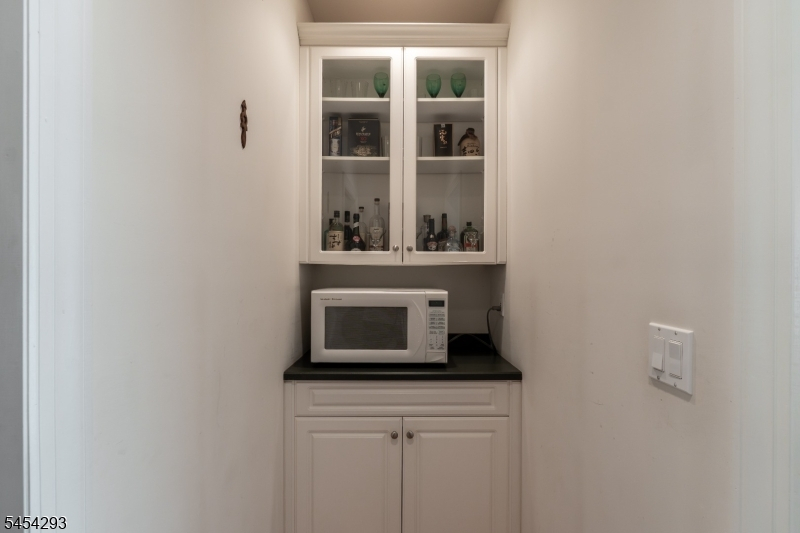
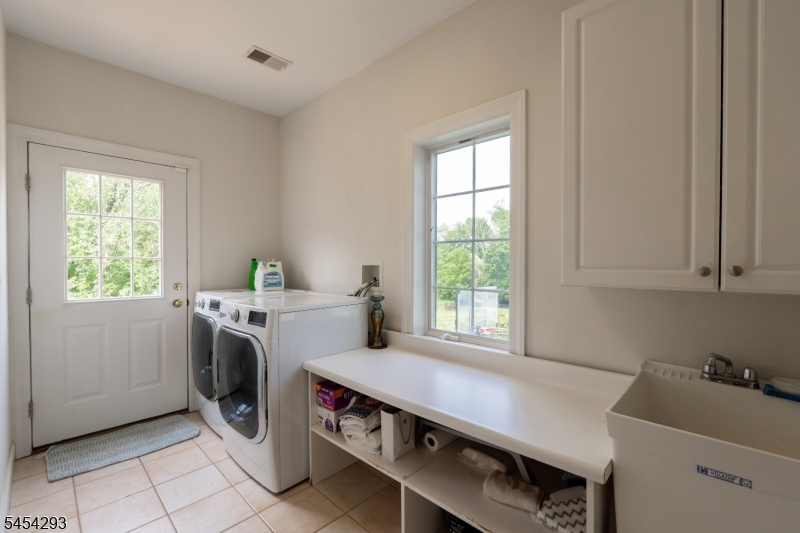
1 Bedroom, Bath(s) Other, Dining Room, Family Room, Foyer, Kitchen, Laundry Room, Living Room, Pantry
Level 2:
4+Bedrms,BathMain,BathOthr,Leisure
Level 3:
n/a
Level Other:
n/a
Room Features
Kitchen:
Center Island, Eat-In Kitchen, Pantry
Dining Room:
n/a
Master Bedroom:
Full Bath, Sitting Room, Walk-In Closet
Bath:
Soaking Tub, Stall Shower
Interior Features
Square Foot:
3,000
Year Renovated:
n/a
Basement:
Yes - Finished
Full Baths:
3
Half Baths:
0
Appliances:
Carbon Monoxide Detector, Central Vacuum, Dishwasher, Range/Oven-Gas, Refrigerator, Sump Pump, Wall Oven(s) - Gas
Flooring:
Carpeting, Tile, Wood
Fireplaces:
1
Fireplace:
Family Room
Interior:
Carbon Monoxide Detector, Fire Alarm Sys, High Ceilings, Intercom, Security System, Smoke Detector, Walk-In Closet, Whirlpool, Window Treatments
Exterior Features
Garage Space:
2-Car
Garage:
Attached Garage
Driveway:
2 Car Width
Roof:
Asphalt Shingle
Exterior:
Brick, Vinyl Siding
Swimming Pool:
No
Pool:
n/a
Utilities
Heating System:
2 Units, Forced Hot Air
Heating Source:
Gas-Natural
Cooling:
2 Units, Central Air, Multi-Zone Cooling
Water Heater:
n/a
Water:
Public Water
Sewer:
Public Sewer
Services:
n/a
Lot Features
Acres:
2.55
Lot Dimensions:
n/a
Lot Features:
Level Lot, Wooded Lot
School Information
Elementary:
n/a
Middle:
n/a
High School:
n/a
Community Information
County:
Morris
Town:
Randolph Twp.
Neighborhood:
n/a
Application Fee:
n/a
Association Fee:
n/a
Fee Includes:
n/a
Amenities:
n/a
Pets:
n/a
Financial Considerations
List Price:
$950,000
Tax Amount:
$17,542
Land Assessment:
$167,200
Build. Assessment:
$431,100
Total Assessment:
$598,300
Tax Rate:
2.93
Tax Year:
2025
Ownership Type:
Fee Simple
Listing Information
MLS ID:
4052799
List Date:
09-15-2026
Days On Market:
0
Listing Broker:
COMPASS NEW JERSEY, LLC
Listing Agent:
Douglas Tucker




Request More Information
Shawn and Diane Fox
RE/MAX American Dream
3108 Route 10 West
Denville, NJ 07834
Call: (973) 277-7853
Web: BerkshireHillsLiving.com
