2 Round Hill Ter
Kinnelon Boro, NJ 07405

Price: $1,249,000
GSMLS: 4052761Type: Single Family
Style: Custom Home
Beds: 5
Baths: 5 Full
Garage: 3-Car
Year Built: 1975
Acres: 1.00
Property Tax: $22,578
Description
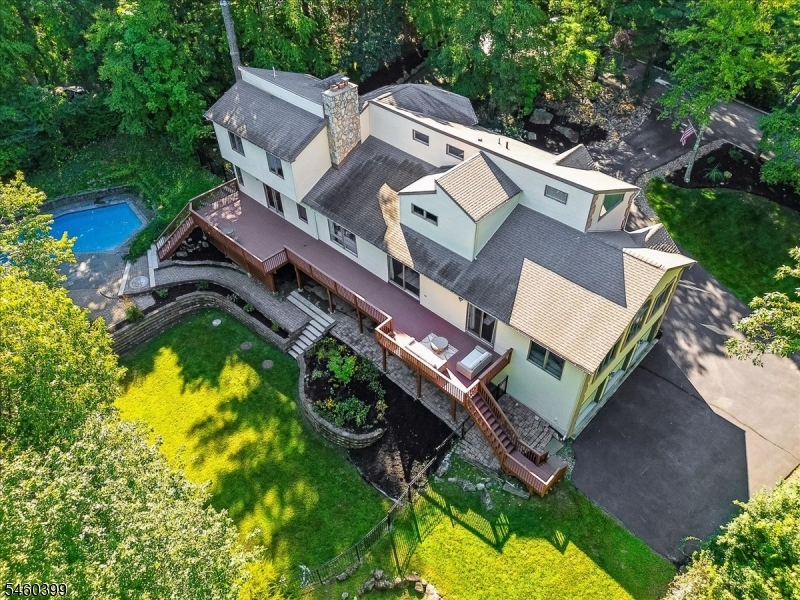
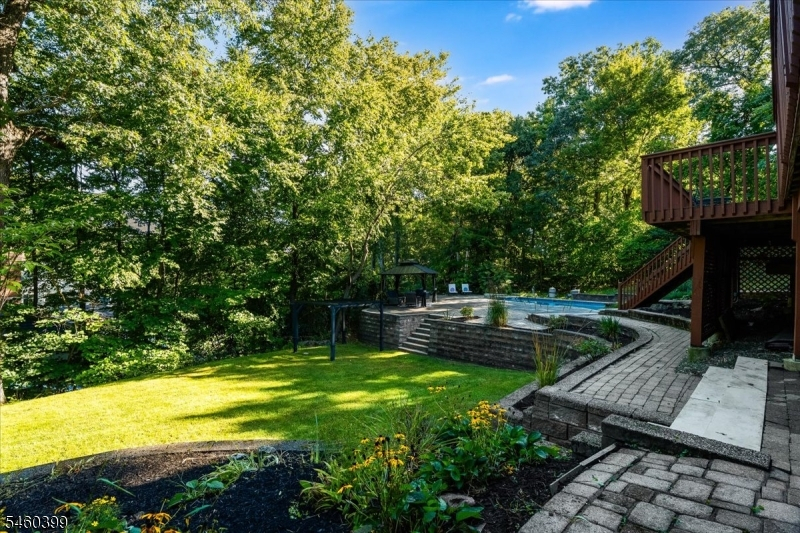
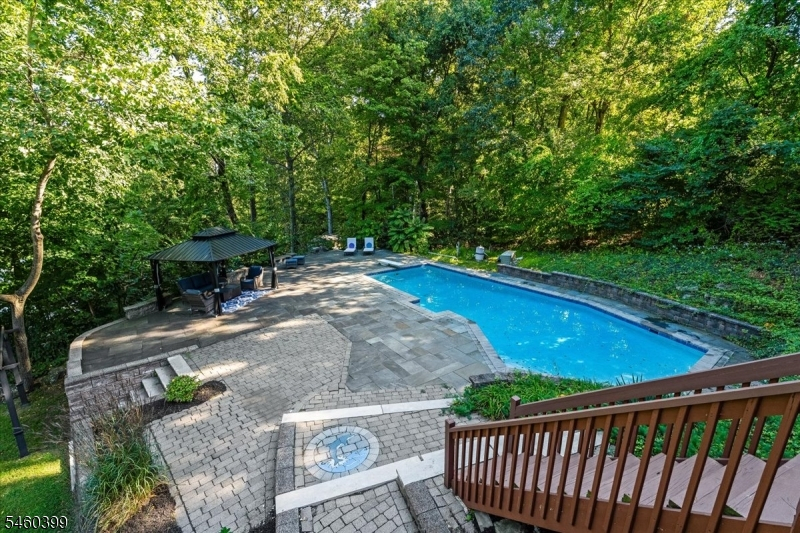
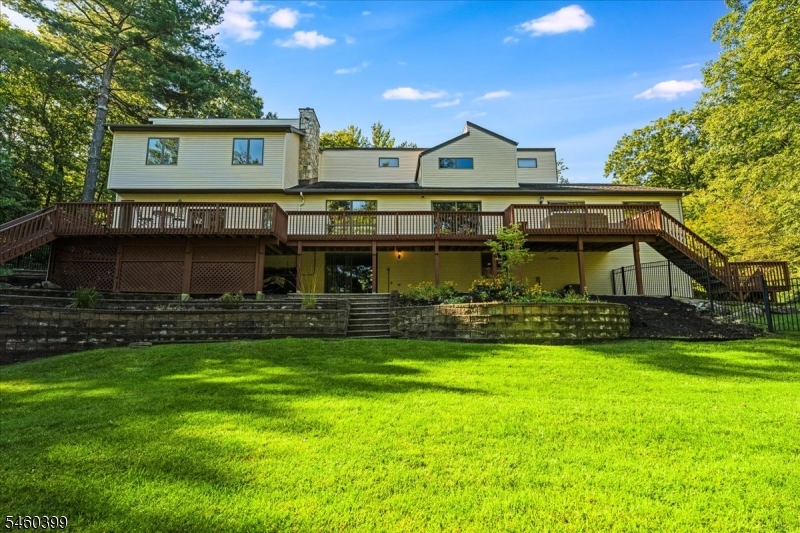
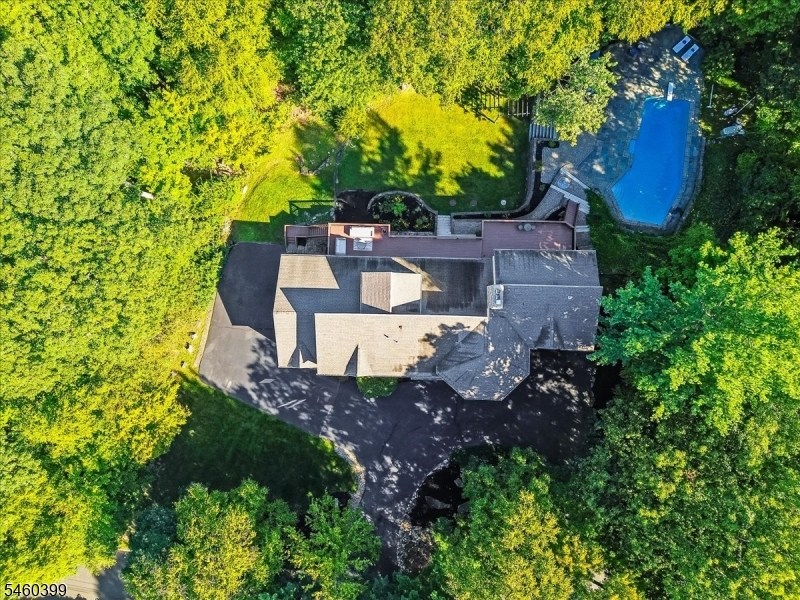
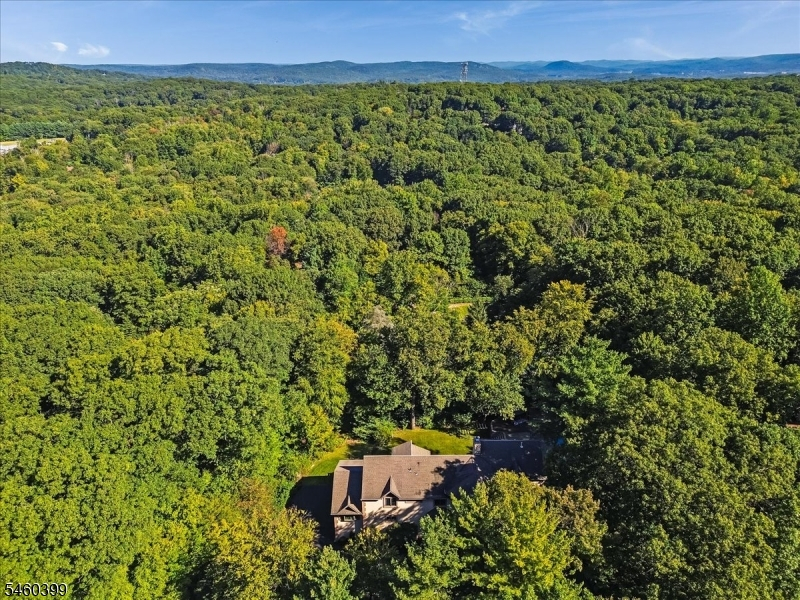
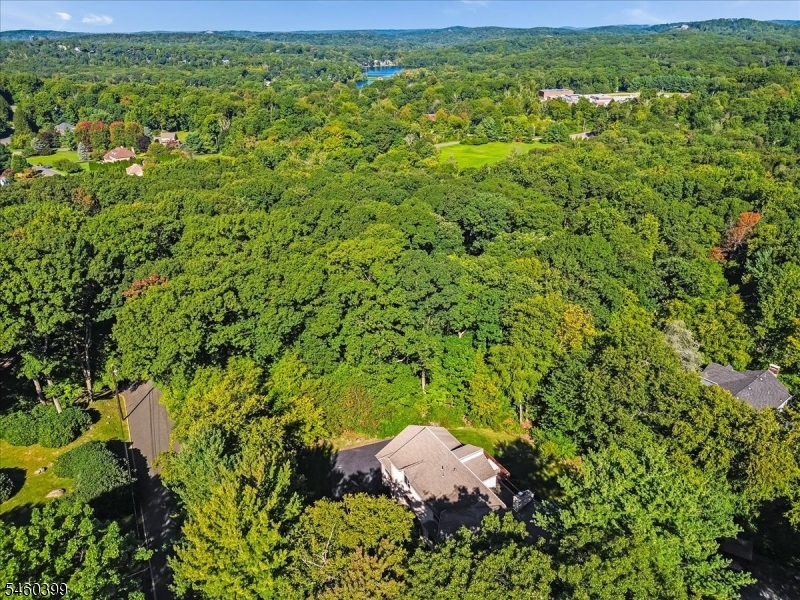
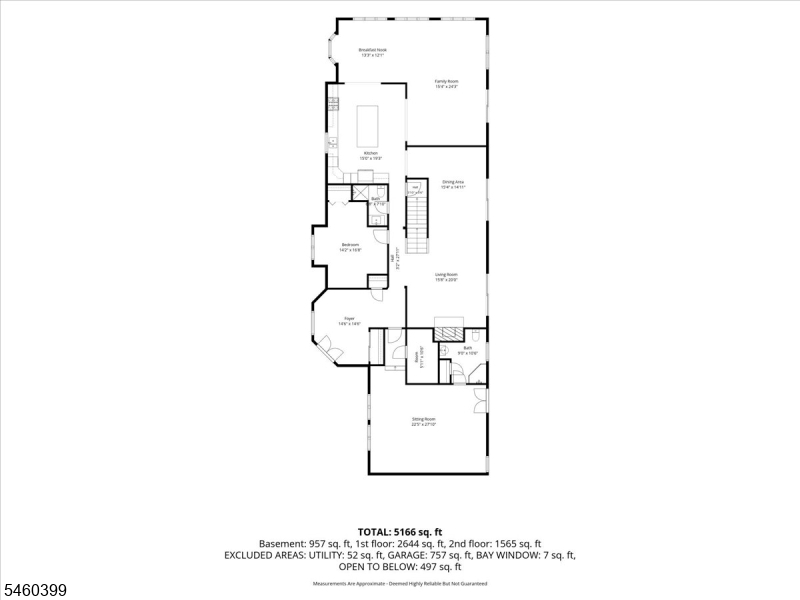
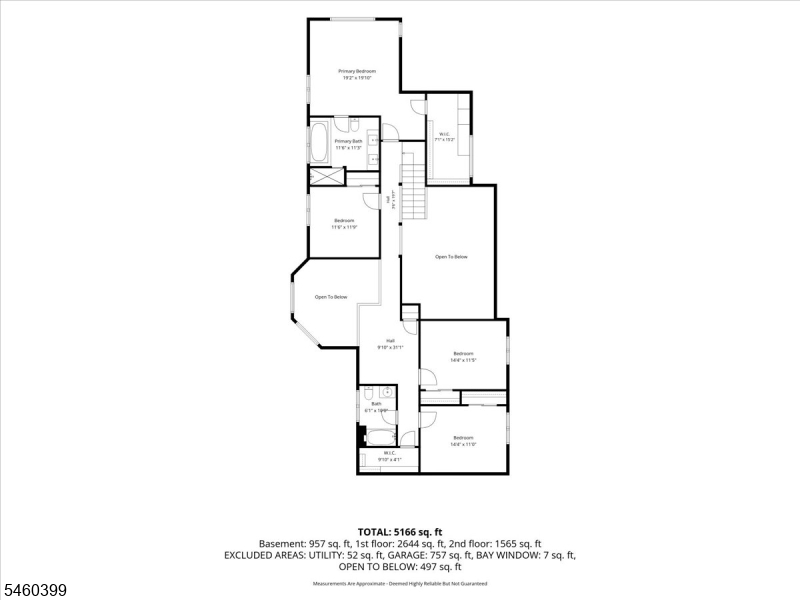
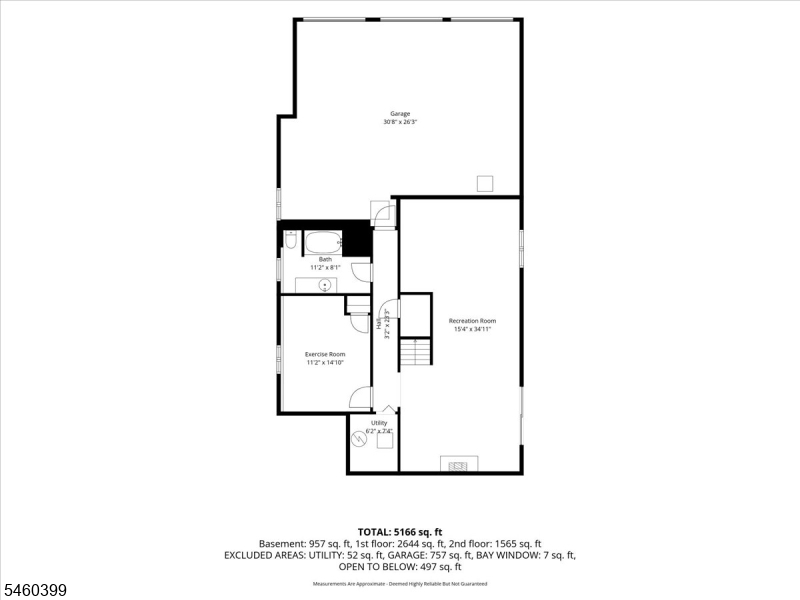
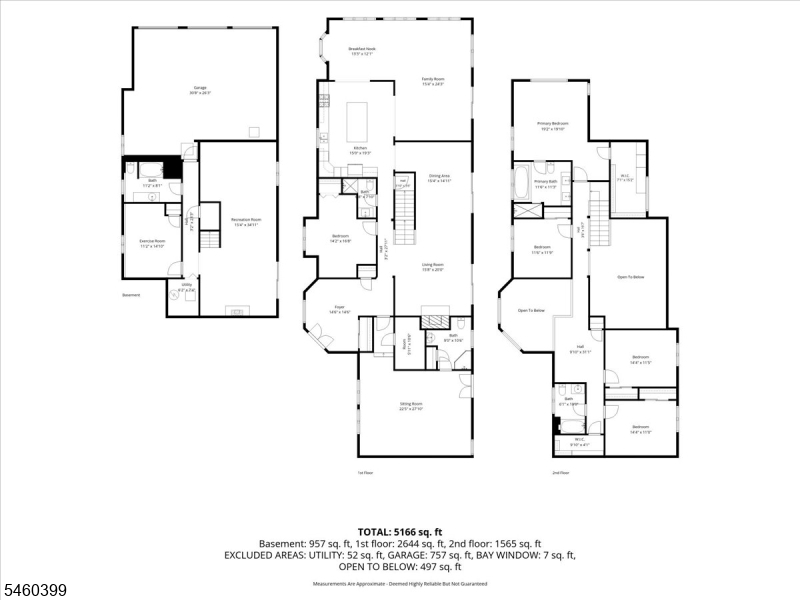
Pack your bags & move right in. Luxuriously renovated & appointed for resort style living, this custom 5 bedroom home sits on a quiet cul-de-sac in Kinnelon's upscale Round Hill Manor, a neighborhood of soaring ceilings, generous scale & rare privacy. Sun filled rooms: formal living room w brick fireplace, formal dining room built for entertaining. A full 2023 kitchen renovation added a center island & granite counters, opening to an expansive great room w sliders to the deck. Main level: solid oak hardwood throughout, fresh paint on walls & trim, a bedroom, laundry room, fully renovated bath off the kitchen, plus a flex space off the living room w its own full bath & deck access: an easy first floor primary suite for single level living or guest quarters. Upstairs: primary suite w vaulted ceiling, walk in closet & spa style bath w jetted tub & separate shower, three more bedrooms, full bath & loft. Finished walkout lower level: generous rec room, office or fitness room, full bath, new flooring & direct backyard access for indoor & outdoor entertaining. Outside: resort style grounds w inground gunite pool & pergola w sitting area, new landscape lighting for curb appeal, three car garage & circular drive. Top tier schools, woods & lakes setting, tight knit community. Commuting is simple: NJ Transit buses to the Port Authority board on Route 23; Wayne & Lincoln Park stations add rail toward Manhattan, 30 miles east. Morristown 20 min south, Ridgewood a short drive northeast.
Rooms Sizes
Kitchen:
First
Dining Room:
First
Living Room:
First
Family Room:
First
Den:
n/a
Bedroom 1:
Second
Bedroom 2:
Second
Bedroom 3:
Second
Bedroom 4:
Second
Room Levels
Basement:
Bath(s) Other, Exercise Room, Rec Room, Utility Room, Walkout
Ground:
n/a
Level 1:
1Bedroom,BathMain,BathOthr,Breakfst,DiningRm,FamilyRm,Foyer,GameRoom,Kitchen,Laundry,LivingRm,OutEntrn,Pantry
Level 2:
4 Or More Bedrooms, Bath Main, Bath(s) Other, Storage Room
Level 3:
n/a
Level Other:
n/a
Room Features
Kitchen:
Breakfast Bar, Center Island, Eat-In Kitchen, Separate Dining Area
Dining Room:
Formal Dining Room
Master Bedroom:
Dressing Room, Full Bath, Walk-In Closet
Bath:
Jetted Tub, Stall Shower
Interior Features
Square Foot:
n/a
Year Renovated:
2003
Basement:
Yes - Finished, Full, Walkout
Full Baths:
5
Half Baths:
0
Appliances:
Carbon Monoxide Detector, Central Vacuum, Cooktop - Electric, Dishwasher, Kitchen Exhaust Fan, Microwave Oven, Range/Oven-Electric, Refrigerator, Self Cleaning Oven, Wall Oven(s) - Electric, Water Filter
Flooring:
Carpeting, Stone, Tile, Wood
Fireplaces:
2
Fireplace:
Living Room, Rec Room
Interior:
BarWet,CeilBeam,Blinds,CODetect,Drapes,FireExtg,CeilHigh,JacuzTyp,SmokeDet,StallShw,StallTub,WlkInCls
Exterior Features
Garage Space:
3-Car
Garage:
Attached Garage, Garage Door Opener
Driveway:
2 Car Width, Blacktop, Circular
Roof:
Asphalt Shingle
Exterior:
Stone, Stucco, Vinyl Siding
Swimming Pool:
Yes
Pool:
Gunite, In-Ground Pool, Outdoor Pool
Utilities
Heating System:
4+ Units, Forced Hot Air
Heating Source:
Gas-Natural
Cooling:
4+ Units, Central Air
Water Heater:
Gas
Water:
Public Water
Sewer:
Septic
Services:
Cable TV Available, Garbage Included
Lot Features
Acres:
1.00
Lot Dimensions:
n/a
Lot Features:
Cul-De-Sac, Level Lot, Wooded Lot
School Information
Elementary:
n/a
Middle:
n/a
High School:
n/a
Community Information
County:
Morris
Town:
Kinnelon Boro
Neighborhood:
n/a
Application Fee:
n/a
Association Fee:
n/a
Fee Includes:
n/a
Amenities:
n/a
Pets:
n/a
Financial Considerations
List Price:
$1,249,000
Tax Amount:
$22,578
Land Assessment:
$250,000
Build. Assessment:
$506,400
Total Assessment:
$756,400
Tax Rate:
2.99
Tax Year:
2025
Ownership Type:
Fee Simple
Listing Information
MLS ID:
4052761
List Date:
09-15-2026
Days On Market:
0
Listing Broker:
CITYWEST REAL ESTATE
Listing Agent:
Caitlin Diruggiero





Request More Information
Shawn and Diane Fox
RE/MAX American Dream
3108 Route 10 West
Denville, NJ 07834
Call: (973) 277-7853
Web: BerkshireHillsLiving.com
