50 Sherman Ave
Cedar Grove Twp, NJ 07009
Price: $899,000
GSMLS: 4052745Type: Single Family
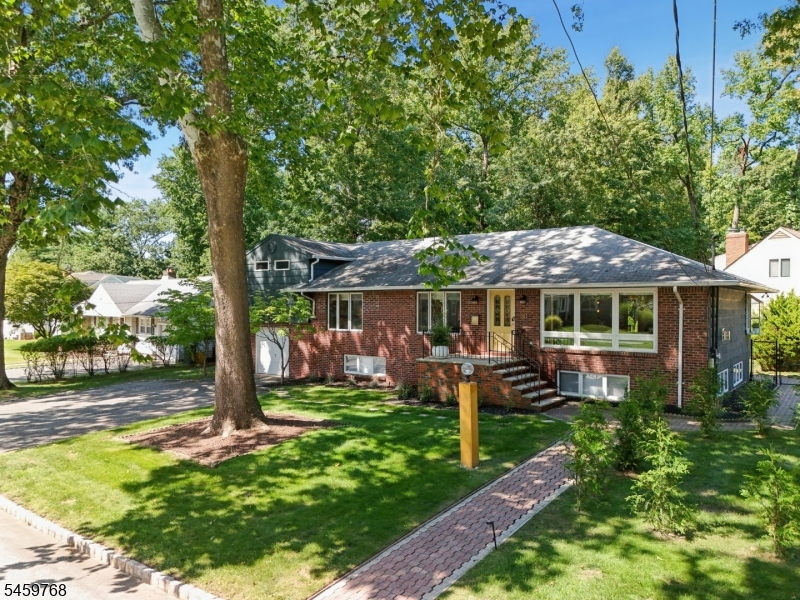
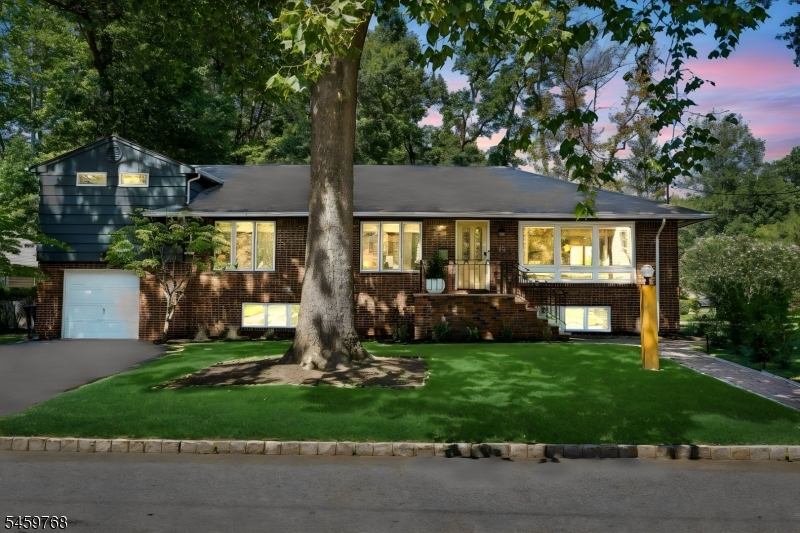
Style: Expanded Ranch
Beds: 4
Baths: 2 Full
Garage: 2-Car
Year Built: 1957
Acres: 0.28
Property Tax: $13,991
Description
Open House Saturday 2PM–4PM.
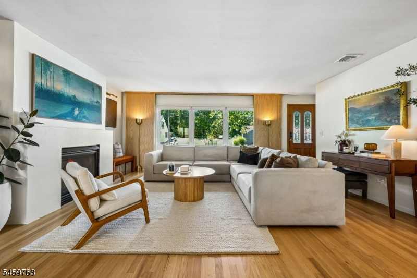
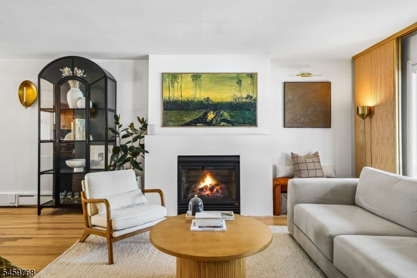
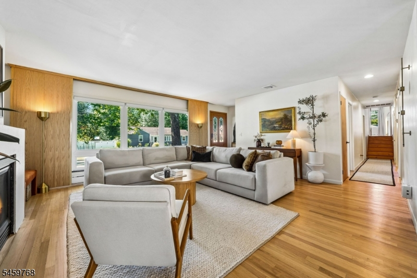
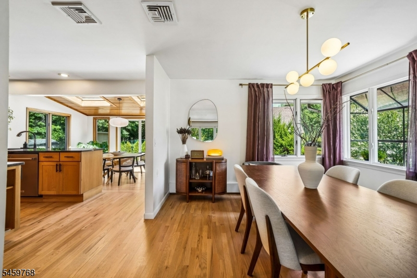
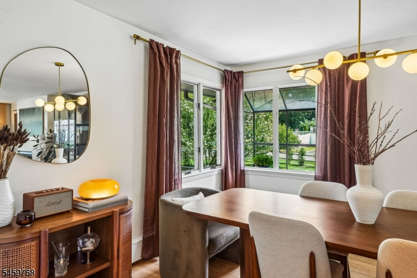
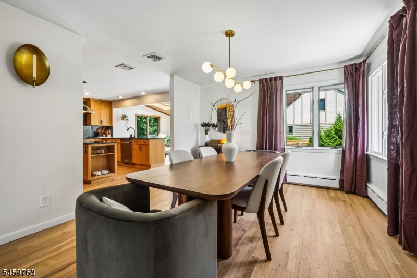
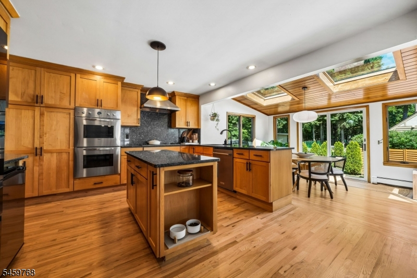
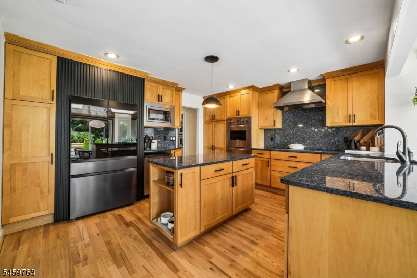
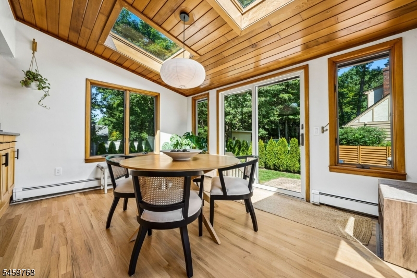
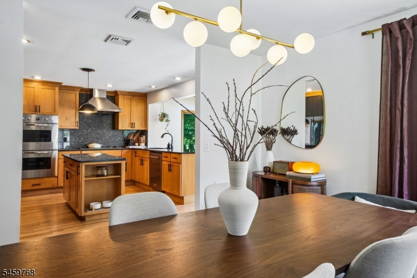
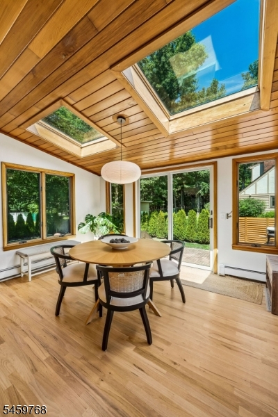
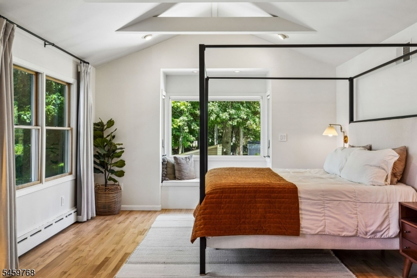
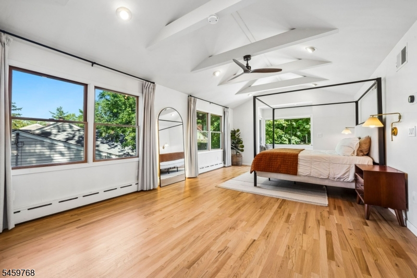
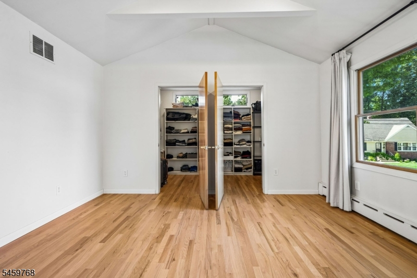
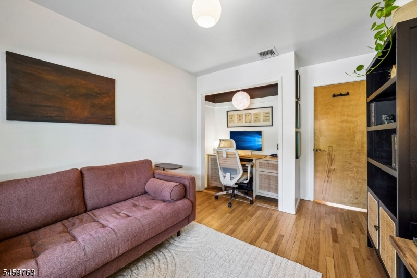
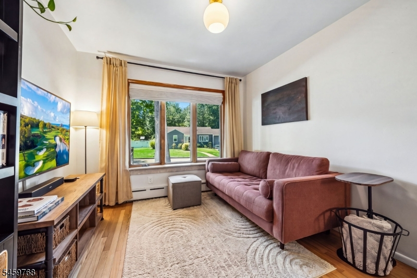
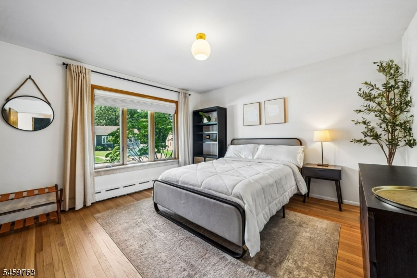
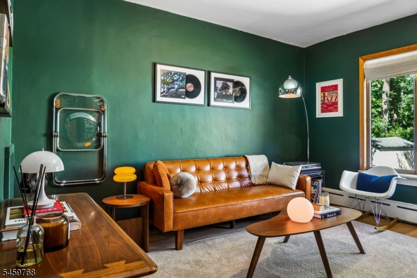
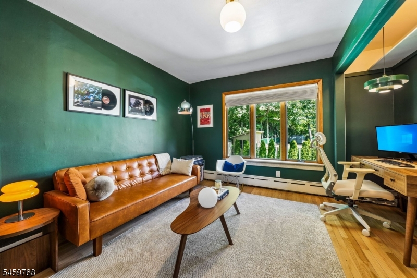
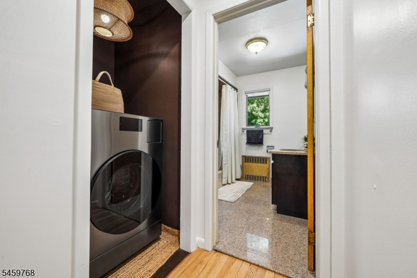
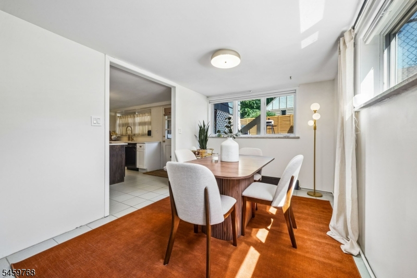
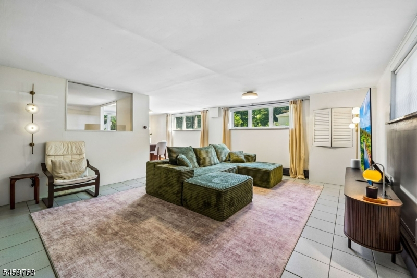
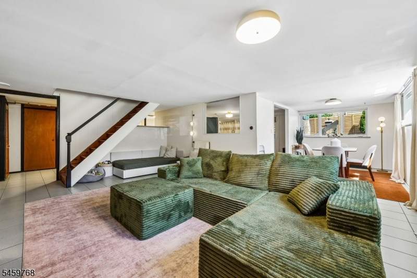
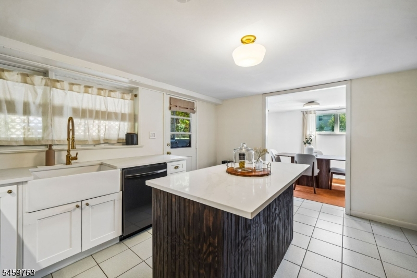
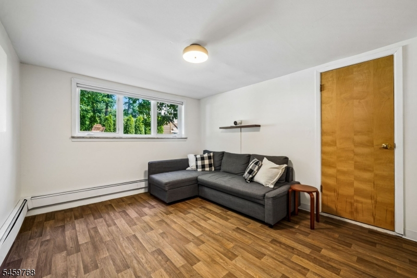
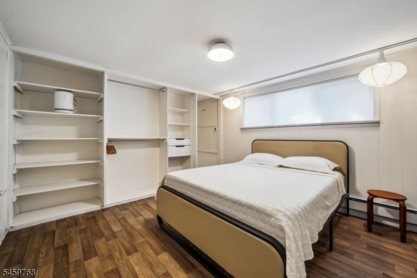
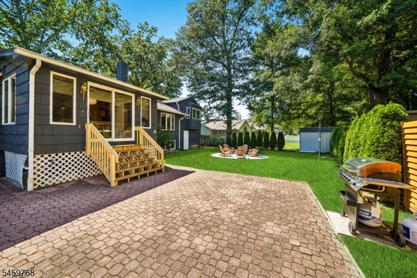
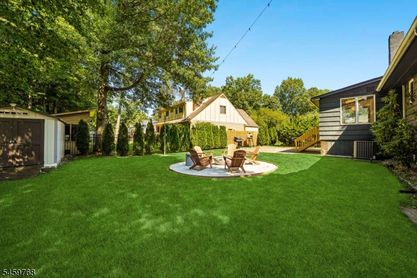
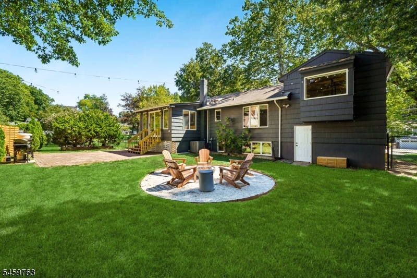
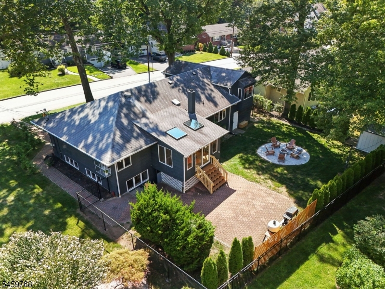
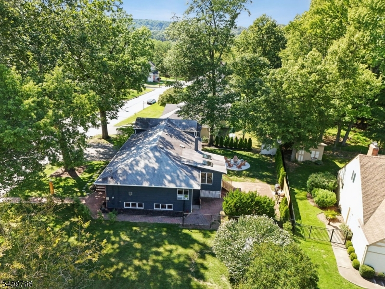
Expanded Ranch with a modern edge, offering 8 spacious rooms, wood floors throughout, smart-home features and a thoughtfully designed, flexible layout. The updated kitchen features granite countertops, stainless steel appliances, and a Samsung smart refrigerator with integrated display. A separate dining area with skylights brings in abundant natural light and provides direct access to the patio and backyard. Smart lighting and a convenient 2-in-1 washer/dryer add to the home's modern functionality. The main level includes 3 bedrooms, a comfortable living room with a gas fireplace and a separate dining room. Upstairs, the private primary suite features a vaulted ceiling, two walk-in closets and a window seat overlooking the lush backyard. Outdoor spaces are designed for both relaxing and entertaining, with a patio ideal for summer BBQs and a distinctive circular gravel gathering area centered around a fire pit. A backyard shed with electricity provides additional storage and utility. The lower level expands the living space even further, with tiled floors, two bonus rooms and a full bath offering plenty of options for recreation, work, hobbies or guests. A spacious home that combines classic Ranch character with smart technology, modern updates and exceptional indoor-outdoor versatility.Rooms Sizes
Kitchen:
28x24 First
Dining Room:
13x12 First
Living Room:
21x15 First
Family Room:
n/a
Den:
n/a
Bedroom 1:
26x13 Second
Bedroom 2:
12x10 First
Bedroom 3:
13x12 First
Bedroom 4:
14x13 First
Room Levels
Basement:
n/a
Ground:
BathOthr,DiningRm,Laundry,RecRoom,SeeRem,Utility
Level 1:
3 Bedrooms, Bath Main, Dining Room, Kitchen, Living Room
Level 2:
1Bedroom,SeeRem
Level 3:
n/a
Level Other:
n/a
Room Features
Kitchen:
Eat-In Kitchen, See Remarks, Separate Dining Area
Dining Room:
Formal Dining Room
Master Bedroom:
Walk-In Closet
Bath:
n/a
Interior Features
Square Foot:
n/a
Year Renovated:
n/a
Basement:
Yes - Finished, French Drain, Walkout
Full Baths:
2
Half Baths:
0
Appliances:
Carbon Monoxide Detector, Cooktop - Electric, Dishwasher, Microwave Oven, Refrigerator, See Remarks, Stackable Washer/Dryer, Sump Pump
Flooring:
Tile, Wood
Fireplaces:
1
Fireplace:
Gas Fireplace
Interior:
Beam Ceilings, Blinds, Carbon Monoxide Detector, Drapes, High Ceilings, Shades, Smoke Detector, Walk-In Closet, Window Treatments
Exterior Features
Garage Space:
2-Car
Garage:
Tandem
Driveway:
2 Car Width
Roof:
Asphalt Shingle
Exterior:
Brick, Clapboard
Swimming Pool:
No
Pool:
n/a
Utilities
Heating System:
1 Unit
Heating Source:
Gas-Natural
Cooling:
1 Unit, Central Air
Water Heater:
Gas
Water:
Public Water
Sewer:
Public Sewer
Services:
n/a
Lot Features
Acres:
0.28
Lot Dimensions:
127X96.45
Lot Features:
Corner, Level Lot
School Information
Elementary:
SOUTH END
Middle:
MEMORIAL
High School:
CEDAR GROV
Community Information
County:
Essex
Town:
Cedar Grove Twp.
Neighborhood:
n/a
Application Fee:
n/a
Association Fee:
n/a
Fee Includes:
n/a
Amenities:
n/a
Pets:
n/a
Financial Considerations
List Price:
$899,000
Tax Amount:
$13,991
Land Assessment:
$312,600
Build. Assessment:
$516,200
Total Assessment:
$828,800
Tax Rate:
2.60
Tax Year:
2025
Ownership Type:
Fee Simple
Listing Information
MLS ID:
4052745
List Date:
09-15-2026
Days On Market:
0
Listing Broker:
PROMINENT PROPERTIES SIR
Listing Agent:
Lara D. Liquori


Request More Information
Shawn and Diane Fox
RE/MAX American Dream
3108 Route 10 West
Denville, NJ 07834
Call: (973) 277-7853
Web: BerkshireHillsLiving.com
