3 Kevin Dr
Mount Olive Twp, NJ 07836
Price: $1,179,000
GSMLS: 4052705Type: Single Family
Style: Colonial
Beds: 4
Baths: 3 Full & 1 Half
Garage: 2-Car
Year Built: 2000
Acres: 1.03
Property Tax: $18,479
Description
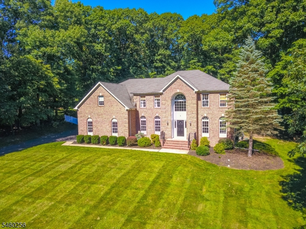
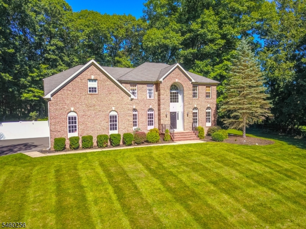
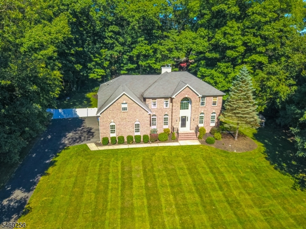
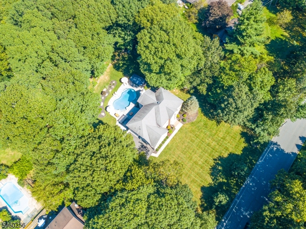
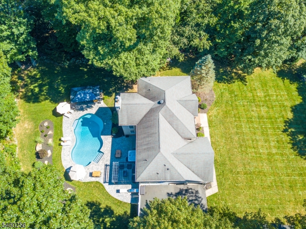
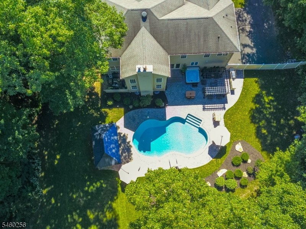
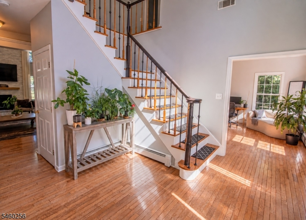
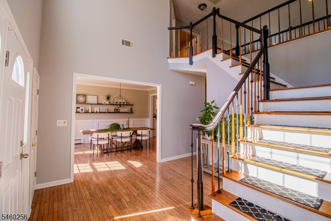
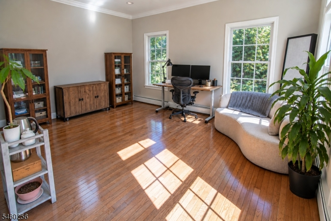
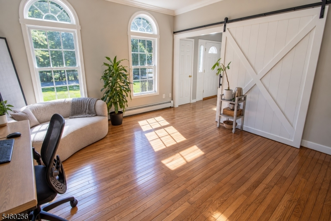
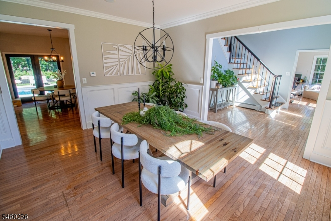
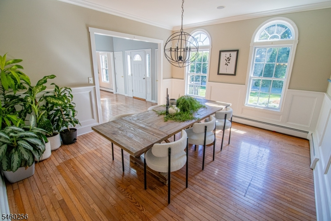
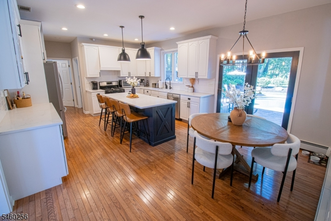
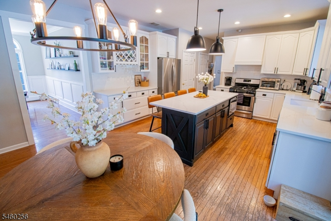
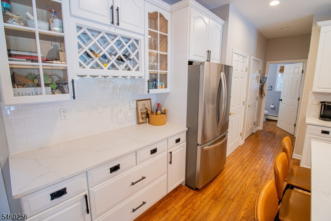
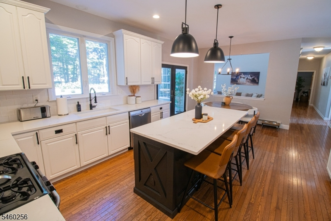
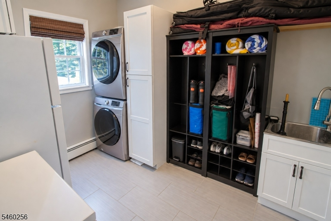
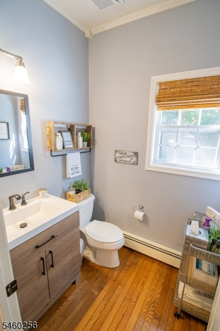
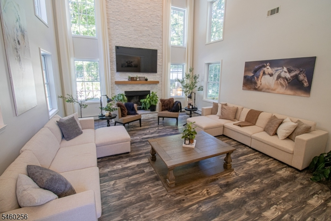
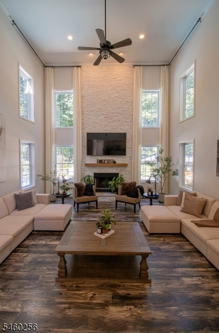
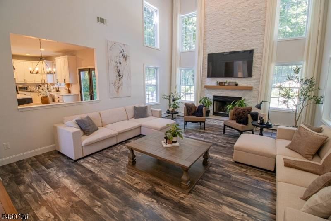
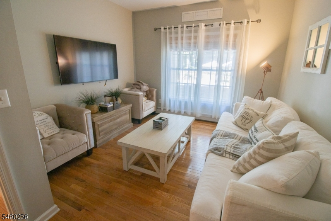
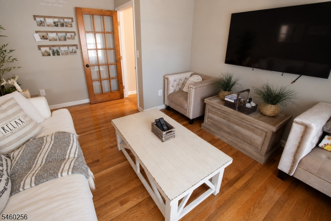
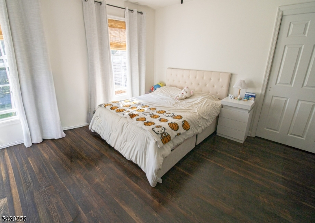
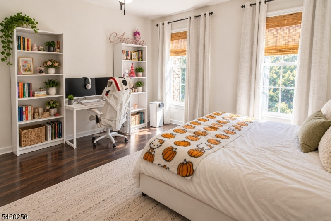
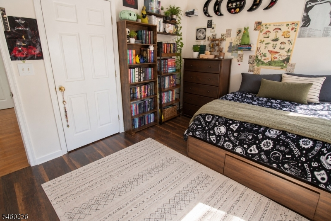
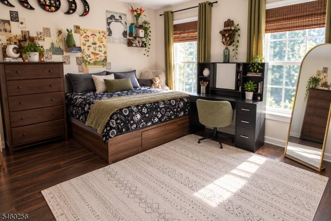
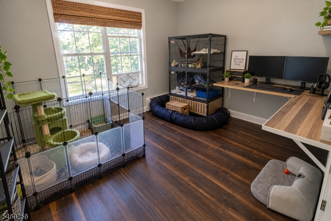
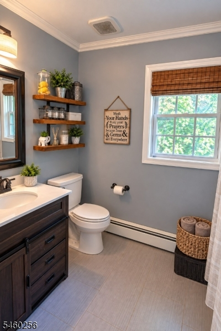
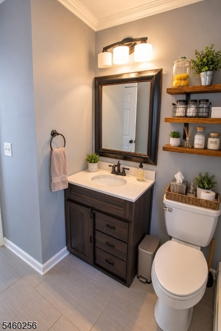
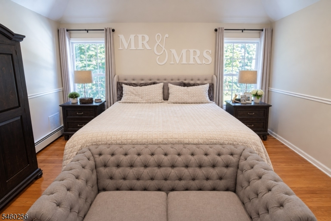
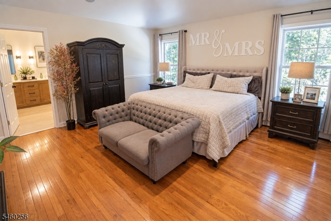
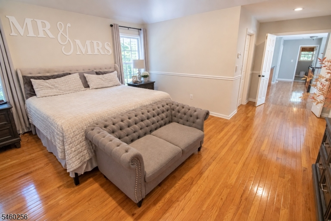
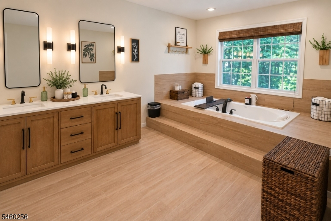
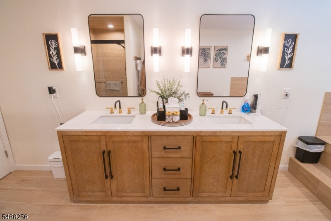
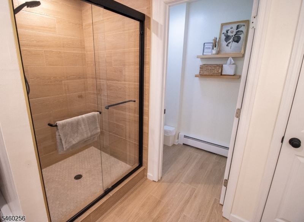
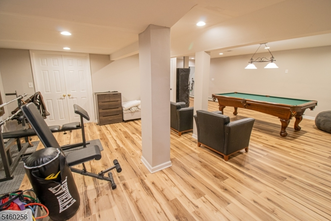
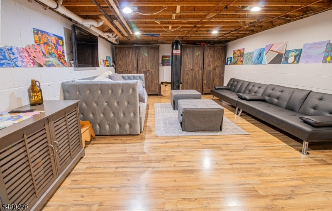
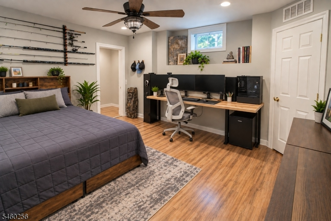
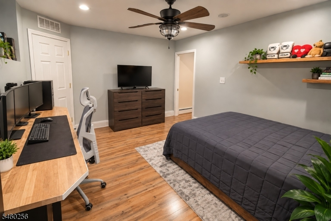
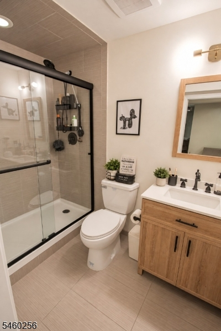
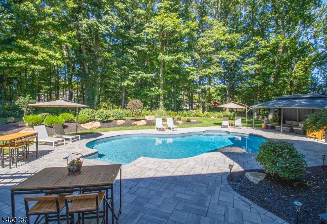
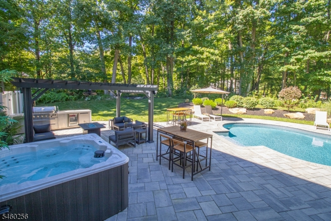
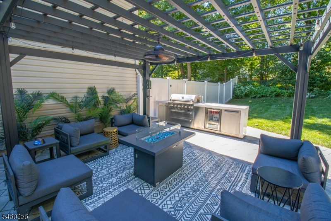
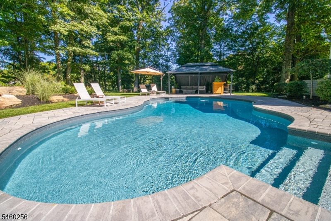
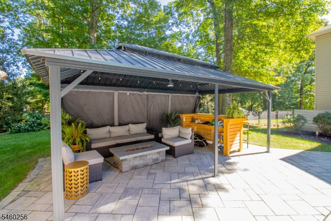
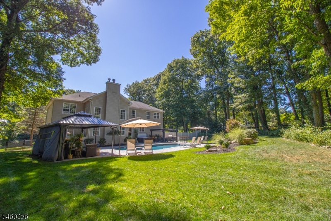
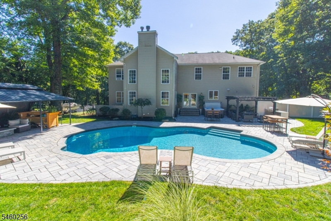
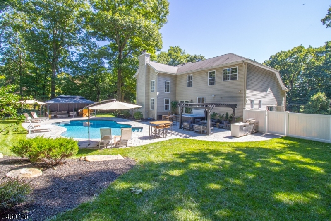
A home of this caliber is a RARE find! Set on a picturesque, tree-lined acre, this gorgeous brick Colonial offers an exceptional combination of elegance, space, privacy and resort-style living. The main level welcomes you with a BRIGHT, impressive foyer and features a spacious formal dining room, sitting room, large updated eat-in kitchen, private den, half bath and a SHOWSTOPPING living room anchored by a soaring floor-to-ceiling fireplace. The second level offers three generously sized bedrooms, a full bath and a luxurious primary retreat featuring TWO walk-in closets and an oversized, spa-inspired bathroom. An additional bonus room off the primary offers endless possibilities as an office, nursery, gym, study or more. The finished lower level provides even more living space with a large recreation room, separate lounge, bonus room and full bath. Outside, a spectacular private OASIS awaits! The fenced backyard features an INGROUND POOL, HOT TUB, TIKI BAR and OUTDOOR KITCHEN creating the ultimate setting for entertaining or simply unwinding at home. Serene views of neighboring horses beyond the property line create a peaceful, pastoral backdrop that makes this setting truly special. Beautifully maintained, thoughtfully updated and designed with space for everyone, this is a home you won't want to miss!
Rooms Sizes
Kitchen:
17x14 Ground
Dining Room:
12x15 Ground
Living Room:
20x17 Ground
Family Room:
n/a
Den:
14x12 Ground
Bedroom 1:
21x21 First
Bedroom 2:
13x14 First
Bedroom 3:
13x11 First
Bedroom 4:
12x10 First
Room Levels
Basement:
1Bedroom,BathOthr,GameRoom,RecRoom
Ground:
BathOthr,Den,DiningRm,Foyer,Kitchen,LivingRm,SittngRm
Level 1:
4 Or More Bedrooms, Bath Main, Bath(s) Other, Office
Level 2:
n/a
Level 3:
n/a
Level Other:
n/a
Room Features
Kitchen:
Eat-In Kitchen, Separate Dining Area
Dining Room:
Formal Dining Room
Master Bedroom:
Full Bath, Walk-In Closet
Bath:
n/a
Interior Features
Square Foot:
n/a
Year Renovated:
n/a
Basement:
Yes - Finished
Full Baths:
3
Half Baths:
1
Appliances:
Carbon Monoxide Detector, Central Vacuum, Dishwasher, Dryer, Hot Tub, Microwave Oven, Range/Oven-Gas, Refrigerator, Sump Pump, Washer, Water Softener-Own
Flooring:
Tile, Wood
Fireplaces:
1
Fireplace:
Living Room
Interior:
CODetect,Drapes,CeilHigh,Shades,SmokeDet,SoakTub,WlkInCls
Exterior Features
Garage Space:
2-Car
Garage:
Built-In Garage
Driveway:
1 Car Width, Blacktop
Roof:
Asphalt Shingle
Exterior:
Brick, Vinyl Siding
Swimming Pool:
Yes
Pool:
Heated, In-Ground Pool
Utilities
Heating System:
Baseboard - Hotwater, Multi-Zone
Heating Source:
Gas-Natural
Cooling:
Central Air, Multi-Zone Cooling
Water Heater:
Gas
Water:
Well
Sewer:
Septic
Services:
n/a
Lot Features
Acres:
1.03
Lot Dimensions:
n/a
Lot Features:
Level Lot
School Information
Elementary:
Tinc Road School (K-5)
Middle:
n/a
High School:
n/a
Community Information
County:
Morris
Town:
Mount Olive Twp.
Neighborhood:
Bennington Woods
Application Fee:
n/a
Association Fee:
n/a
Fee Includes:
n/a
Amenities:
n/a
Pets:
Yes
Financial Considerations
List Price:
$1,179,000
Tax Amount:
$18,479
Land Assessment:
$172,700
Build. Assessment:
$379,900
Total Assessment:
$552,600
Tax Rate:
3.37
Tax Year:
2025
Ownership Type:
Fee Simple
Listing Information
MLS ID:
4052705
List Date:
09-15-2026
Days On Market:
0
Listing Broker:
KISTLE REALTY, LLC.
Listing Agent:
Frances Latawiec




Request More Information
Shawn and Diane Fox
RE/MAX American Dream
3108 Route 10 West
Denville, NJ 07834
Call: (973) 277-7853
Web: BerkshireHillsLiving.com
