2814 River Rd
Harmony Twp, NJ 08865
Price: $650,000
GSMLS: 4052685Type: Single Family
Style: Contemporary
Beds: 4
Baths: 3 Full
Garage: 2-Car
Year Built: 1990
Acres: 2.50
Property Tax: $12,416
Description
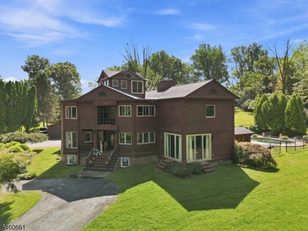
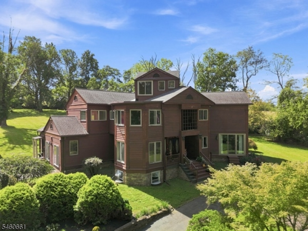
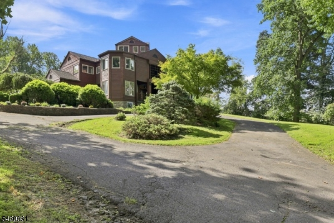
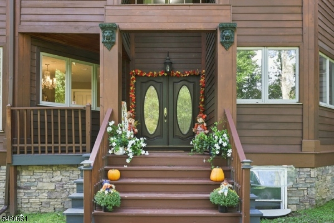
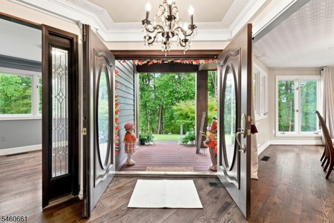
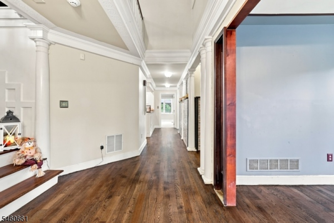
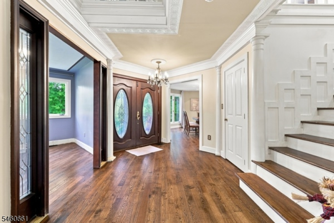
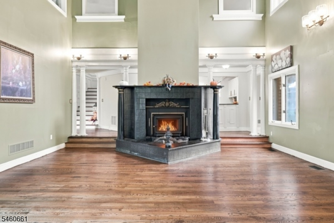
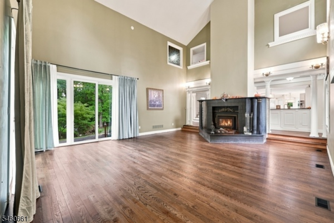
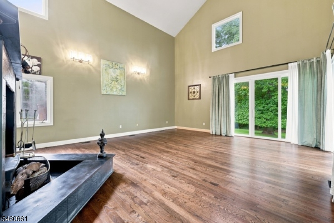
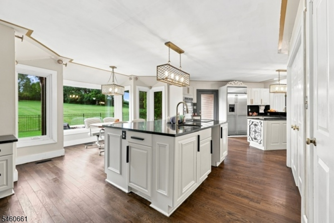
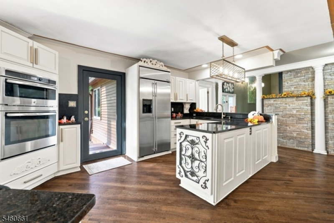
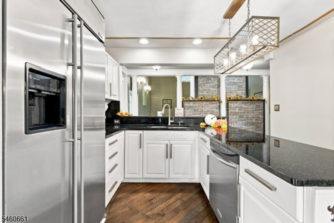
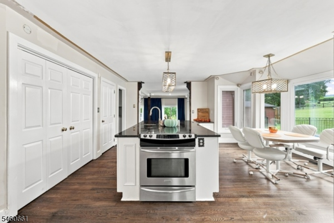
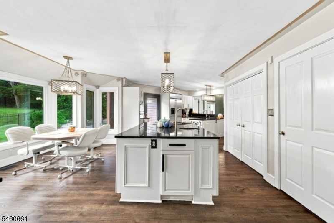
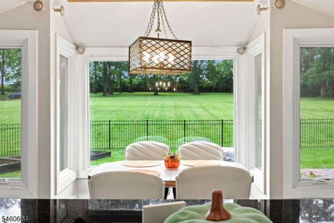
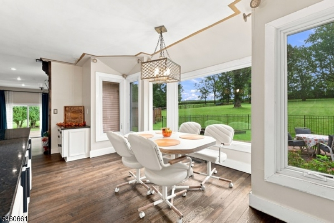
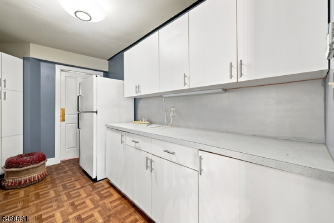
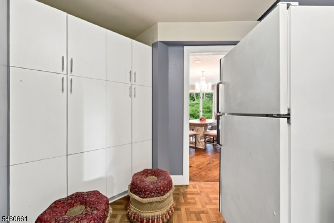
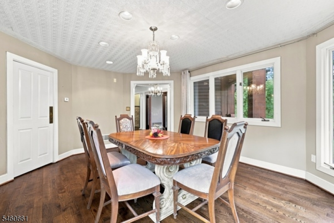
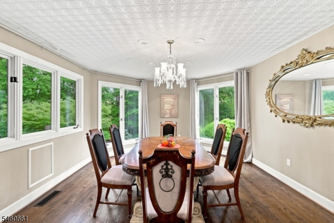
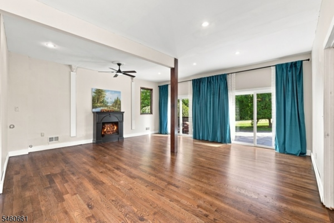
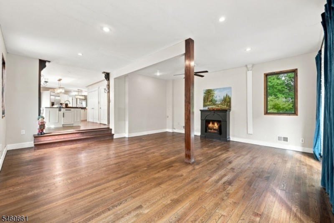
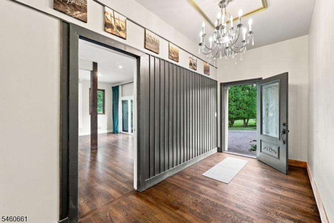
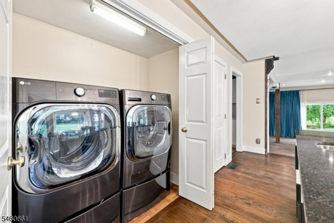
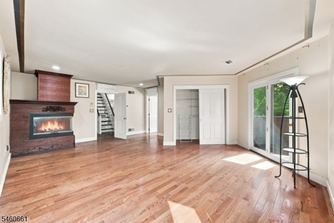
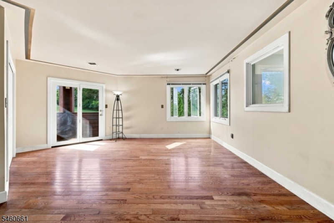
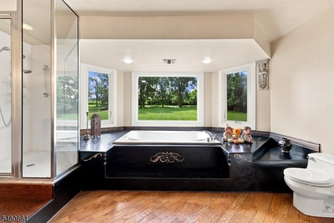
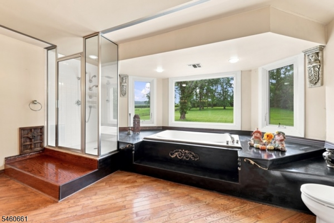
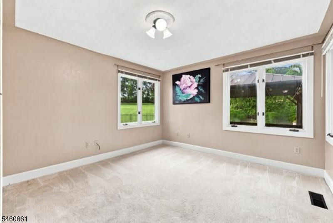
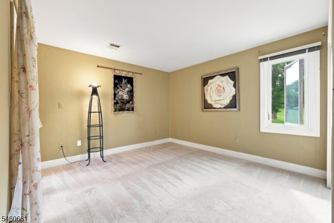
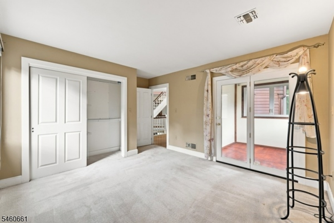
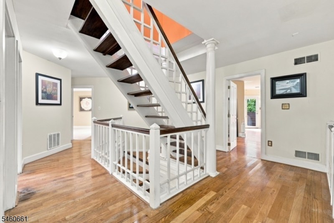
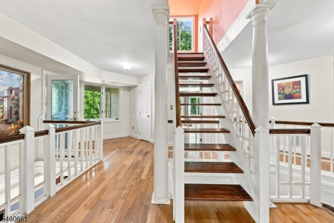
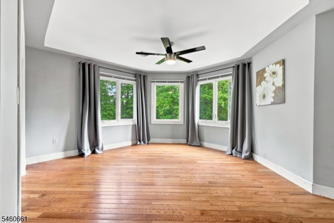
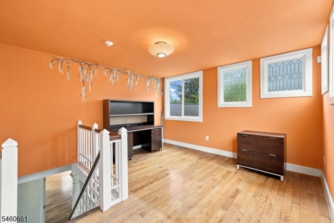
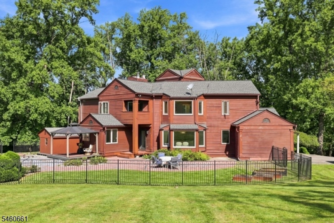
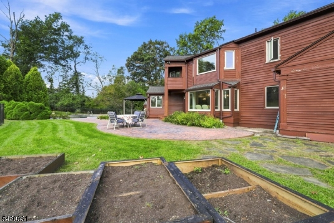
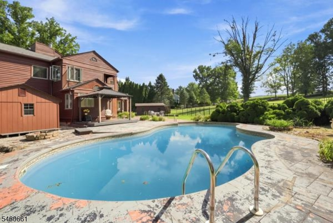
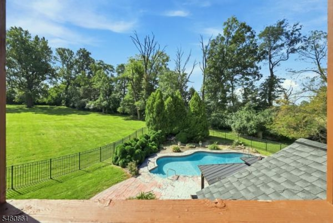
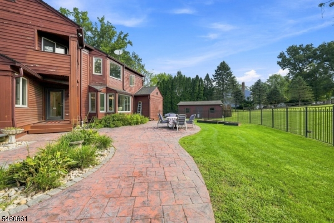
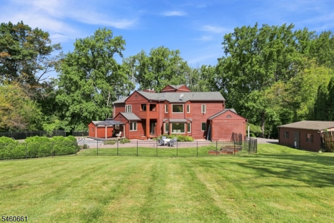
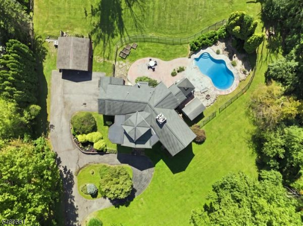
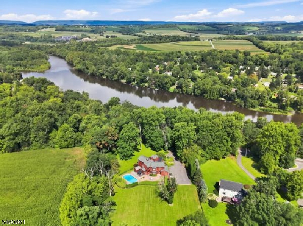
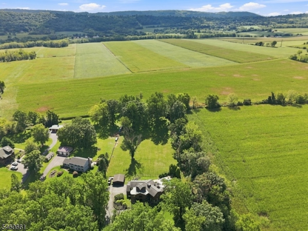
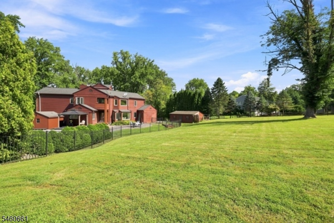
Welcome to your dream estate! Nestled on a beautifully tree-lined lot, this magnificent 12-room contemporary home effortlessly combines grand architectural details with warm, everyday livability. Offering 4 bdrms & 3 full baths, this property is a rare find designed for those who love to live large and entertain in style. The moment you arrive, the striking wood facade hints at the unique character waiting inside. Step through the front doors into a sun-drenched foyer. The gleaming wood floors, crisp crown molding, & an open staircase accented by custom geometric woodwork that sets a sophisticated tone right from the start." Move into the breathtaking, two-story great room. The vaulted ceilings & towering windows flood the space with natural light, while the dramatic floor to ceiling FP serves as a spectacular focal point for cozy evenings or grand gatherings. The heart of the home is this state-of-the-art gourmet kitchen. It features a massive central island perfect for prep work or casual morning coffee, stainless appliances & modern cabinetry. Host unforgettable parties with the formal dining room with elegant textured ceilings and a FR made for dancing. The primary bdrm. with a 2nd fp. for romantic evenings after relaxing in the jacuzzi overlooking the lush landscaping and in-ground pool. The 2nd floor also includes 2 additional bdrm. & a reading room. Don't stop there! Continue to the 3rd floor observation room for views of the tree-lined property & the Delaware River
Rooms Sizes
Kitchen:
29x12 First
Dining Room:
18x13 First
Living Room:
19x22 First
Family Room:
22x20
Den:
n/a
Bedroom 1:
22x19 Second
Bedroom 2:
14x12 Second
Bedroom 3:
14x16 Second
Bedroom 4:
15x12 Second
Room Levels
Basement:
Utility Room
Ground:
n/a
Level 1:
1Bedroom,BathMain,DiningRm,FamilyRm,GreatRm,Kitchen,Laundry,MudRoom,Office,Pantry
Level 2:
3Bedroom,BathMain,BathOthr,SittngRm
Level 3:
Leisure
Level Other:
n/a
Room Features
Kitchen:
Center Island, Country Kitchen, Eat-In Kitchen, Separate Dining Area
Dining Room:
Formal Dining Room
Master Bedroom:
Fireplace, Full Bath
Bath:
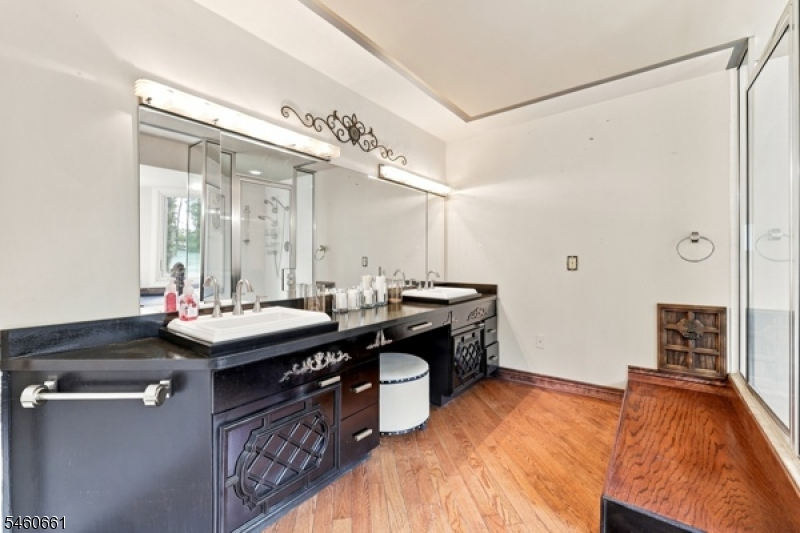
Bidet, Jetted Tub, Stall Shower
Interior Features
Square Foot:
n/a
Year Renovated:
n/a
Basement:
Yes - Full, Unfinished
Full Baths:
3
Half Baths:
0
Appliances:
Carbon Monoxide Detector, Cooktop - Electric, Dishwasher, Microwave Oven, Range/Oven-Electric, Refrigerator, Self Cleaning Oven, Wall Oven(s) - Electric
Flooring:
Carpeting, Tile, Wood
Fireplaces:
2
Fireplace:
Wood Burning
Interior:
Bidet,CODetect,CeilCath,Drapes,CeilHigh,SmokeDet,StallShw,TubShowr
Exterior Features
Garage Space:
2-Car
Garage:
Detached Garage, Oversize Garage
Driveway:
Blacktop, Circular
Roof:
Asphalt Shingle
Exterior:
Wood
Swimming Pool:
Yes
Pool:
In-Ground Pool
Utilities
Heating System:
1 Unit, Forced Hot Air
Heating Source:
Oil Tank Above Ground - Inside
Cooling:
2 Units, Central Air
Water Heater:
Electric
Water:
Well
Sewer:
Septic
Services:
n/a
Lot Features
Acres:
2.50
Lot Dimensions:
n/a
Lot Features:
Lake/Water View, Open Lot
School Information
Elementary:
HARMONY
Middle:
n/a
High School:
n/a
Community Information
County:
Warren
Town:
Harmony Twp.
Neighborhood:
n/a
Application Fee:
n/a
Association Fee:
n/a
Fee Includes:
n/a
Amenities:
Pool-Outdoor
Pets:
n/a
Financial Considerations
List Price:
$650,000
Tax Amount:
$12,416
Land Assessment:
$65,000
Build. Assessment:
$400,900
Total Assessment:
$465,900
Tax Rate:
2.67
Tax Year:
2025
Ownership Type:
Fee Simple
Listing Information
MLS ID:
4052685
List Date:
09-14-2026
Days On Market:
1
Listing Broker:
WEICHERT REALTORS
Listing Agent:
Wanda G. Cooper


Request More Information
Shawn and Diane Fox
RE/MAX American Dream
3108 Route 10 West
Denville, NJ 07834
Call: (973) 277-7853
Web: BerkshireHillsLiving.com
