11 Clearwater Rd
Mount Olive Twp, NJ 07828
Price: $599,000
GSMLS: 4052677Type: Single Family
Style: Ranch
Beds: 3
Baths: 2 Full
Garage: 2-Car
Year Built: 1948
Acres: 0.59
Property Tax: $8,830
Description
Open House Saturday 1PM–3PM.
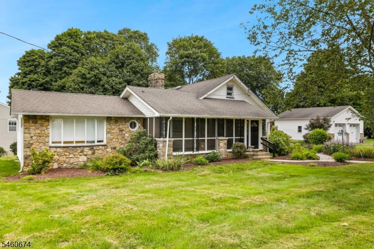
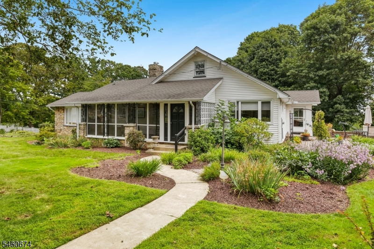
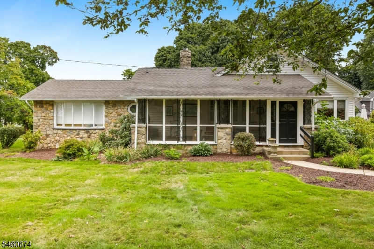
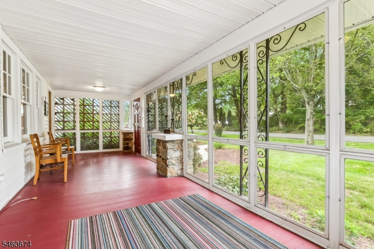
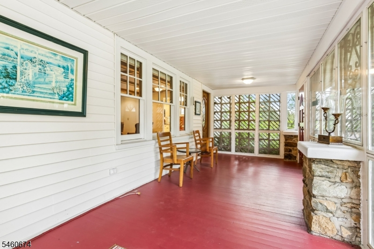
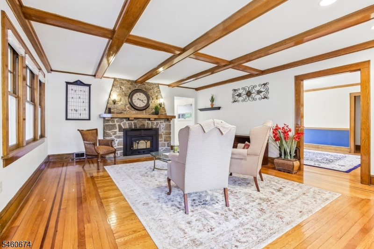
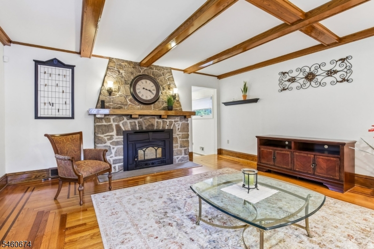
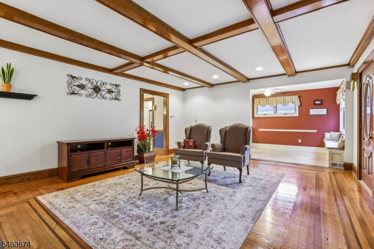
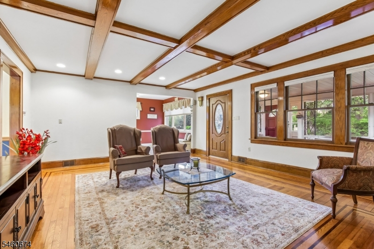
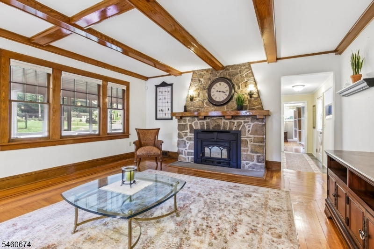
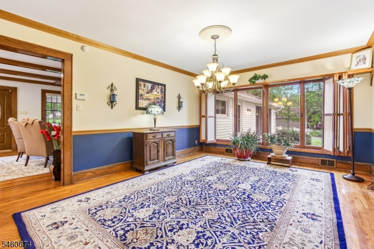
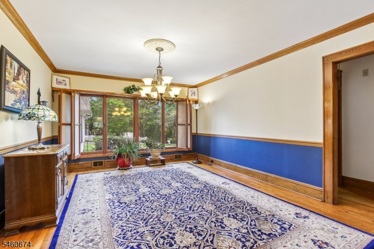
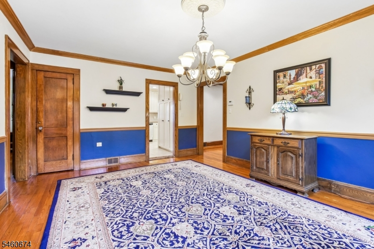
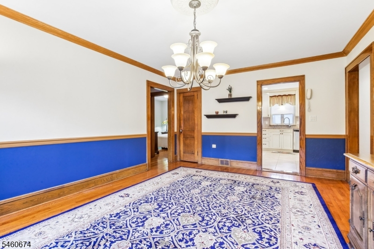
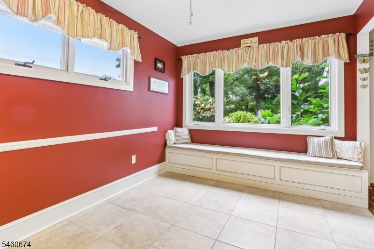
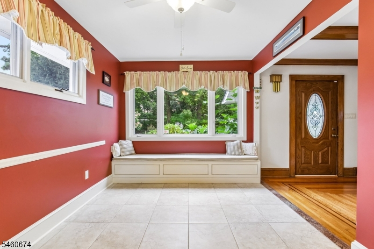
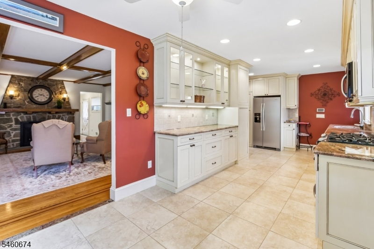
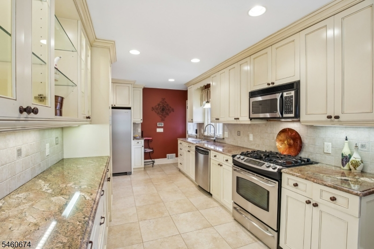
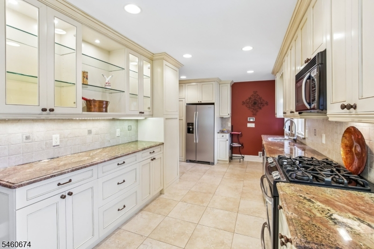
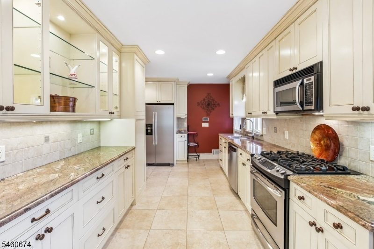
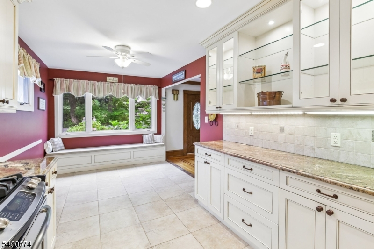
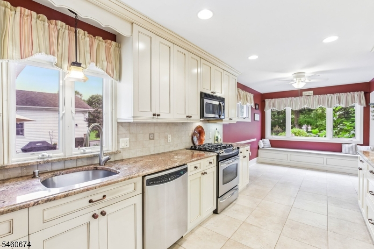
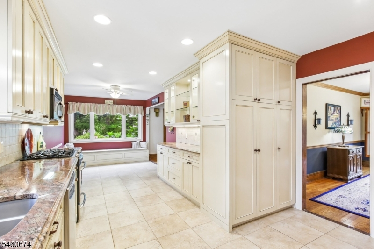
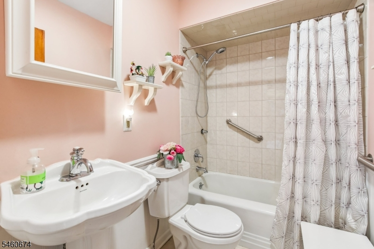
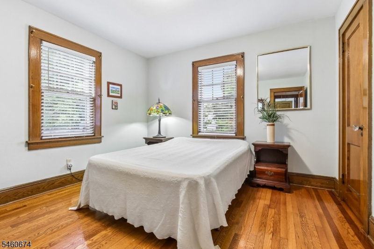
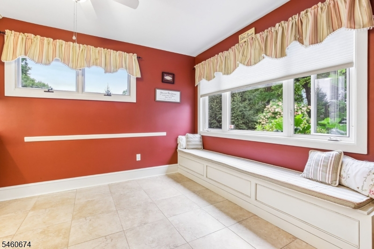
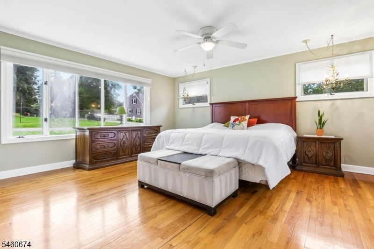
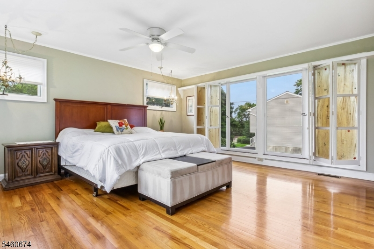
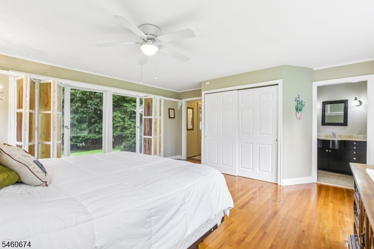
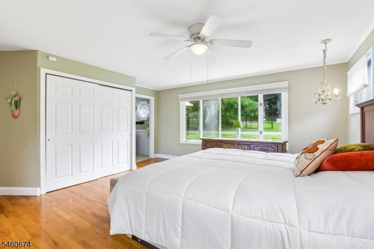
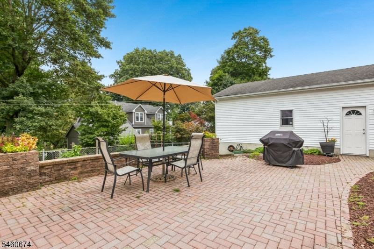
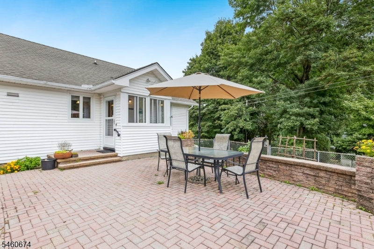
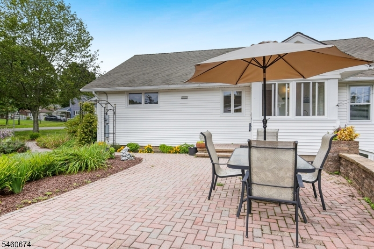
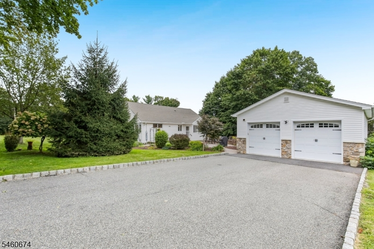
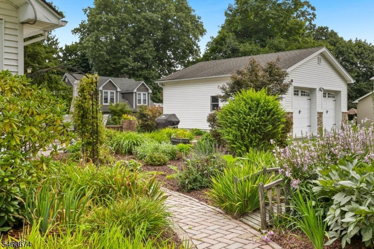
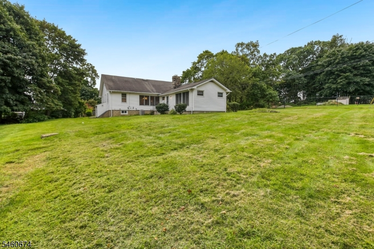
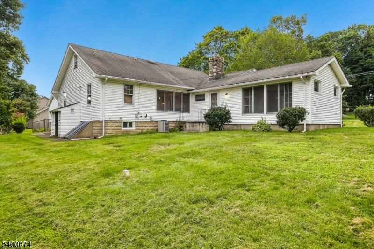
Welcome to this charming ranch-style home, where classic character, generous living spaces, and a beautiful, oversized property come together.An inviting screened-in front porch introduces a warm, character-filled interior featuring hardwood floors and rich natural woodwork. The spacious living room is highlighted by an impressive stone wood-burning fireplace and distinctive beamed ceiling, creating a wonderful focal point for the home. An adjoining formal dining room provides plenty of space for entertaining and special gatherings.The eat-in kitchen offers abundant cabinetry, granite countertops, stainless steel appliances and generous workspace, along with a delightful window seat overlooking the landscaped front yard, an idyllic spot for morning coffee or casual dining. Three comfortable bedrooms and two full bathrooms provide flexible accommodations, while the unfinished basement offers valuable storage and additional possibilities.Outside, enjoy an oversized lot with expansive lawn, mature landscaping and a spacious paver patio ideal for outdoor dining, entertaining or simply relaxing. A large driveway leads to the detached two-car garage, providing excellent parking and storage.With its inviting stone accents, enclosed front porch, beautiful hardwood floors, spacious property and timeless architectural details, this distinctive home offers a wonderful combination of character, comfort and outdoor space, ready for its next chapter.Rooms Sizes
Kitchen:
First
Dining Room:
First
Living Room:
First
Family Room:
n/a
Den:
n/a
Bedroom 1:
First
Bedroom 2:
First
Bedroom 3:
First
Bedroom 4:
n/a
Room Levels
Basement:
Storage Room, Utility Room
Ground:
n/a
Level 1:
3Bedroom,BathMain,BathOthr,DiningRm,Kitchen,Laundry,LivingRm,MudRoom,Screened,SeeRem
Level 2:
Attic
Level 3:
n/a
Level Other:
n/a
Room Features
Kitchen:
Eat-In Kitchen
Dining Room:
Formal Dining Room
Master Bedroom:
1st Floor, Full Bath
Bath:
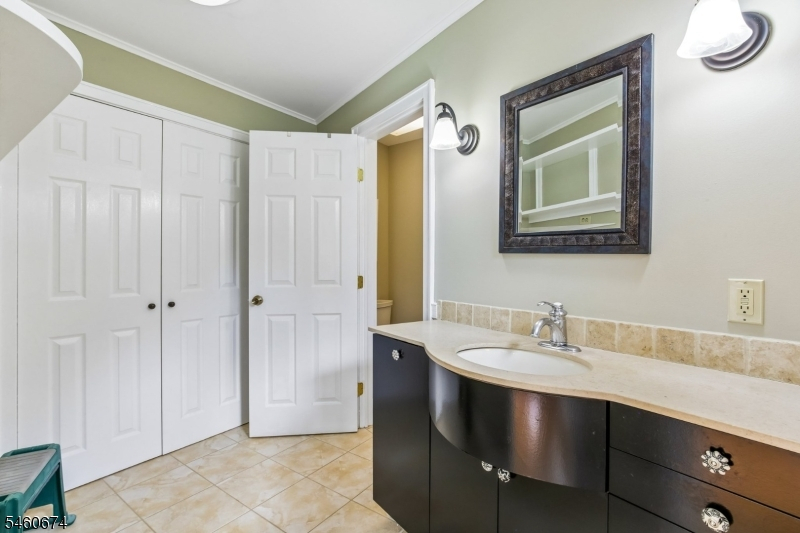
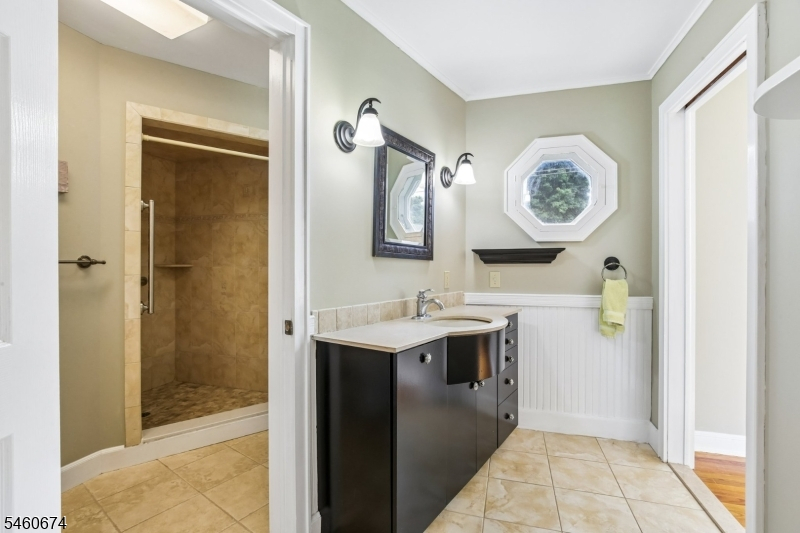
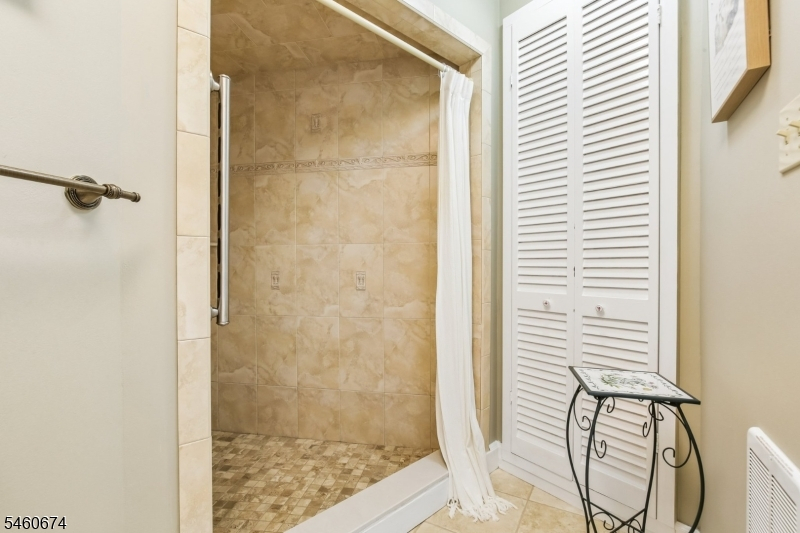
Stall Shower
Interior Features
Square Foot:
n/a
Year Renovated:
2007
Basement:
Yes - Bilco-Style Door, Crawl Space, Partial, Unfinished
Full Baths:
2
Half Baths:
0
Appliances:
Carbon Monoxide Detector, Dishwasher, Microwave Oven, Range/Oven-Gas, Stackable Washer/Dryer
Flooring:
Tile, Wood
Fireplaces:
1
Fireplace:
Insert, Wood Burning
Interior:
CeilBeam,CODetect,CedrClst,SecurSys,SmokeDet,TubShowr,WlkInCls
Exterior Features
Garage Space:
2-Car
Garage:
Detached Garage, Garage Door Opener, Oversize Garage
Driveway:
2 Car Width, Blacktop
Roof:
Composition Shingle
Exterior:
Stone, Vinyl Siding
Swimming Pool:
n/a
Pool:
n/a
Utilities
Heating System:
1 Unit, Forced Hot Air
Heating Source:
Oil Tank Above Ground - Inside
Cooling:
1 Unit, Central Air
Water Heater:
Electric
Water:
Public Water
Sewer:
Public Sewer
Services:
n/a
Lot Features
Acres:
0.59
Lot Dimensions:
220X100
Lot Features:
Corner
School Information
Elementary:
n/a
Middle:
n/a
High School:
n/a
Community Information
County:
Morris
Town:
Mount Olive Twp.
Neighborhood:
n/a
Application Fee:
n/a
Association Fee:
n/a
Fee Includes:
n/a
Amenities:
n/a
Pets:
n/a
Financial Considerations
List Price:
$599,000
Tax Amount:
$8,830
Land Assessment:
$117,400
Build. Assessment:
$137,300
Total Assessment:
$254,700
Tax Rate:
3.37
Tax Year:
2025
Ownership Type:
Fee Simple
Listing Information
MLS ID:
4052677
List Date:
09-14-2026
Days On Market:
1
Listing Broker:
KELLER WILLIAMS SUBURBAN REALTY
Listing Agent:
Frank Conturso




Request More Information
Shawn and Diane Fox
RE/MAX American Dream
3108 Route 10 West
Denville, NJ 07834
Call: (973) 277-7853
Web: BerkshireHillsLiving.com
