134 Terrace Dr
Chatham Twp, NJ 07928
Price: $649,000
GSMLS: 4052600Type: Condo/Townhouse/Co-op
Style: First Floor Unit
Beds: 2
Baths: 2 Full
Garage: 1-Car
Year Built: 1989
Acres: 0.35
Property Tax: $7,995
Description
Open House Thursday 11AM–1PM.
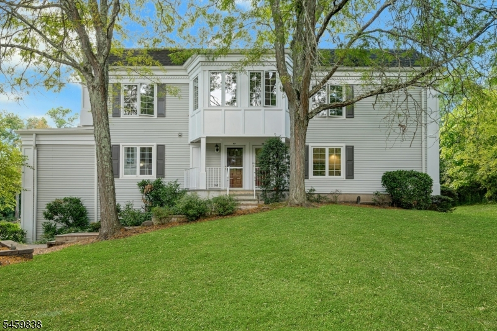
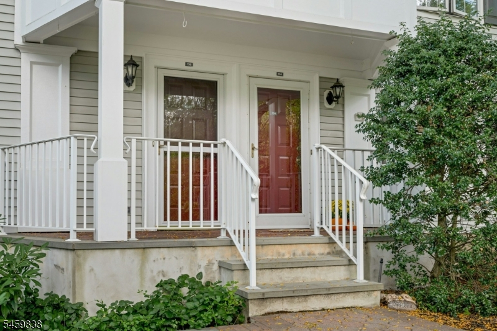
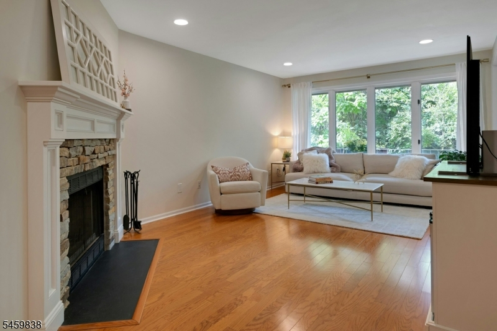
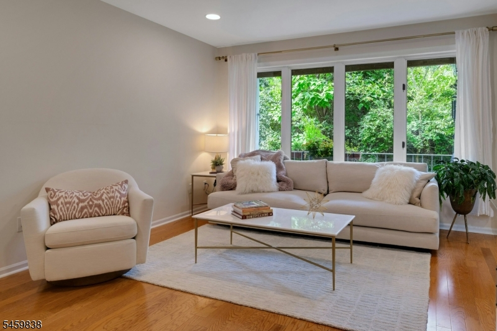
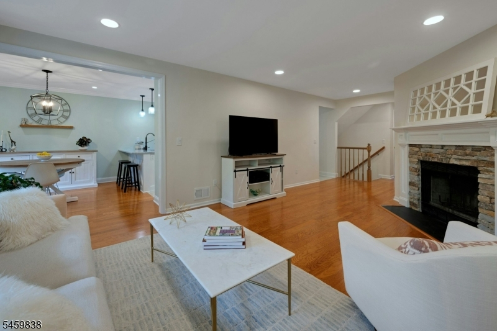
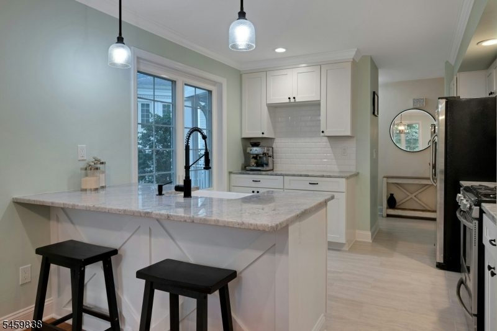
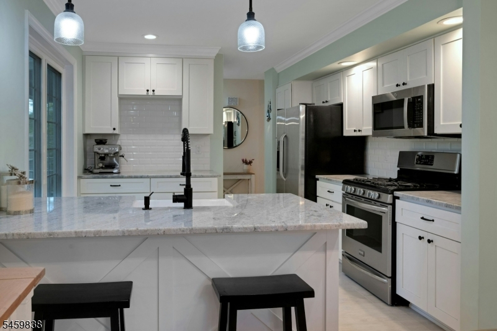
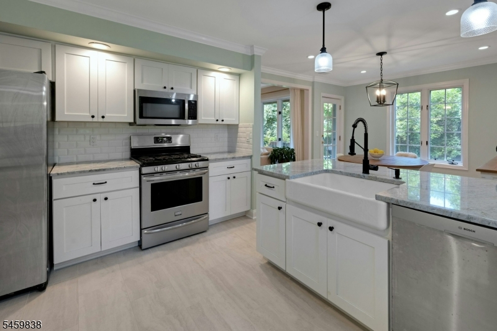
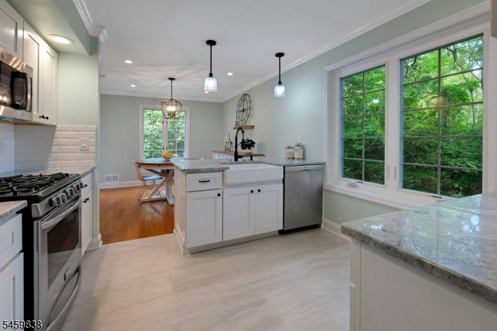
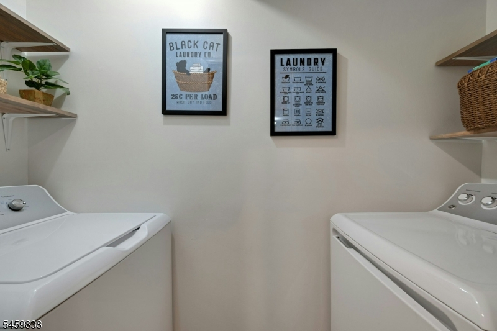
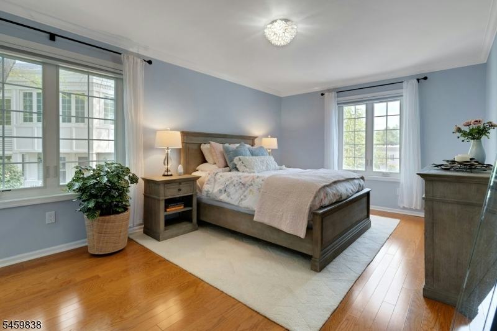
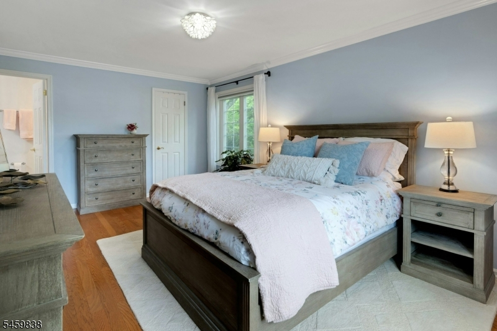
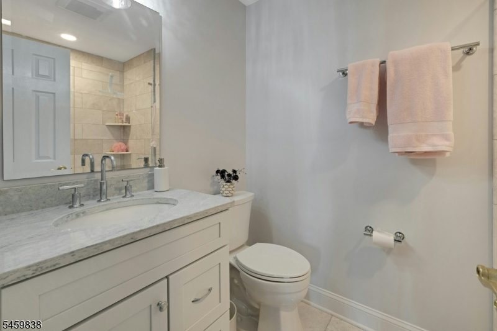
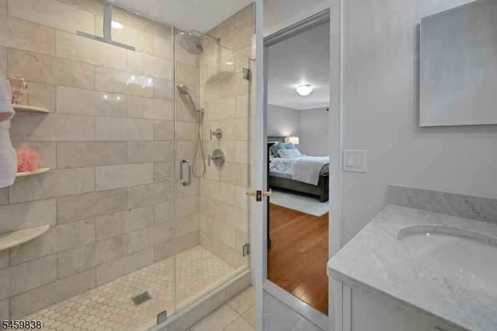
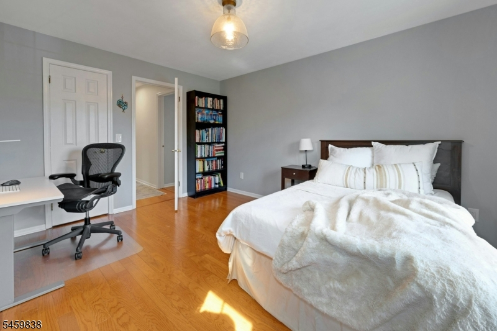
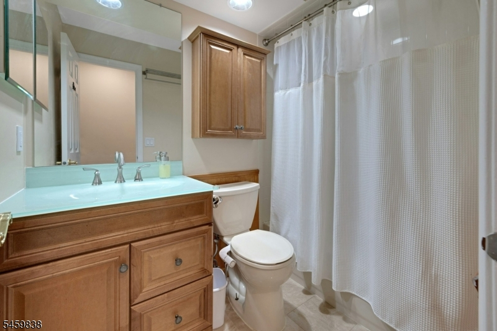
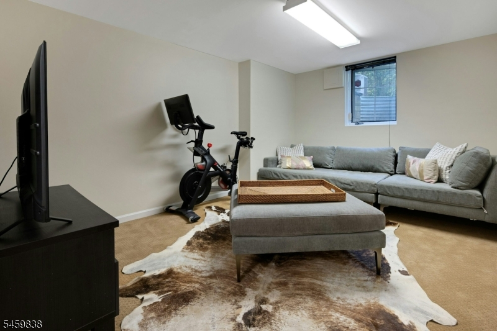
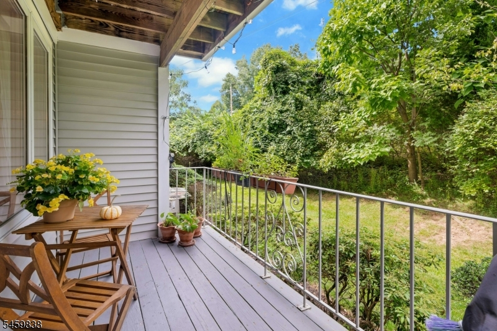
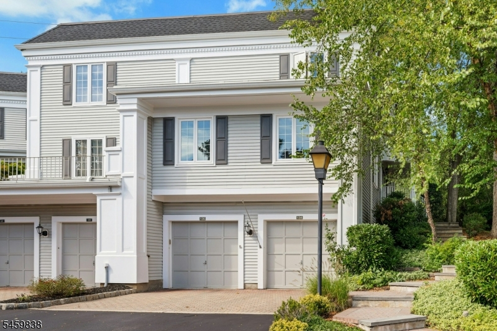
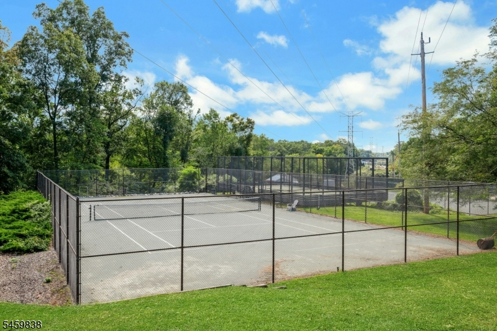
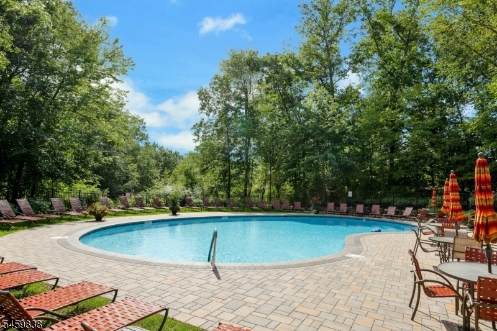
Welcome to 134 Terrace Drive in Chatham's sought-after Sutton Woods community! This beautifully updated first-floor condo offers 2 bedrooms, 2 full bathrooms, a wood-burning fireplace and an exceptionally versatile bonus space downstairs perfect for a family room, home office, guest space or playroom. Situated in a prime location within the community, the home offers privacy and a peaceful setting from its outdoor deck. Recent updates include additional kitchen cabinetry with new countertops, updated tile flooring in the entryway and kitchen, a completely renovated primary bathroom with marble flooring and tile, and renovated in-unit laundry.Storage is a standout feature, with large walk-in closets in both bedrooms, a hall closet, linen closet and additional large walk-in closets downstairs. The garage adds even more functionality with an updated epoxy floor and storage shelving.Enjoy low-maintenance living in Sutton Woods, a beautiful wooded community conveniently located near Chatham's downtown and within the award-winning School District of the Chathams. Community amenities include an in-ground swimming pool, pickleball and tennis courts.With flexible living space, exceptional storage, updated interiors and a convenient location, this condo is ideal for a first-time buyer, downsizer or anyone looking for a simpler lifestyle without sacrificing space.Rooms Sizes
Kitchen:
11x11 Ground
Dining Room:
10x11 Ground
Living Room:
19x12 Ground
Family Room:
13x10 Basement
Den:
n/a
Bedroom 1:
17x11 Ground
Bedroom 2:
14x11 Ground
Bedroom 3:
n/a
Bedroom 4:
n/a
Room Levels
Basement:
FamilyRm,GarEnter,Storage
Ground:
2Bedroom,BathMain,BathOthr,DiningRm,Kitchen,Laundry,LivingRm,Porch
Level 1:
n/a
Level 2:
n/a
Level 3:
n/a
Level Other:
n/a
Room Features
Kitchen:
Breakfast Bar, Eat-In Kitchen, Pantry, Separate Dining Area
Dining Room:
Dining L
Master Bedroom:
1st Floor, Full Bath, Walk-In Closet
Bath:
Stall Shower
Interior Features
Square Foot:
n/a
Year Renovated:
2023
Basement:
Yes - Finished
Full Baths:
2
Half Baths:
0
Appliances:
Carbon Monoxide Detector, Dishwasher, Dryer, Kitchen Exhaust Fan, Microwave Oven, Range/Oven-Gas, Refrigerator, Washer
Flooring:
Carpeting, Marble, Tile, Wood
Fireplaces:
1
Fireplace:
Wood Burning
Interior:
CODetect,SmokeDet,TubShowr,WlkInCls
Exterior Features
Garage Space:
1-Car
Garage:
Attached Garage, Built-In Garage
Driveway:
Additional Parking
Roof:
Asphalt Shingle
Exterior:
Vinyl Siding
Swimming Pool:
Yes
Pool:
Association Pool
Utilities
Heating System:
1 Unit, Forced Hot Air
Heating Source:
Gas-Natural
Cooling:
1 Unit, Central Air
Water Heater:
Gas
Water:
Public Water
Sewer:
Public Sewer
Services:
Cable TV Available, Garbage Included
Lot Features
Acres:
0.35
Lot Dimensions:
n/a
Lot Features:
Wooded Lot
School Information
Elementary:
Southern Boulevard School (K-3)
Middle:
Chatham Middle School (6-8)
High School:
Chatham High School (9-12)
Community Information
County:
Morris
Town:
Chatham Twp.
Neighborhood:
Sutton Woods
Application Fee:
n/a
Association Fee:
$543 - Monthly
Fee Includes:
Maintenance-Common Area, Maintenance-Exterior, Snow Removal, Trash Collection
Amenities:
Pool-Outdoor, Tennis Courts
Pets:
Yes
Financial Considerations
List Price:
$649,000
Tax Amount:
$7,995
Land Assessment:
$150,000
Build. Assessment:
$230,000
Total Assessment:
$380,000
Tax Rate:
2.10
Tax Year:
2025
Ownership Type:
Condominium
Listing Information
MLS ID:
4052600
List Date:
09-14-2026
Days On Market:
0
Listing Broker:
PROMINENT PROPERTIES SIR
Listing Agent:
Amy Miller




Request More Information
Shawn and Diane Fox
RE/MAX American Dream
3108 Route 10 West
Denville, NJ 07834
Call: (973) 277-7853
Web: BerkshireHillsLiving.com
