3 Bridle Ln
Mount Olive Twp, NJ 07828
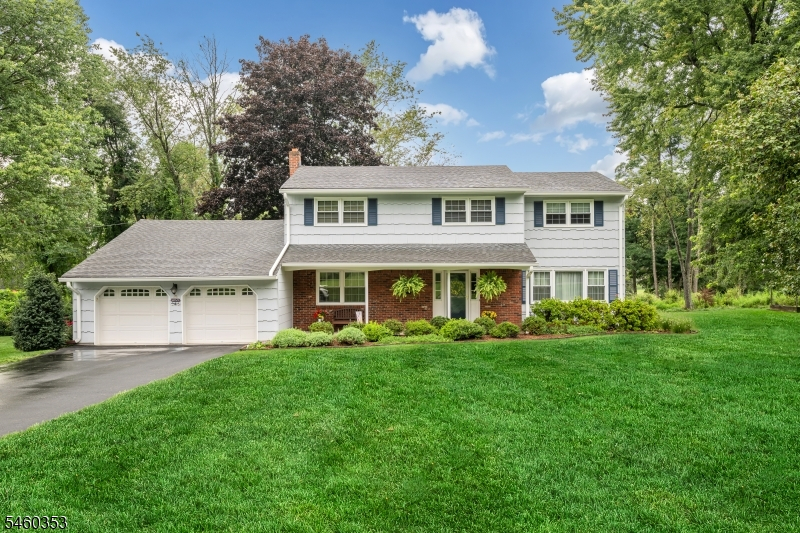
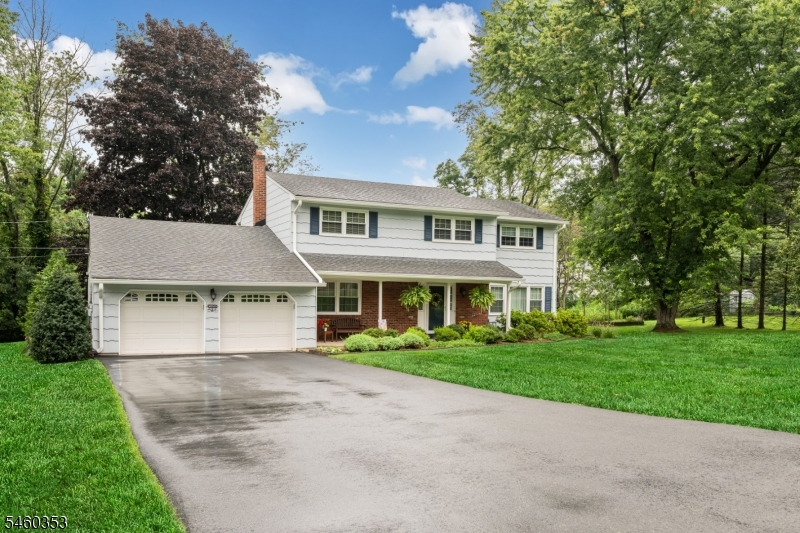
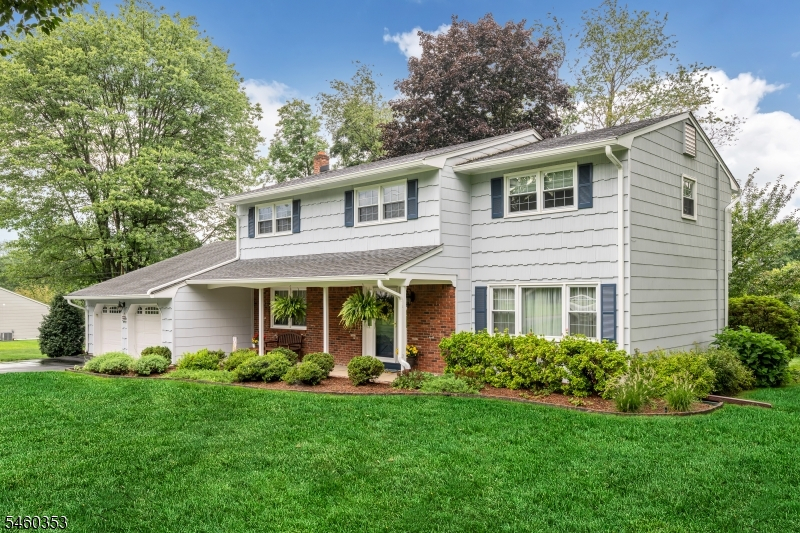
Price: $599,900
GSMLS: 4052558Type: Single Family
Style: Colonial
Beds: 4
Baths: 2 Full & 1 Half
Garage: 2-Car
Year Built: 1973
Acres: 0.57
Property Tax: $10,848
Description
Open House Sunday 1PM–3PM.
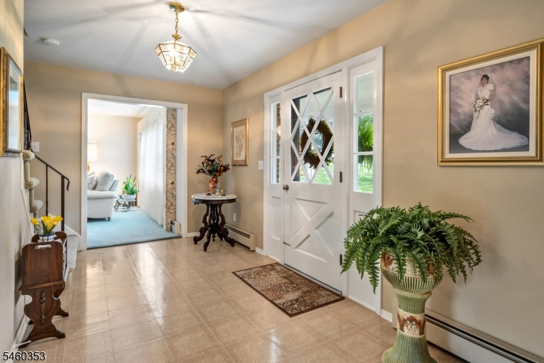
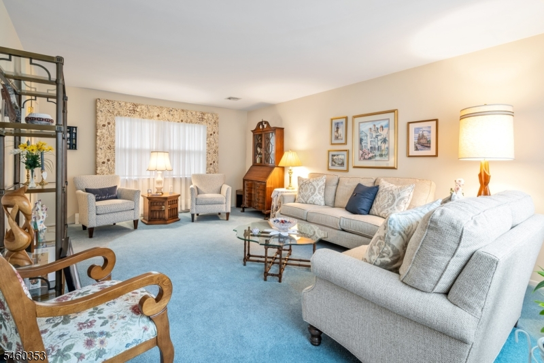
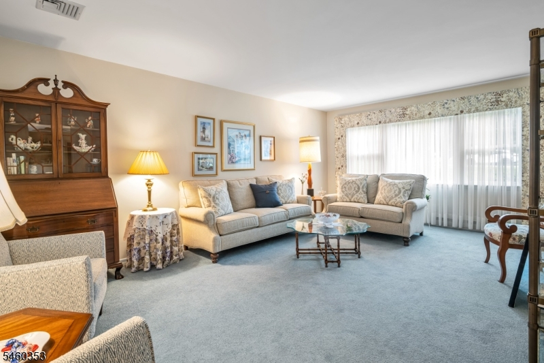
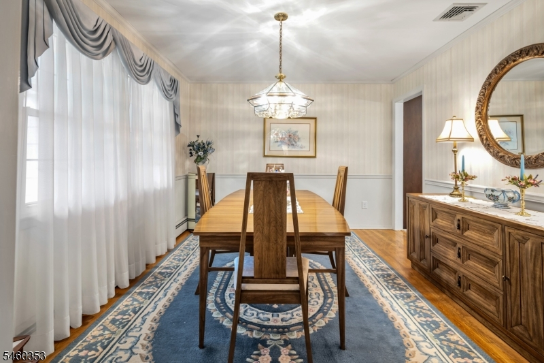
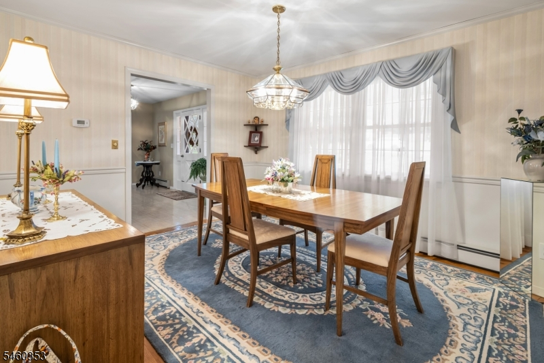
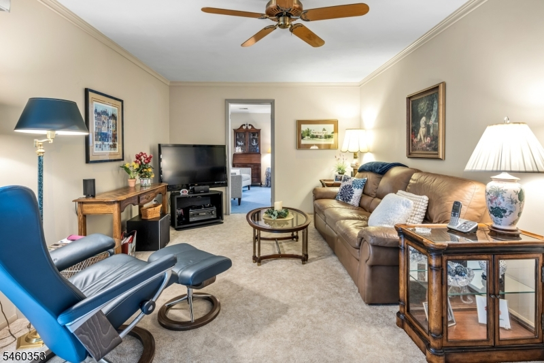
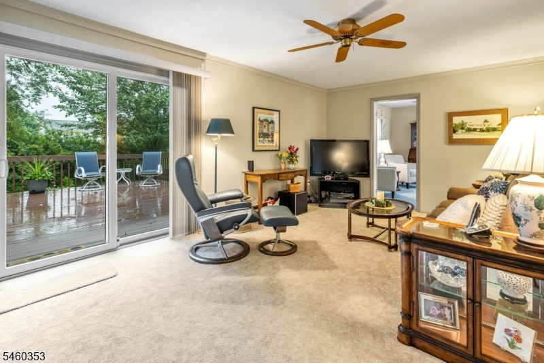
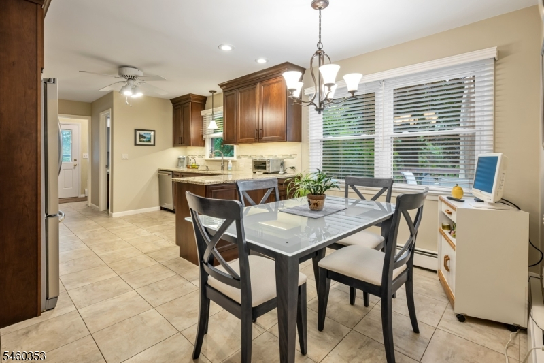
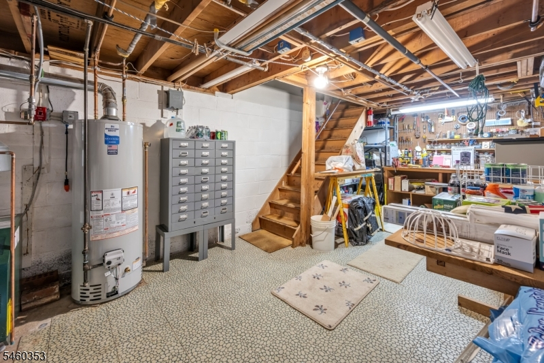
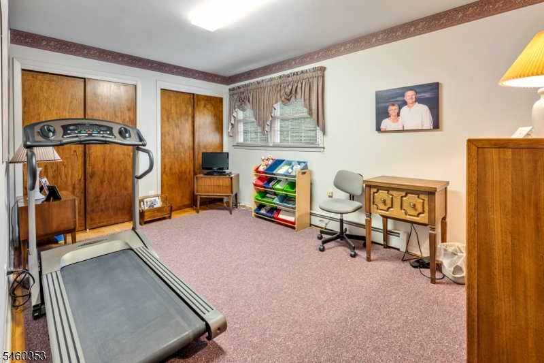
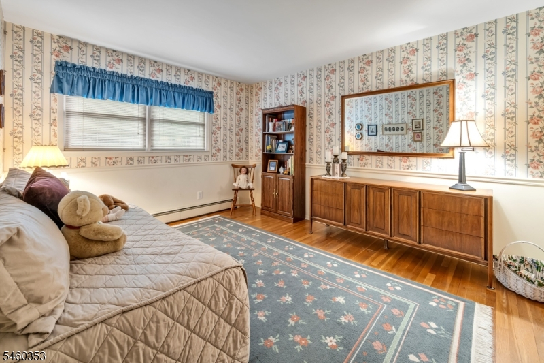
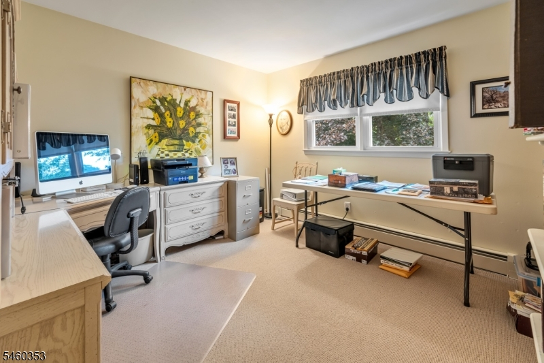
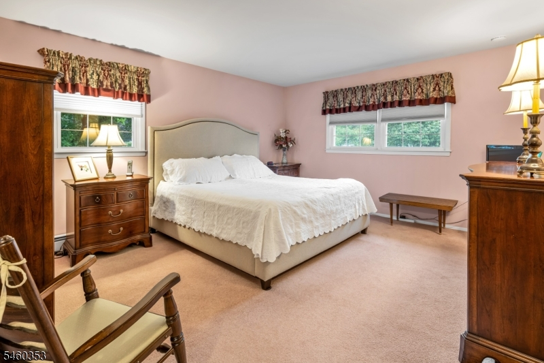
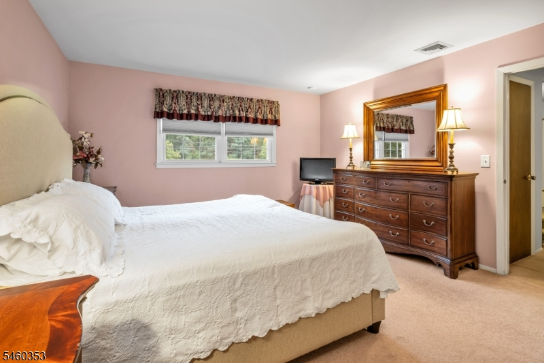
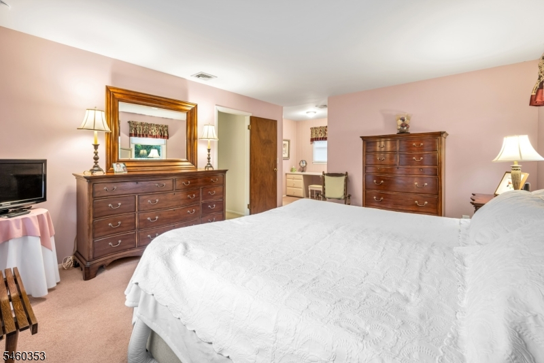
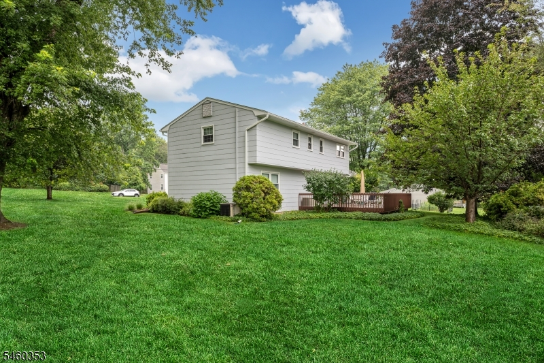
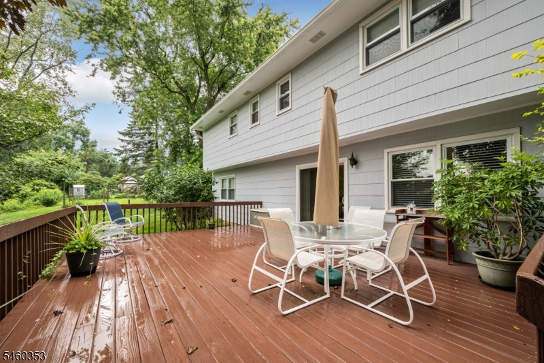
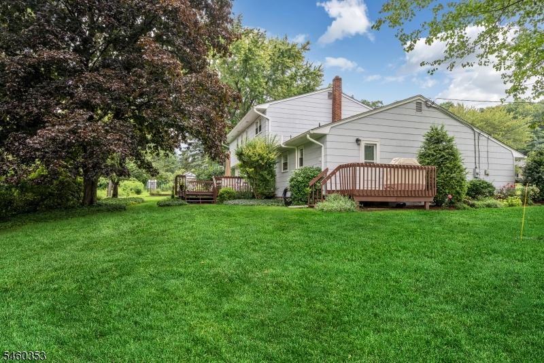
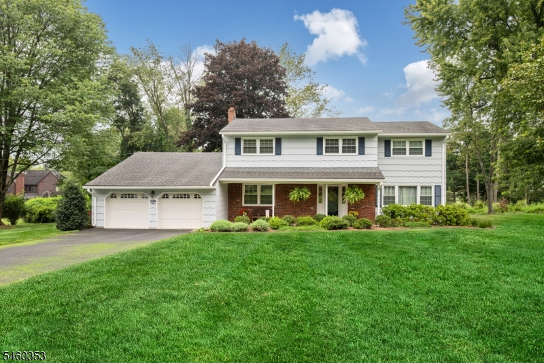
Welcome to 3 Bridle Lane! This wonderful Colonial is nestled on a private, level .56 acre lot in a desirable neighborhood! A grand foyer welcomes you into this spacious 4-bedroom, 2.5-bath home featuring generous room sizes and beautiful hardwood floors throughout both the first and second levels. Enjoy comfortable living with central air and gas heat, plus a 2-car garage and basement offering a workshop and storage space. Step outside to an oversized deck overlooking the beautifully landscaped yard with mature plantings-perfect for relaxing, entertaining, and enjoying the outdoors. Conveniently located just minutes from Routes 80, 46, 10, 206, mass transit, shopping, dining, lake activities, Turkey Brook Park, and an excellent school system. A great opportunity in a fantastic location!Rooms Sizes
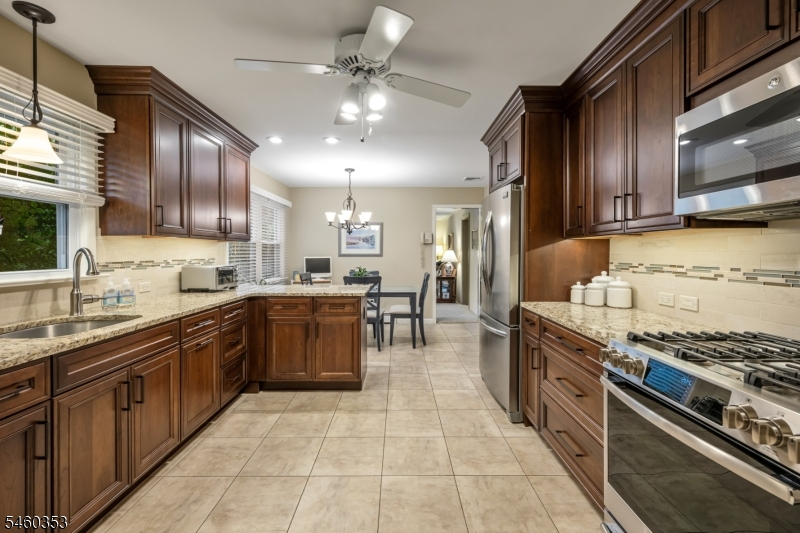
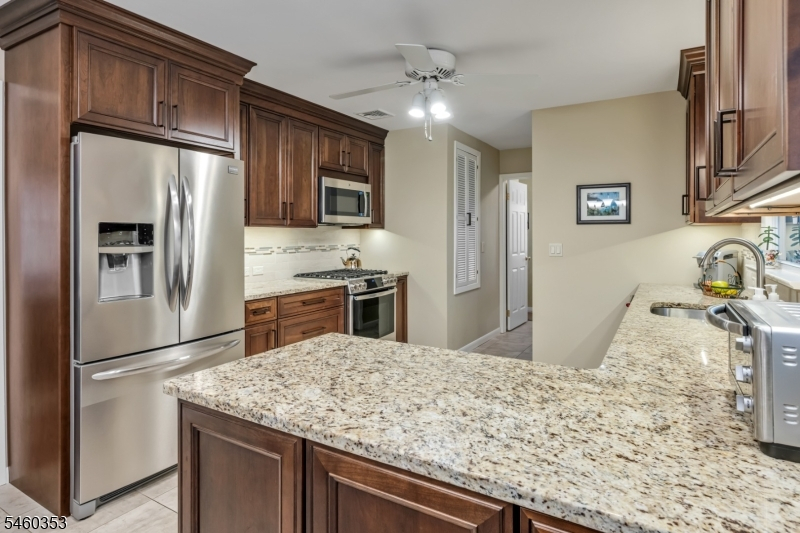
Kitchen:
First
Dining Room:
First
Living Room:
First
Family Room:
First
Den:
n/a
Bedroom 1:
Second
Bedroom 2:
Second
Bedroom 3:
Second
Bedroom 4:
Second
Room Levels
Basement:
Storage Room, Utility Room, Workshop
Ground:
n/a
Level 1:
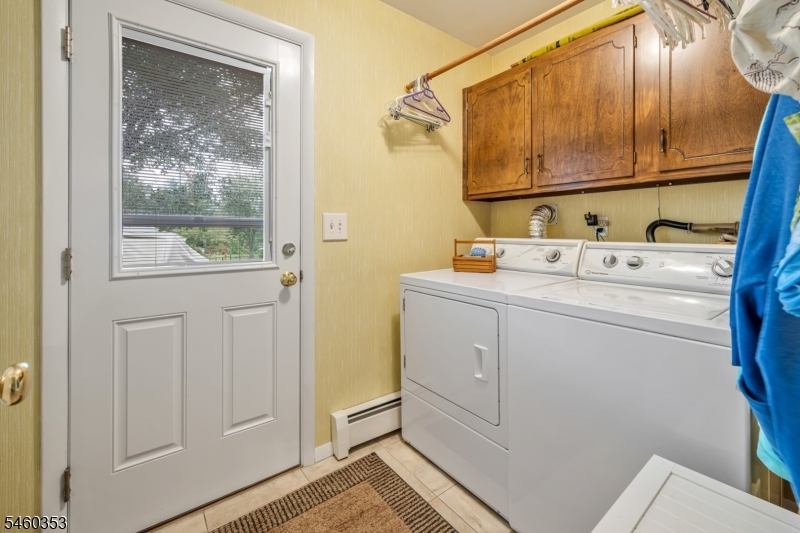
Attic, Den, Dining Room, Foyer, Kitchen, Laundry Room, Living Room
Level 2:
4 Or More Bedrooms, Attic, Bath Main, Bath(s) Other
Level 3:
n/a
Level Other:
n/a
Room Features
Kitchen:
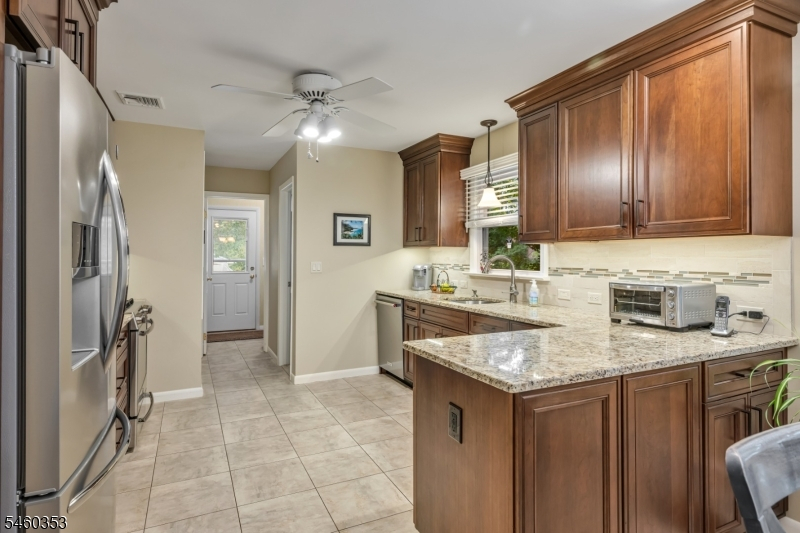
Eat-In Kitchen, Pantry
Dining Room:
Formal Dining Room
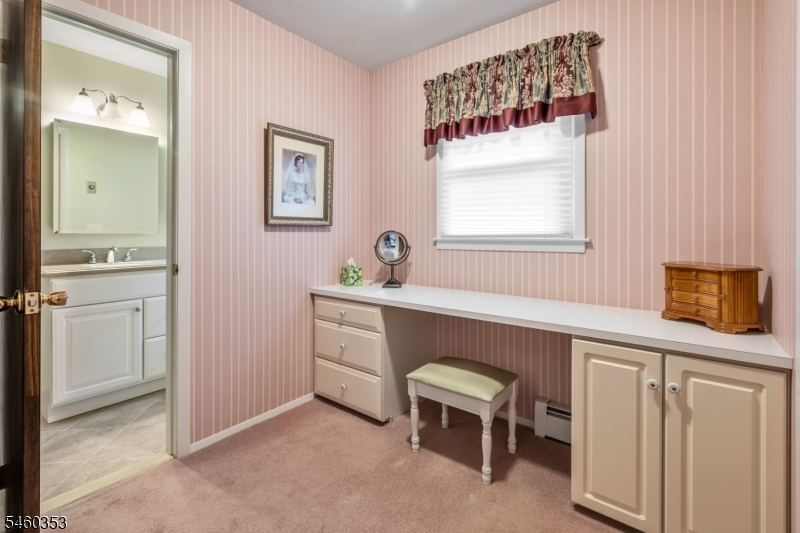
Master Bedroom:
Full Bath, Walk-In Closet
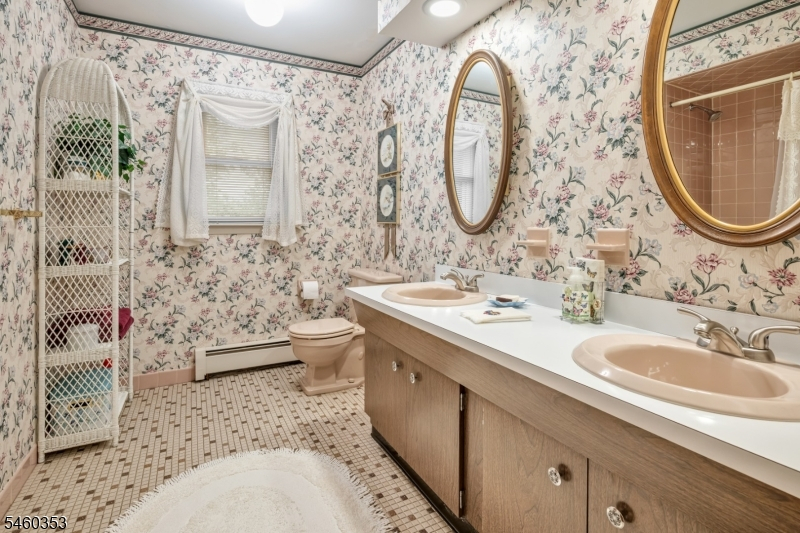
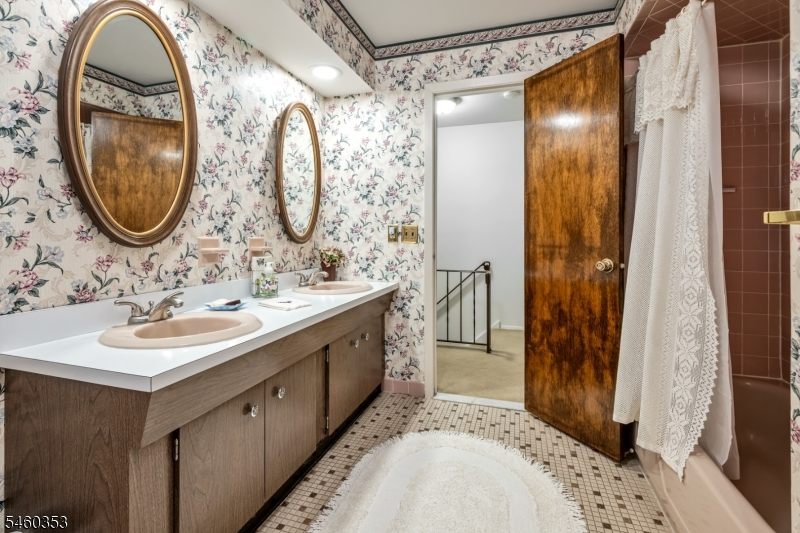
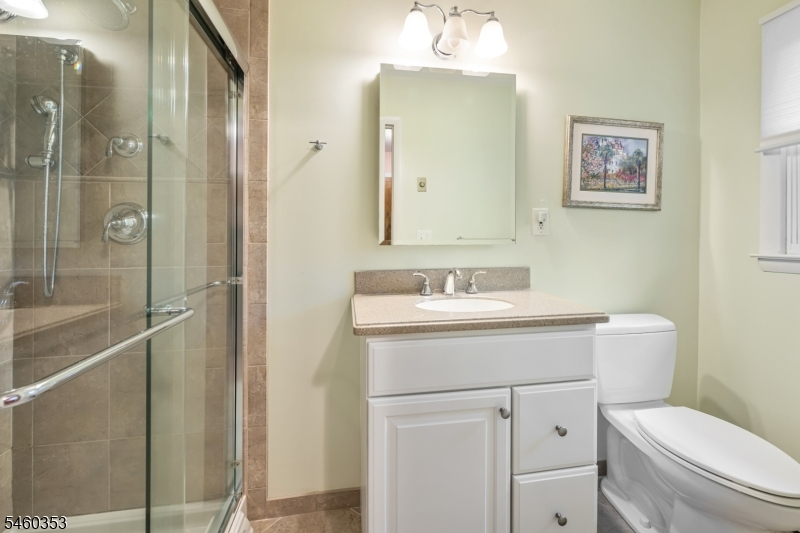
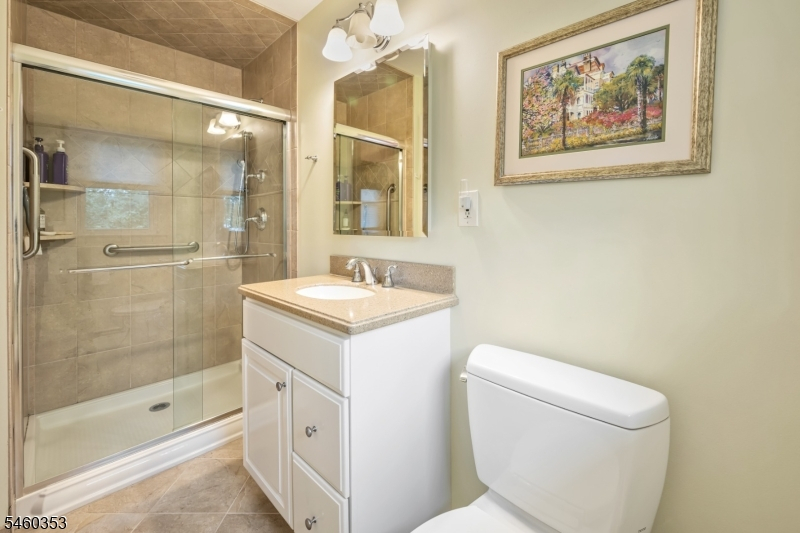
Bath:
Stall Shower
Interior Features
Square Foot:
n/a
Year Renovated:
n/a
Basement:
Yes - Partial, Unfinished
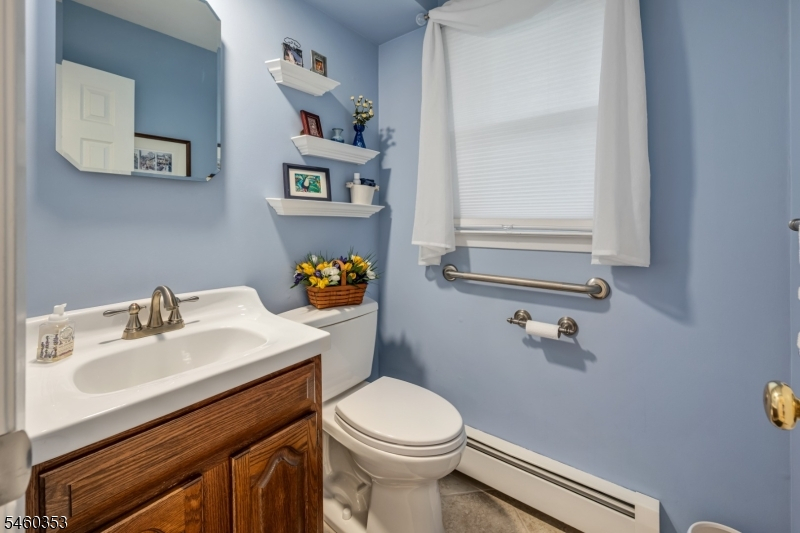
Full Baths:
2
Half Baths:
1
Appliances:
Carbon Monoxide Detector, Cooktop - Gas, Dishwasher, Dryer, Kitchen Exhaust Fan, Microwave Oven, Range/Oven-Gas, Refrigerator, Self Cleaning Oven, Sump Pump, Washer, Water Softener-Own
Flooring:
Carpeting, Wood
Fireplaces:
No
Fireplace:
n/a
Interior:
Blinds,CODetect,FireExtg,SmokeDet,StallShw,WlkInCls
Exterior Features
Garage Space:
2-Car
Garage:
Attached Garage
Driveway:
2 Car Width, Blacktop
Roof:
Asphalt Shingle
Exterior:
Brick, Composition Shingle
Swimming Pool:
No
Pool:
n/a
Utilities
Heating System:
1 Unit, Baseboard - Hotwater, Multi-Zone
Heating Source:
Gas-Natural
Cooling:
1 Unit
Water Heater:
Gas
Water:
Well
Sewer:
Septic 4 Bedroom Town Verified
Services:
Cable TV Available, Garbage Included
Lot Features
Acres:
0.57
Lot Dimensions:
190X130
Lot Features:
Level Lot, Open Lot
School Information
Elementary:
Sandshore School (K-5)
Middle:
n/a
High School:
n/a
Community Information
County:
Morris
Town:
Mount Olive Twp.
Neighborhood:
Budd Lake
Application Fee:
n/a
Association Fee:
n/a
Fee Includes:
n/a
Amenities:
n/a
Pets:
Yes
Financial Considerations
List Price:
$599,900
Tax Amount:
$10,848
Land Assessment:
$142,100
Build. Assessment:
$170,800
Total Assessment:
$312,900
Tax Rate:
3.37
Tax Year:
2025
Ownership Type:
Fee Simple
Listing Information
MLS ID:
4052558
List Date:
09-14-2026
Days On Market:
0
Listing Broker:
RE/MAX HERITAGE PROPERTIES
Listing Agent:
Sharon K. Caruso




Request More Information
Shawn and Diane Fox
RE/MAX American Dream
3108 Route 10 West
Denville, NJ 07834
Call: (973) 277-7853
Web: BerkshireHillsLiving.com
