50 Rock Spring Rd
West Orange Twp, NJ 07052
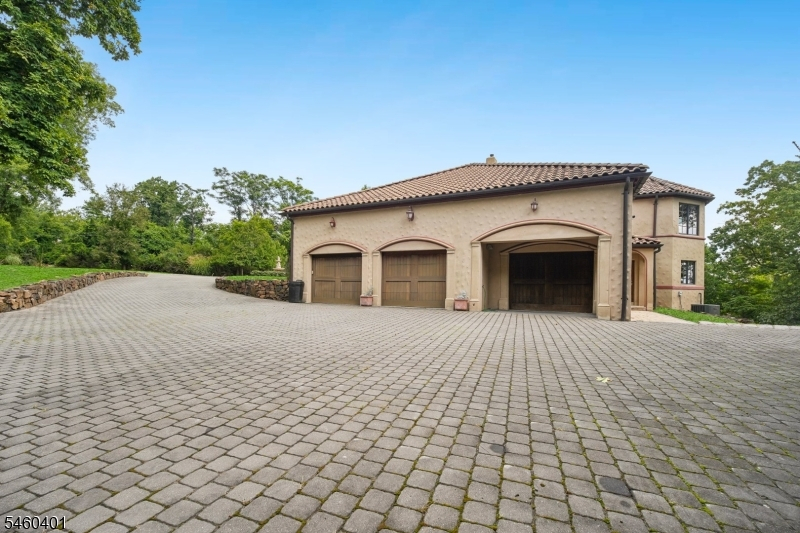
Price: $17,500
GSMLS: 4052544Type: Single Family
Beds: 6
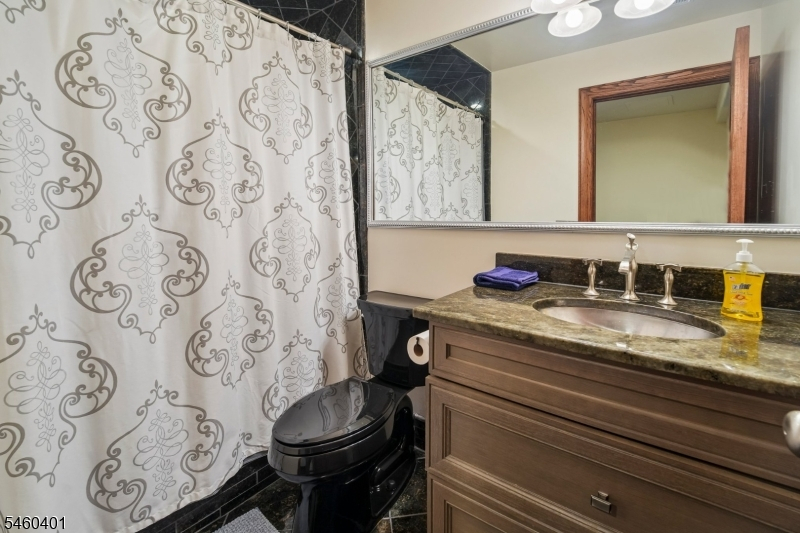
Baths: 7 Full & 3 Half
Garage: 7-Car
Basement: Yes
Year Built: 2010
Pets: Dogs OK, Yes
Available: Immediately, Negotiable
Description
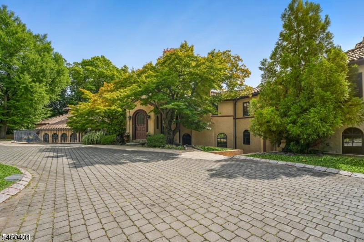
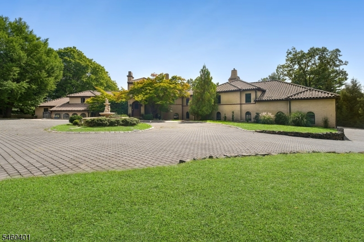
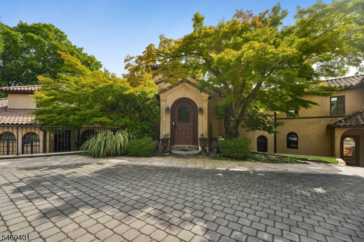
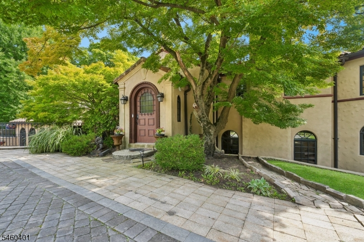
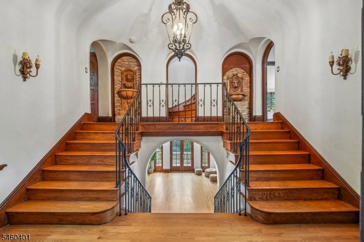
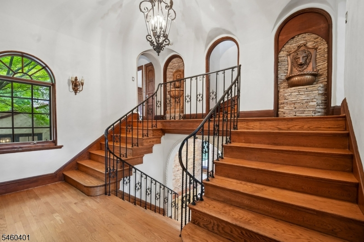
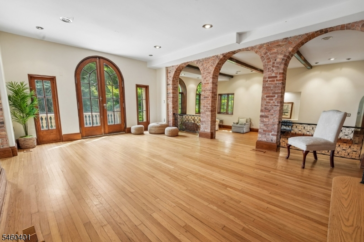
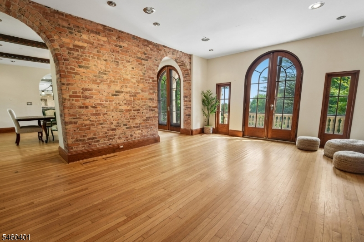
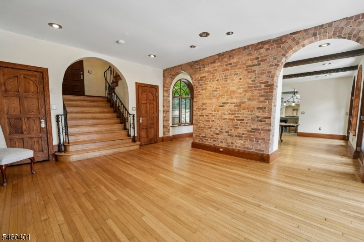
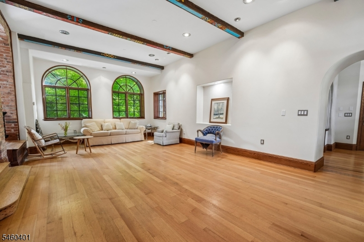
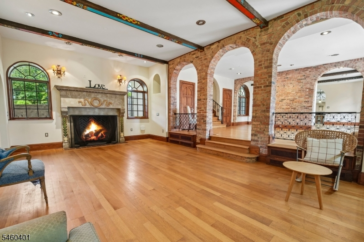
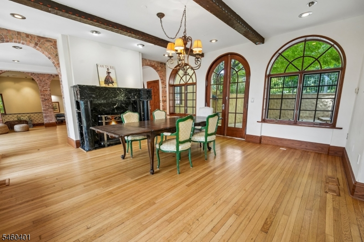
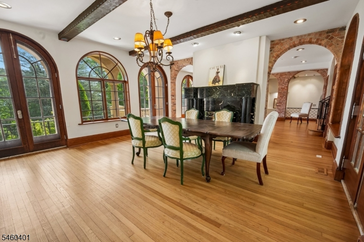
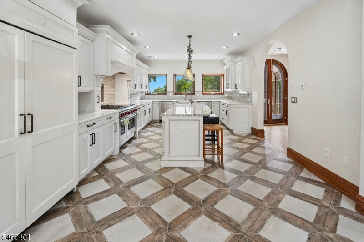
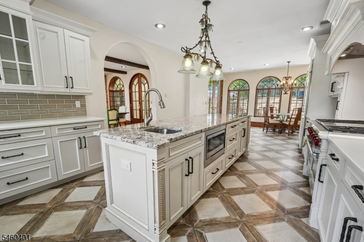
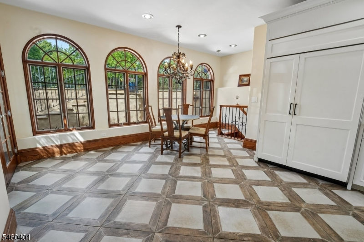
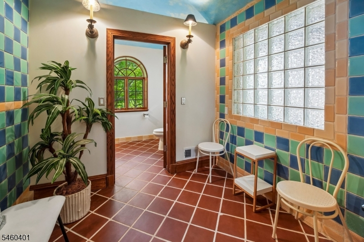
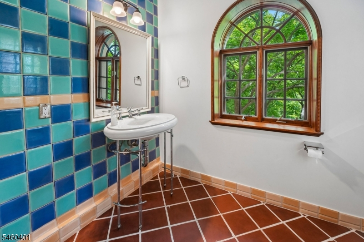
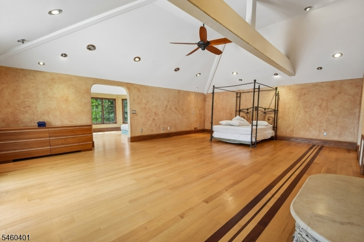
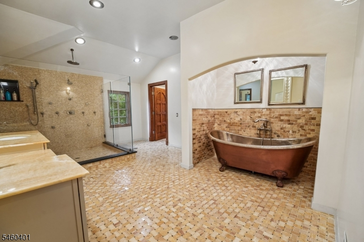
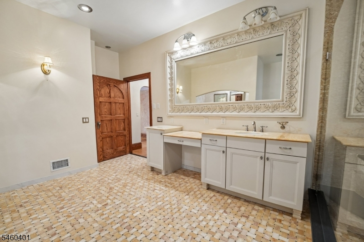
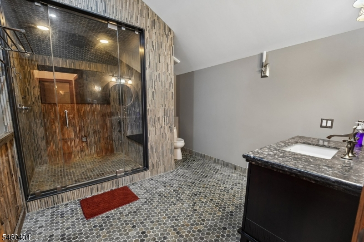
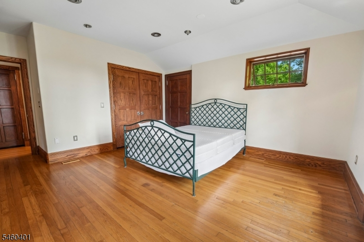
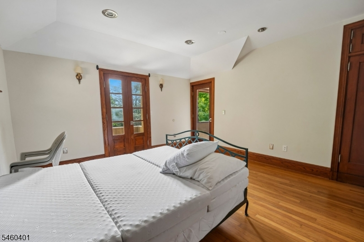
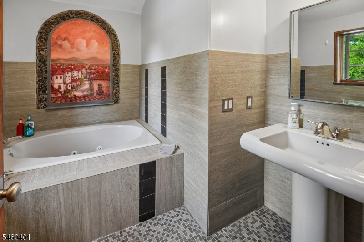
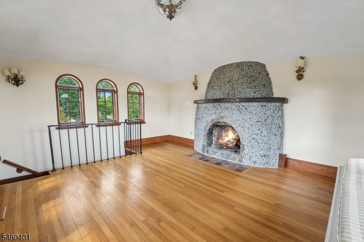
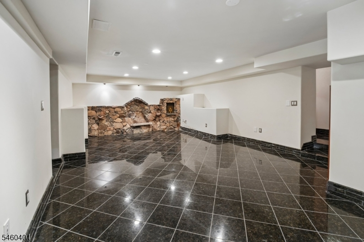
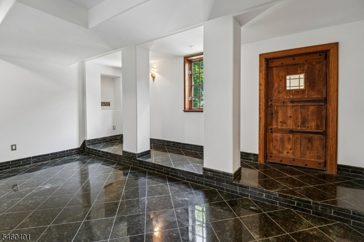
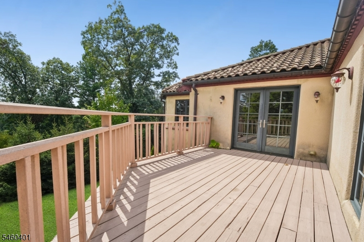
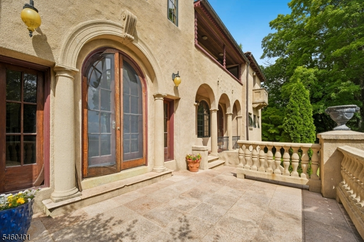
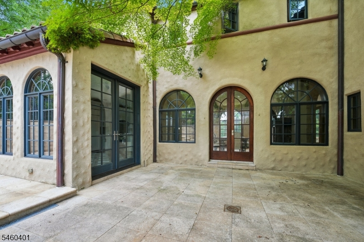
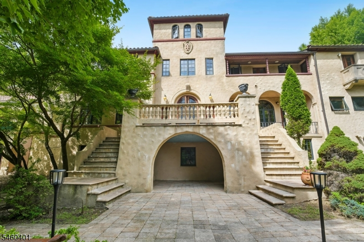
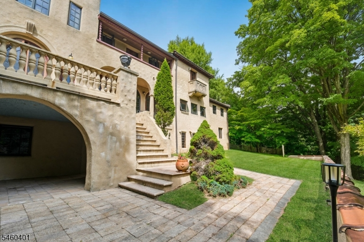
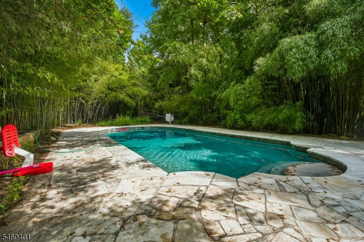
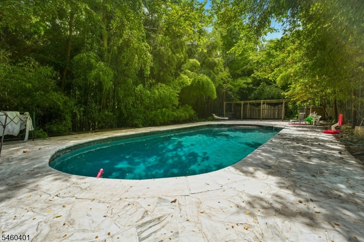
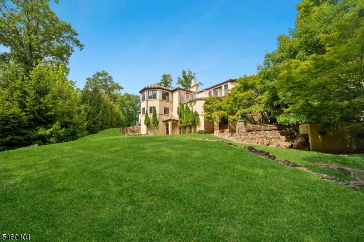
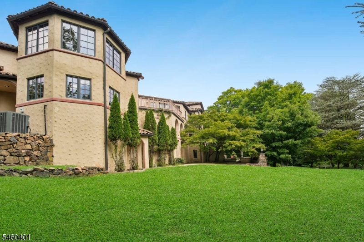
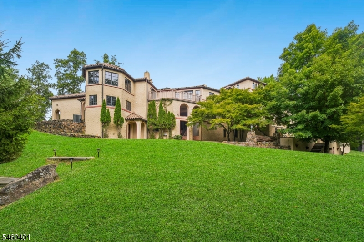
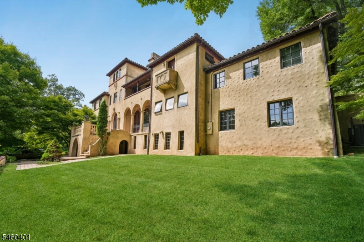
You'll fall in love with this stunning home with breathtaking skyline views privately set on a tree-lined 2.83 acre property with an impressive circular driveway in one of Essex County's most prestigious residential enclaves, offering an exceptional combination of scale, privacy, & sophistication. This expansive estate-style residence features 6 bedrooms, 7 full baths, and 3 half baths, designed for luxury living. A long private approach leads to a commanding residence with timeless architecture, dramatic interior spaces, soaring ceilings, grand staircases, walls of windows, and sweeping views toward the New York City skyline. The flexible open layout offers oversized formal and informal living areas, multiple lounge spaces, en-suite bedrooms, home office potential, and guest space. Every bedroom offers its own balcony, creating private outdoor space and beautiful views throughout the home. The property is perfect for anyone seeking a rental with great privacy, as well as gorgeous details and plenty of living space. Indoor parking for up to 7 cars is available. Surrounded by mature landscaping and set far back from neighboring homes, the property delivers a true private estate atmosphere while remaining close to Rock Spring Golf Club, beautiful Eagle Rock Reservation, downtown Montclair, major highways, shopping, dining, and NYC transportation. A rare luxury rental offering just outside Manhattan, and one of West Oranges most extraordinary luxury rental opportunities!
Rental Info
Lease Terms:
1 Year, 2 Years
Required:
1MthAdvn,1.5MthSy,CredtRpt,IncmVrfy,TenInsRq
Tenant Pays:
Electric, Gas, Heat, Maintenance-Lawn, Maintenance-Pool, Sewer, Snow Removal, Water
Rent Includes:
Taxes, Trash Removal
Tenant Use Of:
Basement, Laundry Facilities
Furnishings:
Unfurnished
Age Restricted:
No
Handicap:
No
General Info
Square Foot:
n/a
Renovated:
n/a
Rooms:
21
Room Features:
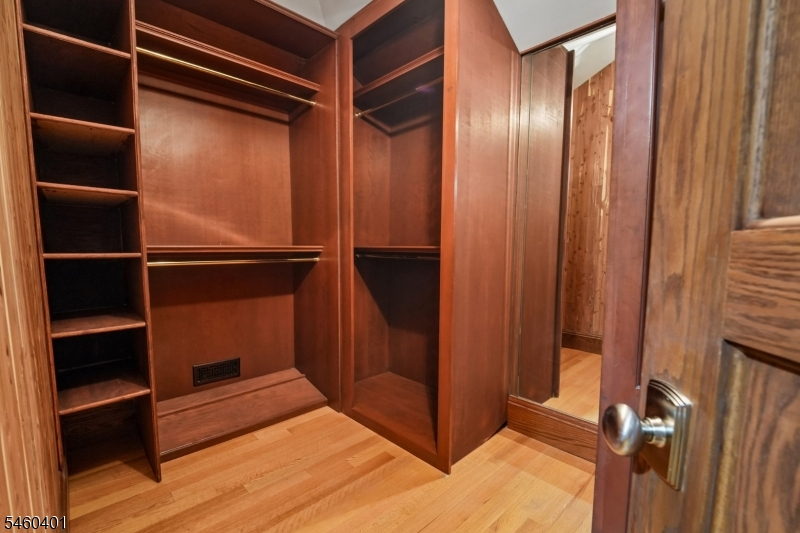
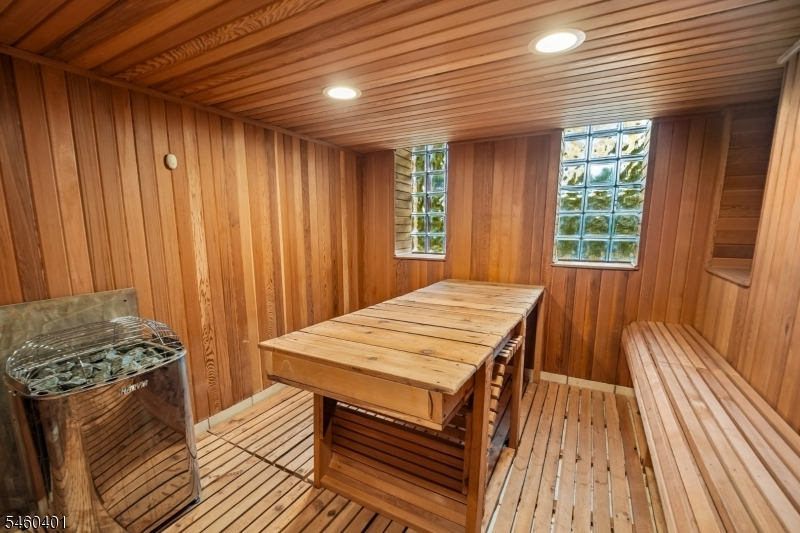
Center Island, Eat-In Kitchen, Formal Dining Room, Sauna, Separate Dining Area, Stall Shower, Walk-In Closet
Interior:
Carbon Monoxide Detector, Cedar Closets, Fire Alarm Sys, Fire Extinguisher, High Ceilings, Smoke Detector, Walk-In Closet, Window Treatments
Appliances:
Carbon Monoxide Detector, Dishwasher, Disposal, Kitchen Exhaust Fan, Microwave Oven, Range/Oven-Gas, Refrigerator, Self Cleaning Oven
Basement:
Yes - Walkout
Fireplaces:
3
Flooring:
Stone, Tile, Wood
Exterior:
Deck, Open Porch(es), Patio, Storage Shed
Amenities:
Billiards Room, Pool-Outdoor, Sauna, Storage
Room Levels
Basement:
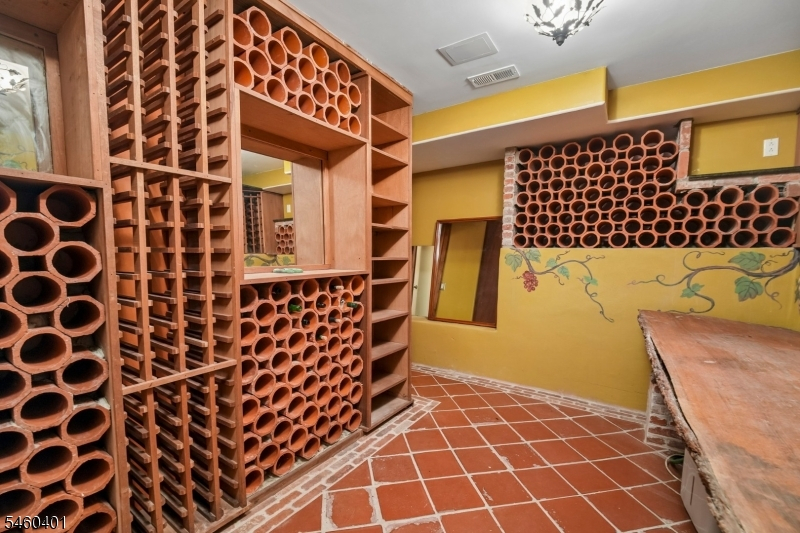
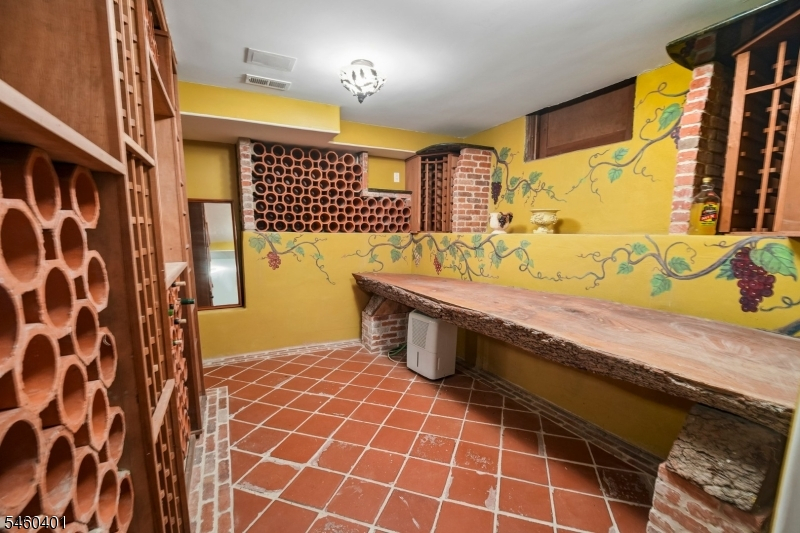
1 Bedroom, Bath(s) Other, Rec Room, Utility Room, Walkout
Ground:
Powder Room, Rec Room
Level 1:
Breakfst,DiningRm,Foyer,GarEnter,Kitchen,Laundry,LivingRm,Porch
Level 2:
4 Or More Bedrooms, Bath Main, Bath(s) Other
Level 3:
Attic, Office
Room Sizes
Kitchen:
13x19 First
Dining Room:
19x17 First
Living Room:
15x26 First
Family Room:
n/a
Bedroom 1:
19x26 Second
Bedroom 2:
16x16 Second
Bedroom 3:
14x14 Second
Parking
Garage:
7-Car
Description:
Attached Garage, Garage Door Opener, Oversize Garage
Parking:
n/a
Lot Features
Acres:
2.83
Dimensions:
n/a
Lot Description:
Backs to Golf Course, Mountain View, Skyline View
Road Description:
City/Town Street
Zoning:
Residential
Utilities
Heating System:
Forced Hot Air, Multi-Zone
Heating Source:
Gas-Natural
Cooling:
Central Air, Multi-Zone Cooling
Water Heater:
Gas
Utilities:
Electric, Gas-Natural
Water:
Public Water
Sewer:
Public Sewer
Services:
Cable TV Available, Garbage Included
School Information
Elementary:
n/a
Middle:
n/a
High School:
W ORANGE
Community Information
County:
Essex
Town:
West Orange Twp.
Neighborhood:
n/a
Location:
Residential Area
Listing Information
MLS ID:
4052544
List Date:
09-14-2026
Days On Market:
1
Listing Broker:
WEICHERT REALTORS
Listing Agent:
Arlene Gorman Gonnella


Request More Information
Shawn and Diane Fox
RE/MAX American Dream
3108 Route 10 West
Denville, NJ 07834
Call: (973) 277-7853
Web: BerkshireHillsLiving.com
